
357 5th Avenue Hanover, Ontario N4N 2C6


$474,000
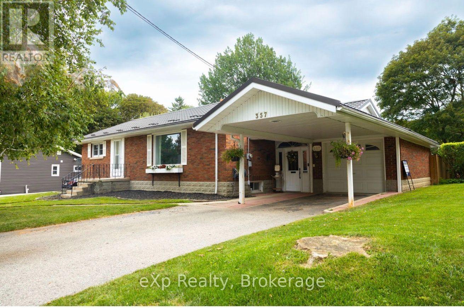
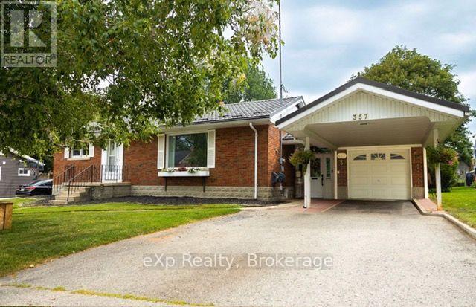
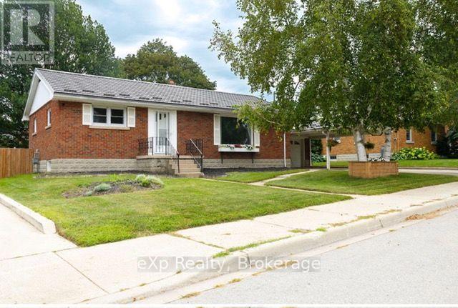
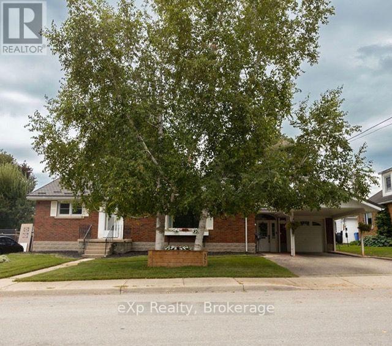
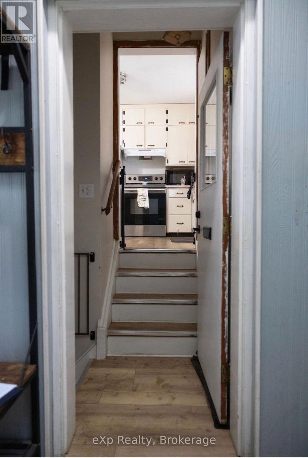
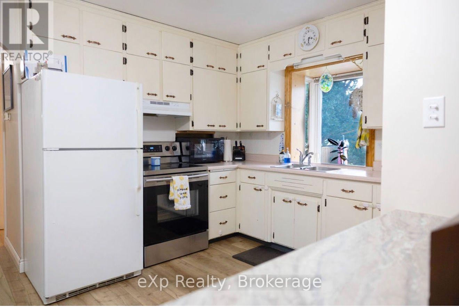
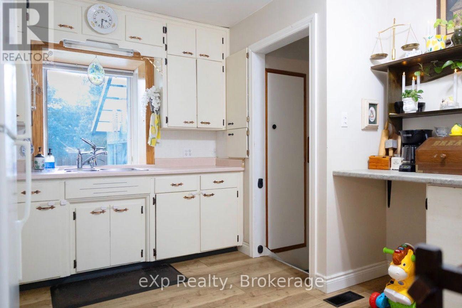
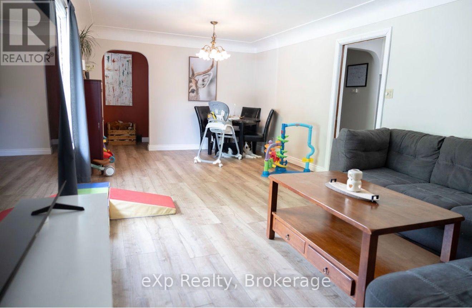
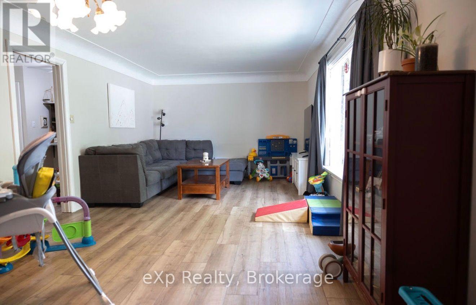
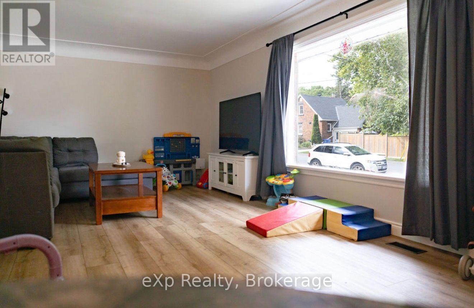
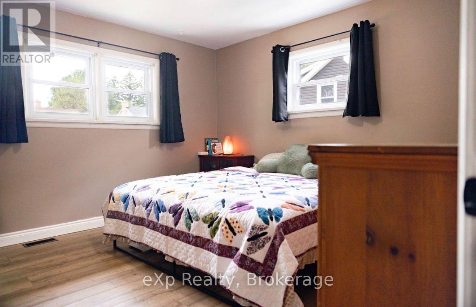
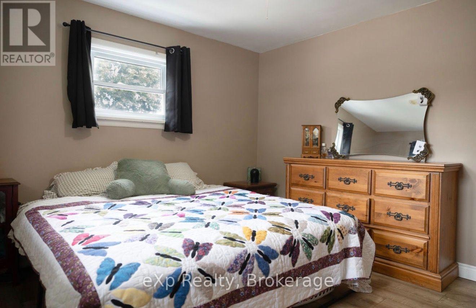
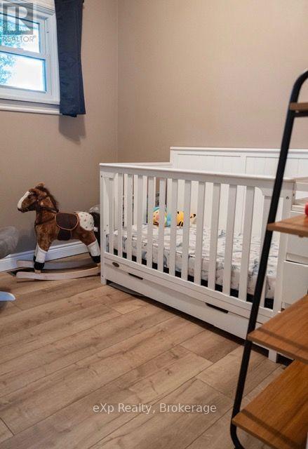
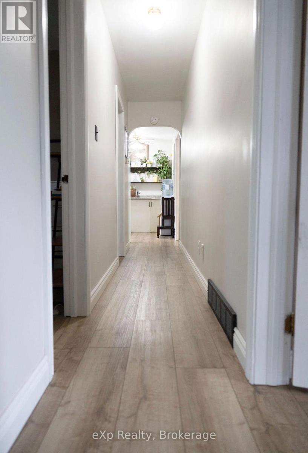
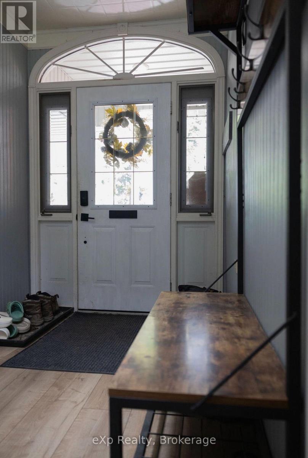
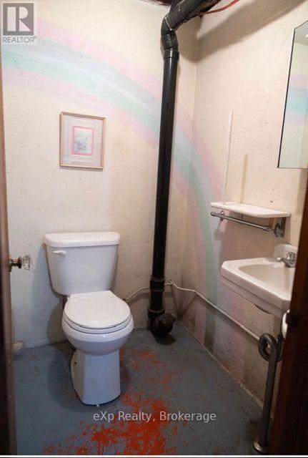
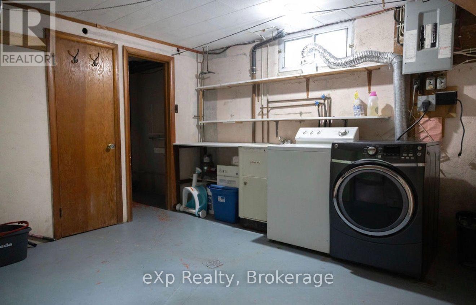
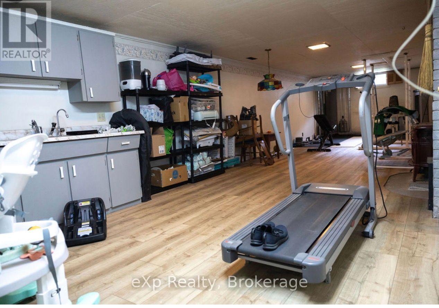
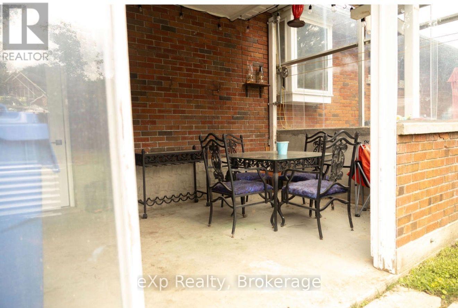
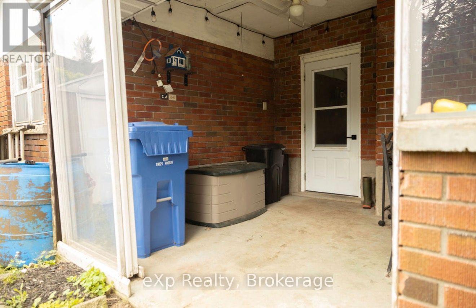
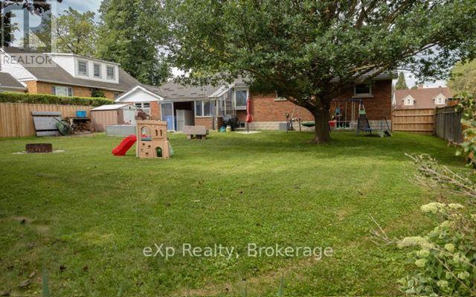
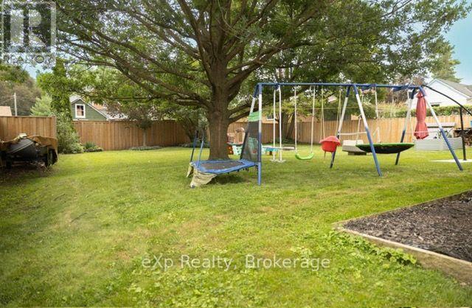
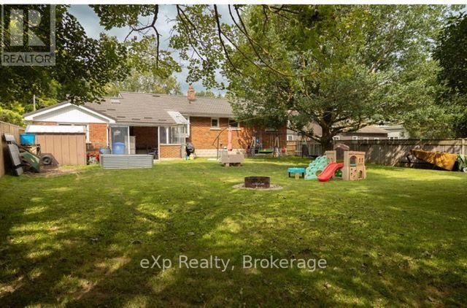
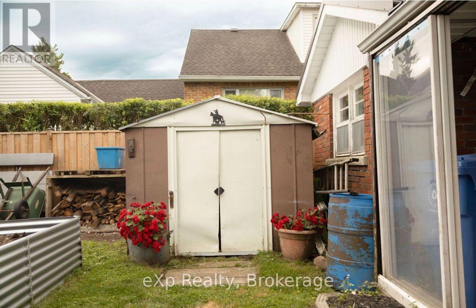
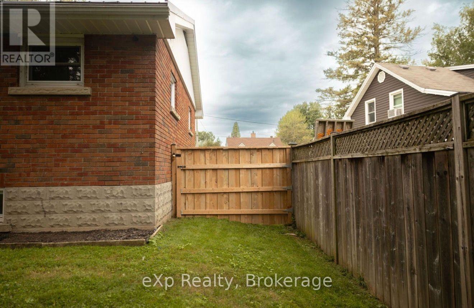
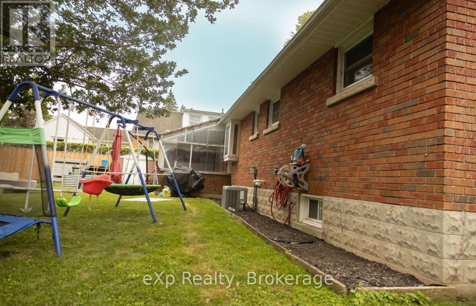
Welcome to this inviting 3 bedroom 2 bathroom home. Situated in a quiet neighourhood close to the Community Centre and local amenities, this home offers comfortable and functional living. Step inside through the enclosed foyer and discover a welcoming layout with new flooring and plenty of space for everyday living. The basement provides additional living space and flexibility for a recreation room, home office, gym or family area. At the back of the home, a3 season sunroom offers a wonderful spot to relax and enjoy views of the beautiful spacious fully fenced backyard, perfect for children pet, gardening or entertaining. Addition features includes an attached garage, carport and durable metal roof, providing added convenience and peace of mind. A wonderful opportunity to enjoy comfortable living, generous outdoor space and a great Hanover location. Come see everything this property had to offer. Close to the Community Centre, shopping, Casino and Raceway (id:43681)
房源概要
| MLS® Number | X14137564 |
| 房源类型 | 民宅 |
| 社区名字 | Hanover |
| 附近的便利设施 | 医院, 公园, 礼拜场所 |
| 社区特征 | 社区活动中心 |
| 设备类型 | 没有 |
| 特征 | Lane, 无地毯 |
| 总车位 | 4 |
| 租赁设备类型 | 没有 |
| 结构 | Workshop, 棚 |
详 情
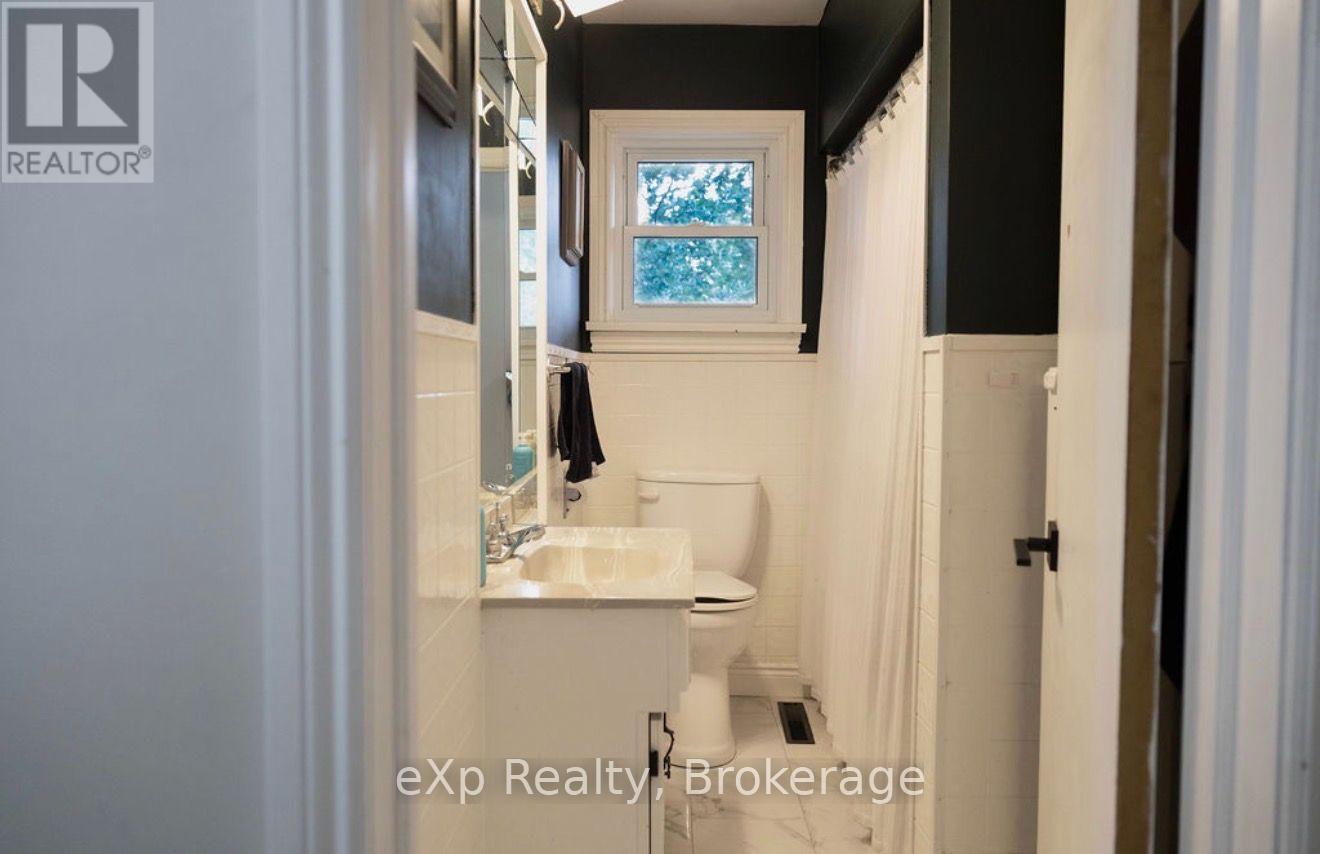
| 浴室 | 2 |
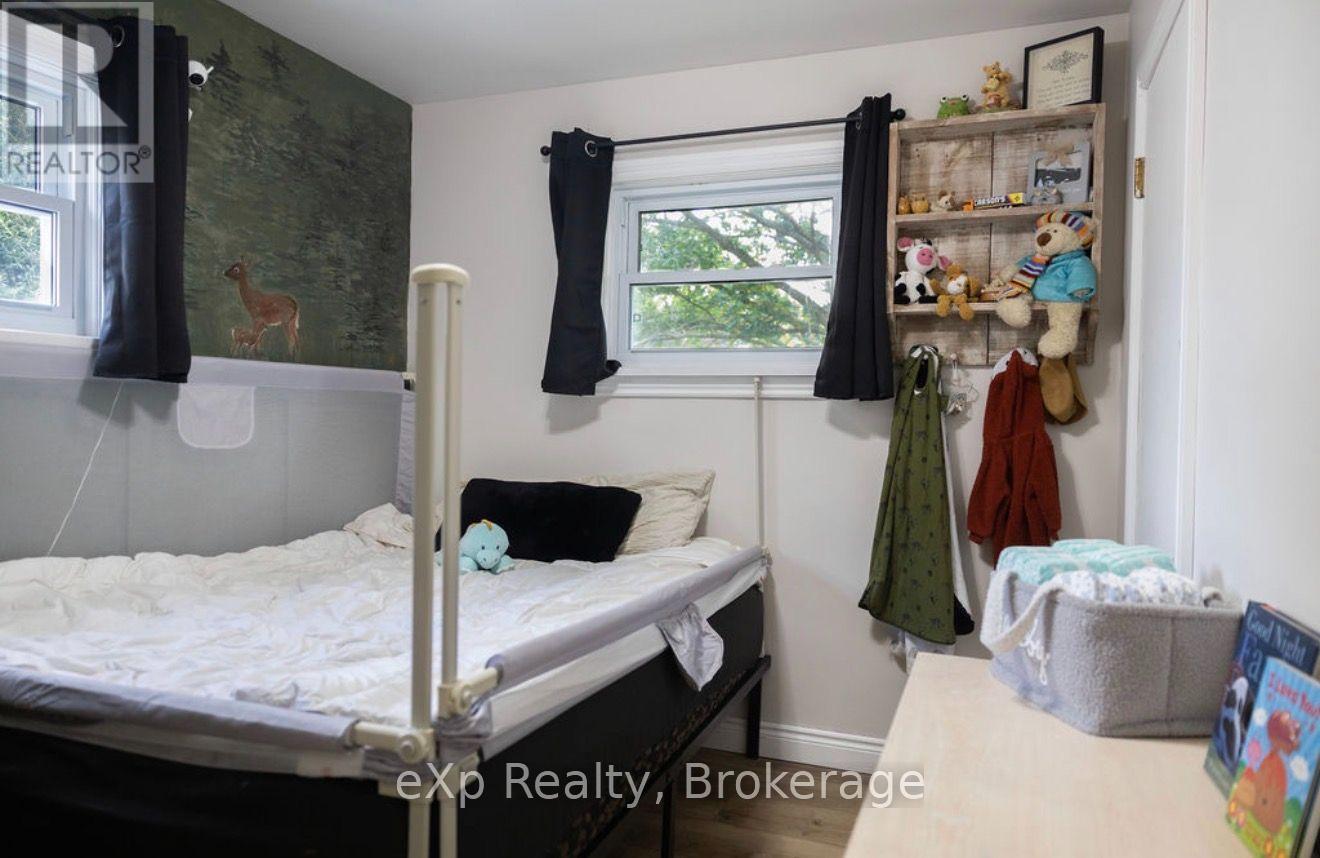
| 地上卧房 | 3 |
| 总卧房 | 3 |
| 家电类 | Water Heater, 烘干机, 微波炉, 炉子, 洗衣机, 冰箱 |
| 建筑风格 | 平房 |
| 地下室进展 | 部分完成 |
| 地下室类型 | Partial (partially Finished) |
| 施工种类 | 独立屋 |
| 空调 | 中央空调 |
| 外墙 | 铝壁板, 砖 |
| 壁炉 | 有 |
| Fireplace Total | 1 |
| 壁炉类型 | 木头stove |
| 地基类型 | 水泥 |
| 客人卫生间(不包含洗浴) | 1 |
| 供暖方式 | 天然气 |
| 供暖类型 | 压力热风 |
| 储存空间 | 1 |
| 内部尺寸 | 1100 - 1500 Sqft |
| 类型 | 独立屋 |
| 设备间 | 市政供水 |
车 位
| 附加车库 | |
| Garage |
土地
| 英亩数 | 无 |
| 围栏类型 | Fully Fenced, Fenced Yard |
| 土地便利设施 | 医院, 公园, 宗教场所 |
| 污水道 | Sanitary Sewer |
| 土地深度 | 119 Ft |
| 土地宽度 | 66 Ft |
| 不规则大小 | 66 X 119 Ft |
房 间
| 楼 层 | 类 型 | 长 度 | 宽 度 | 面 积 |
|---|---|---|---|---|
| 地下室 | 洗衣房 | 3.41 m | 3.59 m | 3.41 m x 3.59 m |
| 地下室 | 娱乐,游戏房 | 12.22 m | 3.5573 m | 12.22 m x 3.5573 m |
| 地下室 | Workshop | 7.33 m | 3.6 m | 7.33 m x 3.6 m |
| 一楼 | 厨房 | 2.86 m | 3.58 m | 2.86 m x 3.58 m |
| 一楼 | 客厅 | 4.12 m | 3.69 m | 4.12 m x 3.69 m |
| 一楼 | 餐厅 | 2.85 m | 3.69 m | 2.85 m x 3.69 m |
| 一楼 | 卧室 | 2.49 m | 2.57 m | 2.49 m x 2.57 m |
| 一楼 | 第二卧房 | 3.58 m | 2.6 m | 3.58 m x 2.6 m |
| 一楼 | 第三卧房 | 3.64 m | 3.69 m | 3.64 m x 3.69 m |
| 一楼 | Sunroom | 4.38 m | 2.75 m | 4.38 m x 2.75 m |
设备间
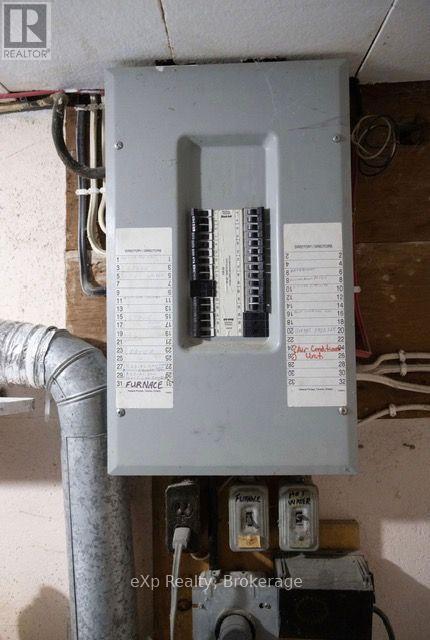
| 配电箱 | 已安装 |
| 污水道 | 已安装 |
https://www.realtor.ca/real-estate/30466723/357-5th-avenue-hanover-hanover

The trademarks REALTOR®, REALTORS®, and the REALTOR® logo are controlled by The Canadian Real Estate Association (CREA) and identify real estate professionals who are members of CREA. The trademarks MLS®, Multiple Listing Service® and the associated logos are owned by The Canadian Real Estate Association (CREA) and identify the quality of services provided by real estate professionals who are members of CREA. The trademark DDF® is owned by The Canadian Real Estate Association (CREA) and identifies CREA's Data Distribution Facility (DDF®)
Muskoka Haliburton Orillia – The Lakelands Association of REALTORS®
Exp Realty
November 02 2026 01:28:56
