
356 Dunlop Crescent Burlington, Ontario L7L 3N7


$4,000 Monthly
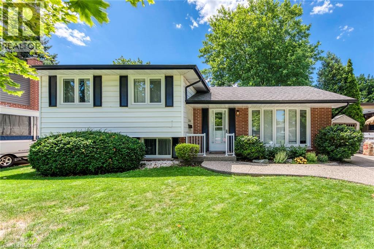
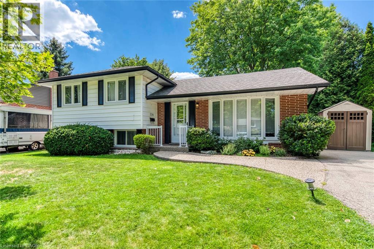
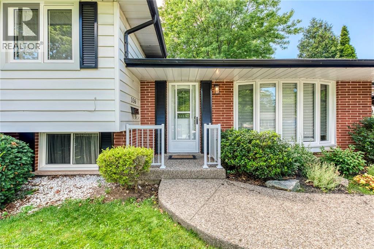
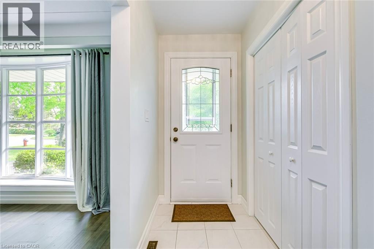
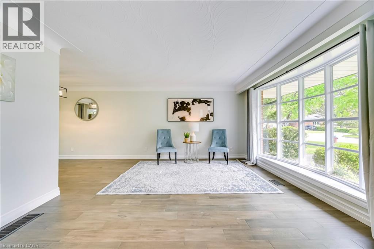
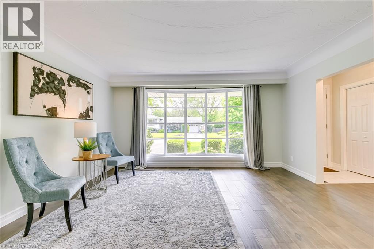
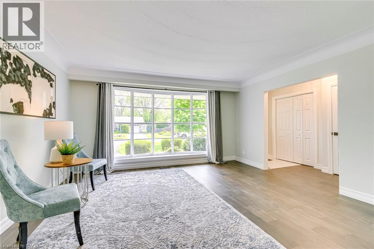
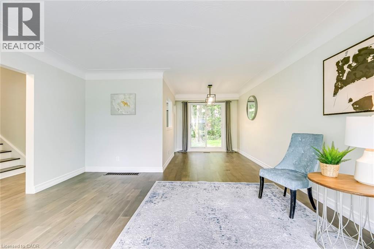
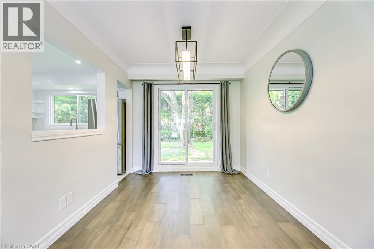
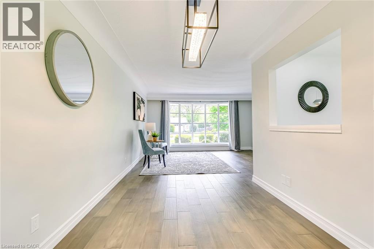
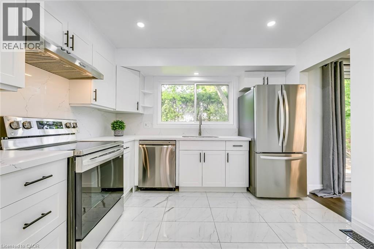
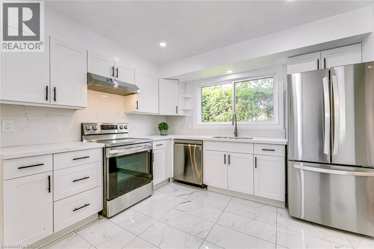
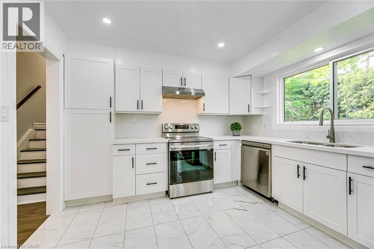
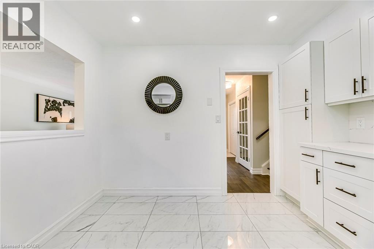
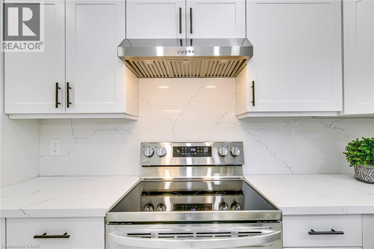
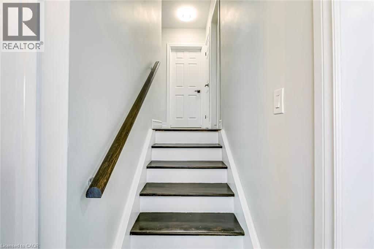
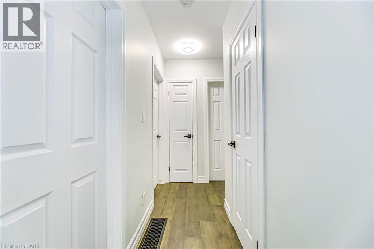
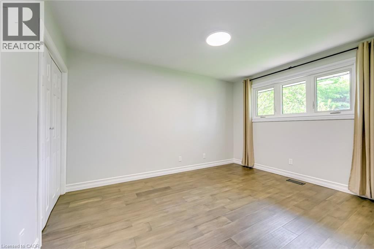
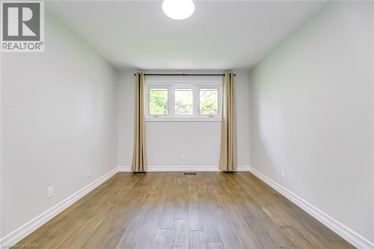
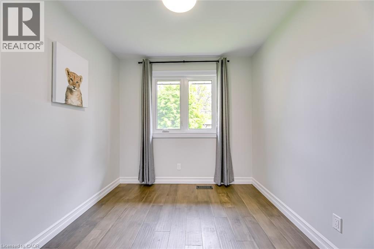
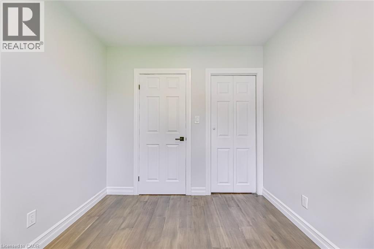
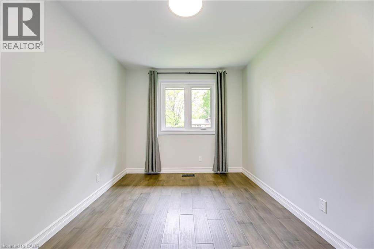
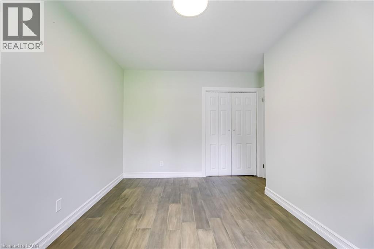
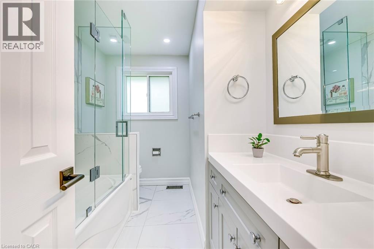
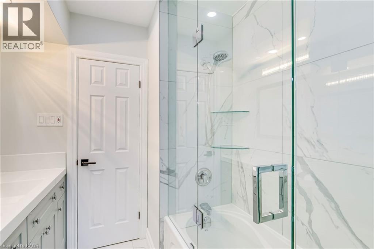
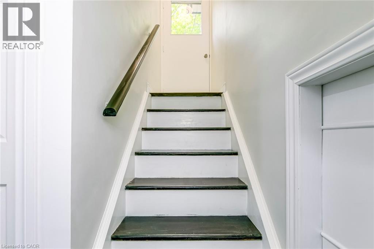
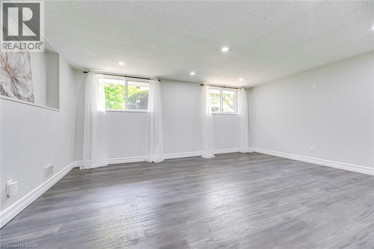
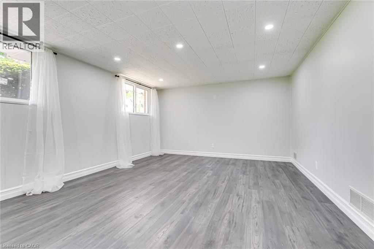
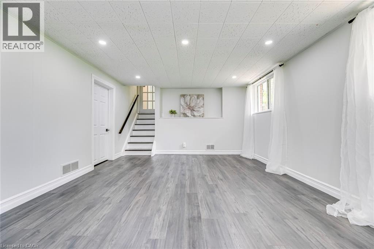
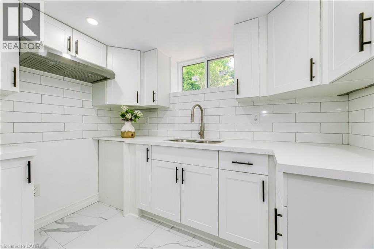
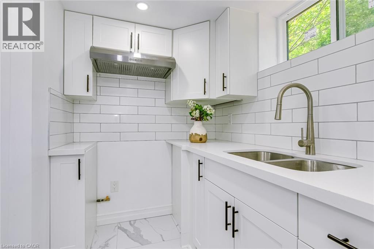
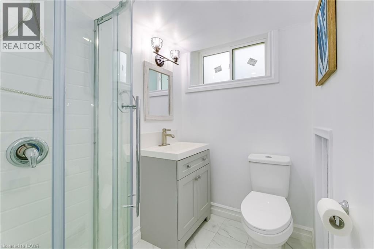
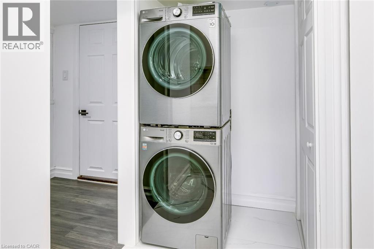
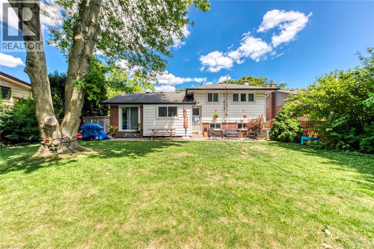
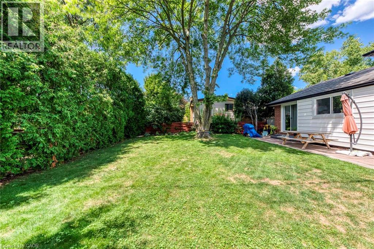
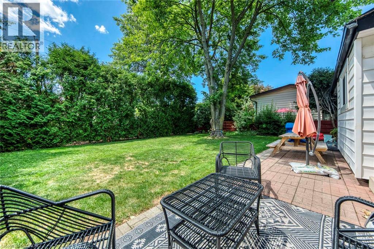
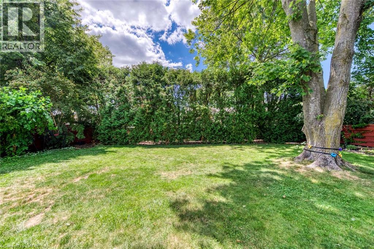
Welcome to this beautifully renovated detached sidesplit nestled in Burlington's sought-after South East community. Perfectly positioned on a generous corner lot, this stylish 3+1 bedroom, 2 bathroom home offers modern finishes, functional living space, and an unbeatable location just minutes from parks, schools, shopping, restaurants, the lake, Appleby GO Station, and major highways. Step inside to a bright, open-concept main floor where oversized windows flood the space with natural light, creating a warm and inviting atmosphere. The spacious living and dining areas flow seamlessly together, making everyday living and entertaining effortless. The beautifully updated kitchen features modern cabinetry, quality finishes, ample storage, and direct access to the backyard, extending your living space outdoors. Upstairs, you'll find three generously sized bedrooms, each offering excellent closet space and abundant natural light, along with a beautifully updated 4-piece bathroom designed for both comfort and style. The fully finished basement, complete with a separate entrance, provides exceptional flexibility with a spacious recreation room, an additional bedroom, and a 3-piece bathroom. Whether you're looking for a guest suite, home office, fitness area, or extra family living space, this level adapts to your lifestyle. Outside, enjoy a private backyard perfect for relaxing, entertaining, or spending time with family and friends. With parking for three vehicles and located in one of Burlington's most established and family-friendly neighbourhoods, this move-in-ready lease offers the perfect combination of style, space, and convenience. Don't miss this opportunity to call this beautifully updated home your own. (id:43681)
房源概要
| MLS® Number | 40852551 |
| 房源类型 | 民宅 |
| 附近的便利设施 | 公园, 学校 |
| 社区特征 | 安静的区域 |
| 设备类型 | 热水器 |
| 特征 | 铺设车道 |
| 总车位 | 3 |
| 租赁设备类型 | 热水器 |
详 情
| 浴室 | 2 |
| 地上卧房 | 3 |
| 总卧房 | 3 |
| 家电类 | 洗碗机, 烘干机, 冰箱, 炉子, 洗衣机, 窗帘 |
| 地下室进展 | 已装修 |
| 地下室类型 | 全完工 |
| 施工日期 | 1965 |
| 施工种类 | 独立屋 |
| 空调 | 中央空调 |
| 外墙 | 砖, 乙烯基壁板 |
| 地基类型 | 混凝土浇筑 |
| 供暖方式 | 天然气 |
| 供暖类型 | 压力热风 |
| 储存空间 | 3 |
| 内部尺寸 | 1160 Sqft |
| 类型 | 独立屋 |
| 设备间 | 市政供水 |
土地
| 英亩数 | 无 |
| 土地便利设施 | 公园, 学校 |
| 污水道 | 城市污水处理系统 |
| 土地深度 | 110 Ft |
| 土地宽度 | 55 Ft |
| 规划描述 | R3.2 |
房 间
| 楼 层 | 类 型 | 长 度 | 宽 度 | 面 积 |
|---|---|---|---|---|
| 二楼 | 四件套浴室 | Measurements not available | ||
| 二楼 | 卧室 | 9'3'' x 8'3'' | ||
| 二楼 | 卧室 | 16'3'' x 8'9'' | ||
| 二楼 | 卧室 | 13'2'' x 10'4'' | ||
| 地下室 | 三件套卫生间 | Measurements not available | ||
| 地下室 | 大型活动室 | 16'5'' x 12'7'' | ||
| 一楼 | 厨房 | 11'8'' x 10'7'' | ||
| 一楼 | 餐厅 | 9'8'' x 8'5'' | ||
| 一楼 | 客厅 | 14'7'' x 13'2'' |
https://www.realtor.ca/real-estate/30102555/356-dunlop-crescent-burlington

The trademarks REALTOR®, REALTORS®, and the REALTOR® logo are controlled by The Canadian Real Estate Association (CREA) and identify real estate professionals who are members of CREA. The trademarks MLS®, Multiple Listing Service® and the associated logos are owned by The Canadian Real Estate Association (CREA) and identify the quality of services provided by real estate professionals who are members of CREA. The trademark DDF® is owned by The Canadian Real Estate Association (CREA) and identifies CREA's Data Distribution Facility (DDF®)
REALTORS® Association of Hamilton-Burlington
RE/MAX Escarpment Realty Inc.
July 31 2026 09:08:20
