
3551 Cardinal Drive Niagara Falls (Mt. Carmel), Ontario L2H 2Y1


$2,600,000
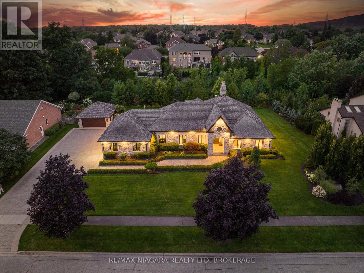
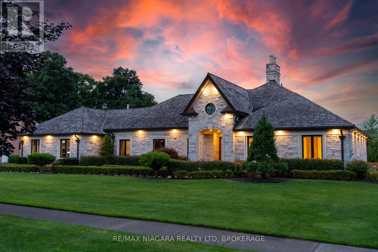
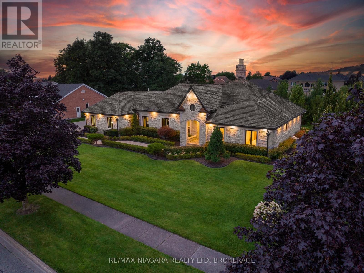
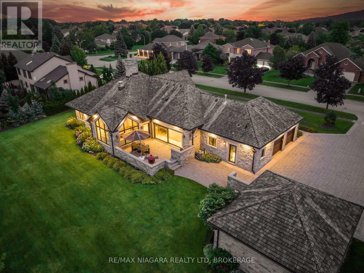
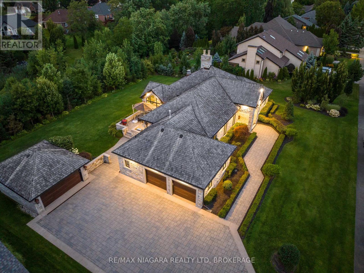
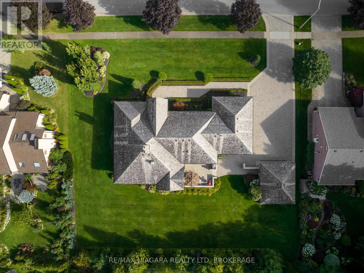
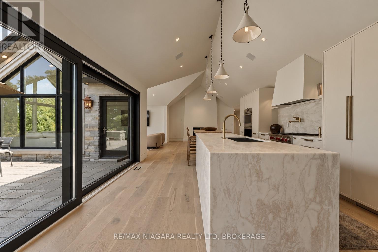
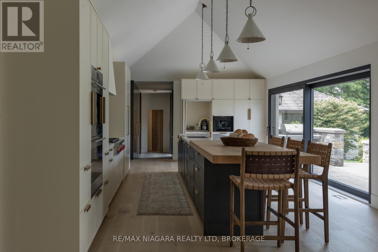
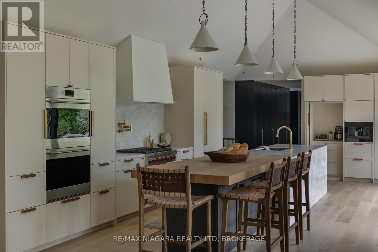
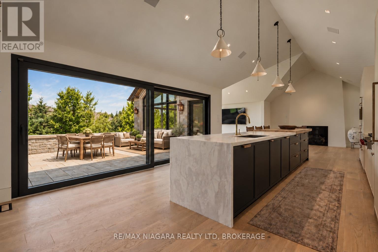
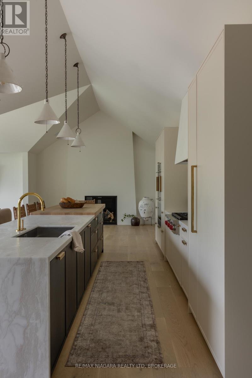
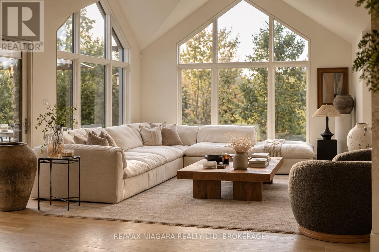
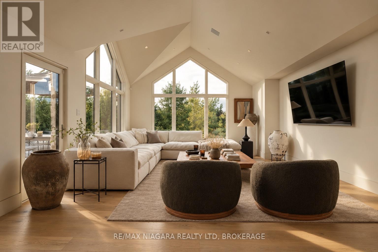
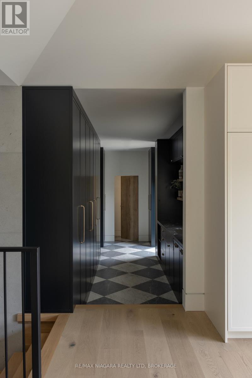
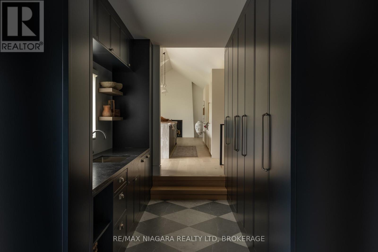
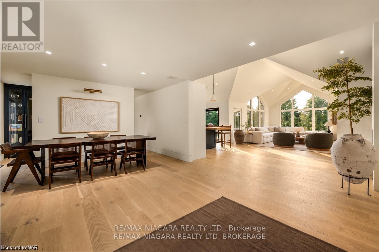
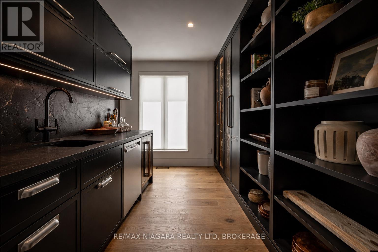
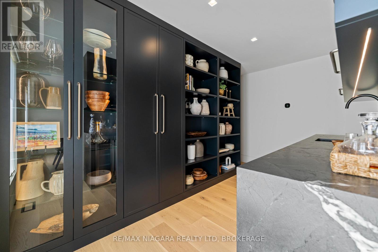
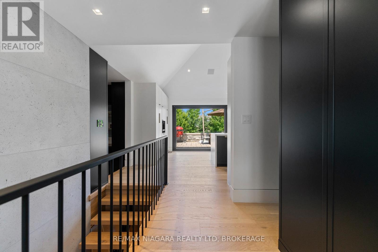
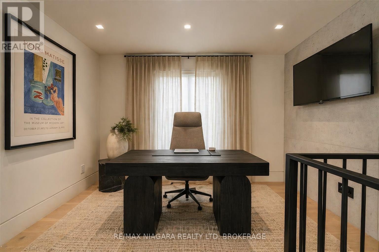
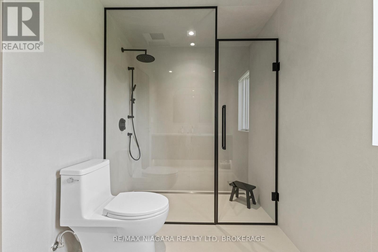
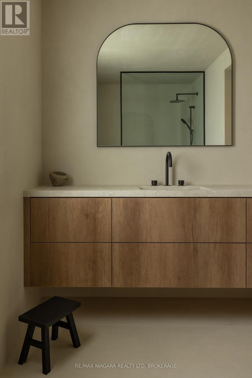
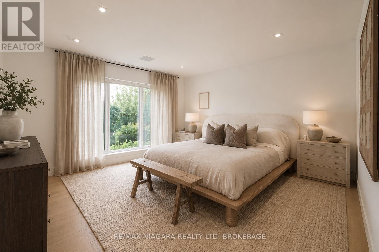
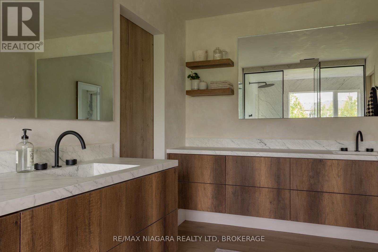
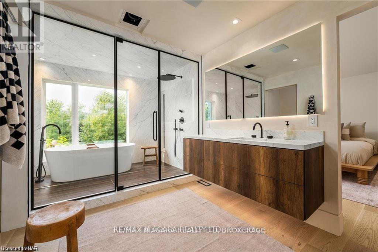
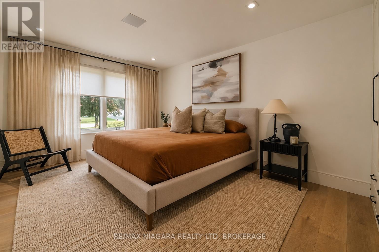
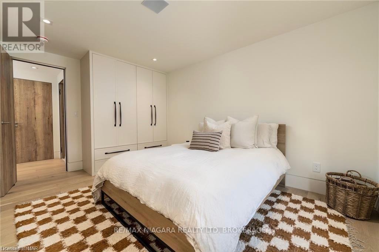
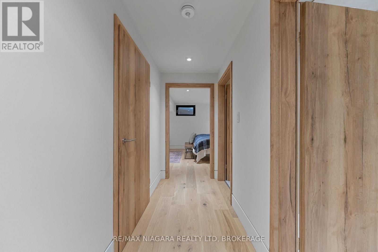
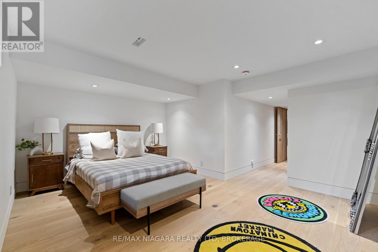
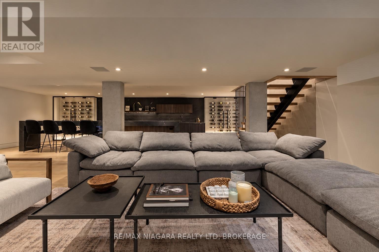
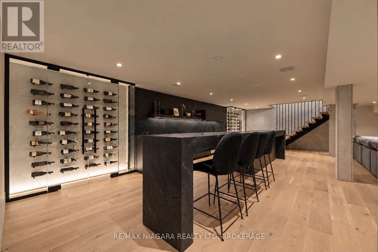
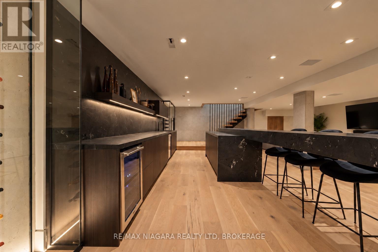
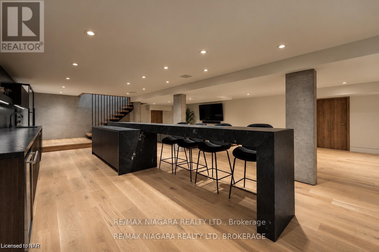
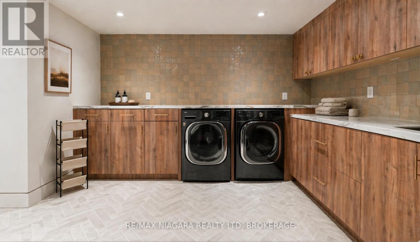
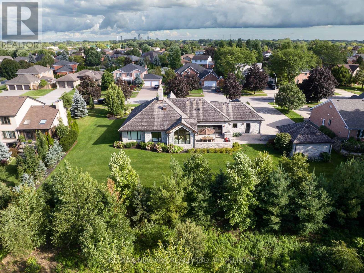
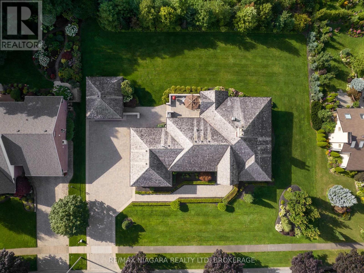
Mount Carmel's most distinguished address. Set on a double lot of over half an acre in prestigious Mount Carmel, this ledgerock fieldstone bungalow offers more than 6,000 sq. ft. of finished living space, with 3+2 bedrooms and a total of 3.5 bathrooms, backing onto a private ravine with no rear neighbours. Fully renovated from top to bottom, the home has been finished to an exceptional standard, pairing timeless architecture with refined modern design.Soaring 11-foot ceilings set a grand tone throughout the main floor. At its heart is a true chef's kitchen with marble countertops, a full suite of Wolf appliances, and a butler's pantry for seamless entertaining. Oversized sliding doors frame sweeping escarpment views and bring the outdoors in.The fully finished lower level is designed for hosting on a grand scale. It is anchored by an 18-foot granite bar, a double island, and a custom wine display. Two laundry rooms add everyday ease, and the 4 car garage is ready for the collector or anyone who values generous storage.Every detail has been considered, and every finish has been chosen with intention. This is an extraordinary home in one of Niagara's most coveted settings. Luxury Certified. (id:43681)
房源概要
| MLS® Number | X14102928 |
| 房源类型 | 民宅 |
| 社区名字 | 208 - Mt. Carmel |
| 附近的便利设施 | 学校, 公园, 礼拜场所 |
| 总车位 | 13 |
详 情
| 浴室 | 4 |
| 地上卧房 | 3 |
| 地下卧室 | 3 |
| 总卧房 | 6 |
| Age | 16 To 30 Years |
| 家电类 | 洗碗机, 烘干机, 微波炉, 炉子, 洗衣机, 冰箱 |
| 建筑风格 | 平房 |
| 地下室类型 | Full |
| 施工种类 | 独立屋 |
| 空调 | 中央空调 |
| 外墙 | 石 |
| 壁炉 | 有 |
| Fireplace Total | 2 |
| 地基类型 | 混凝土浇筑 |
| 客人卫生间(不包含洗浴) | 1 |
| 供暖方式 | 天然气 |
| 供暖类型 | 压力热风 |
| 储存空间 | 1 |
| 内部尺寸 | 3000 - 3500 Sqft |
| 类型 | 独立屋 |
| 设备间 | 市政供水 |
车 位
| 附加车库 | |
| Garage |
土地
| 英亩数 | 无 |
| 围栏类型 | Fenced Yard |
| 土地便利设施 | 学校, 公园, 宗教场所 |
| Landscape Features | Landscaped |
| 污水道 | Sanitary Sewer |
| 土地深度 | 157 Ft ,6 In |
| 土地宽度 | 164 Ft |
| 不规则大小 | 164 X 157.5 Ft |
| 规划描述 | R1a |
房 间
| 楼 层 | 类 型 | 长 度 | 宽 度 | 面 积 |
|---|---|---|---|---|
| 地下室 | 卧室 | 4.27 m | 4.22 m | 4.27 m x 4.22 m |
| 地下室 | 卧室 | 4.22 m | 4.67 m | 4.22 m x 4.67 m |
| 地下室 | 卧室 | 26.82 m | 16.76 m | 26.82 m x 16.76 m |
| 一楼 | 厨房 | 12.37 m | 5.92 m | 12.37 m x 5.92 m |
| 一楼 | 家庭房 | 5.61 m | 4.5 m | 5.61 m x 4.5 m |
| 一楼 | 客厅 | 4.27 m | 5.89 m | 4.27 m x 5.89 m |
| 一楼 | 其它 | 4.93 m | 5.28 m | 4.93 m x 5.28 m |
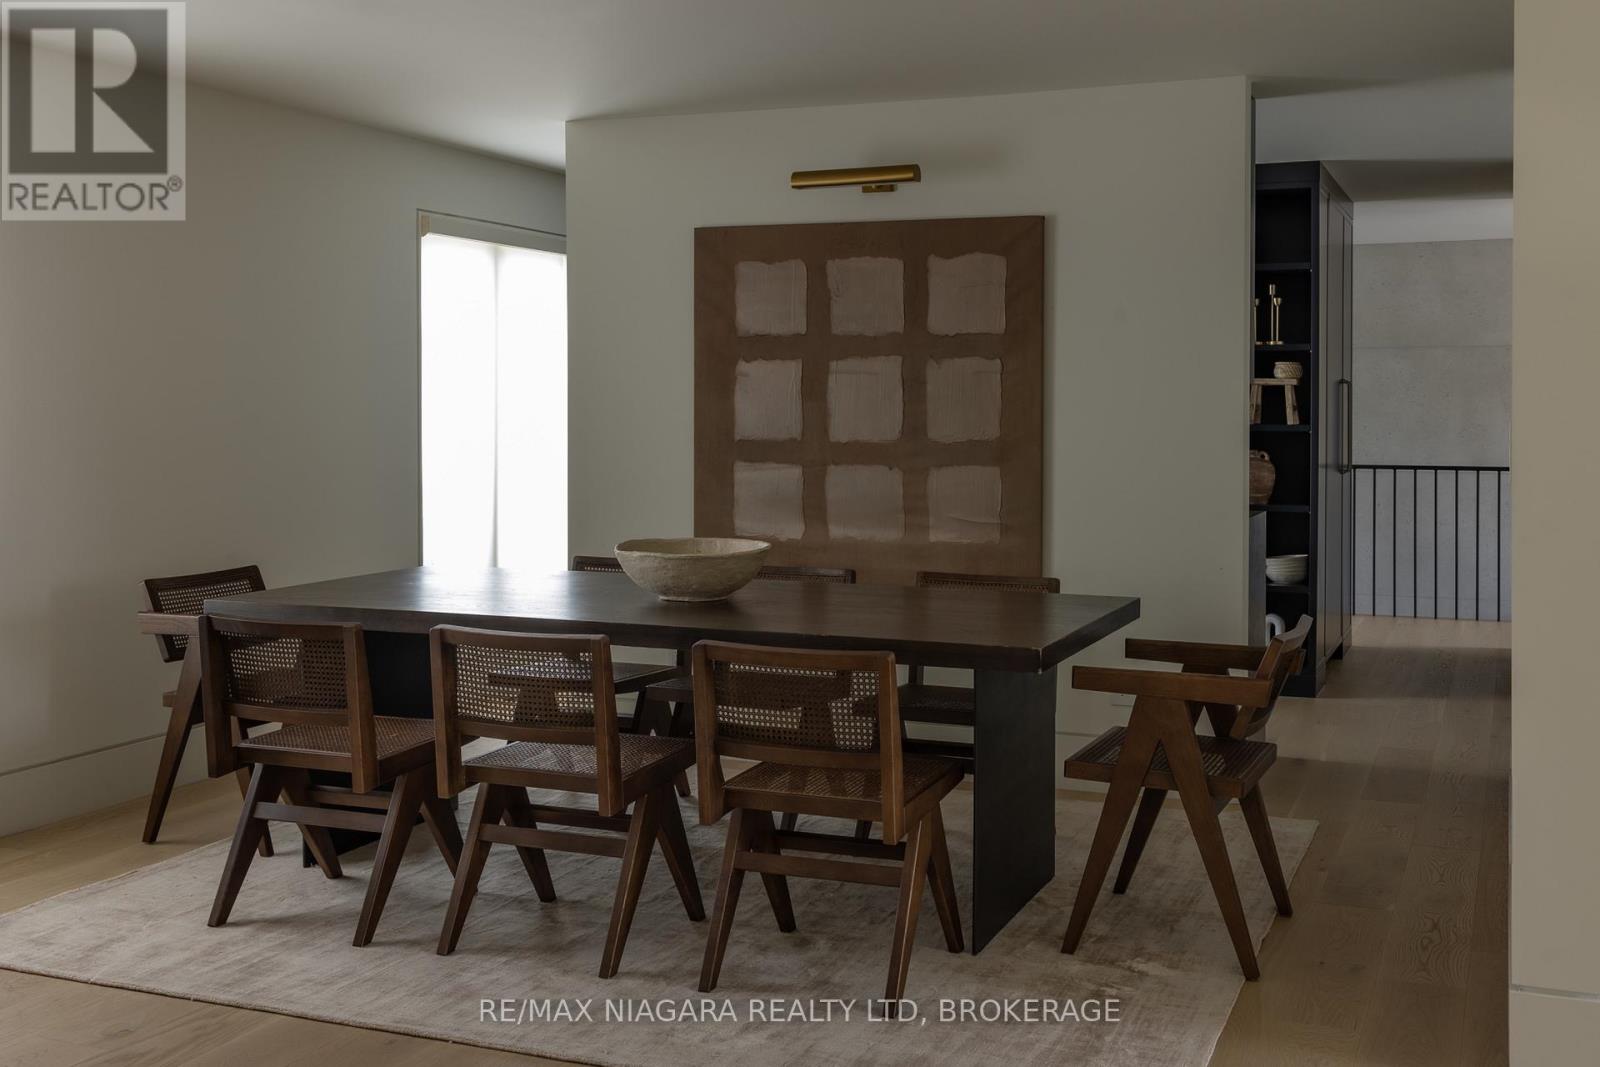
| 一楼 | 餐厅 | 4.27 m | 4.01 m | 4.27 m x 4.01 m |
| 一楼 | 主卧 | 4.22 m | 7.77 m | 4.22 m x 7.77 m |
| 一楼 | 卧室 | 3.35 m | 4.32 m | 3.35 m x 4.32 m |
| 一楼 | 洗衣房 | 4.88 m | 2.64 m | 4.88 m x 2.64 m |
| 一楼 | 卧室 | 3.35 m | 4.27 m | 3.35 m x 4.27 m |

The trademarks REALTOR®, REALTORS®, and the REALTOR® logo are controlled by The Canadian Real Estate Association (CREA) and identify real estate professionals who are members of CREA. The trademarks MLS®, Multiple Listing Service® and the associated logos are owned by The Canadian Real Estate Association (CREA) and identify the quality of services provided by real estate professionals who are members of CREA. The trademark DDF® is owned by The Canadian Real Estate Association (CREA) and identifies CREA's Data Distribution Facility (DDF®)
Niagara Association of REALTORS®
RE/MAX Niagara Realty Ltd, Brokerage
October 22 2026 11:53:49
