
355 Macnab Street N Hamilton, Ontario L8L 1K8


$519,900
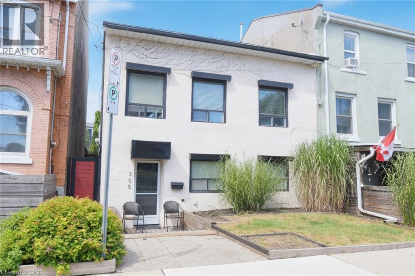
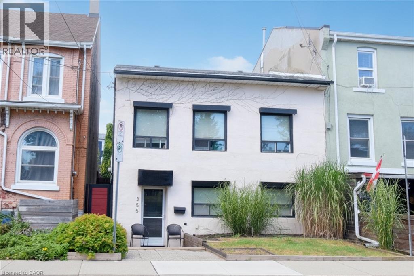
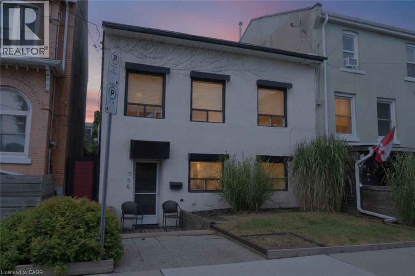
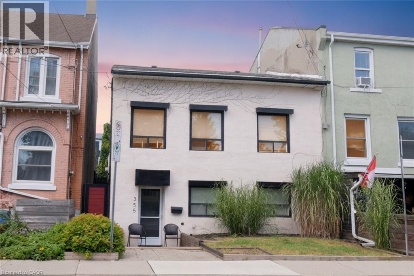
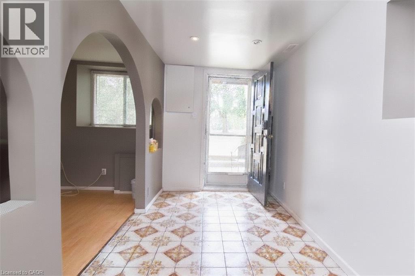
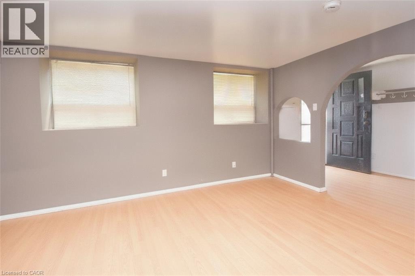
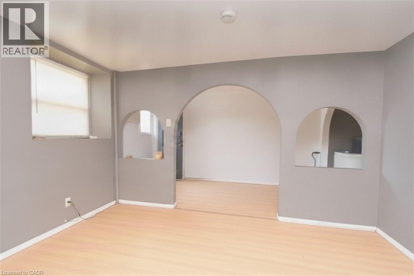
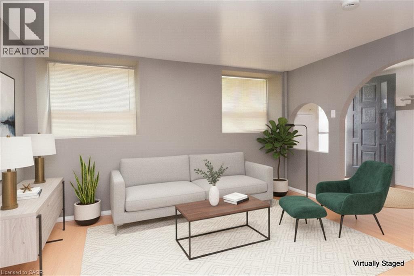
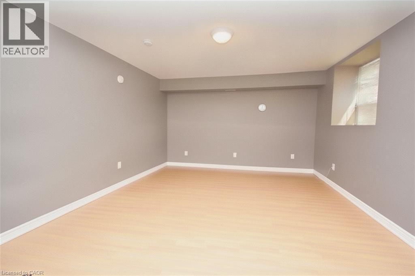
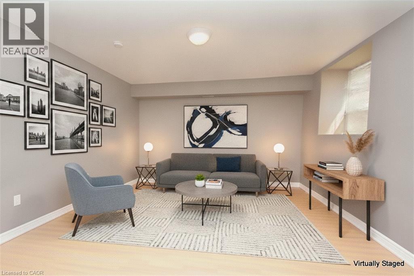
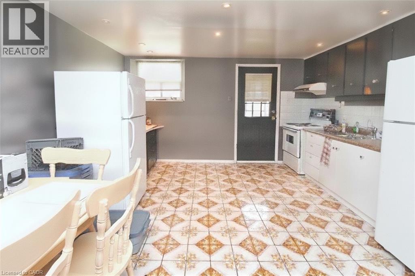
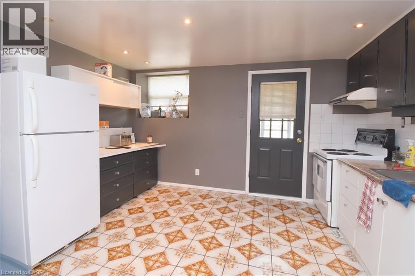
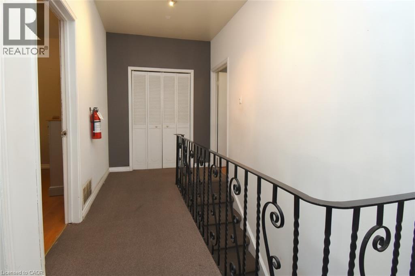
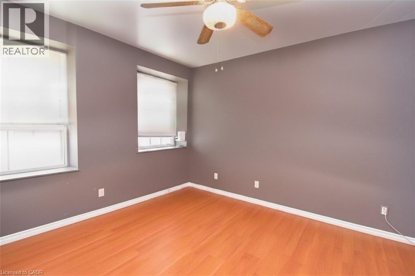
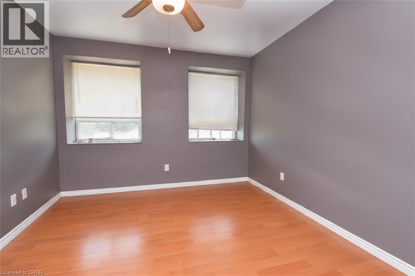
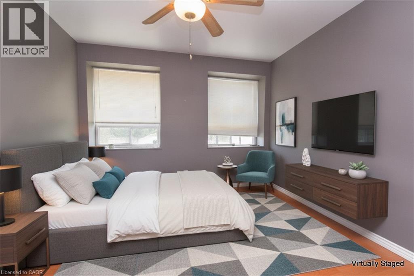
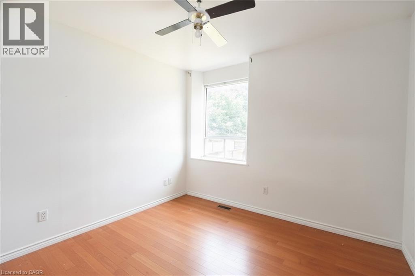
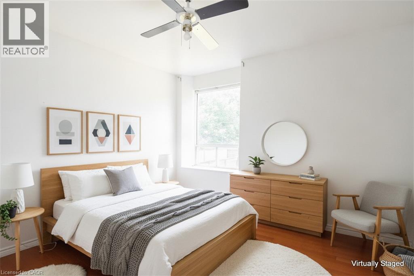
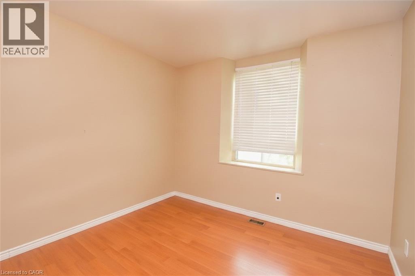
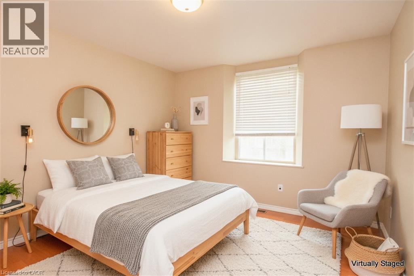
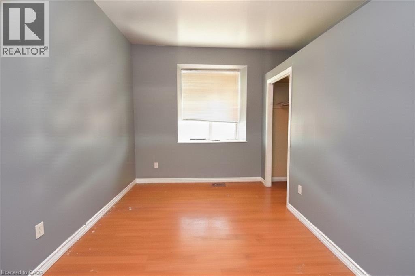
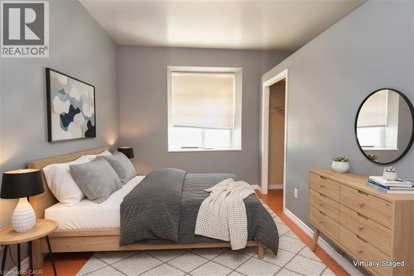
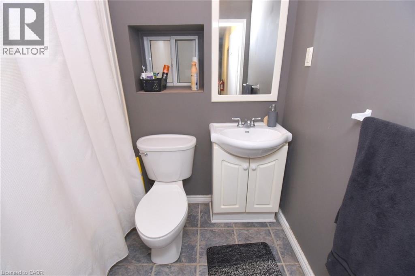
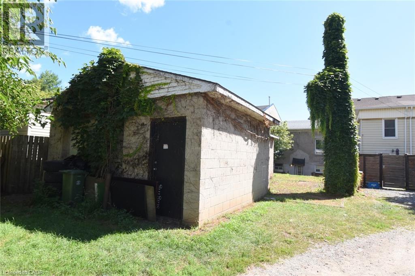
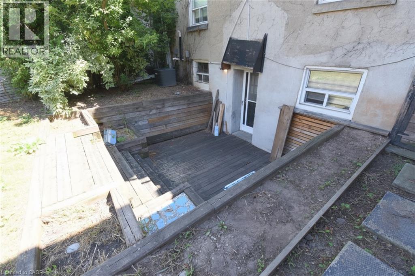
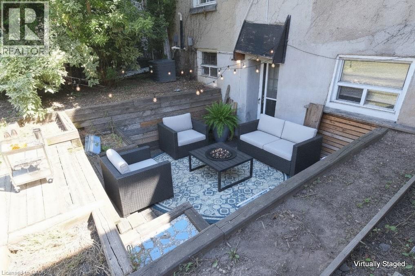
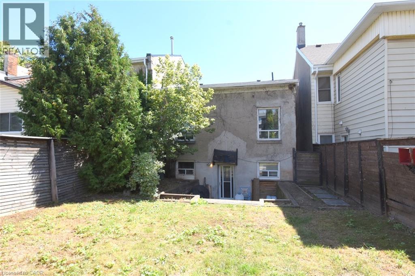
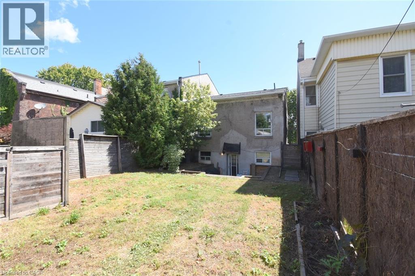
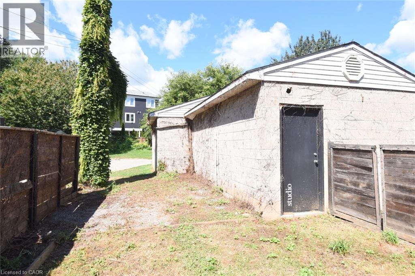
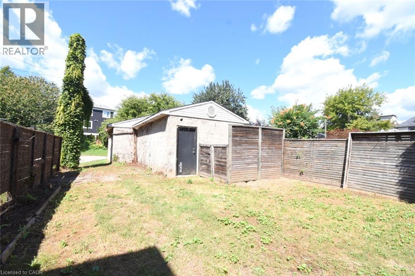
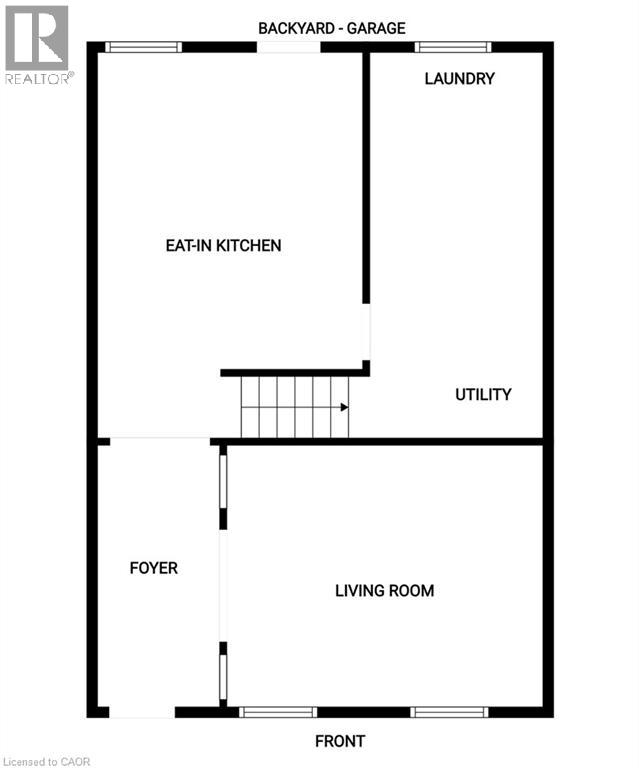
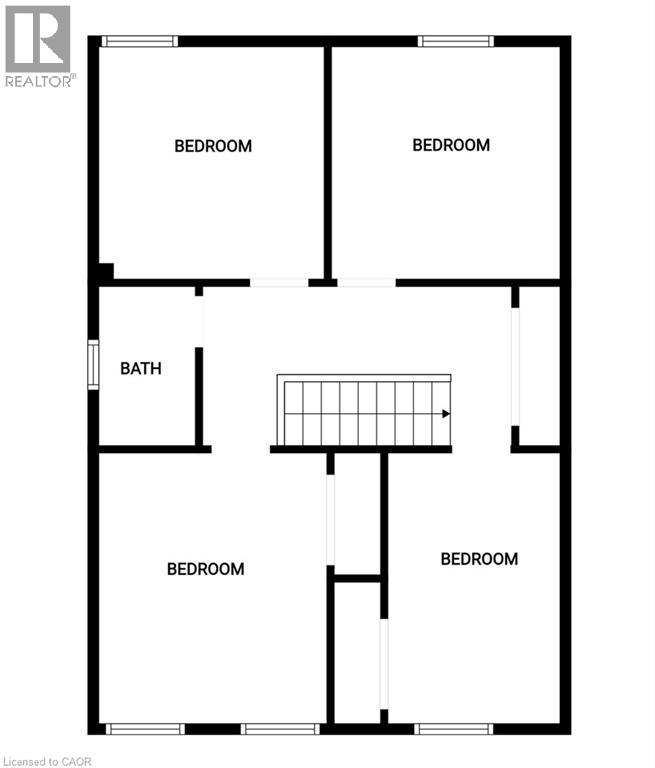
Fantastic opportunity in Hamilton's coveted North End! This solid semi-detached century home (c1900) sits on a desirable 30 x 121 ft lot. Steps to Pier 4 Park, Bayfront Park, waterfront trails, and a Marina. Second level offers four bedrooms and 4-piece bath. Main level features an open foyer, a good-sized living room, and large eat-in kitchen. Generous utility/laundry room housing the furnace, A/C, electronic filter and rented water heater, can also include workbench and storage. Laminate flooring runs through the main-floor living areas, with ceramic tile in the foyer and kitchen, and a mix of carpet, laminate, and ceramic tile upstairs. Outside, the fenced rear yard leads to a rare bonus: a 580 sq ft, one-car detached garage (c.1992) with two (2) man doors and abundant storage - a feature few homes in the area can offer. A charming rear laneway without known easement rights of way, has roots back to 1892. Running northerly off Simcoe Street to garage and rear property limits, abutting it are properties using it for similar access. Front and rear yards easily landscaped. The deep lot is dreamy, whether a gardener or entertainer, there are many future possibilities. The rear sunken patio is gem. Forced-air gas heat and central air complete the package. Home is of slab-on-grade construction with no basement, an easy trade-off for the four spacious bedrooms upstairs. Currently tenant-occupied, it can be income generating or become a new home for the growing family or professional. Easy walkability to James St. N.’s vibrant shops, cafes and restaurants, and quick access to West Harbour GO Station for a simple commute to Toronto - or catch a Jays game! Surrounded by parks, schools, public transit, and everyday amenities, this is your chance to get into a historic, revitalizing pocket of Hamilton's North End. Many longer-term neighbours and low turnover ownership demonstrate this is a marvelous area to live. Pictures are virtual. Don't miss it - book your showing today! (id:43681)
房源概要
| MLS® Number | 40851137 |
| 房源类型 | 民宅 |
| 附近的便利设施 | 医院, 码头, 公园, 礼拜场所, 游乐场, 公共交通, 学校, 购物 |
| 社区特征 | 社区活动中心, School Bus |
| 设备类型 | 热水器 |
| 总车位 | 1 |
| 租赁设备类型 | 热水器 |
详 情
| 浴室 | 1 |
| 地上卧房 | 4 |
| 总卧房 | 4 |
| 家电类 | 烘干机, Freezer, 冰箱, Water Meter, 洗衣机, Hood 电扇, 窗帘 |
| 建筑风格 | Other |
| 地下室类型 | 没有 |
| 施工日期 | 1900 |
| 施工种类 | Semi-detached |
| 空调 | 中央空调 |
| 外墙 | 灰泥 |
| 供暖方式 | 天然气 |
| 供暖类型 | 压力热风 |
| 储存空间 | 2 |
| 内部尺寸 | 860 Sqft |
| 类型 | 独立屋 |
| 设备间 | 市政供水 |
车 位
| Detached Garage | |
| None |
土地
| 入口类型 | Road Access, Highway Access, Highway Nearby |
| 英亩数 | 有 |
| 土地便利设施 | 医院, 码头, 公园, 宗教场所, 游乐场, 公共交通, 学校, 购物 |
| 污水道 | Sanitary Sewer |
| 土地深度 | 30 Ft |
| 土地宽度 | 30 Ft |
| 不规则大小 | 121.7 |
| Size Total | 121.7 Ac|under 1/2 Acre |
| 规划描述 | D |
房 间
| 楼 层 | 类 型 | 长 度 | 宽 度 | 面 积 |
|---|---|---|---|---|
| 二楼 | 四件套浴室 | 5'0'' x 7'0'' | ||
| 二楼 | 卧室 | 8'5'' x 12'10'' | ||
| 二楼 | 卧室 | 10'10'' x 11'0'' | ||
| 二楼 | 卧室 | 11'4'' x 11'6'' | ||
| 二楼 | 卧室 | 12'0'' x 12'10'' | ||
| 一楼 | 设备间 | 18'9'' x 9'0'' | ||
| 一楼 | 门厅 | 12'4'' x 6'6'' | ||
| 一楼 | 厨房 | 13'6'' x 15'8'' | ||
| 一楼 | 客厅 | 12'5'' x 15'9'' |
https://www.realtor.ca/real-estate/30250674/355-macnab-street-n-hamilton

The trademarks REALTOR®, REALTORS®, and the REALTOR® logo are controlled by The Canadian Real Estate Association (CREA) and identify real estate professionals who are members of CREA. The trademarks MLS®, Multiple Listing Service® and the associated logos are owned by The Canadian Real Estate Association (CREA) and identify the quality of services provided by real estate professionals who are members of CREA. The trademark DDF® is owned by The Canadian Real Estate Association (CREA) and identifies CREA's Data Distribution Facility (DDF®)
REALTORS® Association of Hamilton-Burlington
RE/MAX Escarpment Realty Inc.
September 09 2026 10:00:37
