
355 Glen Park Avenue Toronto (Yorkdale-Glen Park), Ontario M6B 2E6


$1,449,000
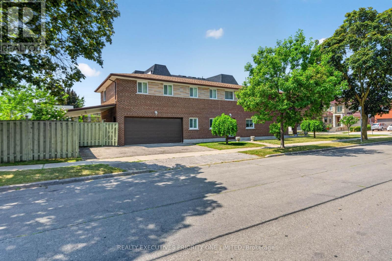
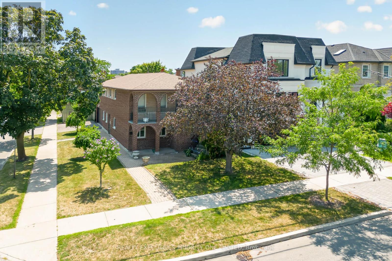
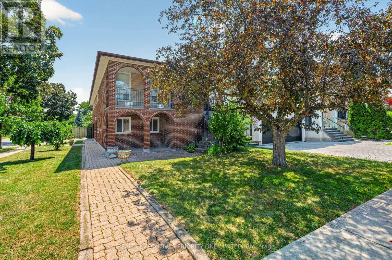
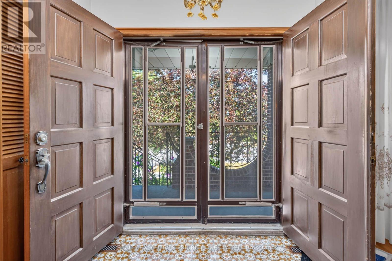
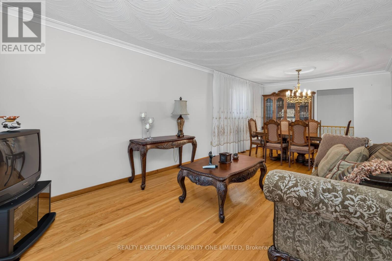
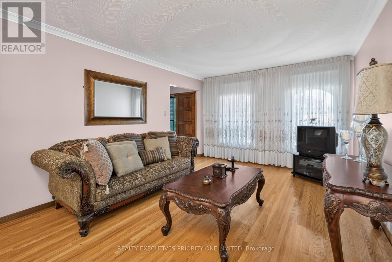
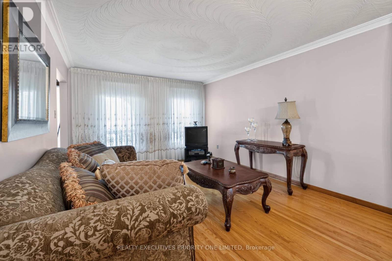
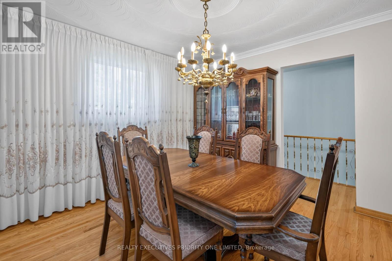
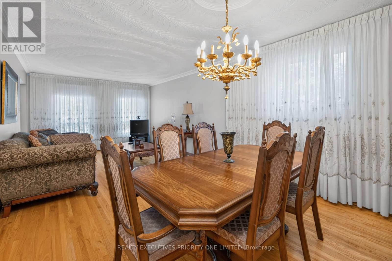
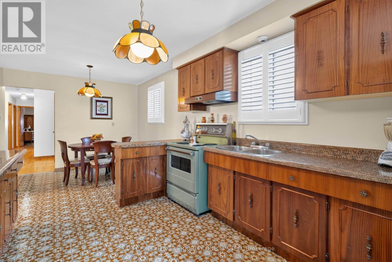
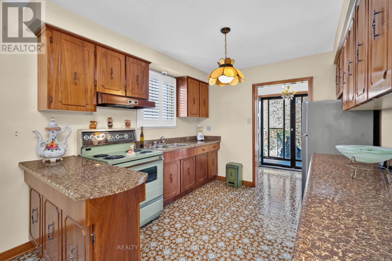
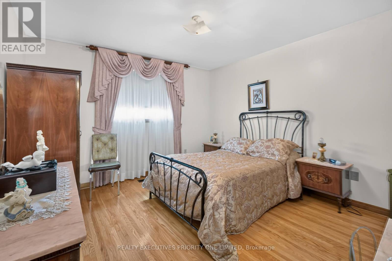
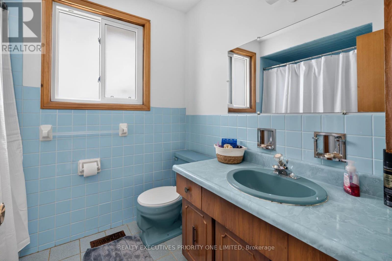
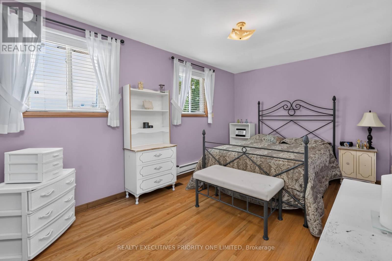
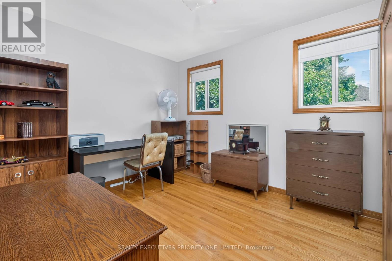
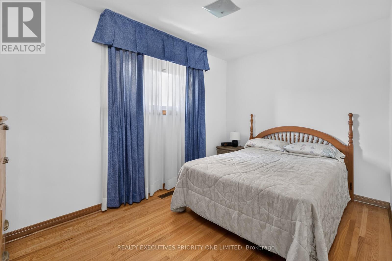
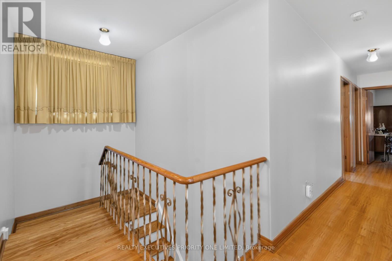
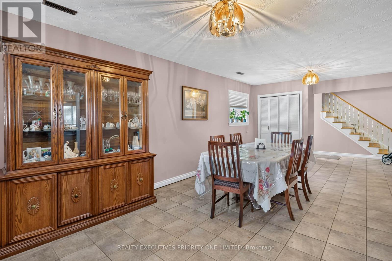
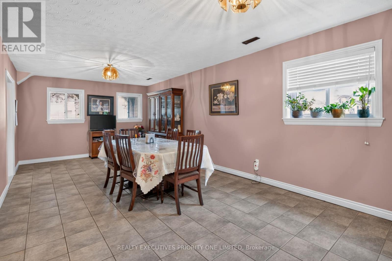
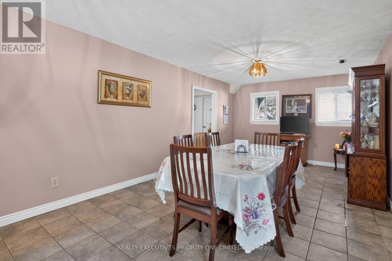
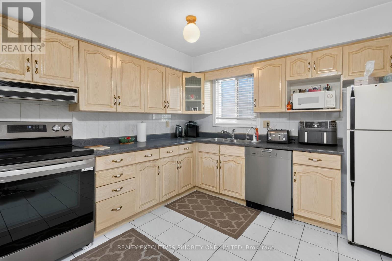
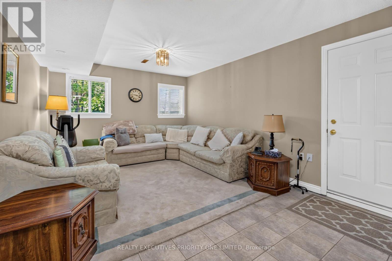
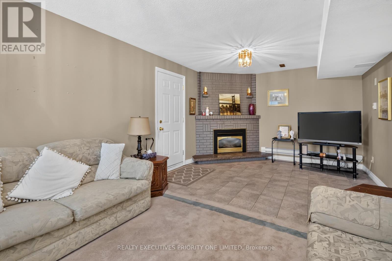
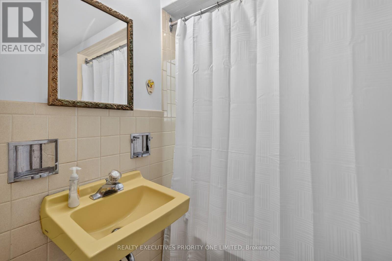
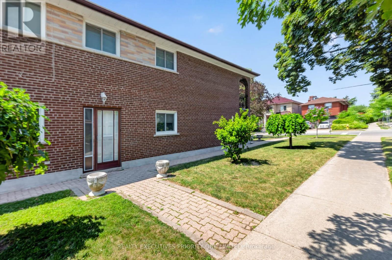
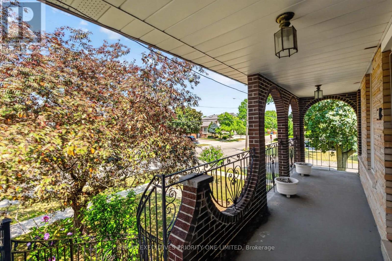
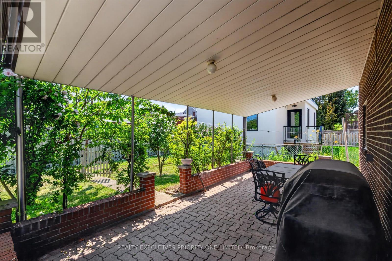
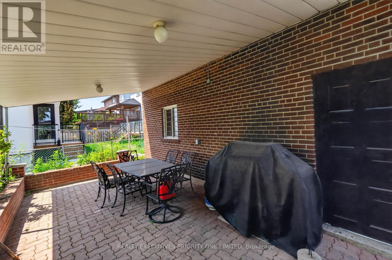
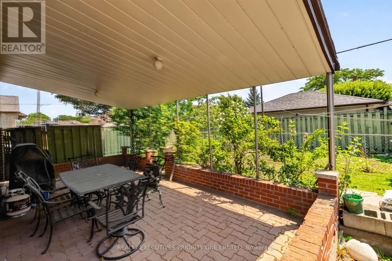
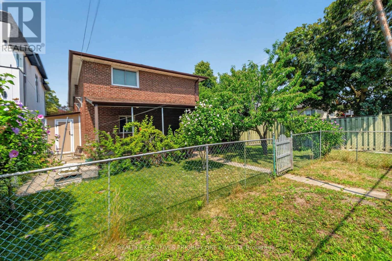
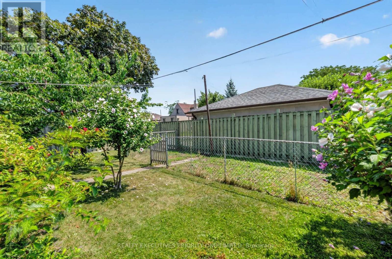
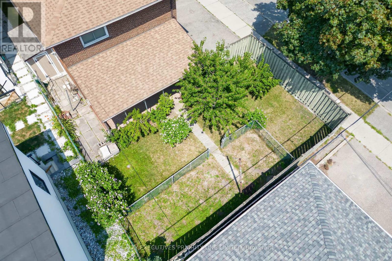
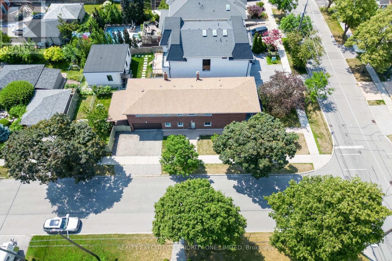
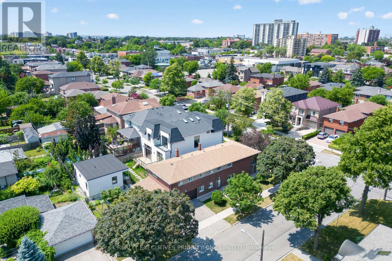
Rarely Offered! Custom-Built 4-Bedroom Detached Bungalow in Yorkdale-Glen Park! Welcome to 355 Glen Park Ave, a spacious custom-built 4-bedroom detached bungalow with a double-car garage in a well-established Toronto neighbourhood. This well-maintained home features hardwood flooring, a generous living room and dining room, and a comfortable, functional layout ideal for families. A separate entrance leads to the finished basement, featuring a second kitchen and 4-piece bathroom, offering excellent flexibility for extended family living, an in-law suite, or potential rental use. Conveniently located within walking distance of Glencairn Subway Station and just minutes from Lawrence West Subway Station, TTC, Yorkdale Shopping Centre, Lawrence Allen Centre, Allen Road, and Highways 401 and 400. Parks, public and private schools, and everyday amenities are all nearby, with a Dufferin Street bus stop within walking distance. An excellent opportunity to own a rare 4-bedroom bungalow with the comfort and convenience of bungalow living, plus the added versatility of a finished lower level, all in the Yorkdale-Glen Park area. (id:43681)
Open House
现在这个房屋大家可以去Open House参观了!
1:00 pm
结束于:4:00 pm
房源概要
| MLS® Number | W13879888 |
| 房源类型 | 民宅 |
| 社区名字 | Yorkdale-Glen Park |
| 设备类型 | 热水器 |
| 特征 | 无地毯 |
| 总车位 | 4 |
| 租赁设备类型 | 热水器 |
详 情
| 浴室 | 2 |
| 地上卧房 | 4 |
| 总卧房 | 4 |
| 家电类 | 洗碗机, 烘干机, Garage Door Opener, 炉子, 洗衣机, 窗帘, 冰箱 |
| 建筑风格 | Raised Bungalow |
| 地下室进展 | 已装修 |
| 地下室功能 | Separate Entrance |
| 地下室类型 | N/a (finished), N/a |
| 施工种类 | 独立屋 |
| 空调 | 中央空调 |
| 外墙 | 砖 |
| 壁炉 | 有 |
| Flooring Type | Hardwood, Ceramic |
| 地基类型 | 水泥 |
| 供暖方式 | 天然气 |
| 供暖类型 | 压力热风 |
| 储存空间 | 1 |
| 内部尺寸 | 1500 - 2000 Sqft |
| 类型 | 独立屋 |
| 设备间 | 市政供水 |
车 位
| 附加车库 | |
| Garage |
土地
| 英亩数 | 无 |
| 污水道 | Sanitary Sewer |
| 土地深度 | 132 Ft |
| 土地宽度 | 40 Ft |
| 不规则大小 | 40 X 132 Ft |
房 间
| 楼 层 | 类 型 | 长 度 | 宽 度 | 面 积 |
|---|---|---|---|---|
| 地下室 | 娱乐,游戏房 | 7.01 m | 3.54 m | 7.01 m x 3.54 m |
| 地下室 | 厨房 | 3.96 m | 3.05 m | 3.96 m x 3.05 m |
| 地下室 | 家庭房 | 6.71 m | 3.57 m | 6.71 m x 3.57 m |
| 一楼 | 客厅 | 7.62 m | 3.66 m | 7.62 m x 3.66 m |
| 一楼 | 餐厅 | 7.62 m | 3.66 m | 7.62 m x 3.66 m |
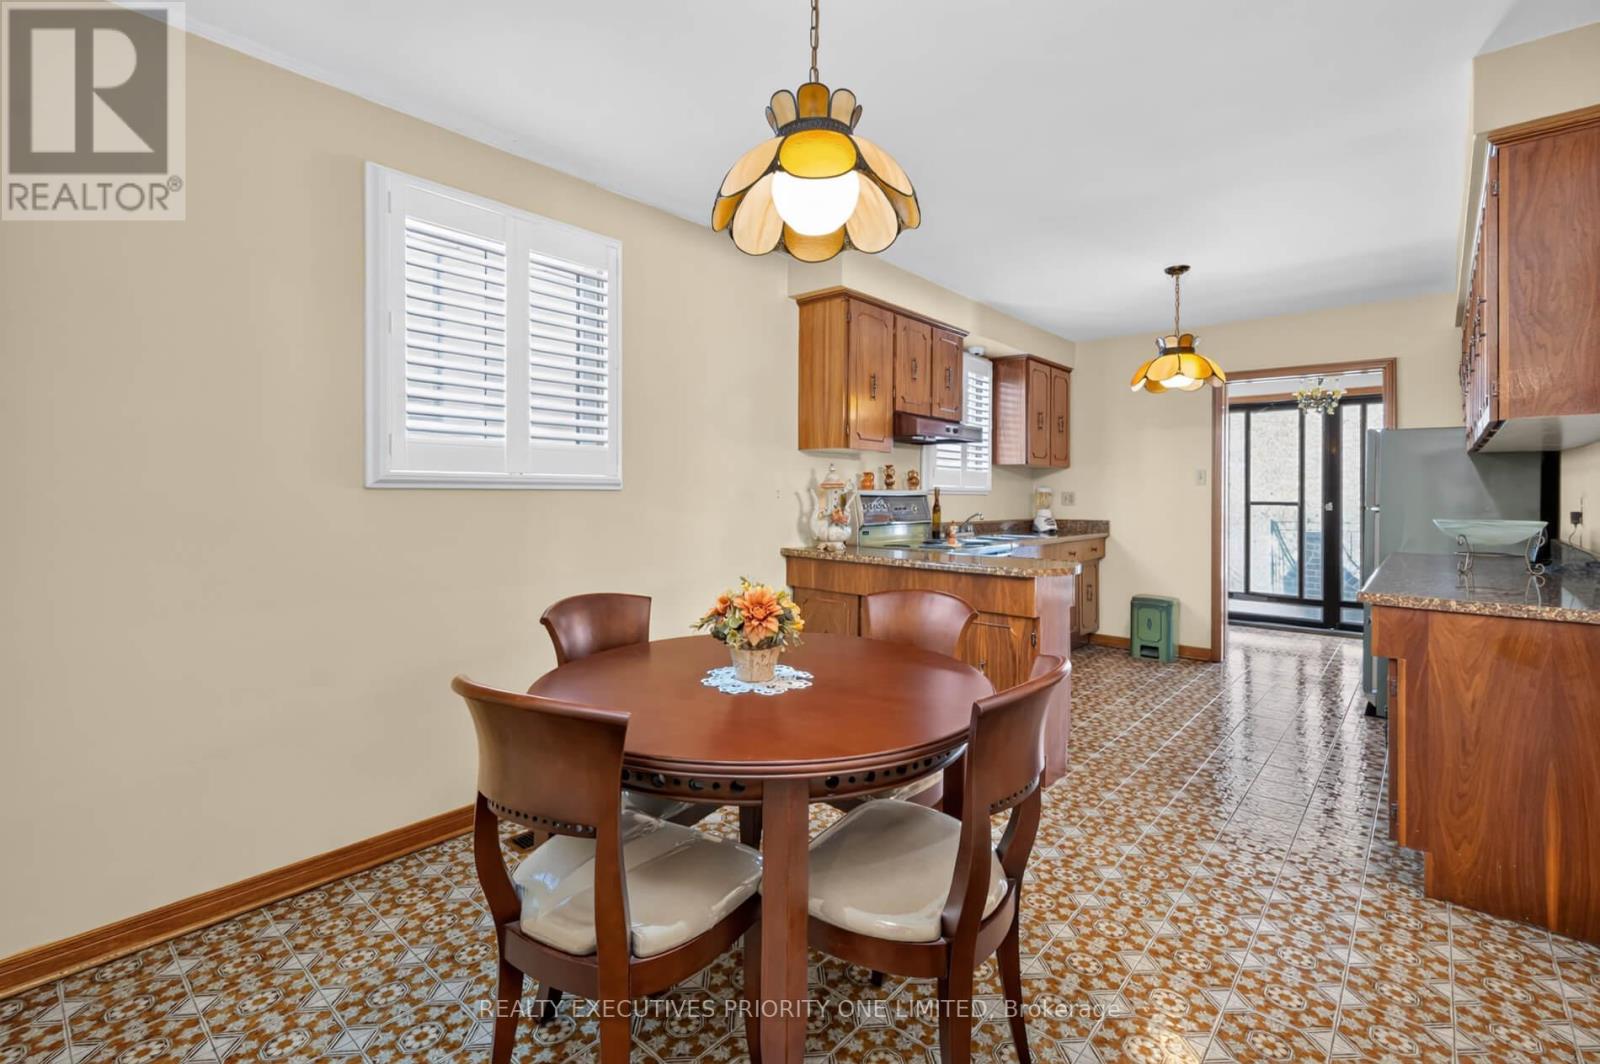
| 一楼 | 厨房 | 3.15 m | 3.05 m | 3.15 m x 3.05 m |
| 一楼 | Eating Area | 2.9 m | 3.05 m | 2.9 m x 3.05 m |
| 一楼 | 主卧 | 4.08 m | 3.66 m | 4.08 m x 3.66 m |
| 一楼 | 第二卧房 | 3.86 m | 2.49 m | 3.86 m x 2.49 m |
| 一楼 | 第三卧房 | 4.57 m | 3.05 m | 4.57 m x 3.05 m |
| 一楼 | Bedroom 4 | 3.86 m | 3 m | 3.86 m x 3 m |

The trademarks REALTOR®, REALTORS®, and the REALTOR® logo are controlled by The Canadian Real Estate Association (CREA) and identify real estate professionals who are members of CREA. The trademarks MLS®, Multiple Listing Service® and the associated logos are owned by The Canadian Real Estate Association (CREA) and identify the quality of services provided by real estate professionals who are members of CREA. The trademark DDF® is owned by The Canadian Real Estate Association (CREA) and identifies CREA's Data Distribution Facility (DDF®)
Toronto Real Estate Board
Realty Executives Priority One Limited
November 12 2026 01:33:15
