
3549 Canfield Crescent Fort Erie (Black Creek), Ontario L0S 1S0


$825,000
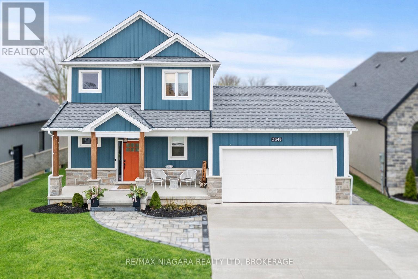
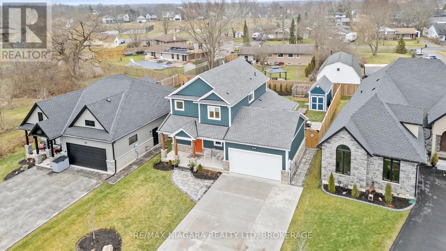
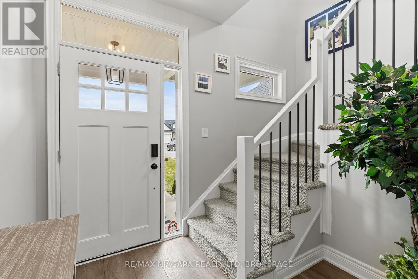
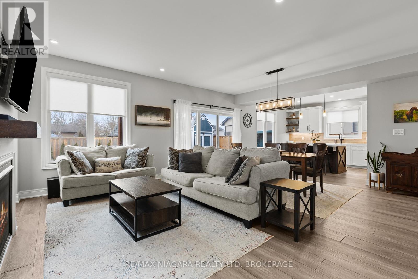
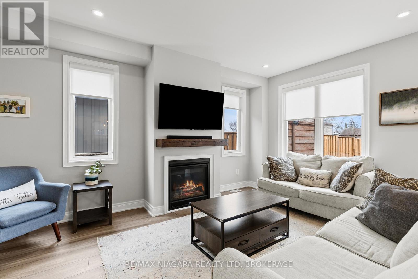
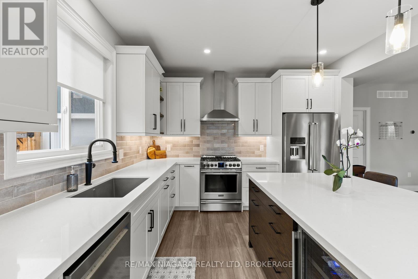
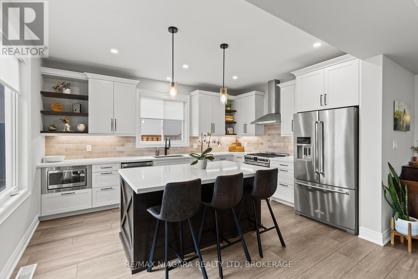
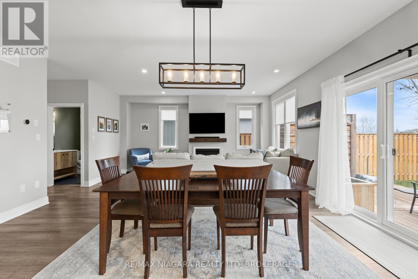
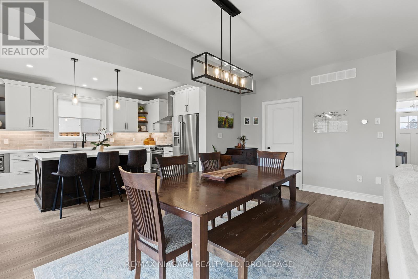
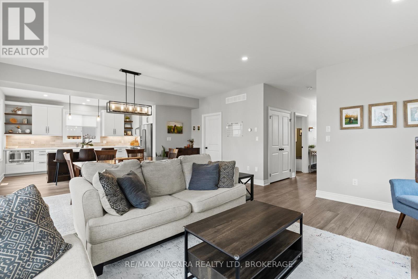
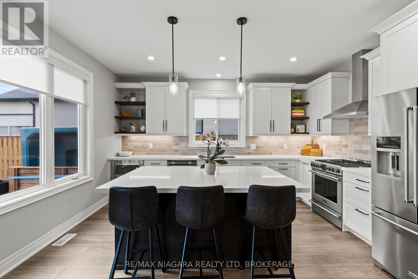
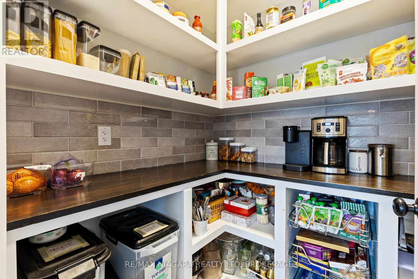
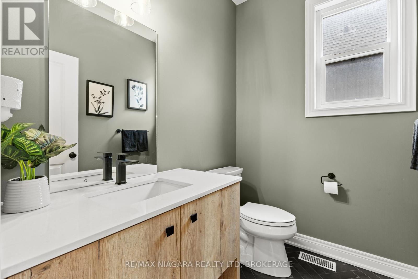
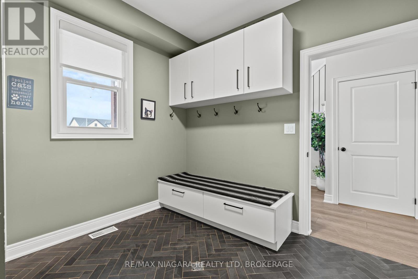
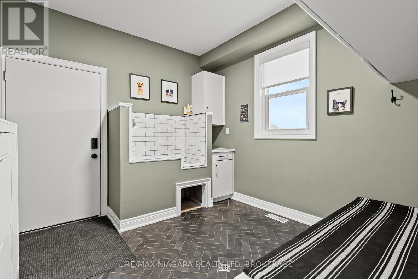
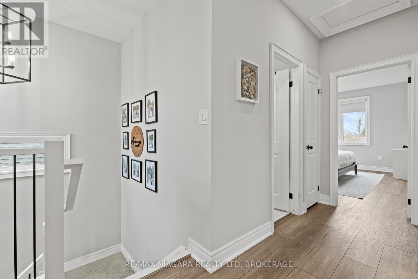
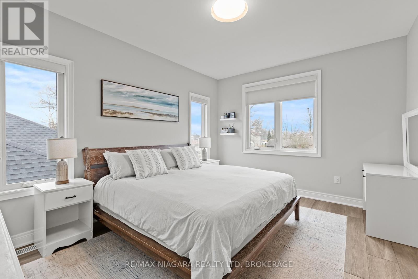
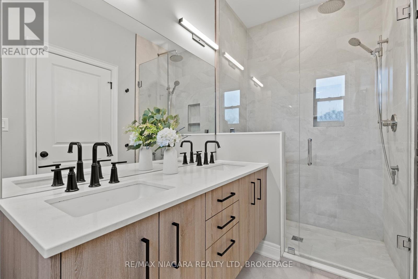
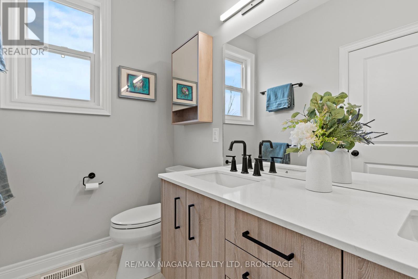
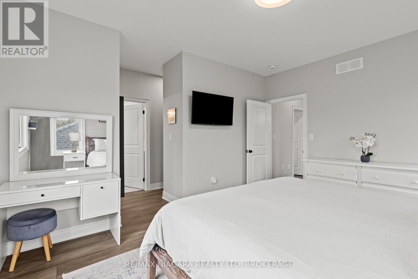
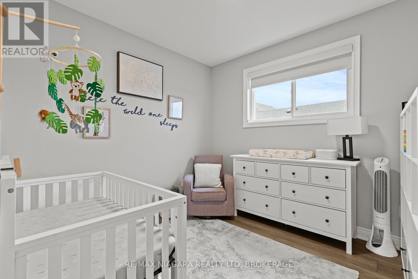
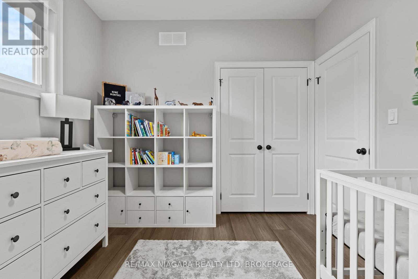
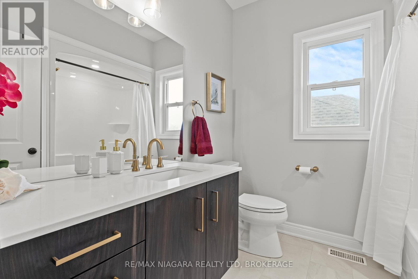
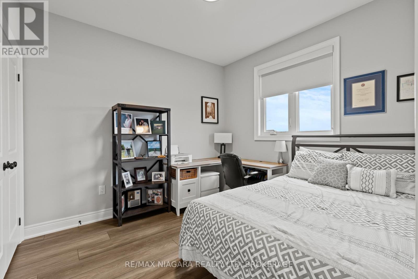
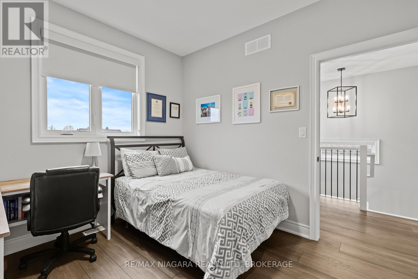
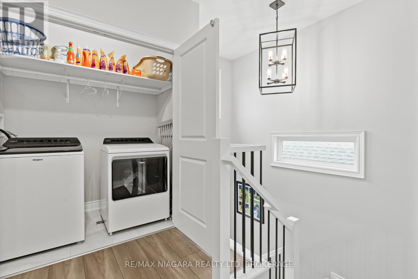
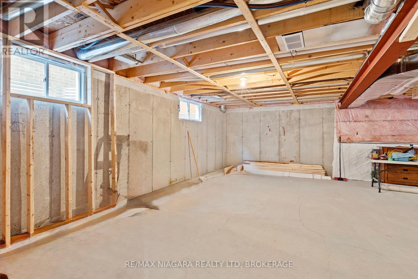
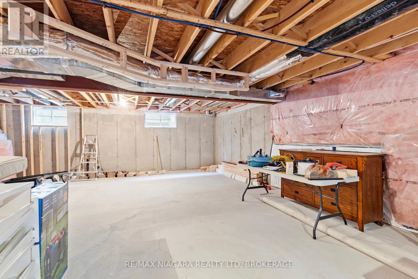
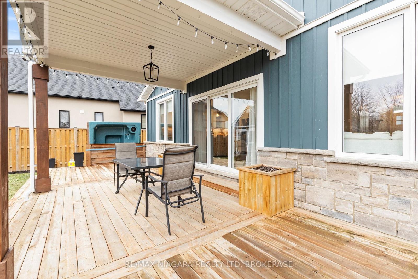
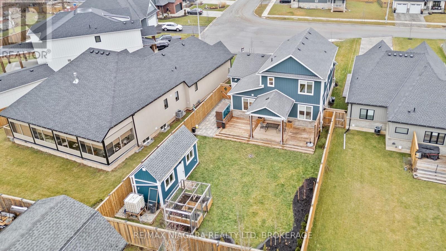
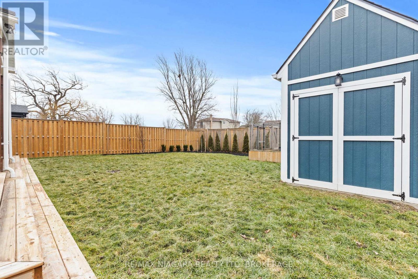
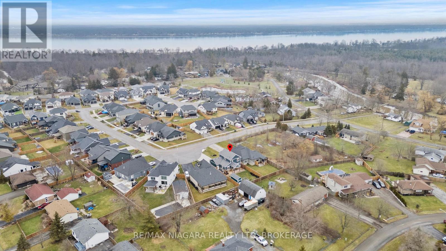
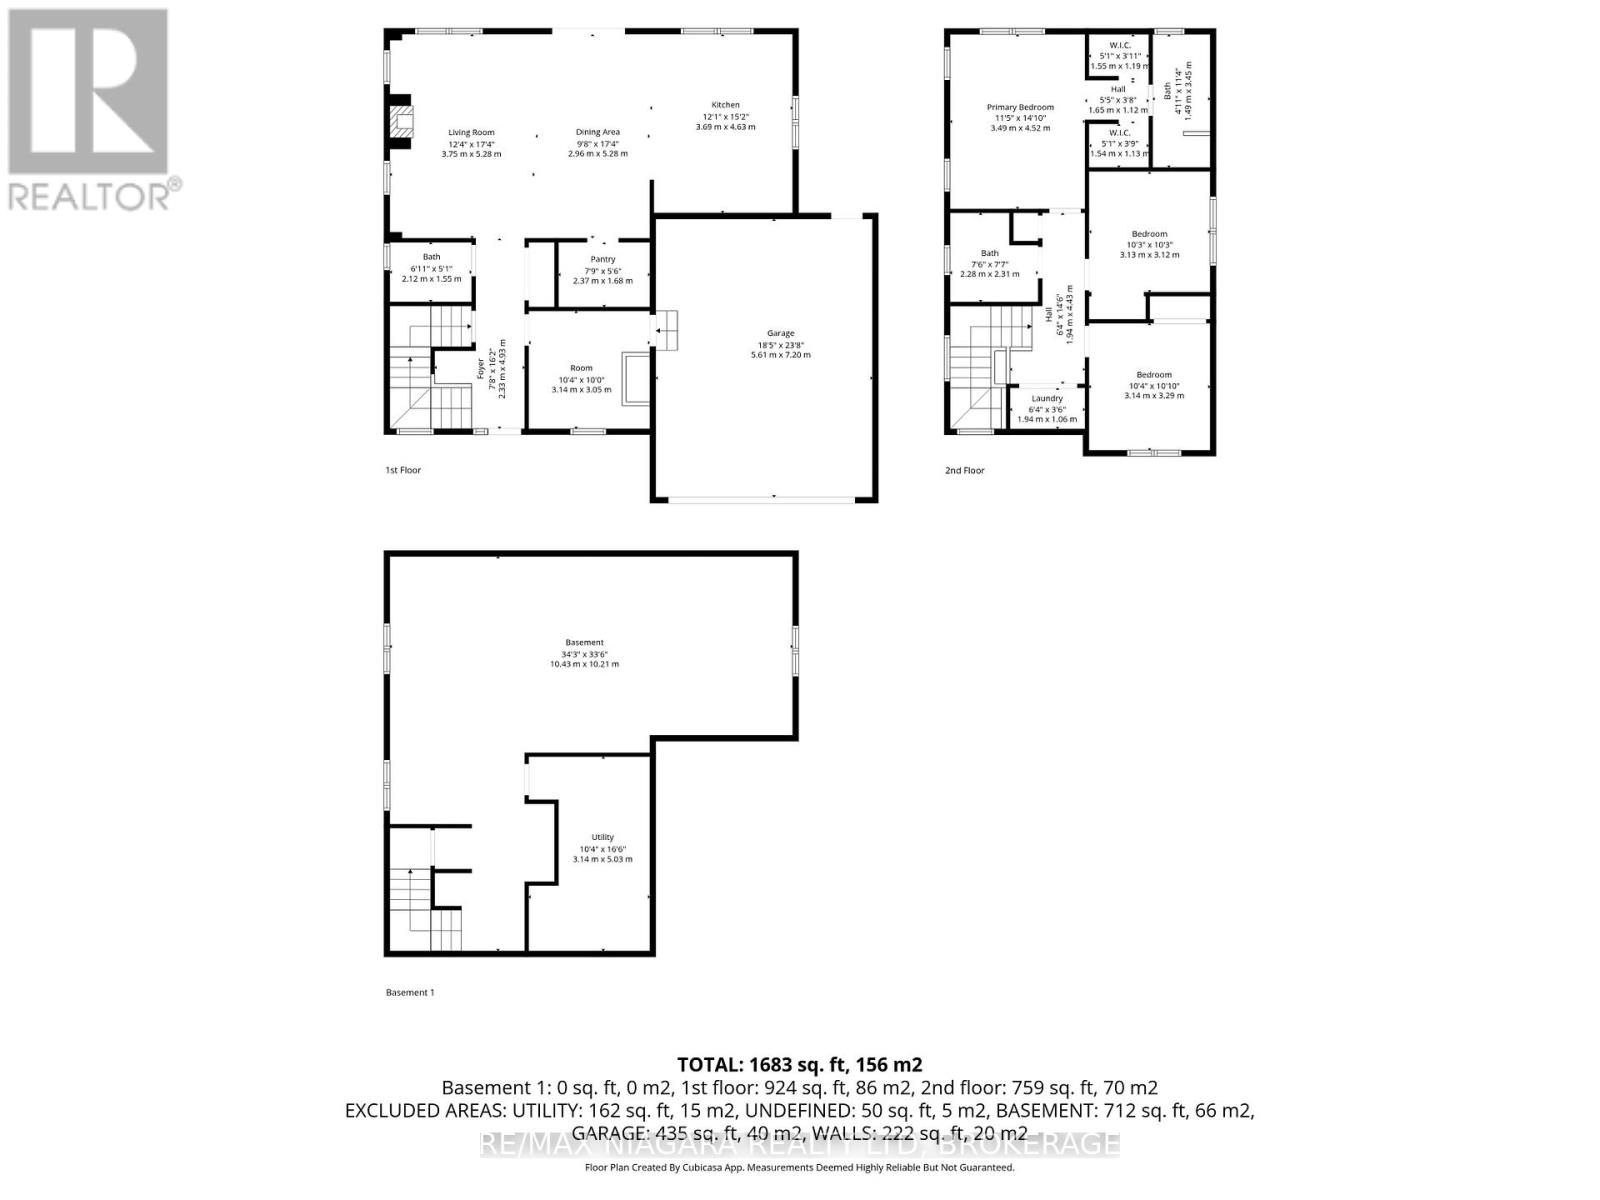
Welcome to 3549 Canfield Crescent, a custom-built two-storey home completed in 2022, offering 1,750 sq ft of thoughtfully designed living space in a safe, family-friendly neighbourhood just minutes from the new hospital and with convenient access to the QEW. Set on a generous 53x 121 ft lot, this home combines quality craftsmanship with modern finishes throughout, featuring custom cabinetry by Artcraft Kitchens and quartz countertops across the entire home, along with high-end appliances. The open-concept main floor seamlessly connects the living, dining, and kitchen areas, complemented by a custom walk-in pantry and a functional mudroom with garage access and a built-in dog wash. Upstairs, the spacious primary bedroom includes his and hers closets and a private 3-piece ensuite, while two additional well-sized bedrooms with large closets are serviced by a 4-piece bathroom. A 2-piece powder room is conveniently located on the main level. The unfinished basement offers excellent potential, with some framing already completed and a rough-in for a future bathroom. Outside, enjoy a fully fenced backyard featuring a large deck spanning the width of the home, a custom-built shed with 100 amp hydro service, gas line for outdoor use, and professionally designed landscaping by Gauld Nurseries (2025), including a raised vegetable garden. The exterior is further enhanced by an interlock patio and front walkway, along with a wide concrete driveway completed in 2025 leading to a spacious 19' x 24' garage. (id:43681)
房源概要
| MLS® Number | X13734040 |
| 房源类型 | 民宅 |
| 社区名字 | 327 - Black Creek |
| 设备类型 | 热水器 |
| 特征 | Irregular Lot Size |
| 总车位 | 6 |
| 租赁设备类型 | 热水器 |
详 情
| 浴室 | 3 |
| 地上卧房 | 3 |
| 总卧房 | 3 |
| 家电类 | 洗碗机, 烘干机, 炉子, 洗衣机, 冰箱 |
| 地下室进展 | 已完成 |
| 地下室类型 | Full (unfinished) |
| 施工种类 | 独立屋 |
| 空调 | 中央空调 |
| 外墙 | 石 |
| 壁炉 | 有 |
| 地基类型 | 混凝土 |
| 客人卫生间(不包含洗浴) | 1 |
| 供暖方式 | 天然气 |
| 供暖类型 | 压力热风 |
| 储存空间 | 2 |
| 内部尺寸 | 1500 - 2000 Sqft |
| 类型 | 独立屋 |
| 设备间 | 市政供水 |
车 位
| 附加车库 | |
| Garage |
土地
| 英亩数 | 无 |
| 污水道 | Sanitary Sewer |
| 土地深度 | 121 M |
| 土地宽度 | 53 M |
| 不规则大小 | 53 X 121 M |
房 间
| 楼 层 | 类 型 | 长 度 | 宽 度 | 面 积 |
|---|---|---|---|---|
| 二楼 | 主卧 | 3.49 m | 4.52 m | 3.49 m x 4.52 m |
| 二楼 | 洗衣房 | 1.94 m | 1.06 m | 1.94 m x 1.06 m |
| 二楼 | 第二卧房 | 3.13 m | 3.12 m | 3.13 m x 3.12 m |
| 二楼 | 第三卧房 | 3.14 m | 3.29 m | 3.14 m x 3.29 m |
| 地下室 | 娱乐,游戏房 | 10.43 m | 10.21 m | 10.43 m x 10.21 m |
| 地下室 | 设备间 | 3.14 m | 5.03 m | 3.14 m x 5.03 m |
| 一楼 | 门厅 | 2.33 m | 4.93 m | 2.33 m x 4.93 m |
| 一楼 | 餐厅 | 2.96 m | 5.28 m | 2.96 m x 5.28 m |
| 一楼 | 客厅 | 3.75 m | 5.28 m | 3.75 m x 5.28 m |
| 一楼 | 厨房 | 3.69 m | 4.63 m | 3.69 m x 4.63 m |
| 一楼 | Mud Room | 3.14 m | 3.05 m | 3.14 m x 3.05 m |

The trademarks REALTOR®, REALTORS®, and the REALTOR® logo are controlled by The Canadian Real Estate Association (CREA) and identify real estate professionals who are members of CREA. The trademarks MLS®, Multiple Listing Service® and the associated logos are owned by The Canadian Real Estate Association (CREA) and identify the quality of services provided by real estate professionals who are members of CREA. The trademark DDF® is owned by The Canadian Real Estate Association (CREA) and identifies CREA's Data Distribution Facility (DDF®)
Niagara Association of REALTORS®
RE/MAX Niagara Realty Ltd, Brokerage, RE/MAX Niagara Realty Ltd.
September 14 2026 04:24:50
