
3548 Concession Road 7 Road Clarington, Ontario L0B 1M0


$1,675,000
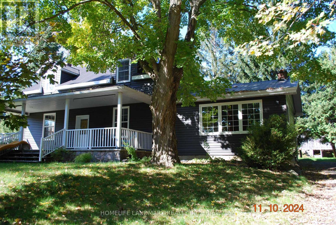
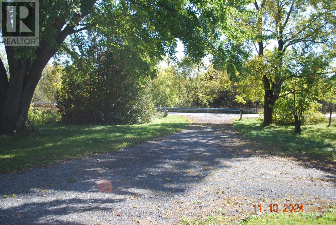
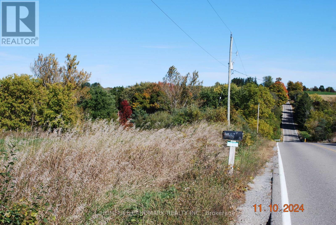
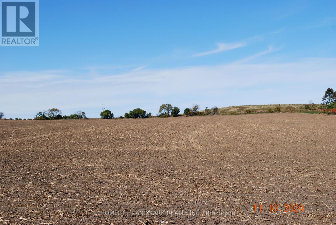
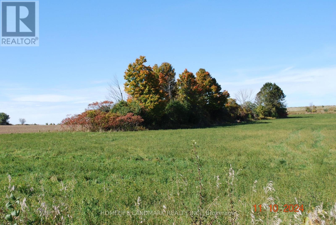
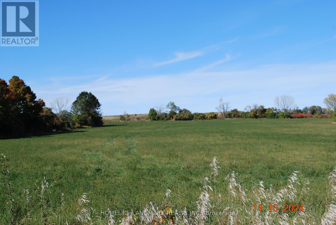
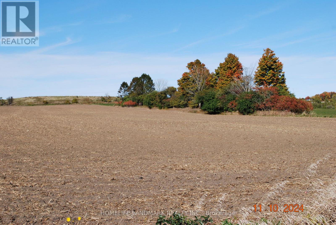
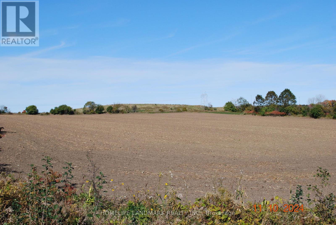
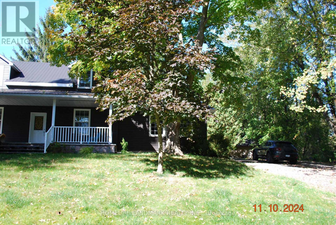
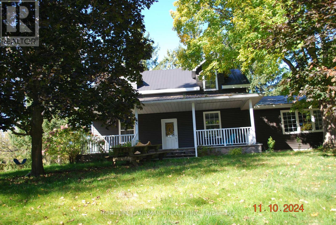
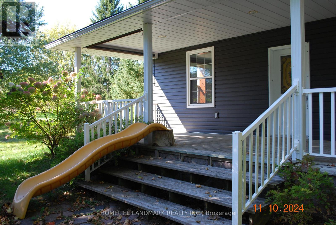
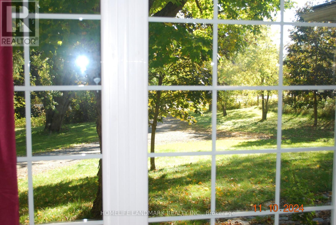
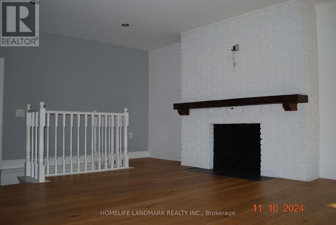
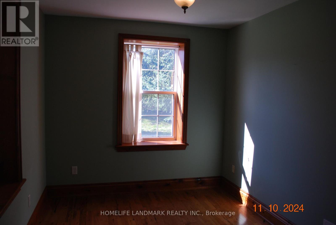
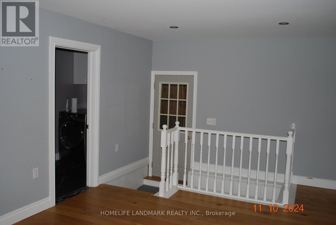
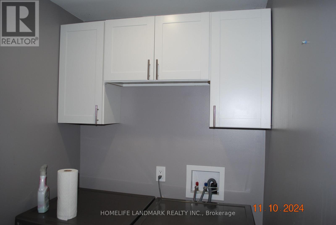
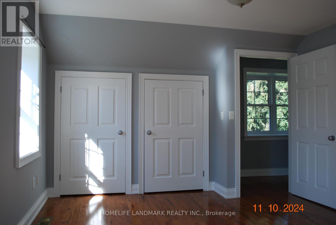
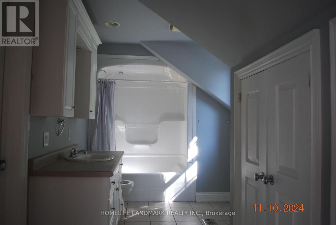
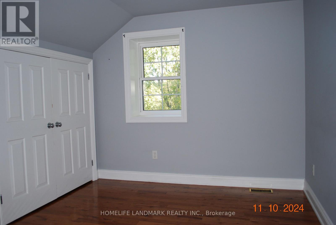
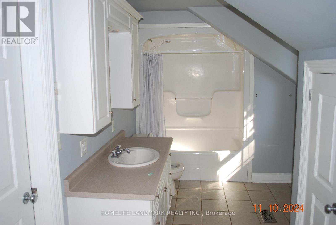
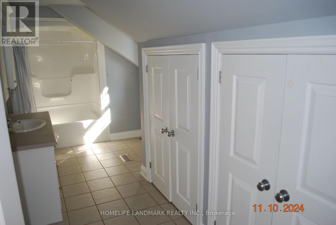
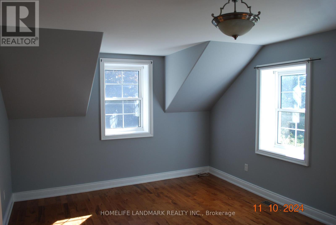
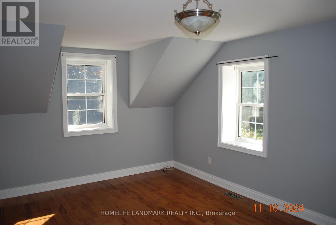
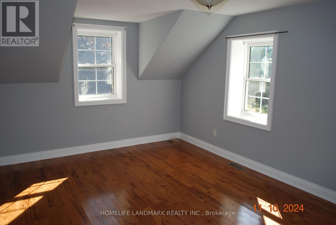
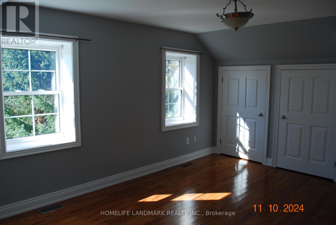
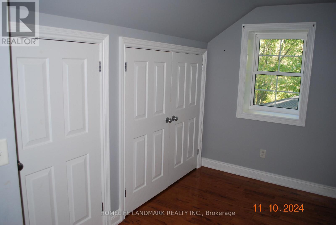
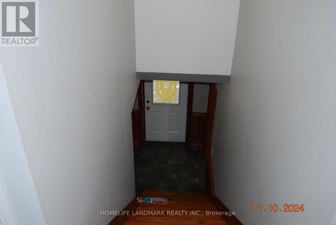
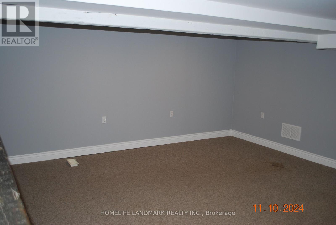
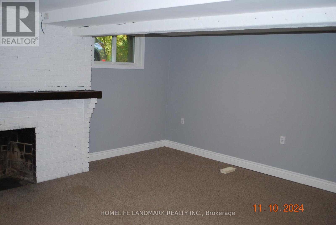
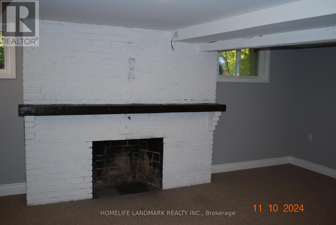
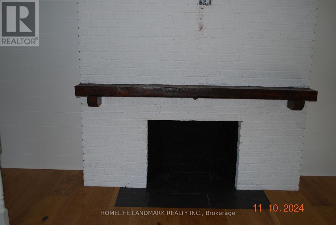
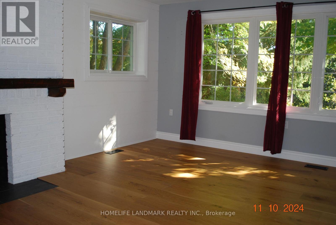
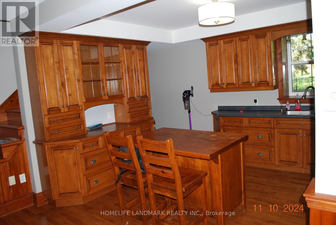
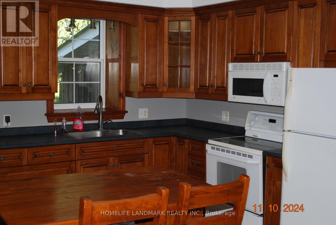
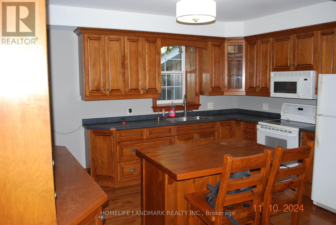
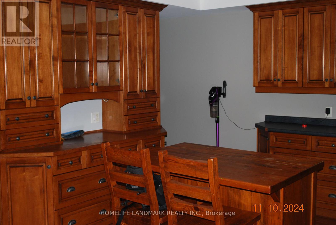
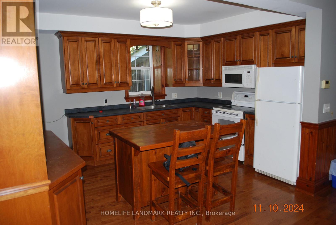
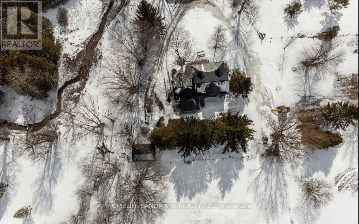
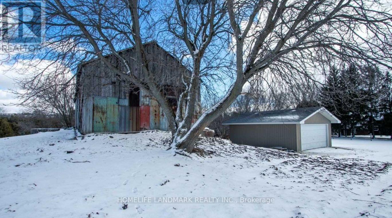
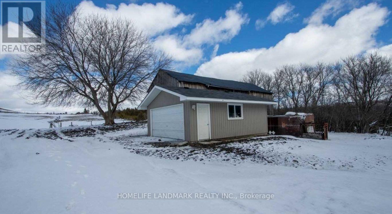
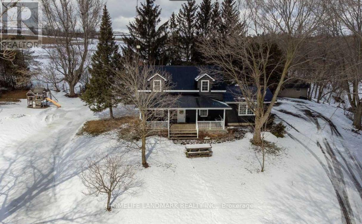
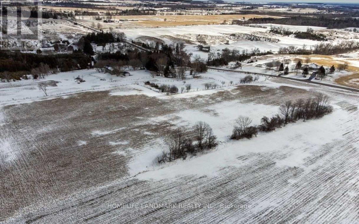
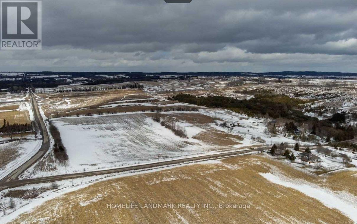
Beautiful Country Farm! Charming 3 bdrm Century Home Situated On Approx 32 Acres With Year Round Creek. Country Kitchen With Hardwood Flooring, Window Above sink Overlooking Yar, Breakfast Bar, And Open to Dinning Room. Sun Filled Living Rm with Large Window & Hardwood Flooring. 2 Bdrms On 2nd Floor Have His/Her Closets And A Shard Ensuite. All Bdrms Have Hardwood Flooring. Bright Basement With Above Grade Windows Features A Cozy Rec Rm. Main Floor Laundry With Top End Appliances. Savor The Peaceful Views From The Large Front Porch. Explore Nature Along The Stream or Enjoy Livestock/Pets in the Barn. The Possibilities Are Endless. Barn is Approx 40 x 80 ft, 3 Paddocks, 2nd Garage with Hydro. (id:43681)
房源概要
| MLS® Number | E14029872 |
| 房源类型 | 民宅 |
| 社区名字 | Rural Clarington |
| 附近的便利设施 | 学校 |
| 社区特征 | School Bus |
| 设备类型 | Propane Tank |
| Farm Type | Mixed |
| 特征 | 树木繁茂的地区, Irregular Lot Size, Ravine, 无地毯 |
| 总车位 | 12 |
| 租赁设备类型 | Propane Tank |
| 结构 | Barn, Paddocks/corralls |
详 情
| 浴室 | 2 |
| 地上卧房 | 4 |
| 总卧房 | 4 |
| 公寓设施 | Fireplace(s) |
| 家电类 | Central Vacuum, Water Heater, All |
| 地下室进展 | 部分完成 |
| 地下室类型 | N/a (partially Finished) |
| 施工种类 | 独立屋 |
| 空调 | 中央空调 |
| 外墙 | 乙烯基壁板 |
| 壁炉 | 有 |
| Fireplace Total | 2 |
| Flooring Type | Hardwood |
| 地基类型 | 混凝土 |
| 客人卫生间(不包含洗浴) | 1 |
| 供暖方式 | Propane |
| 供暖类型 | 压力热风 |
| 储存空间 | 2 |
| 内部尺寸 | 2000 - 2500 Sqft |
| 类型 | 独立屋 |
| 设备间 | Dug Well |
车 位
| Detached Garage | |
| Garage |
土地
| 英亩数 | 有 |
| 土地便利设施 | 学校 |
| 污水道 | Septic System |
| 土地深度 | 918 Ft ,6 In |
| 土地宽度 | 1457 Ft ,9 In |
| 不规则大小 | 1457.8 X 918.5 Ft ; Irregular |
| 地表水 | River/stream |
| 规划描述 | 住宅 Farm |
房 间
| 楼 层 | 类 型 | 长 度 | 宽 度 | 面 积 |
|---|---|---|---|---|
| 二楼 | 主卧 | 5.26 m | 3.64 m | 5.26 m x 3.64 m |
| 二楼 | 第二卧房 | 4.22 m | 2.91 m | 4.22 m x 2.91 m |
| 地下室 | 娱乐,游戏房 | 5.22 m | 4.87 m | 5.22 m x 4.87 m |
| 一楼 | 第三卧房 | 3.64 m | 3.15 m | 3.64 m x 3.15 m |
| 一楼 | Bedroom 4 | 3.64 m | 2.78 m | 3.64 m x 2.78 m |
| 一楼 | 厨房 | 4.23 m | 3.5 m | 4.23 m x 3.5 m |
| 一楼 | 餐厅 | 4.3 m | 2.81 m | 4.3 m x 2.81 m |
| 一楼 | 客厅 | 6.29 m | 6.28 m | 6.29 m x 6.28 m |
| 一楼 | Mud Room | 4.53 m | 3.48 m | 4.53 m x 3.48 m |
设备间
| 配电箱 | 已安装 |
https://www.realtor.ca/real-estate/30398341/3548-concession-road-7-road-clarington-rural-clarington

The trademarks REALTOR®, REALTORS®, and the REALTOR® logo are controlled by The Canadian Real Estate Association (CREA) and identify real estate professionals who are members of CREA. The trademarks MLS®, Multiple Listing Service® and the associated logos are owned by The Canadian Real Estate Association (CREA) and identify the quality of services provided by real estate professionals who are members of CREA. The trademark DDF® is owned by The Canadian Real Estate Association (CREA) and identifies CREA's Data Distribution Facility (DDF®)
Toronto Real Estate Board
Homelife Landmark Realty Inc.
October 14 2026 03:25:13
