
3546 Eton Crescent Niagara Falls (Casey), Ontario L2J 3B5


$799,900
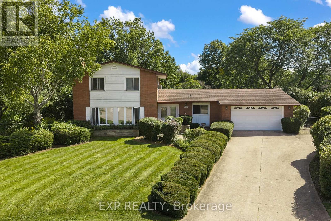
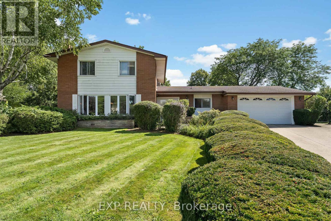
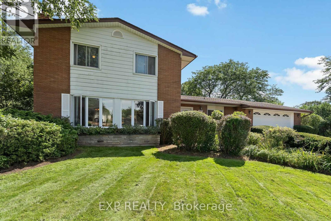
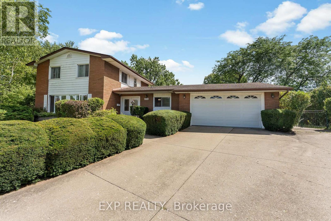
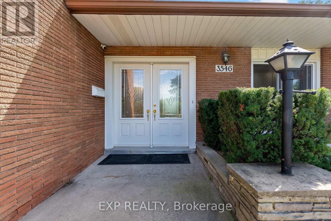
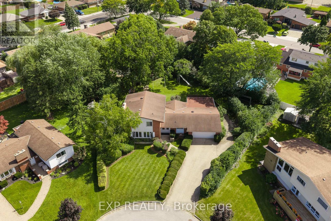
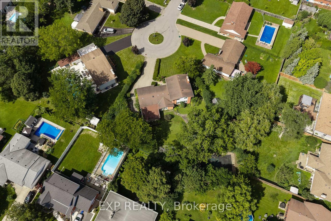
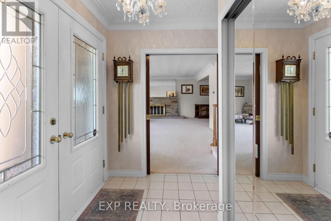
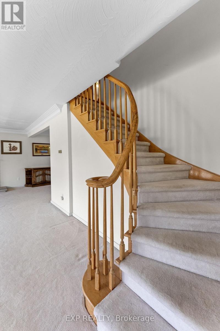
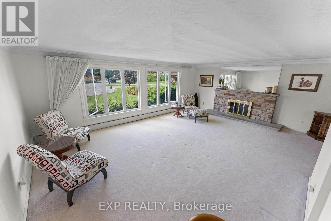
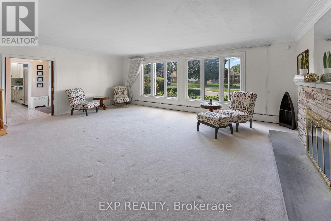
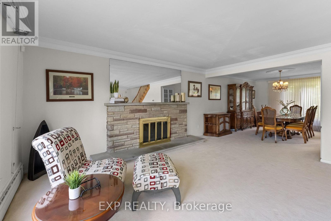
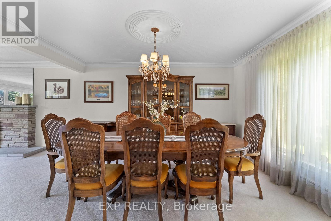
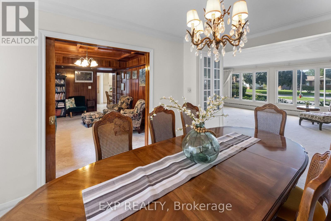
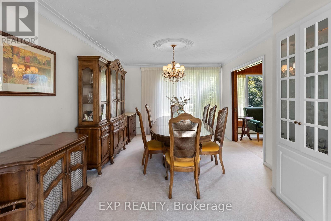
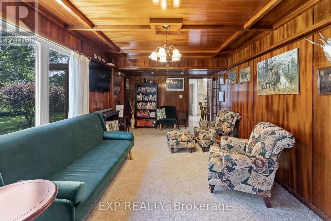
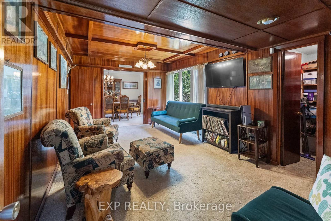
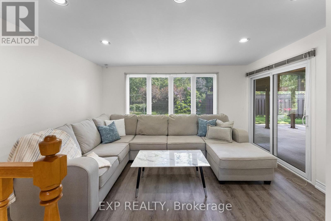
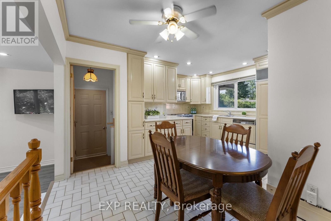
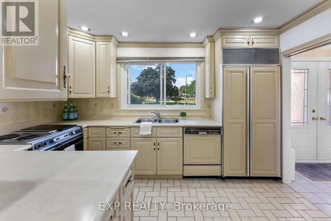
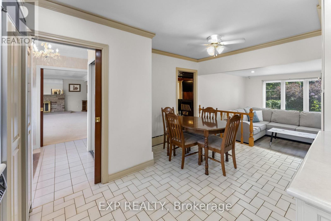
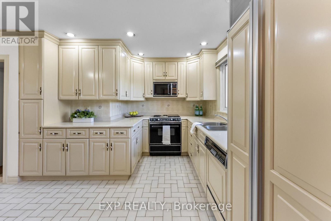
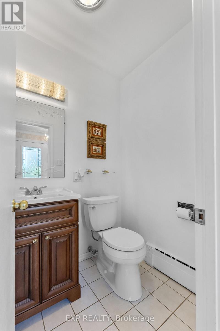
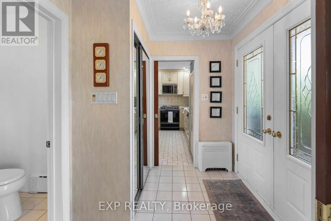
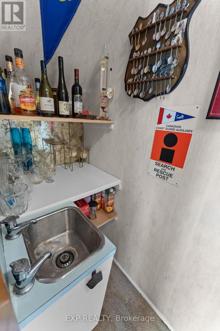
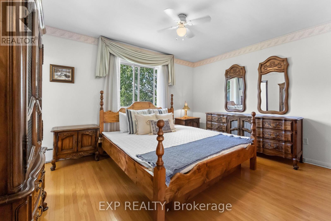
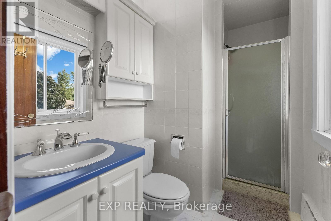
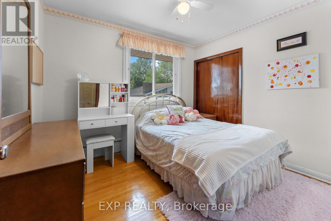
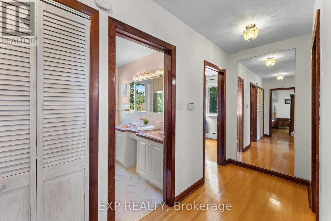
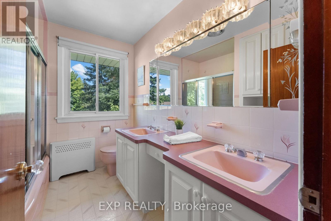
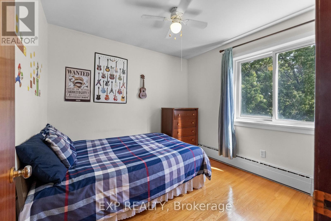
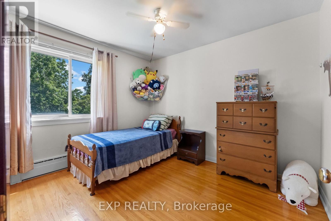
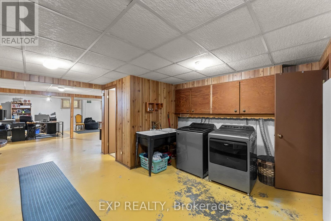
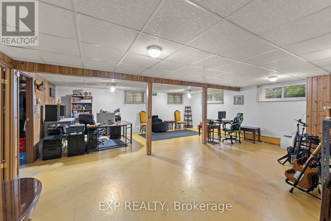
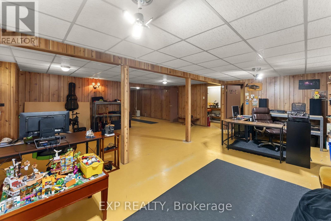
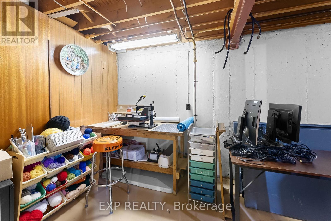
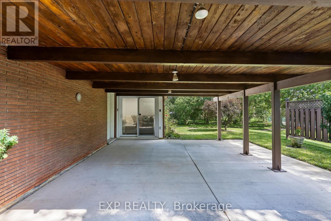
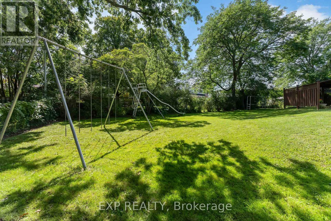
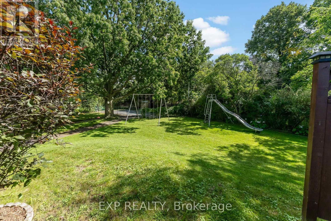
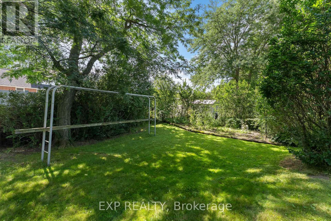
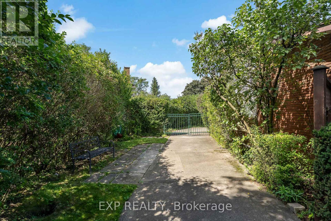
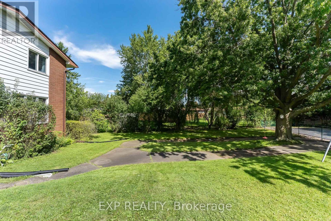
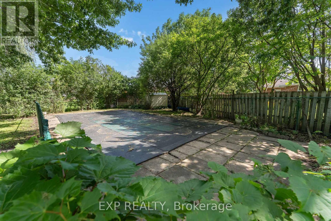
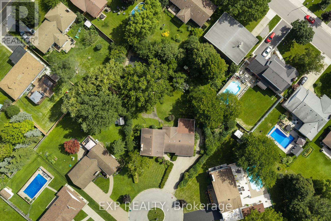
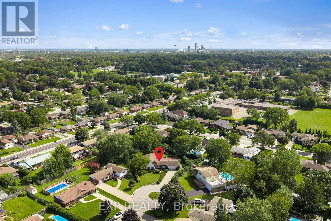
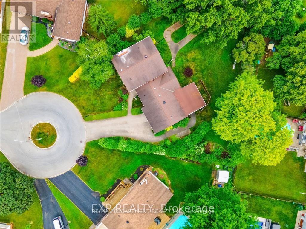
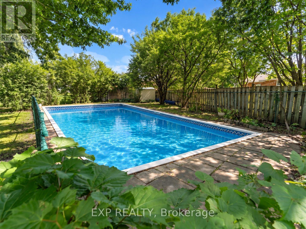
Welcome to 3546 Eton Crescent, a spacious family home tucked away on a quiet cul-de-sac in Niagara Falls' desirable Rolling Acres neighbourhood. Offering more than 2,300 sq. ft. of living space, four bedrooms, two full and two half bathrooms, and an incredible pie-shaped lot measuring approximately 0.44 acres, this is a property with space, character and possibilities that are becoming increasingly hard to find in the city. Inside, generous principal rooms and beautiful original details provide a fantastic foundation for someone ready to make this home their own. The main level features multiple living spaces, including a sunken family room, a character-filled den with wet bar, and plenty of room for both everyday family life and entertaining. Upstairs, four well-sized bedrooms with original hardwood flooring offer space for the whole family, while the partially finished basement provides additional storage and future potential. Step outside and the property really sets itself apart. The exceptionally deep, pie-shaped lot stretches approximately 215 feet at its deepest point, creating a backyard with remarkable space and privacy. An existing in-ground pool, covered patio and expansive yard offer endless possibilities to create an incredible outdoor retreat.Complete with an attached garage and situated in an established neighbourhood close to excellent schools, parks, shopping, amenities and highway access, this is a rare opportunity to bring your vision to a substantial home on an extraordinary city lot. Homes can be updated, but you can't create another pie-shaped lot in a neighbourhood like this. (id:43681)
Open House
现在这个房屋大家可以去Open House参观了!
2:00 pm
结束于:4:00 pm
房源概要
| MLS® Number | X13794956 |
| 房源类型 | 民宅 |
| 社区名字 | 207 - Casey |
| 附近的便利设施 | 公园, 礼拜场所, 学校 |
| 社区特征 | School Bus |
| 特征 | Cul-de-sac, Irregular Lot Size |
| 总车位 | 8 |
| 泳池类型 | Inground Pool |
详 情
| 浴室 | 4 |
| 地上卧房 | 4 |
| 总卧房 | 4 |
| 公寓设施 | Fireplace(s) |
| 家电类 | Garage Door Opener Remote(s), 洗碗机, 烘干机, Garage Door Opener, 微波炉, 炉子, 洗衣机, 窗帘, 冰箱 |
| 地下室进展 | 部分完成 |
| 地下室类型 | 全部完成 |
| 施工种类 | 独立屋 |
| 空调 | Window Air Conditioner |
| 外墙 | 砖, 铝壁板 |
| Fire Protection | Alarm System |
| 壁炉 | 有 |
| Fireplace Total | 1 |
| 地基类型 | 混凝土浇筑 |
| 客人卫生间(不包含洗浴) | 2 |
| 供暖方式 | 天然气 |
| 供暖类型 | 地暖 |
| 储存空间 | 2 |
| 内部尺寸 | 2000 - 2500 Sqft |
| 类型 | 独立屋 |
| 设备间 | 市政供水 |
车 位
| 附加车库 | |
| Garage |
土地
| 英亩数 | 无 |
| 围栏类型 | Fenced Yard |
| 土地便利设施 | 公园, 宗教场所, 学校 |
| 污水道 | Sanitary Sewer |
| 土地深度 | 217 Ft ,1 In |
| 土地宽度 | 65 Ft |
| 不规则大小 | 65 X 217.1 Ft ; Wide, Oversized Lot |
| 规划描述 | R1b |
房 间
| 楼 层 | 类 型 | 长 度 | 宽 度 | 面 积 |
|---|---|---|---|---|
| 二楼 | Bedroom 4 | 2.96 m | 2.72 m | 2.96 m x 2.72 m |
| 二楼 | 浴室 | 2.8 m | 1.4 m | 2.8 m x 1.4 m |
| 二楼 | 主卧 | 4.18 m | 3.35 m | 4.18 m x 3.35 m |
| 二楼 | 浴室 | 2.87 m | 1.8 m | 2.87 m x 1.8 m |
| 二楼 | 第二卧房 | 3.3 m | 2.77 m | 3.3 m x 2.77 m |
| 二楼 | 第三卧房 | 3.08 m | 2.82 m | 3.08 m x 2.82 m |
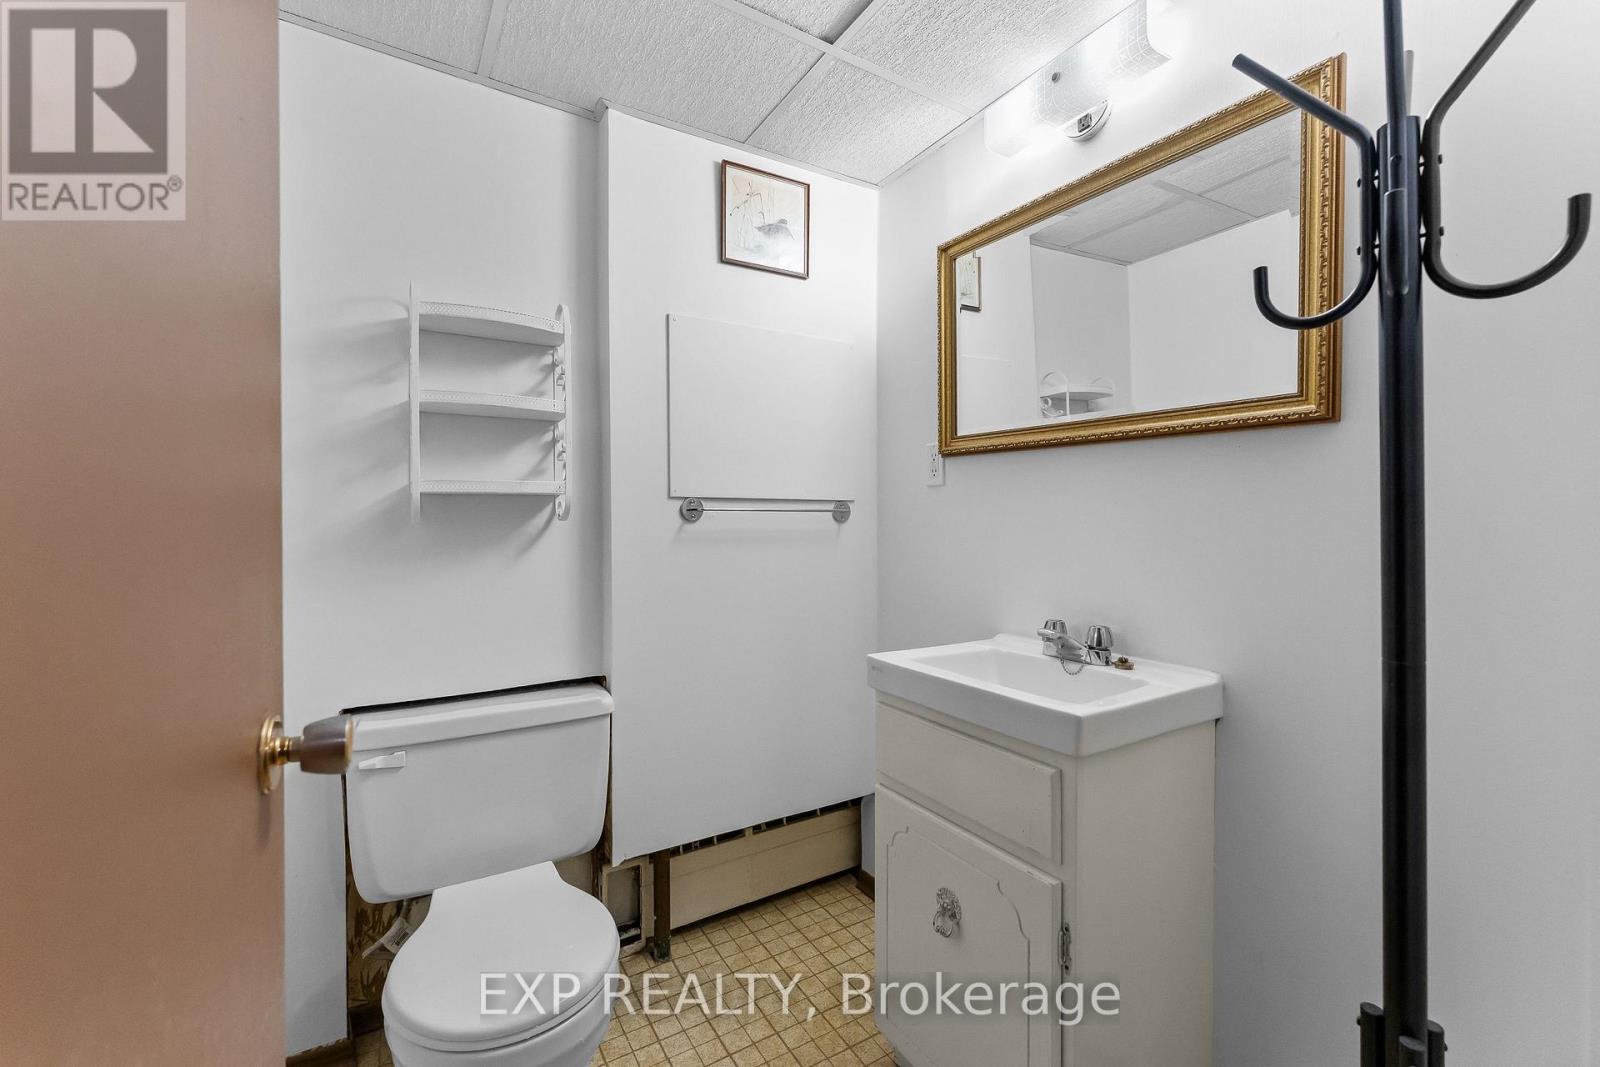
| 地下室 | 浴室 | 1.63 m | 1.59 m | 1.63 m x 1.59 m |
| 一楼 | 客厅 | 7.14 m | 5.06 m | 7.14 m x 5.06 m |
| 一楼 | 餐厅 | 4.36 m | 3.51 m | 4.36 m x 3.51 m |
| 一楼 | 厨房 | 4.72 m | 3.91 m | 4.72 m x 3.91 m |
| 一楼 | 衣帽间 | 3.35 m | 5.24 m | 3.35 m x 5.24 m |
| 一楼 | 家庭房 | 4.6 m | 3.6 m | 4.6 m x 3.6 m |
| 一楼 | 浴室 | 1.6 m | 1.52 m | 1.6 m x 1.52 m |
https://www.realtor.ca/real-estate/30291073/3546-eton-crescent-niagara-falls-casey-207-casey

The trademarks REALTOR®, REALTORS®, and the REALTOR® logo are controlled by The Canadian Real Estate Association (CREA) and identify real estate professionals who are members of CREA. The trademarks MLS®, Multiple Listing Service® and the associated logos are owned by The Canadian Real Estate Association (CREA) and identify the quality of services provided by real estate professionals who are members of CREA. The trademark DDF® is owned by The Canadian Real Estate Association (CREA) and identifies CREA's Data Distribution Facility (DDF®)
Niagara Association of REALTORS®
Exp Realty
September 23 2026 09:24:07
