
354 Strathcona Drive Burlington (Shoreacres), Ontario L7L 2E3


$4,000 Monthly
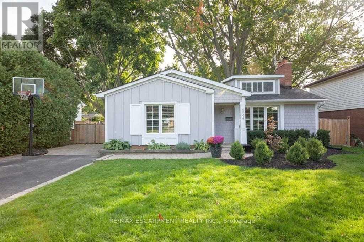
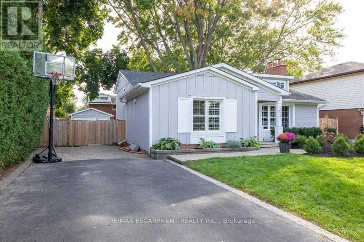
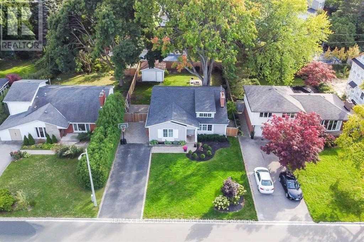
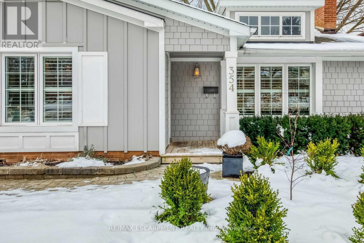
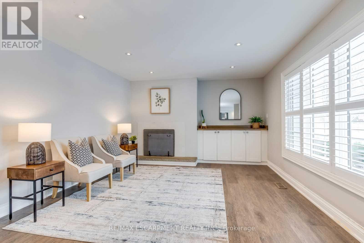
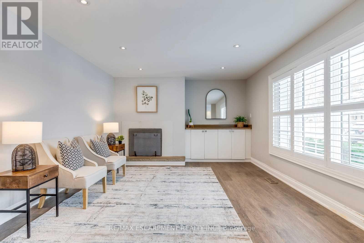
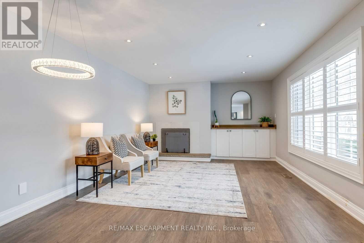
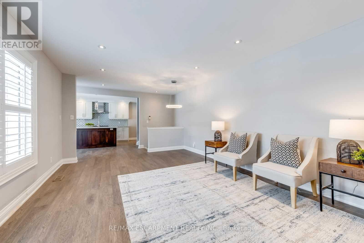
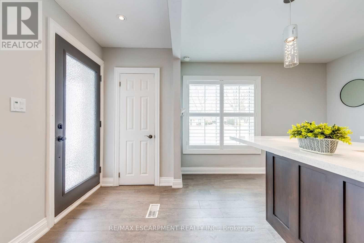
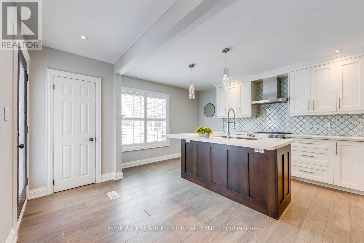
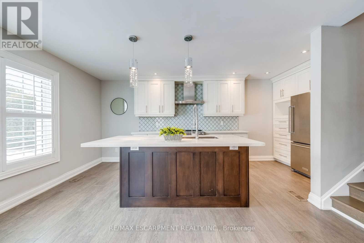
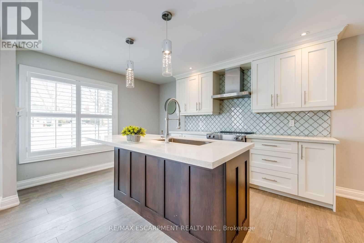
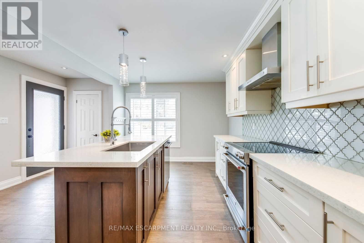
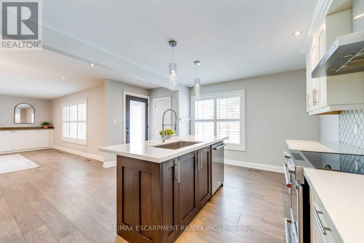
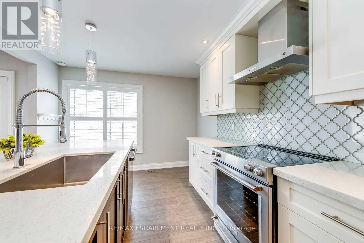
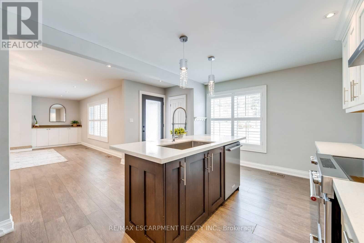
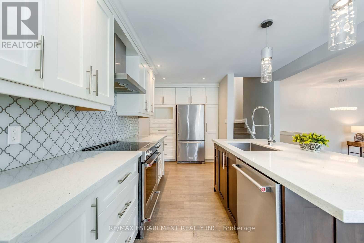
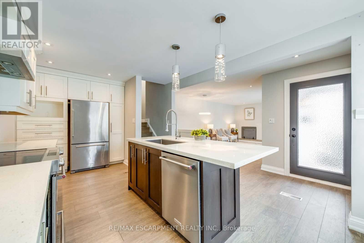
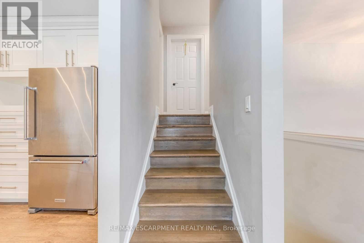
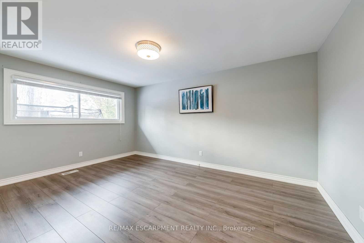
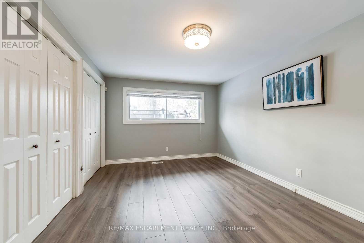
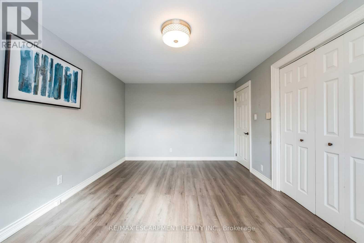
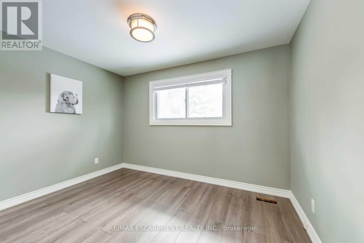
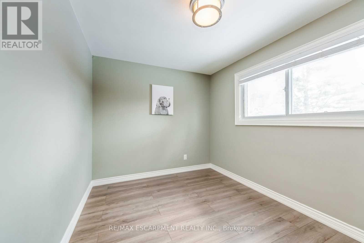
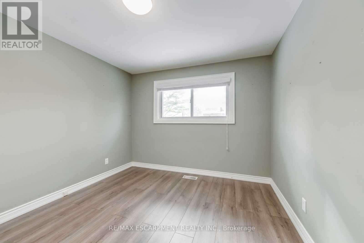
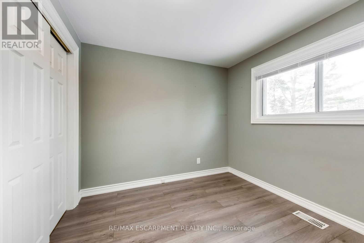
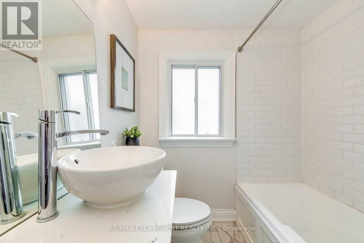
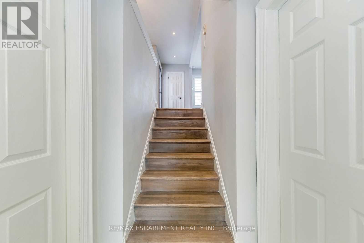
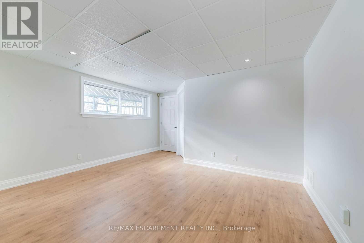
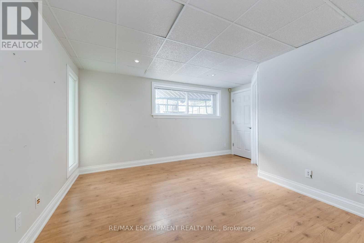
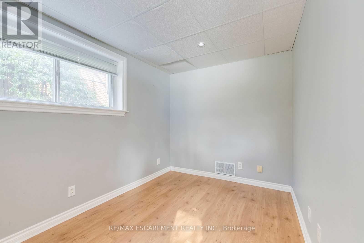
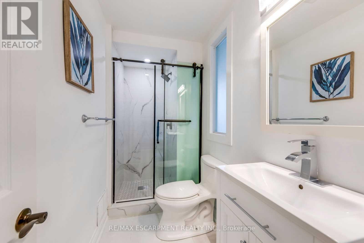
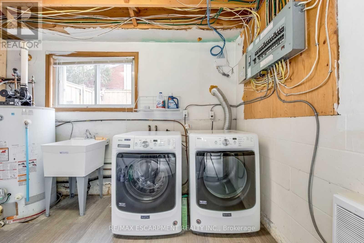
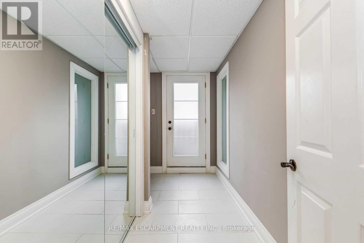
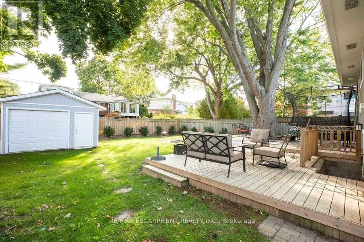
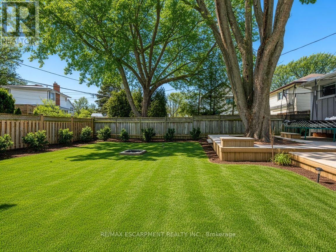
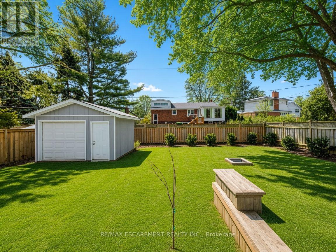
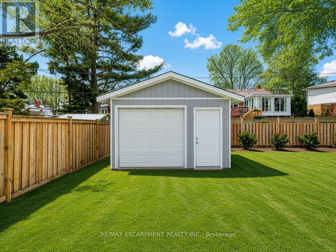
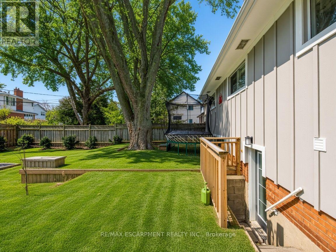
One Of The Loveliest Streets In South Burlington's Desirable Shoreacres Neighbourhood. 3+1 Bedroom, 2 Bathroom Detached On A Large 60X125 Foot Lot. Fully Renovated Inside And Out! Open Concept Layout On Main Floor. Large Kitchen With Oversized Island, Quartz Countertops, Tiled Backsplash And New Stainless Steel Appliances. Bright Living/Dining Room With Oversized Window, Fireplace And Entertainment Nook And California Shutters. Hardwood Stairs Leading To Second Level With Three Bight Bedrooms And 4-Piece Bath. Primary Bedroom With Two Oversized Closets. Lower Level Features A Large Foyer/Mudroom With Walk-Out To Back Yard, Second 3 Piece Bath With Walk-In Glass Door Shower, Huge Family Room, Laundry And Fourth Bedroom All With Large Above-Ground Windows. Gorgeous Fully Fenced Back Yard With Massive Shed/Bike Garage With Garage Door. Mature Tree-Lined Street W/ Close Proximity To The Lake, Grocery Stores, Go Station, Great Schools & Qew! (id:43681)
房源概要
| MLS® Number | W14186192 |
| 房源类型 | 民宅 |
| 社区名字 | Shoreacres |
| 设备类型 | 热水器 |
| 总车位 | 4 |
| 租赁设备类型 | 热水器 |
详 情
| 浴室 | 2 |
| 地上卧房 | 3 |
| 地下卧室 | 1 |
| 总卧房 | 4 |
| Age | 51 To 99 Years |
| 地下室进展 | 已装修 |
| 地下室类型 | 全完工 |
| 施工种类 | 独立屋 |
| Construction Style Split Level | Backsplit |
| 空调 | 中央空调 |
| 外墙 | 木头 |
| 壁炉 | 有 |
| Flooring Type | Laminate |
| 地基类型 | 水泥 |
| 供暖方式 | 天然气 |
| 供暖类型 | 压力热风 |
| 内部尺寸 | 1100 - 1500 Sqft |
| 类型 | 独立屋 |
| 设备间 | 市政供水 |
车 位
| Other | |
| 没有车库 |
土地
| 英亩数 | 无 |
| 污水道 | Sanitary Sewer |
| 土地深度 | 125 Ft |
| 土地宽度 | 60 Ft |
| 不规则大小 | 60 X 125 Ft |
房 间
| 楼 层 | 类 型 | 长 度 | 宽 度 | 面 积 |
|---|---|---|---|---|
| 二楼 | 主卧 | 4.62 m | 3.23 m | 4.62 m x 3.23 m |
| 二楼 | 第二卧房 | 3.5 m | 3 m | 3.5 m x 3 m |
| 二楼 | 第三卧房 | 3.5 m | 3.41 m | 3.5 m x 3.41 m |
| Lower Level | Bedroom 4 | 3.08 m | 2.33 m | 3.08 m x 2.33 m |
| Lower Level | 家庭房 | 4.29 m | 4.22 m | 4.29 m x 4.22 m |
| Lower Level | 洗衣房 | 2.89 m | 2.22 m | 2.89 m x 2.22 m |
| 一楼 | 餐厅 | 2 m | 4 m | 2 m x 4 m |
| 一楼 | 厨房 | 4.63 m | 5.73 m | 4.63 m x 5.73 m |
https://www.realtor.ca/real-estate/30519038/354-strathcona-drive-burlington-shoreacres-shoreacres

The trademarks REALTOR®, REALTORS®, and the REALTOR® logo are controlled by The Canadian Real Estate Association (CREA) and identify real estate professionals who are members of CREA. The trademarks MLS®, Multiple Listing Service® and the associated logos are owned by The Canadian Real Estate Association (CREA) and identify the quality of services provided by real estate professionals who are members of CREA. The trademark DDF® is owned by The Canadian Real Estate Association (CREA) and identifies CREA's Data Distribution Facility (DDF®)
Toronto Real Estate Board
RE/MAX Escarpment Realty Inc.
November 16 2026 11:59:53
