
354 Marble Point Road Marmora And Lake (Marmora Ward), Ontario K0K 2M0


$2,250,000
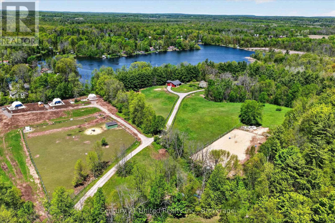
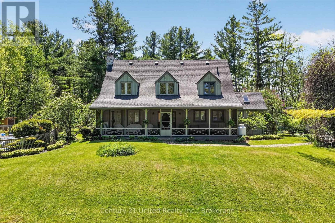
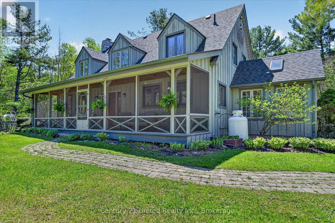
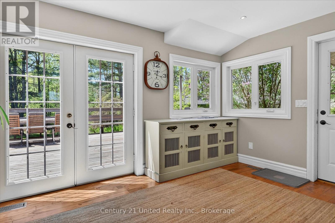
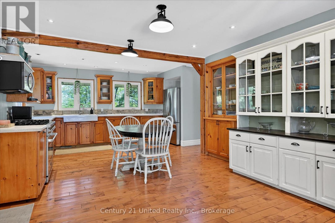
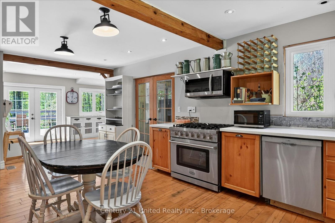
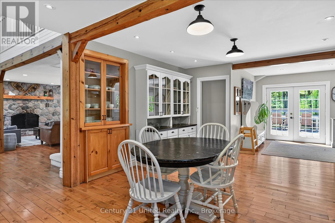
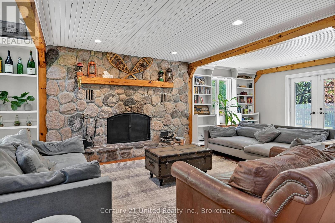
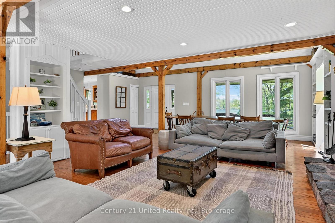
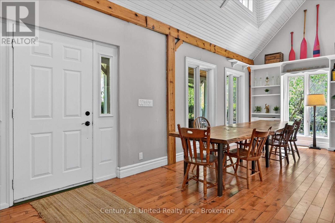
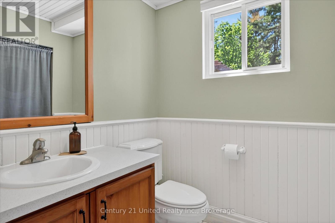
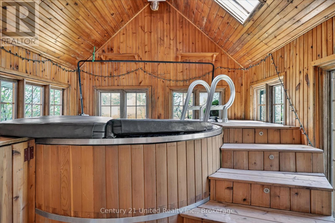
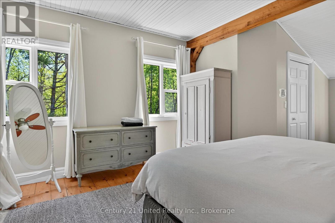
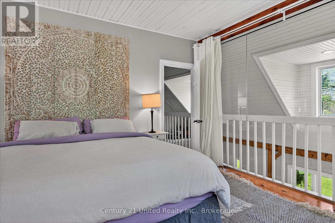
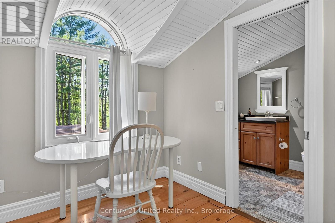
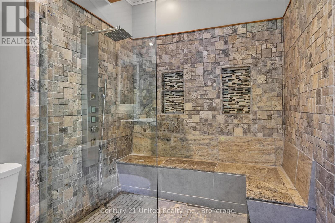
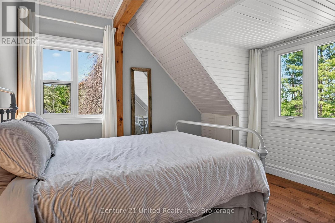
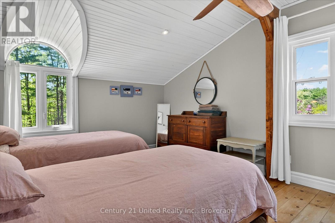
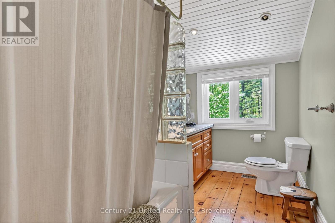
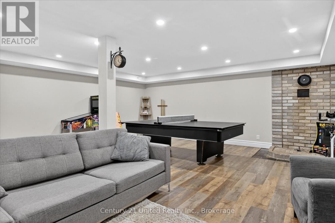
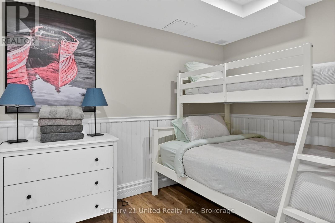
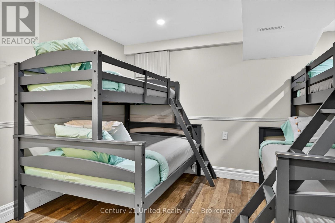
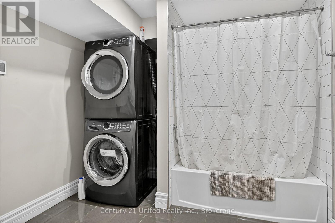
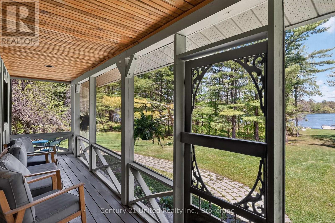
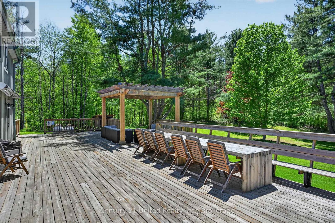
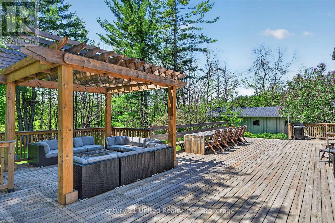
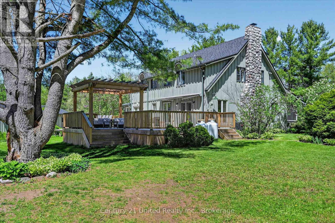
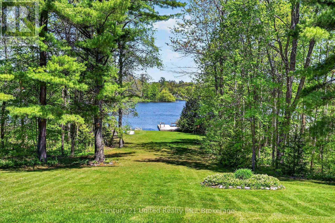
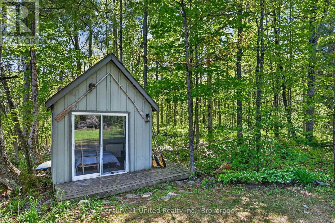
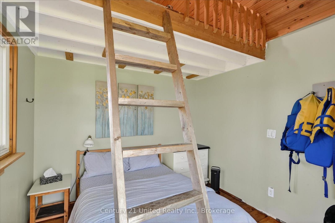
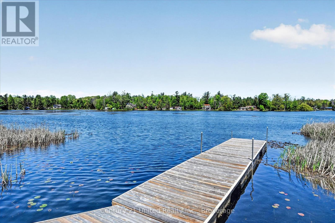
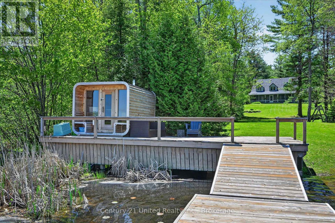
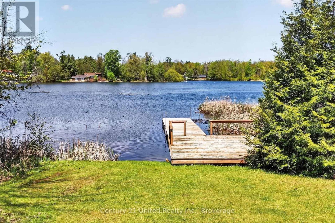
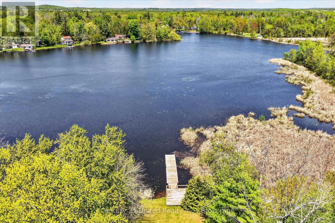
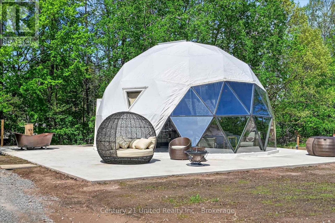
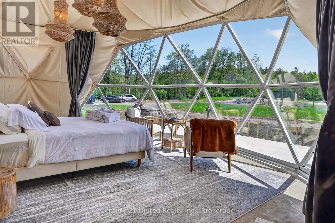
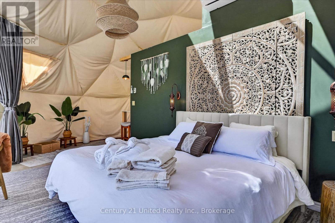
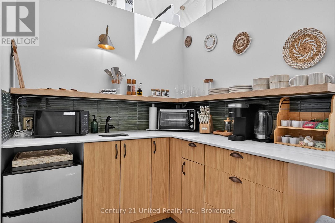
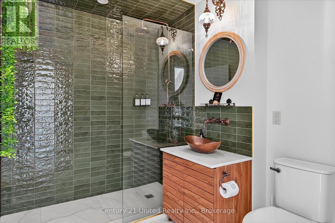
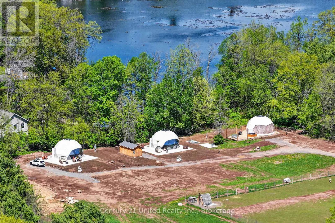
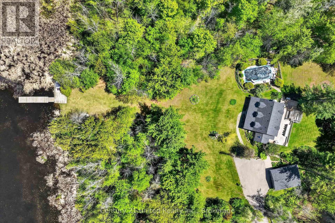
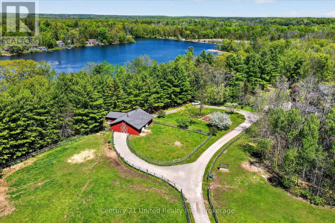
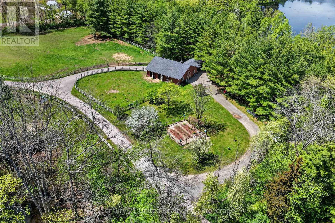
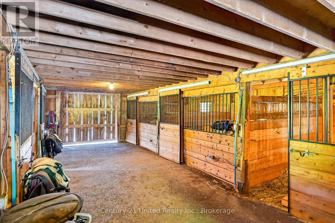
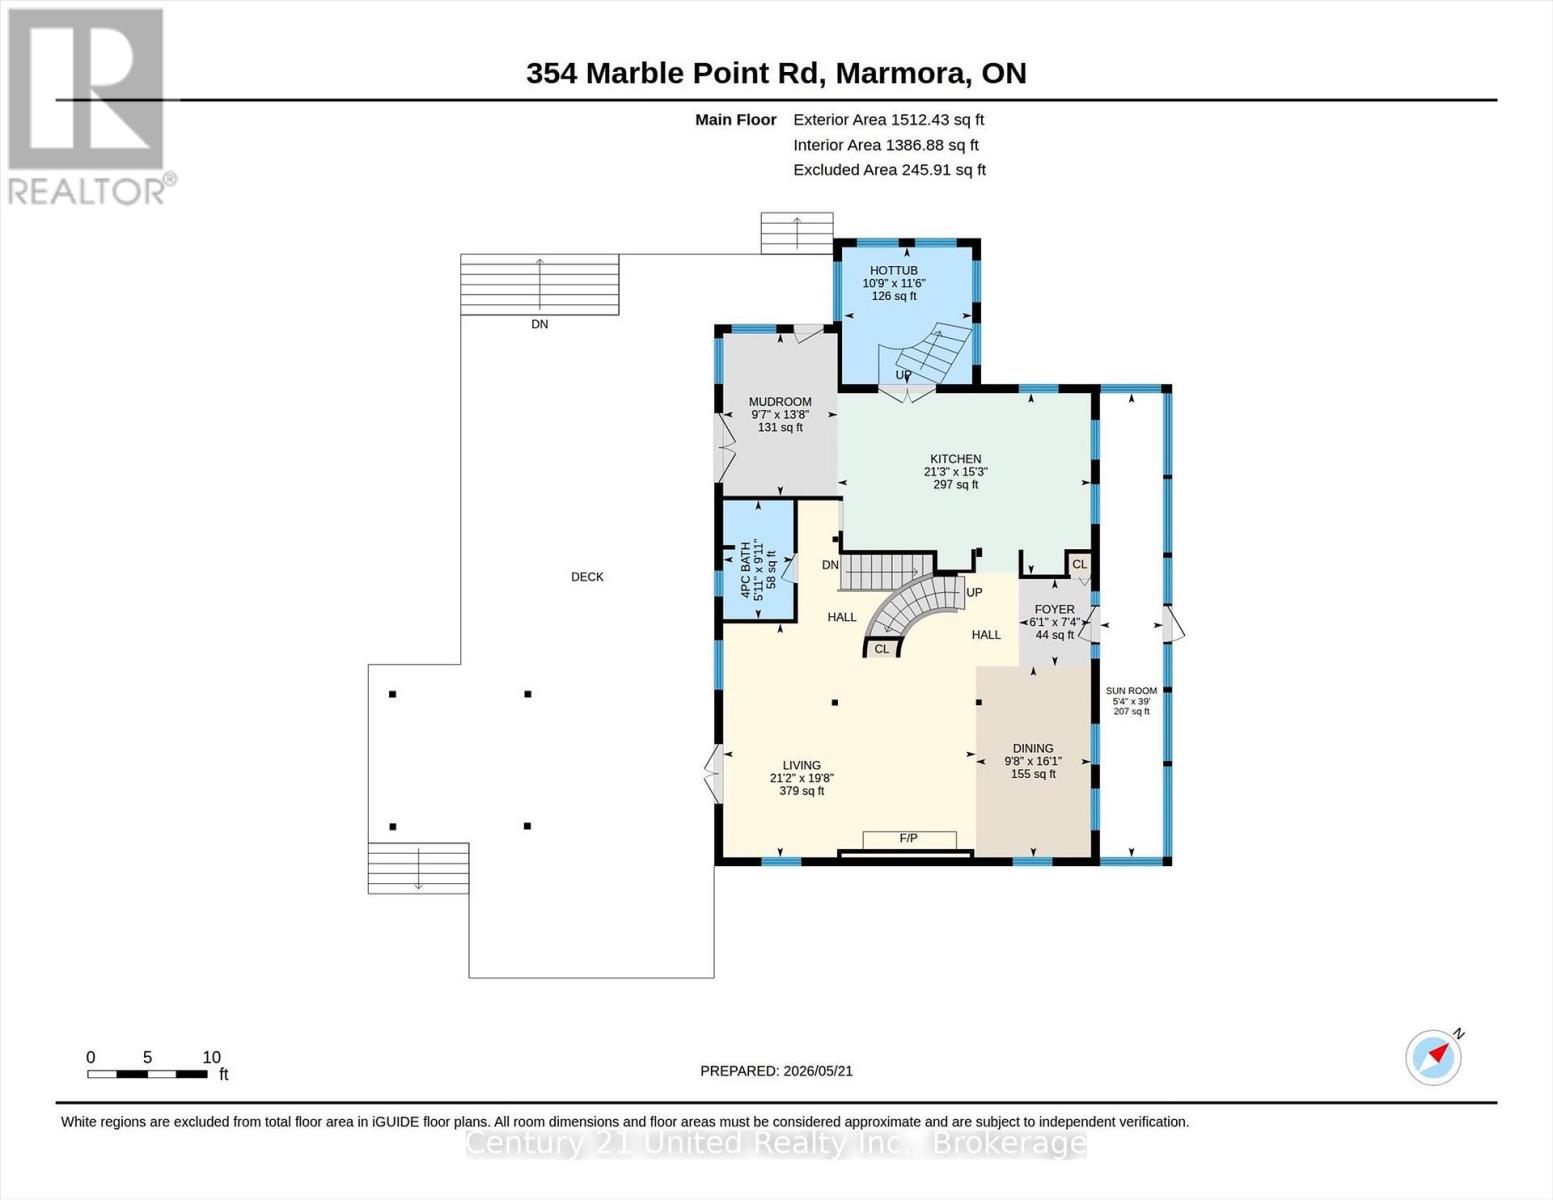
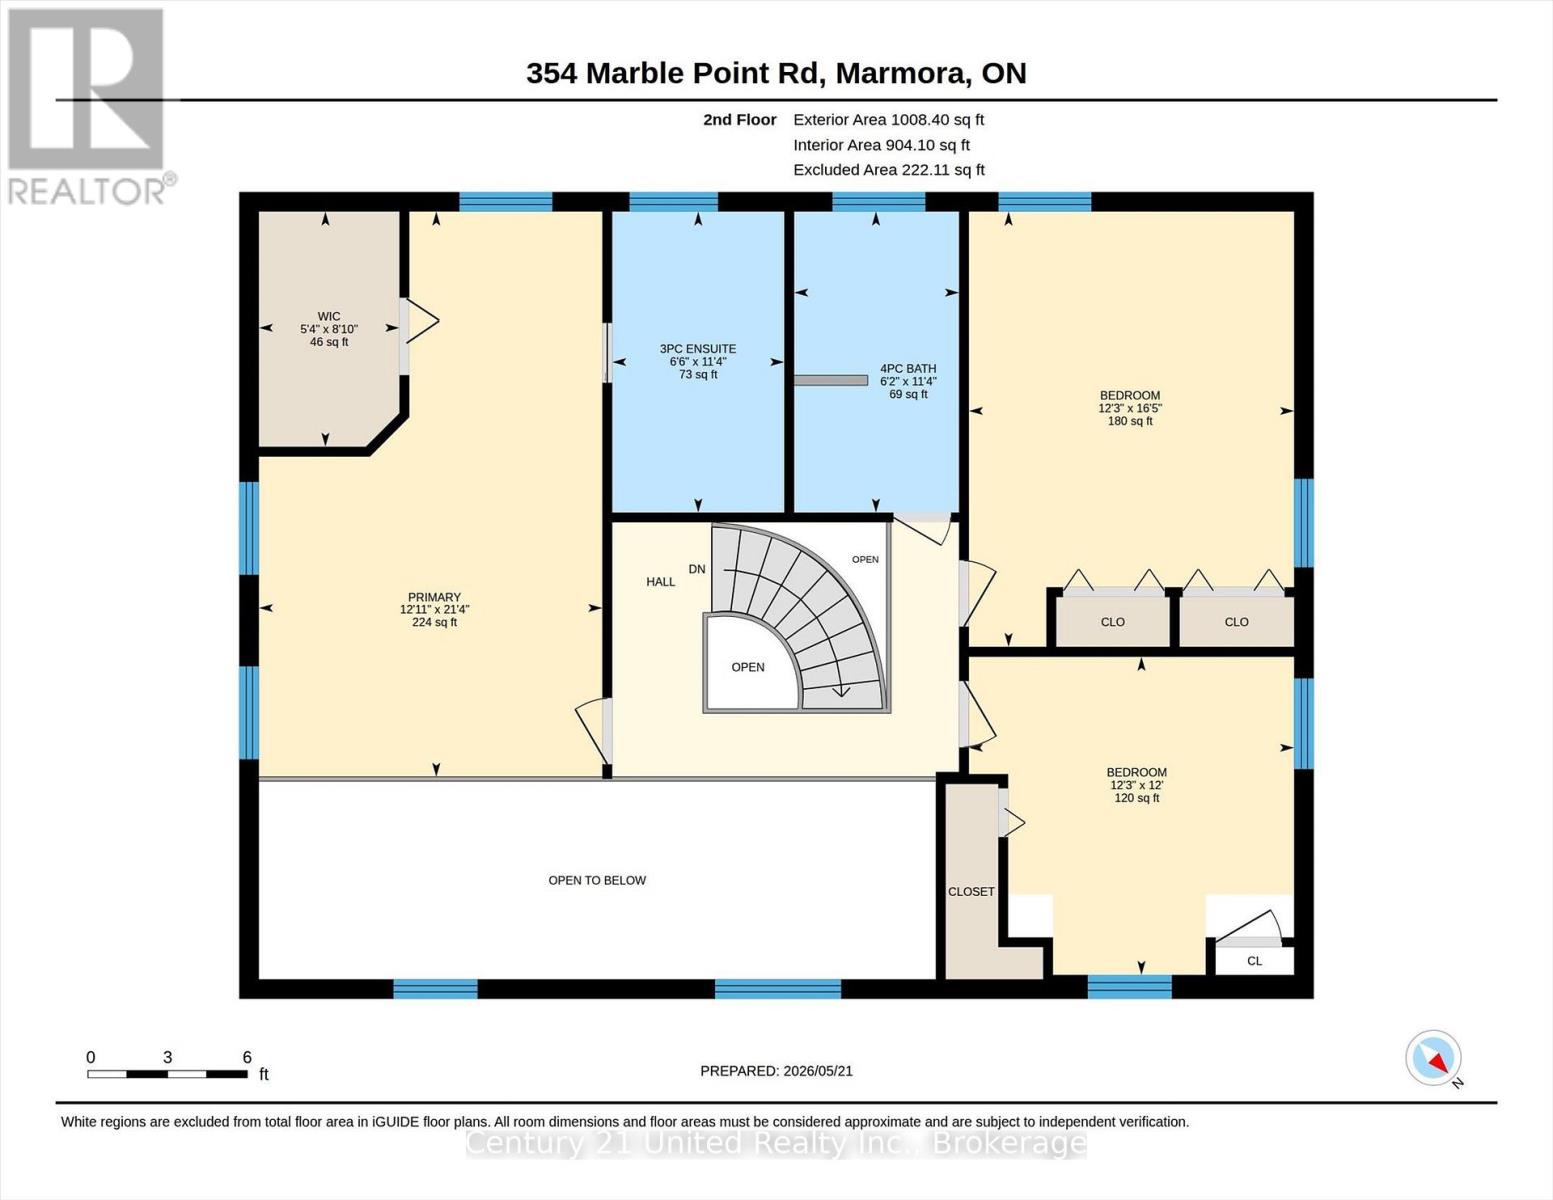
This 24 acre property with eight-hundred feet on the Crowe River close to the entrance to Crowe Lake operates as a profitable and versatile retreat business. However, it is also a perfect opportunity to live in the home and make a good living renting out the three luxurious glamping domes that are a good distance from the home. The property holds an updated four bedroom, four bathroom home with in-ground pool, a six stall hemlock horse barn with fenced grazing for horses, alpacas and alpaca grazing enclosure, three four-season glamping domes, a bunkie, and two outdoor saunas. The waterfront is natural and quiet, which is conducive to the weddings, yoga retreats, and more that this property can be used for. They have about eight thousand organic instagram followers and twelve thousand recipients of their monthly newsletter. This idyllic escape draws from a deep well of clientele looking for unique experiences in a convenient location close to many small towns and other destinations. An adjacent 14.9 acre serviced building lot is also for sale and would be perfect for increasing the size of the business or building another home. (id:43681)
房源概要
| MLS® Number | X13223834 |
| 房源类型 | 民宅 |
| 社区名字 | Marmora Ward |
| 附近的便利设施 | 公园, 学校 |
| Easement | Unknown |
| 设备类型 | Furnace, Heat Pump, 热水器 - Tankless |
| 特征 | Level Lot, Irregular Lot Size |
| 总车位 | 8 |
| 泳池类型 | Inground Pool |
| 租赁设备类型 | Furnace, Heat Pump, 热水器 - Tankless |
| 结构 | Deck, Porch, Barn, Dock |
| View Type | Direct Water View |
| Water Front Name | Crowe River |
| 湖景类型 | Waterfront On River |
详 情
| 浴室 | 4 |
| 地上卧房 | 3 |
| 地下卧室 | 1 |
| 总卧房 | 4 |
| 地下室进展 | 已装修 |
| 地下室类型 | 全完工 |
| 施工种类 | 独立屋 |
| 空调 | 中央空调 |
| 外墙 | 木头 |
| 地基类型 | 水泥 |
| 供暖方式 | Propane |
| 供暖类型 | 压力热风 |
| 储存空间 | 2 |
| 内部尺寸 | 2000 - 2500 Sqft |
| 类型 | 独立屋 |
车 位
| Detached Garage | |
| Garage |
土地
| 入口类型 | Year-round Access, Private Docking |
| 英亩数 | 有 |
| 土地便利设施 | 公园, 学校 |
| 污水道 | Septic System |
| 土地深度 | 1187 Ft |
| 土地宽度 | 176 Ft ,7 In |
| 不规则大小 | 176.6 X 1187 Ft ; Lot Size Irregular |
| 规划描述 | Rrc-5 |
房 间
| 楼 层 | 类 型 | 长 度 | 宽 度 | 面 积 |
|---|---|---|---|---|
| 二楼 | 卧室 | 5 m | 3.73 m | 5 m x 3.73 m |
| 二楼 | 主卧 | 6.49 m | 3.94 m | 6.49 m x 3.94 m |
| 二楼 | 浴室 | 3.45 m | 1.98 m | 3.45 m x 1.98 m |
| 二楼 | 浴室 | 3.45 m | 1.89 m | 3.45 m x 1.89 m |
| 二楼 | 卧室 | 3.65 m | 3.73 m | 3.65 m x 3.73 m |
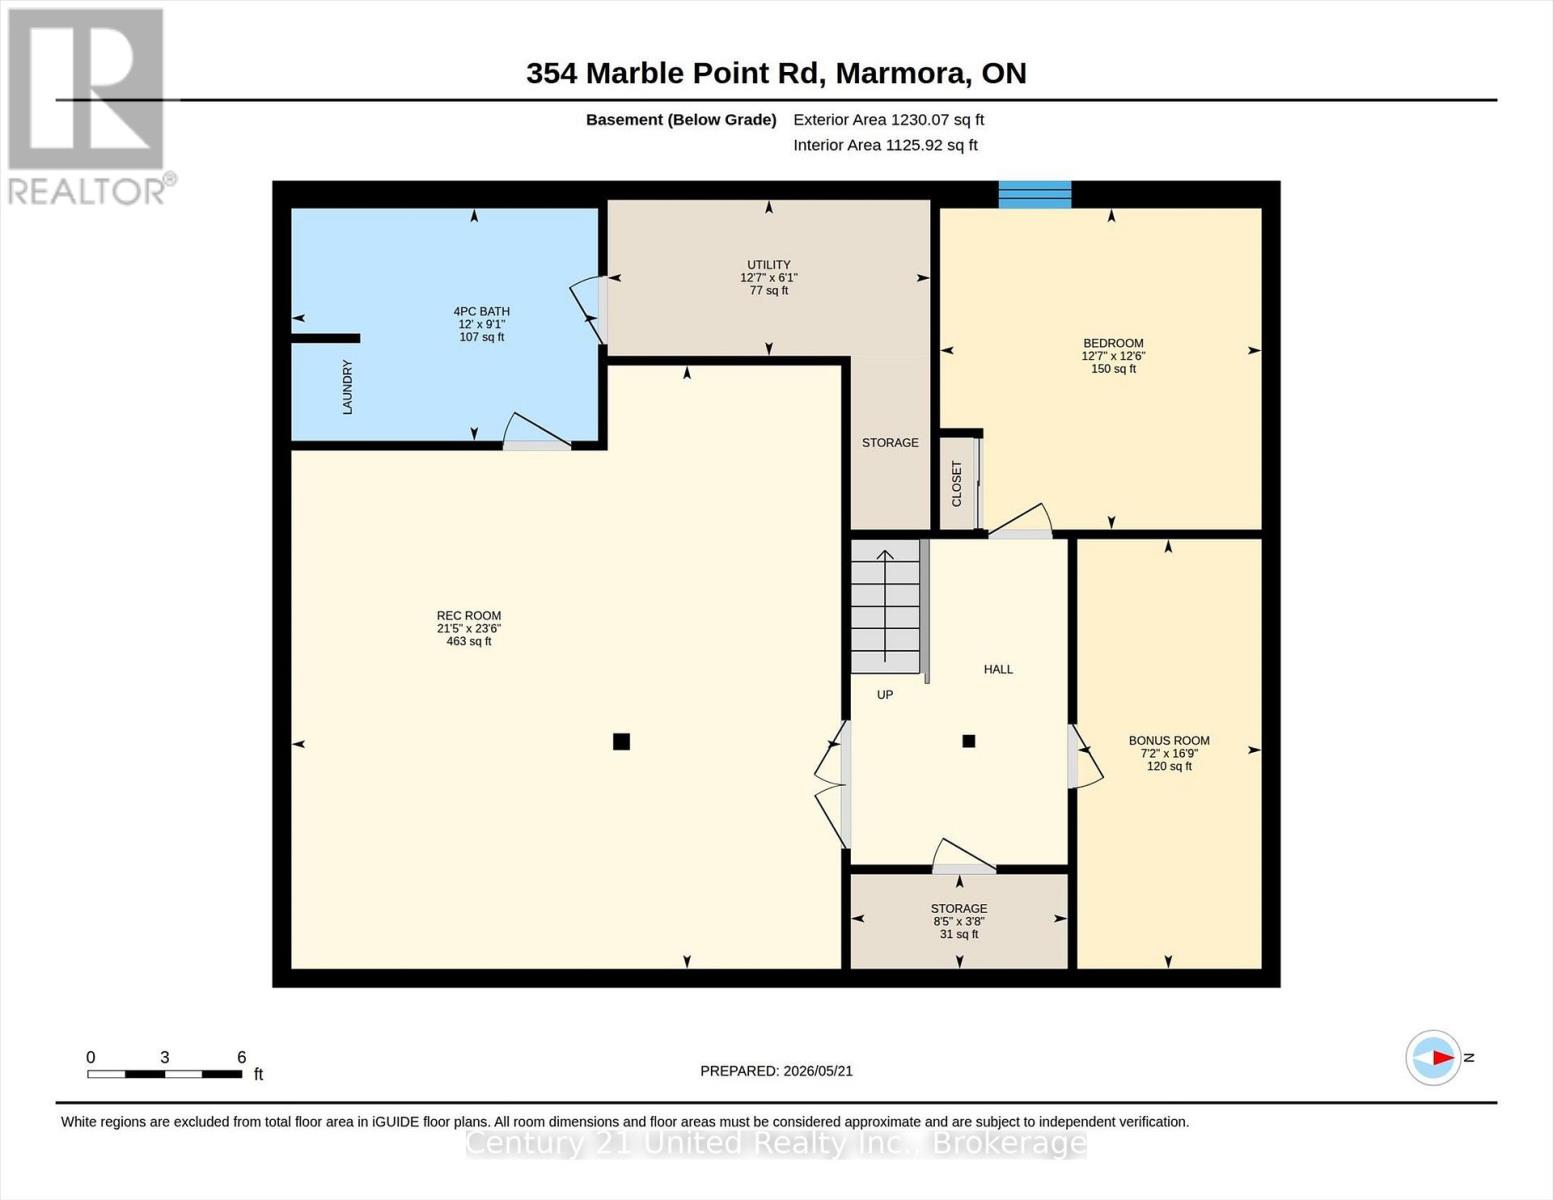
| 地下室 | 浴室 | 2.76 m | 3.65 m | 2.76 m x 3.65 m |
| 地下室 | 卧室 | 3.82 m | 3.82 m | 3.82 m x 3.82 m |
| 地下室 | 其它 | 5.11 m | 2.19 m | 5.11 m x 2.19 m |
| 地下室 | 娱乐,游戏房 | 7.17 m | 6.53 m | 7.17 m x 6.53 m |
| 地下室 | 其它 | 1.12 m | 2.58 m | 1.12 m x 2.58 m |
| 地下室 | 设备间 | 1.85 m | 3.84 m | 1.85 m x 3.84 m |
| 一楼 | 浴室 | 1.8 m | 3.04 m | 1.8 m x 3.04 m |
| 一楼 | 餐厅 | 2.95 m | 4.89 m | 2.95 m x 4.89 m |
| 一楼 | 门厅 | 1.85 m | 2.23 m | 1.85 m x 2.23 m |
| 一楼 | 厨房 | 6.48 m | 4.64 m | 6.48 m x 4.64 m |
| 一楼 | 客厅 | 6.46 m | 5.98 m | 6.46 m x 5.98 m |
| 一楼 | Mud Room | 2.93 m | 4.16 m | 2.93 m x 4.16 m |
| 一楼 | Sunroom | 1.62 m | 11.88 m | 1.62 m x 11.88 m |

The trademarks REALTOR®, REALTORS®, and the REALTOR® logo are controlled by The Canadian Real Estate Association (CREA) and identify real estate professionals who are members of CREA. The trademarks MLS®, Multiple Listing Service® and the associated logos are owned by The Canadian Real Estate Association (CREA) and identify the quality of services provided by real estate professionals who are members of CREA. The trademark DDF® is owned by The Canadian Real Estate Association (CREA) and identifies CREA's Data Distribution Facility (DDF®)
Durham Region Association of REALTORS®
Century 21 United Realty Inc.
June 01 2026 07:52:52
