
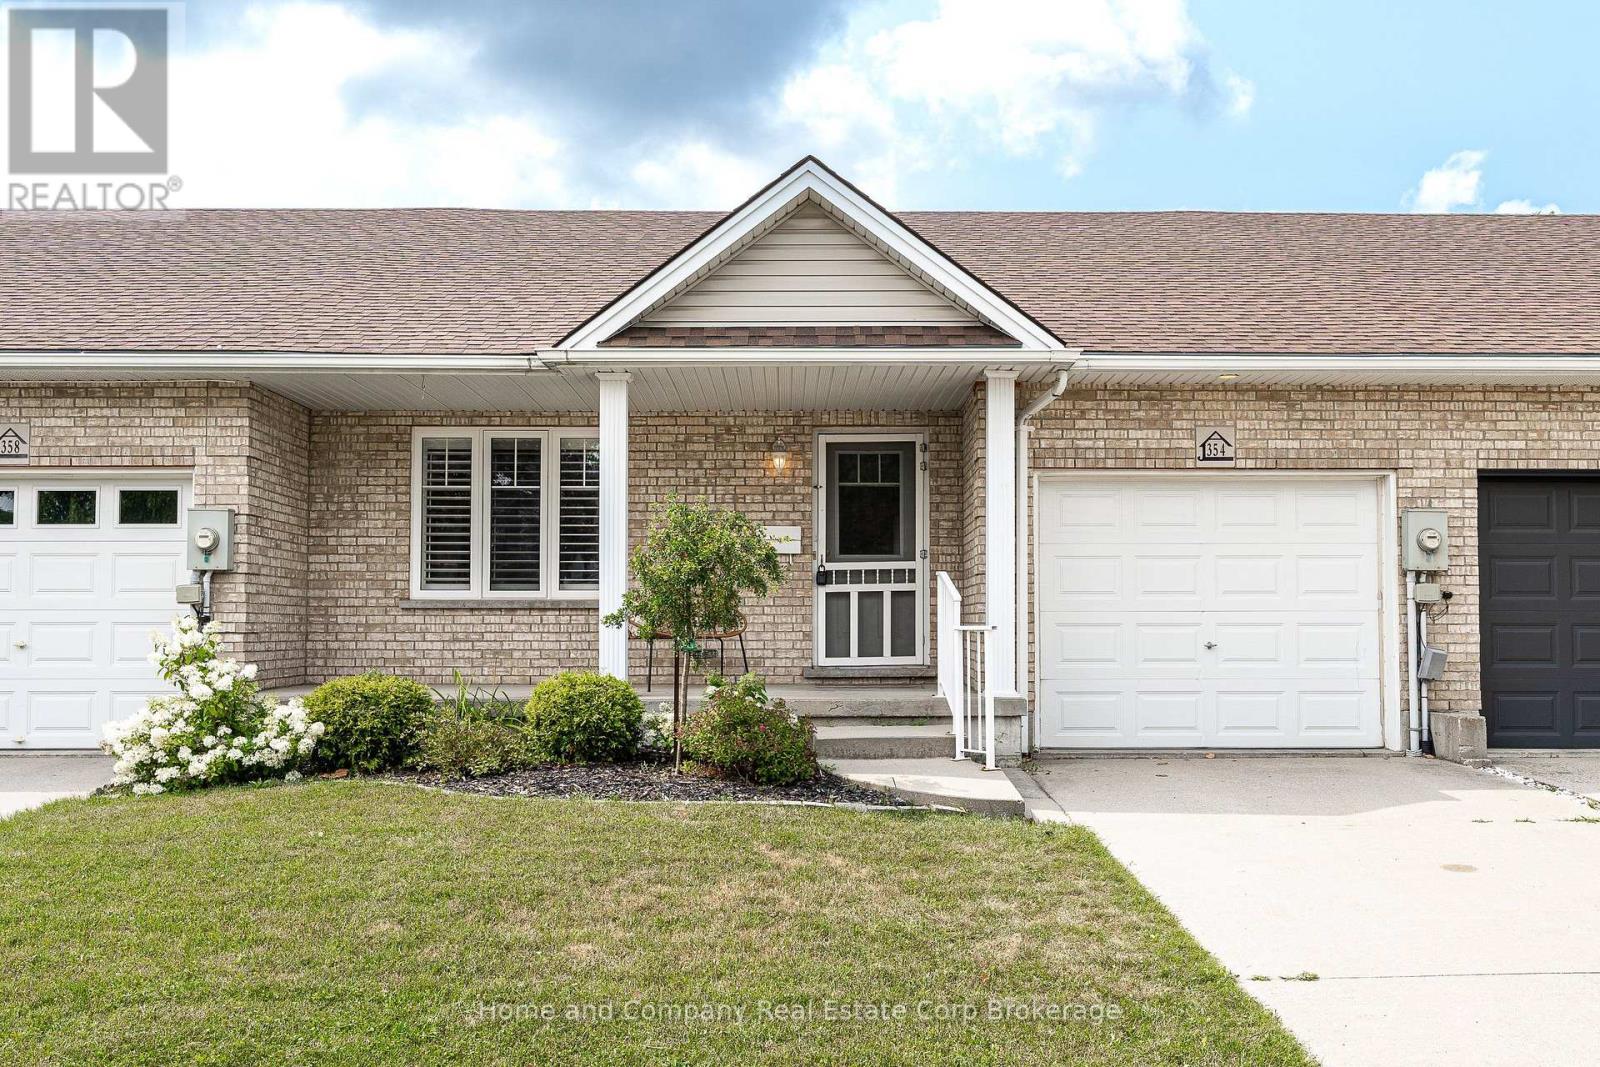
354 Dufferin Street Stratford, Ontario N5A 8B3


$537,500
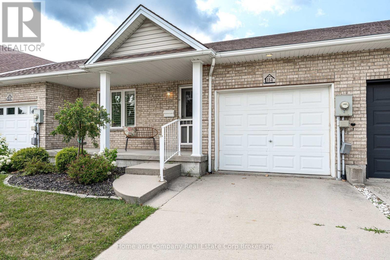
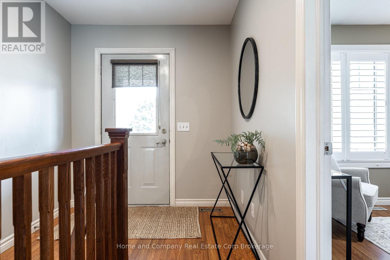
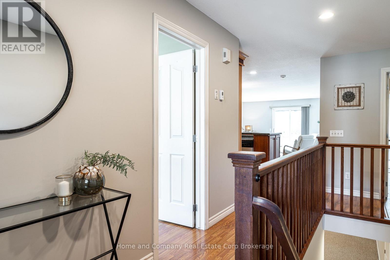
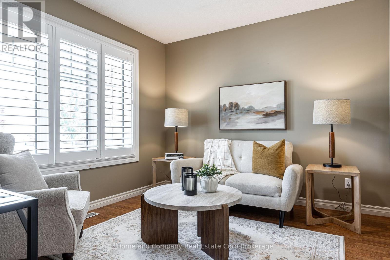
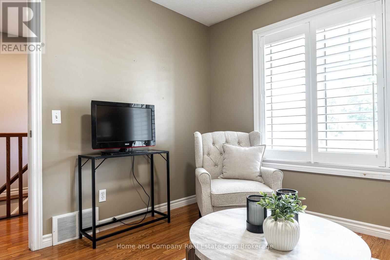
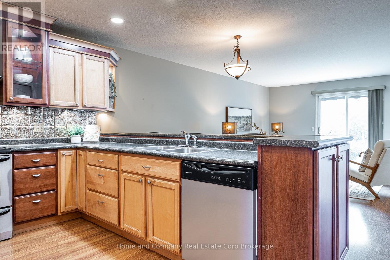
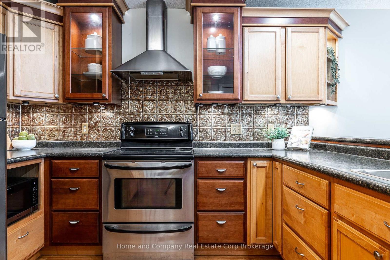
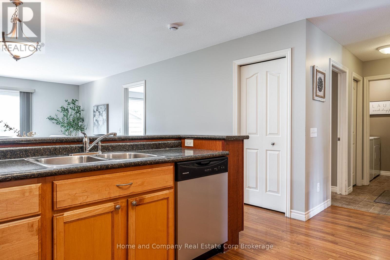
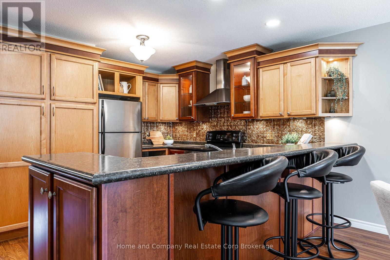
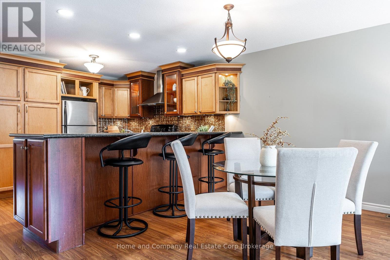
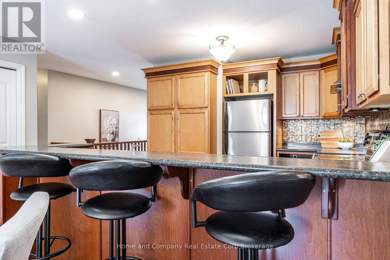
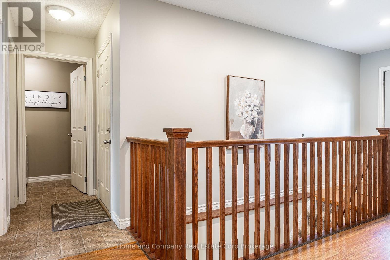
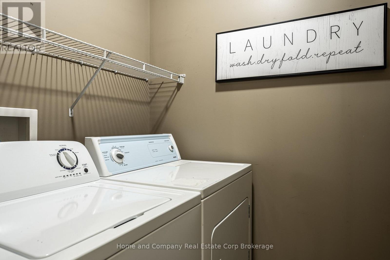
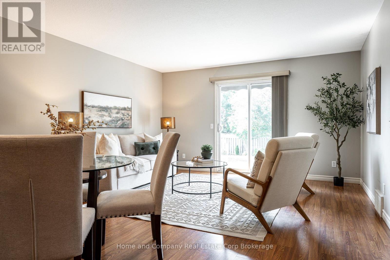
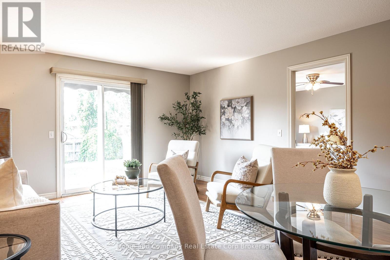
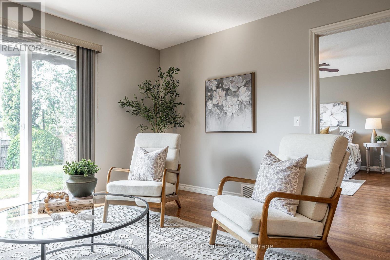
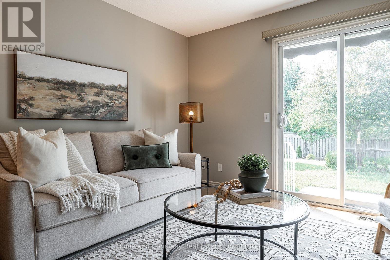
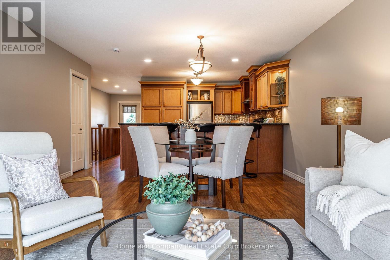
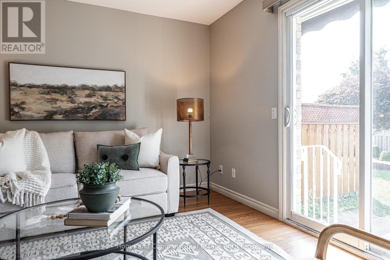
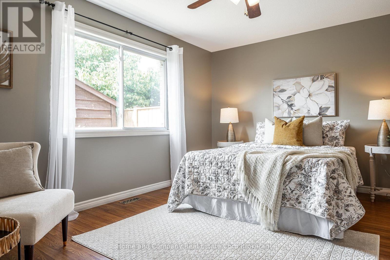
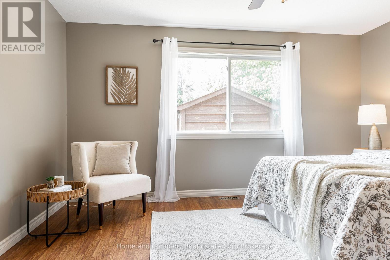
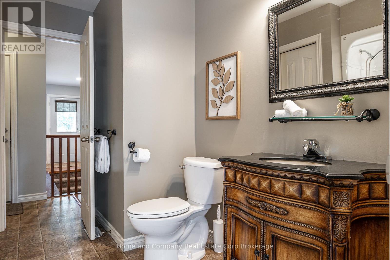
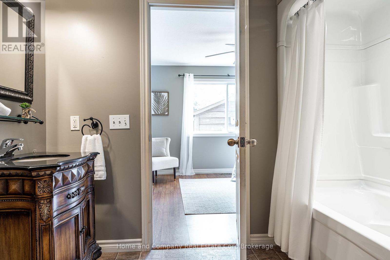
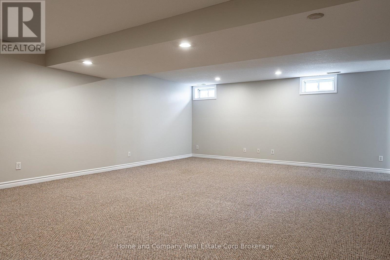
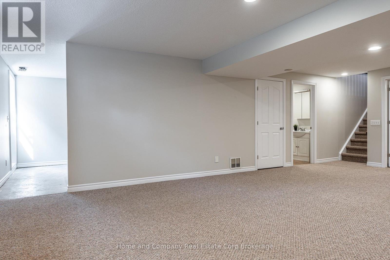
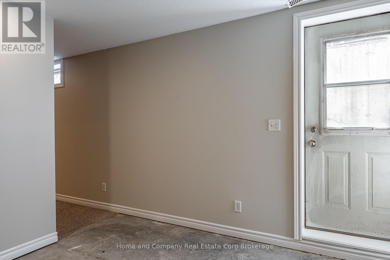
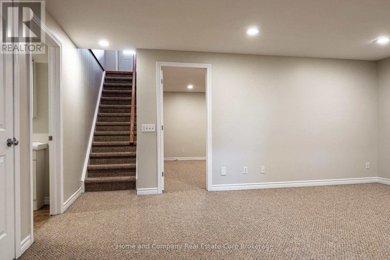
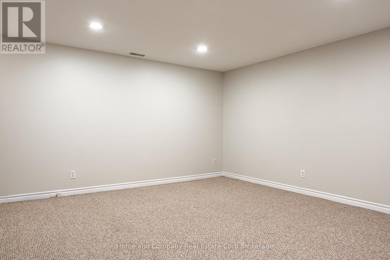
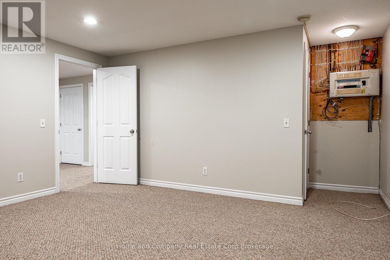
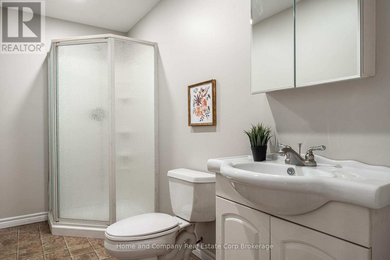
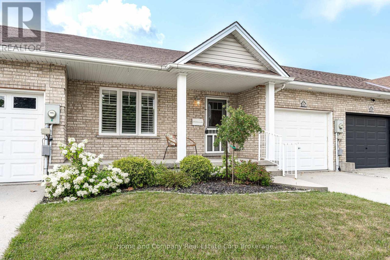
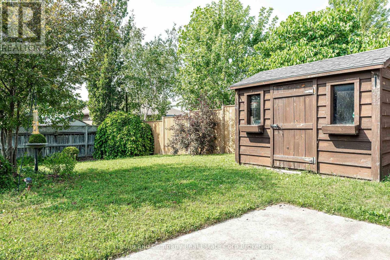
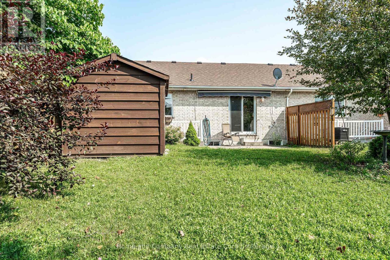
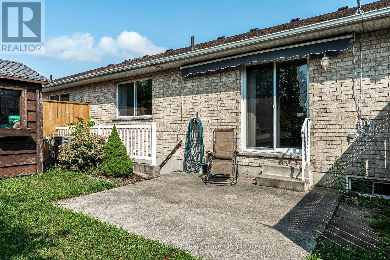
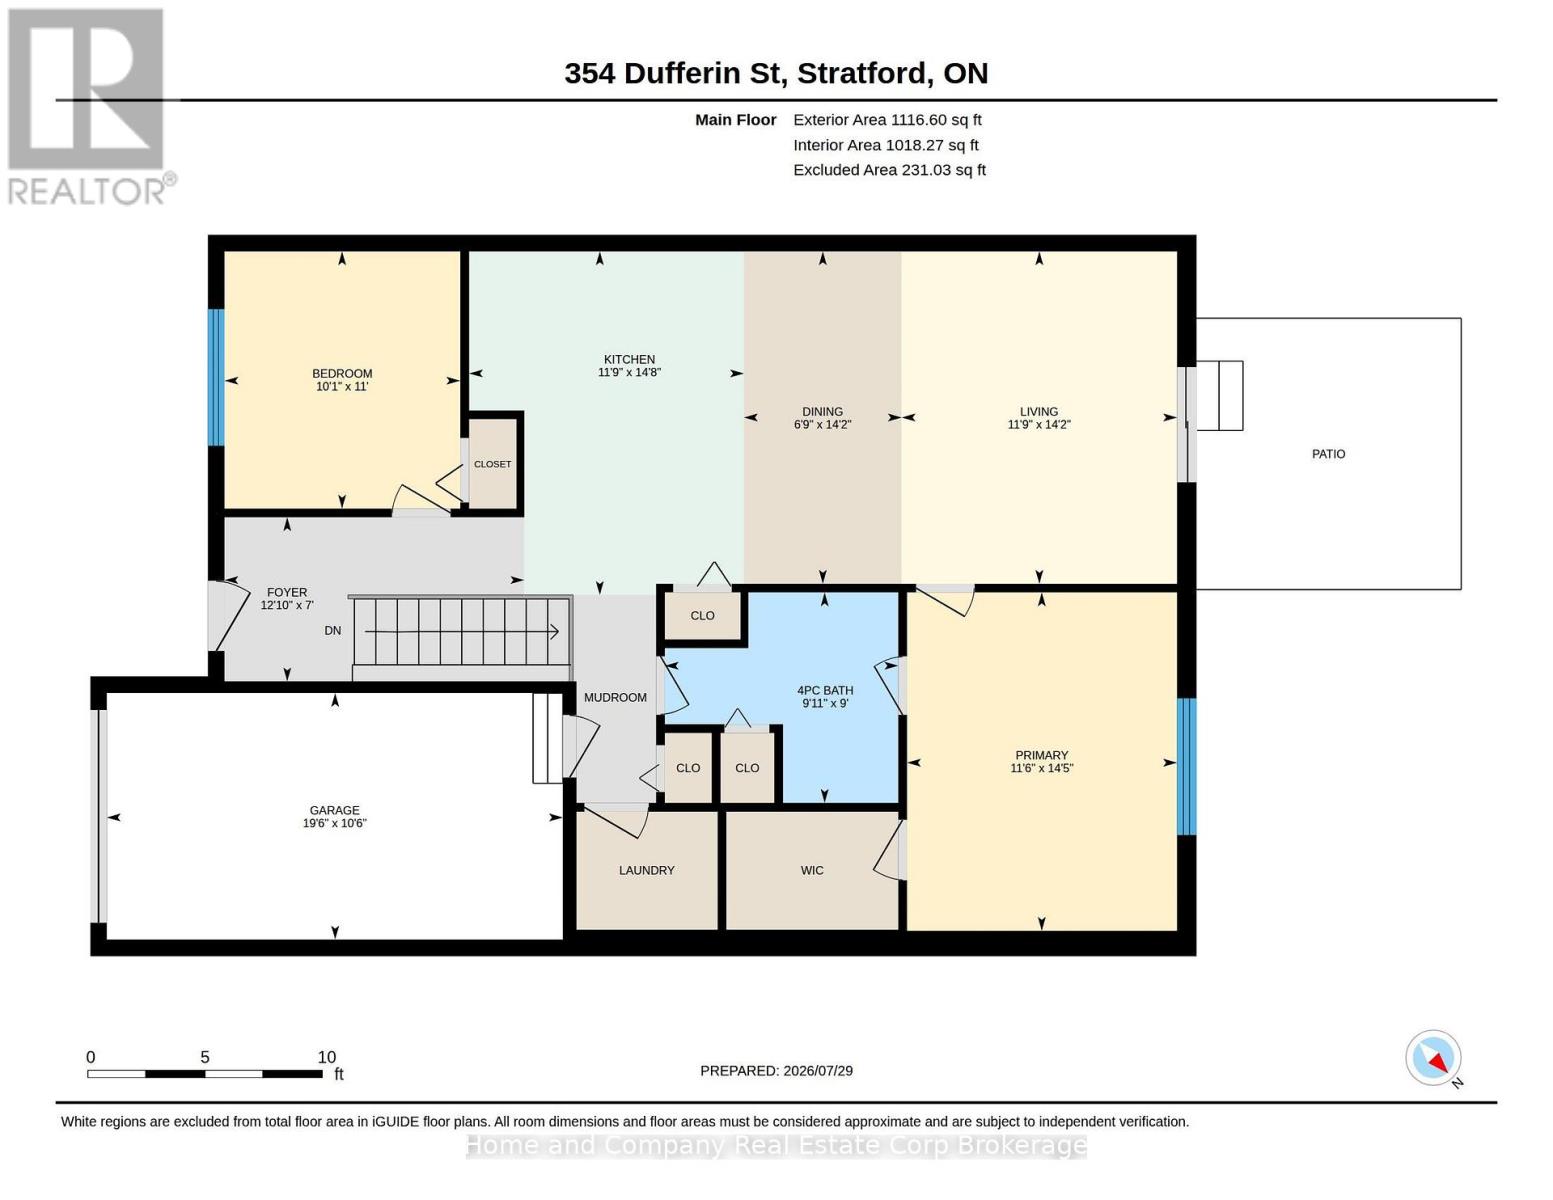
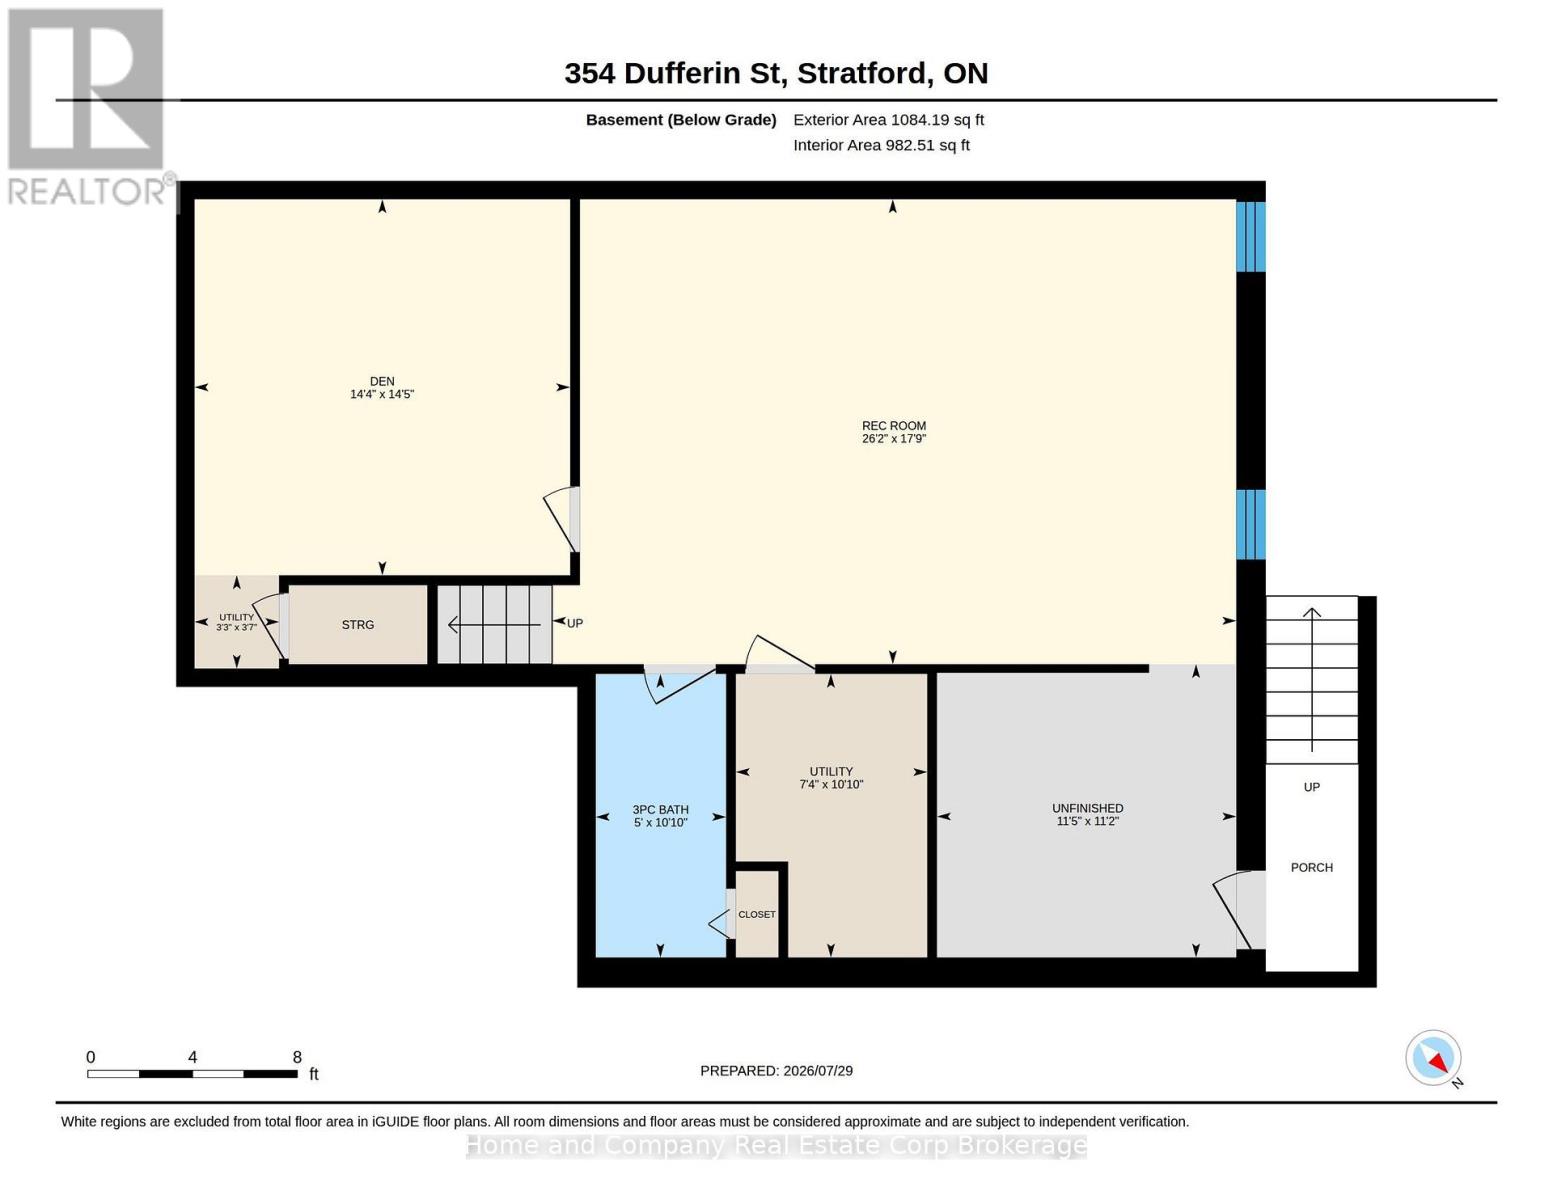
Enjoy easy, comfortable living in this spacious 2-bedroom, 2-bathroom townhome with attached garage, designed for those who appreciate the convenience of main floor living without compromising on space. Set on a generous lot framed by mature trees, you'll enjoy the perfect balance of sunshine and shade, creating a peaceful outdoor setting for morning coffee, gardening, or simply relaxing. Inside, the bright and inviting layout is filled with natural light, showcasing spacious principal rooms that make entertaining family and friends effortless. The well-appointed kitchen offers an abundance of storage, keeping everything within easy reach while providing plenty of room to prepare your favourite meals. The main floor features both the primary bedroom and laundry, offering everyday convenience and accessibility. Downstairs, the finished basement expands your living space with endless possibilities for a recreation room, hobby area, home office, or guest accommodations, while the walk-up provides direct access to the backyard-perfect for enjoying the outdoors or hosting summer gatherings. Whether you're looking to simplify your lifestyle, downsize without sacrificing comfort, or enjoy a home that's as functional as it is welcoming, this beautiful townhome offers the ideal place to call home. (id:43681)
房源概要
| MLS® Number | X13621794 |
| 房源类型 | 民宅 |
| 社区名字 | Stratford |
| 设备类型 | 热水器 |
| 总车位 | 3 |
| 租赁设备类型 | 热水器 |
| 结构 | Deck |
详 情
| 浴室 | 2 |
| 地上卧房 | 2 |
| 总卧房 | 2 |
| Age | 16 To 30 Years |
| 家电类 | Garage Door Opener Remote(s), Water Softener, Water Meter, All, Garage Door Opener, 窗帘 |
| 建筑风格 | 平房 |
| 地下室进展 | 已装修 |
| 地下室功能 | Walk-up |
| 地下室类型 | N/a, N/a (finished) |
| 施工种类 | 附加的 |
| 空调 | 中央空调 |
| 外墙 | 砖, 乙烯基壁板 |
| 地基类型 | 混凝土浇筑 |
| 供暖方式 | 天然气 |
| 供暖类型 | 压力热风 |
| 储存空间 | 1 |
| 内部尺寸 | 700 - 1100 Sqft |
| 类型 | 联排别墅 |
| 设备间 | 市政供水 |
车 位
| 附加车库 | |
| Garage |
土地
| 英亩数 | 无 |
| 污水道 | Sanitary Sewer |
| 土地深度 | 128 Ft |
| 土地宽度 | 30 Ft ,4 In |
| 不规则大小 | 30.4 X 128 Ft |
| 规划描述 | R3-6h |
房 间
| 楼 层 | 类 型 | 长 度 | 宽 度 | 面 积 |
|---|---|---|---|---|
| Lower Level | 设备间 | 3.3 m | 2.23 m | 3.3 m x 2.23 m |
| Lower Level | 设备间 | 3.49 m | 3.42 m | 3.49 m x 3.42 m |
| Lower Level | 浴室 | 3.3 m | 1.52 m | 3.3 m x 1.52 m |
| Lower Level | 娱乐,游戏房 | 7.97 m | 5.42 m | 7.97 m x 5.42 m |
| Lower Level | 衣帽间 | 4.38 m | 4.38 m | 4.38 m x 4.38 m |
| 一楼 | 门厅 | 3.9 m | 2.13 m | 3.9 m x 2.13 m |
| 一楼 | 厨房 | 4.47 m | 3.58 m | 4.47 m x 3.58 m |
| 一楼 | 餐厅 | 4.32 m | 2.05 m | 4.32 m x 2.05 m |
| 一楼 | 客厅 | 4.32 m | 3.58 m | 4.32 m x 3.58 m |
| 一楼 | 主卧 | 4.4 m | 3.51 m | 4.4 m x 3.51 m |
| 一楼 | 第二卧房 | 3.35 m | 3.07 m | 3.35 m x 3.07 m |
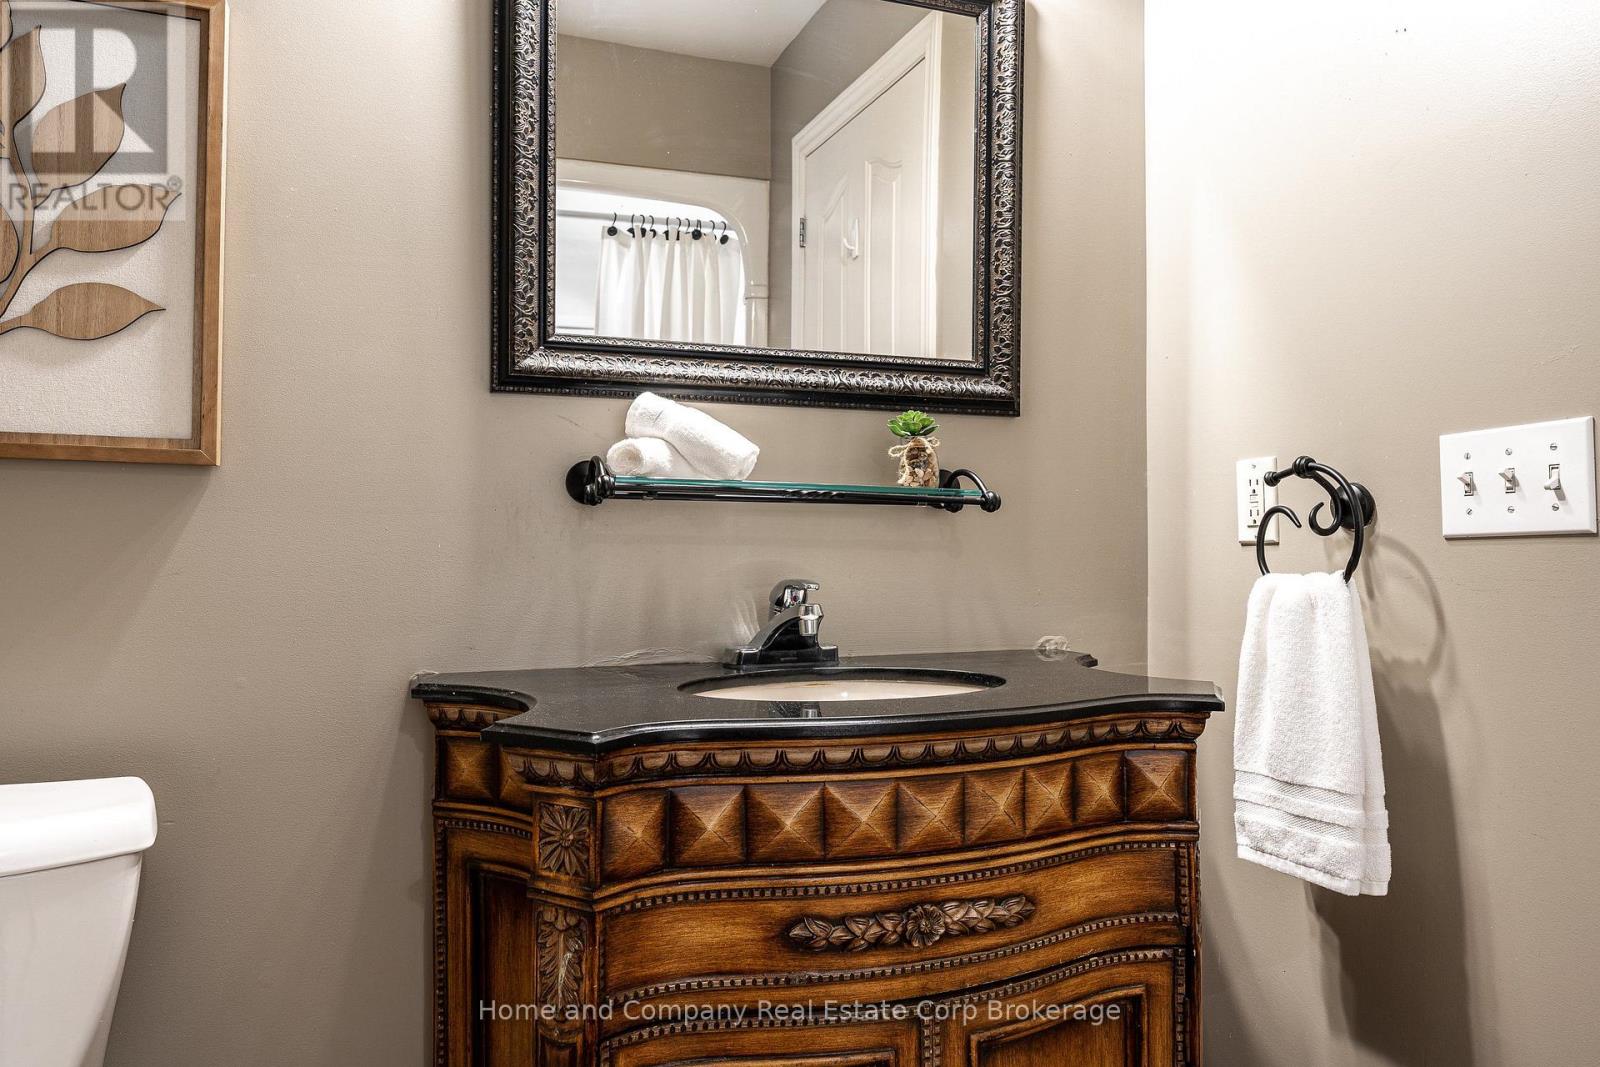
| 一楼 | 浴室 | 3.04 m | 2.74 m | 3.04 m x 2.74 m |
| 一楼 | 洗衣房 | 1.4 m | 1.1 m | 1.4 m x 1.1 m |
https://www.realtor.ca/real-estate/30096724/354-dufferin-street-stratford-stratford

The trademarks REALTOR®, REALTORS®, and the REALTOR® logo are controlled by The Canadian Real Estate Association (CREA) and identify real estate professionals who are members of CREA. The trademarks MLS®, Multiple Listing Service® and the associated logos are owned by The Canadian Real Estate Association (CREA) and identify the quality of services provided by real estate professionals who are members of CREA. The trademark DDF® is owned by The Canadian Real Estate Association (CREA) and identifies CREA's Data Distribution Facility (DDF®)
Muskoka Haliburton Orillia – The Lakelands Association of REALTORS®
Home And Company Real Estate Corp Brokerage
July 30 2026 06:00:28
