
354 Bessborough Drive Toronto (Leaside), Ontario M4G 3L2



$3,299,999
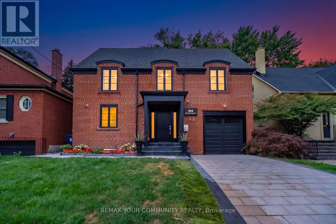
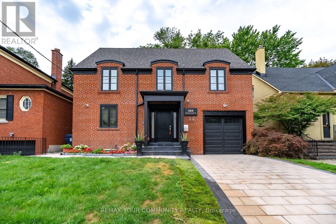
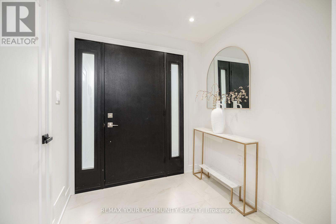
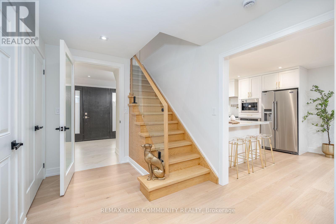
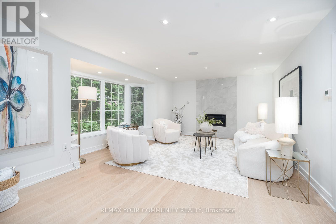
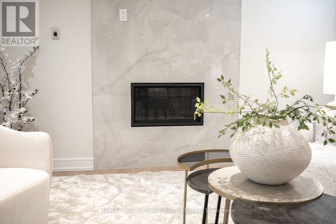
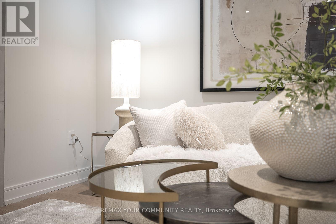
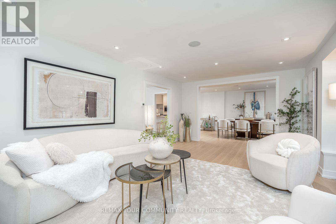
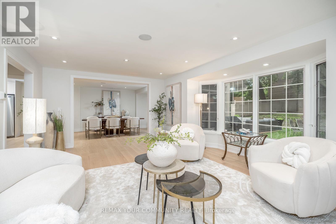
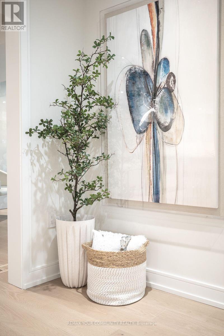
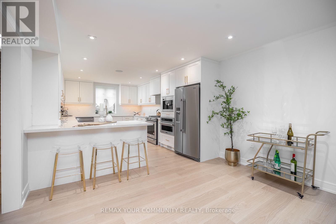
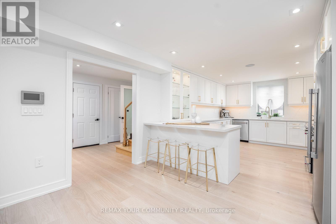
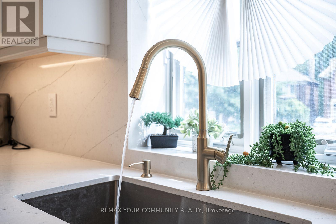
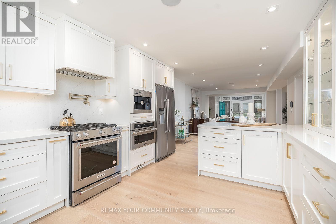
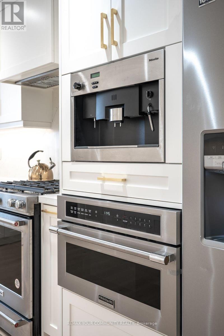
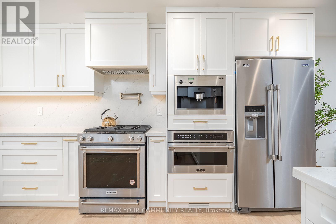
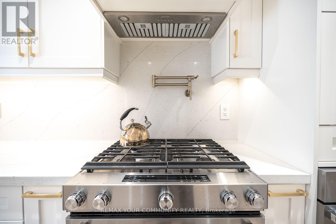
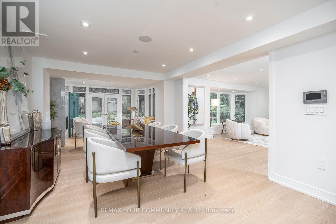
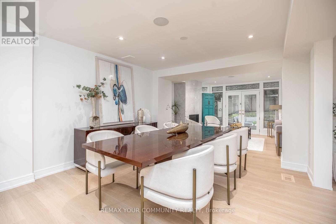
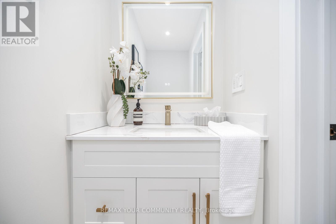
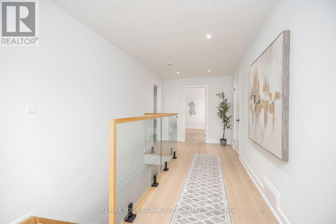
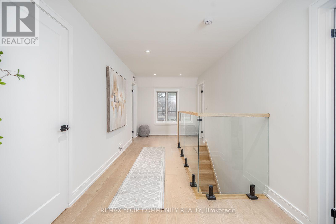
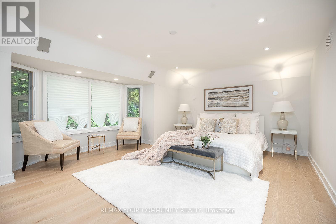
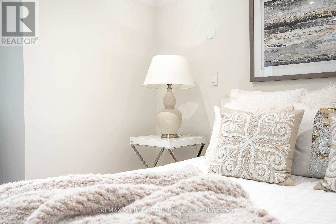
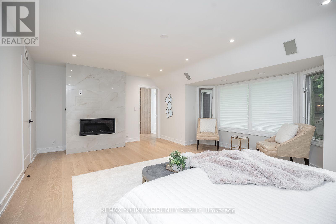
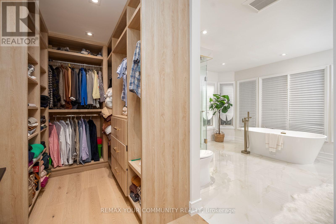
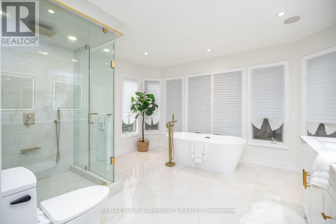
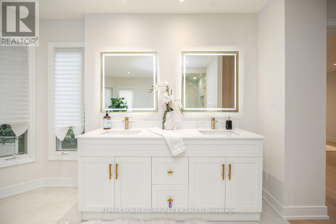
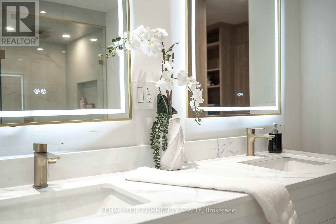
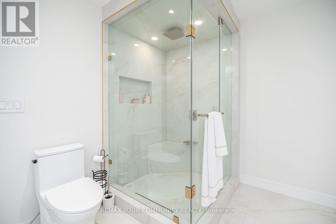
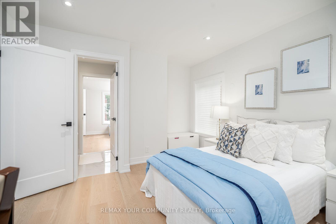
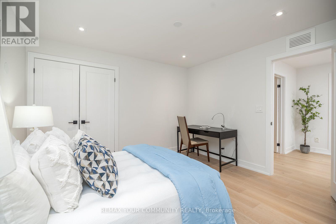
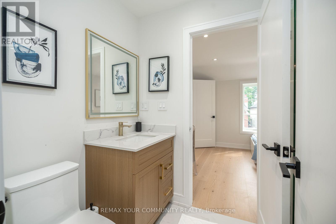
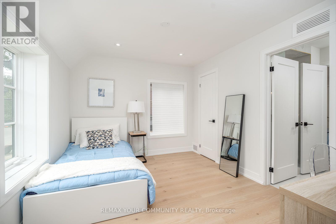
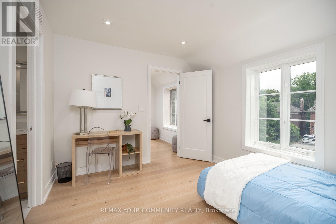
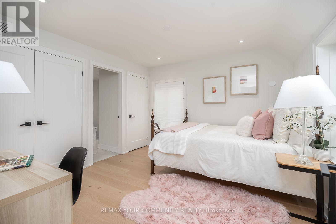
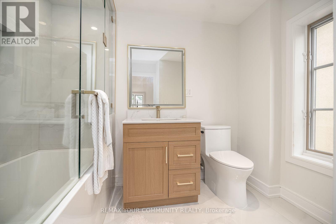
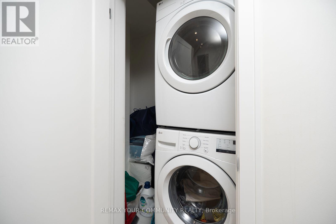
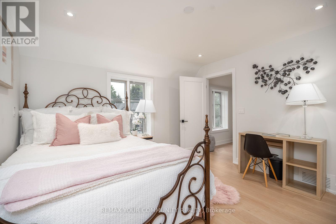
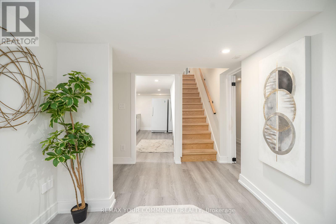
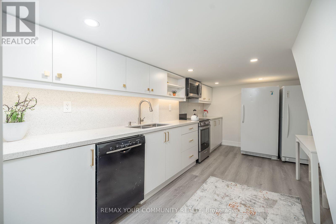
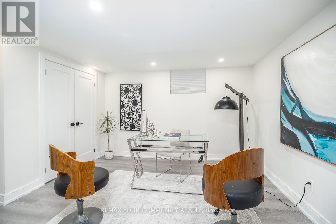
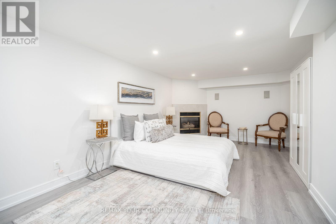
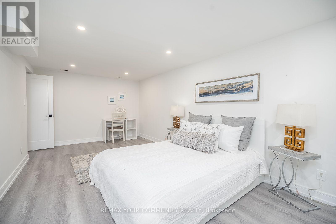
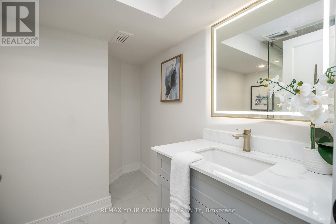
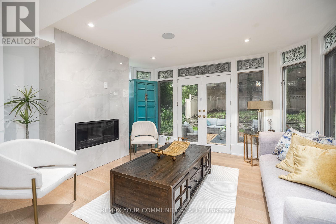
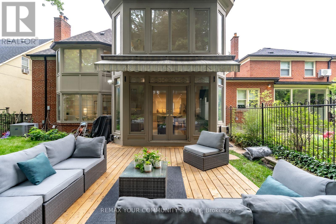
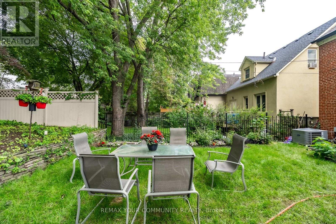
Welcome home to this beautifully renovated 2-storey residence in the heart of Leaside - one of Toronto's most sought-after family neighborhoods. This 4+2 bedroom, 5 bathroom home blends modern style with everyday function, offering the perfect move-in-ready package for growing families. Completely renovated in 2025, the property boasts premium updates including a modern kitchen equipped with top-of-the-line KitchenAid and Miele appliances. Enjoy beautiful hardwood floors throughout, enhanced by the warmth of four gas fireplaces creating cozy living spaces. The home features two convenient laundry rooms, a new roof 2025, ensuring comfort and peace of mind. Step inside to find sun-filled principal rooms, sleek contemporary finishes, and thoughtful upgrades throughout, creating a space that feels both polished and welcoming. Upstairs, four generous bedrooms and beautifully appointed bathrooms provide comfortable, private space for the whole family. Basement creates the perfect space for extended family, in-laws or nanny quaters - whatever your family needs. Then you can Relax, unwind, and get lost in your backyard oasis where everyday feels like a getaway.Perfectly positioned just steps to Leaside's charming shops and cafés, with easy access to TTC transit, this home is also close to top-rated schools and Sunnybrook, plus nearby parks and green space for outdoor enthusiasts. A rare opportunity to own a fully renovated home in one of Leaside's best pockets - luxury, location, and lifestyle all in one. (id:43681)
房源概要
| MLS® Number | C13660624 |
| 房源类型 | 民宅 |
| 社区名字 | Leaside |
| 设备类型 | 热水器 |
| 特征 | 无地毯 |
| 总车位 | 3 |
| 租赁设备类型 | 热水器 |
详 情
| 浴室 | 5 |
| 地上卧房 | 4 |
| 地下卧室 | 2 |
| 总卧房 | 6 |
| 家电类 | Central Vacuum, Water Meter, 烘干机, 洗衣机, 窗帘 |
| 地下室进展 | 已装修 |
| 地下室类型 | N/a (finished) |
| 施工种类 | 独立屋 |
| 空调 | 中央空调 |
| 外墙 | 砖 |
| 壁炉 | 有 |
| Flooring Type | Hardwood |
| 地基类型 | 砖 |
| 客人卫生间(不包含洗浴) | 1 |
| 供暖方式 | 天然气 |
| 供暖类型 | 压力热风 |
| 储存空间 | 2 |
| 内部尺寸 | 2500 - 3000 Sqft |
| 类型 | 独立屋 |
| 设备间 | 市政供水 |
车 位
| 附加车库 | |
| Garage |
土地
| 英亩数 | 无 |
| 污水道 | Sanitary Sewer |
| 土地深度 | 135 Ft |
| 土地宽度 | 40 Ft |
| 不规则大小 | 40 X 135 Ft |
房 间
| 楼 层 | 类 型 | 长 度 | 宽 度 | 面 积 |
|---|---|---|---|---|
| 二楼 | 主卧 | 6.1 m | 4.88 m | 6.1 m x 4.88 m |
| 二楼 | 第二卧房 | 3.57 m | 4.27 m | 3.57 m x 4.27 m |
| 二楼 | 第三卧房 | 3.57 m | 2.84 m | 3.57 m x 2.84 m |
| 二楼 | Bedroom 4 | 3.72 m | 3.35 m | 3.72 m x 3.35 m |
| 地下室 | 其它 | 3.02 m | 4.91 m | 3.02 m x 4.91 m |
| 地下室 | 洗衣房 | 3.57 m | 2.65 m | 3.57 m x 2.65 m |
| 地下室 | 卧室 | 3.57 m | 5.43 m | 3.57 m x 5.43 m |
| 地下室 | 卧室 | 3.57 m | 6.83 m | 3.57 m x 6.83 m |
| 一楼 | 门厅 | 1.86 m | 2.65 m | 1.86 m x 2.65 m |
| 一楼 | 客厅 | 5.94 m | 4.88 m | 5.94 m x 4.88 m |
| 一楼 | 餐厅 | 3.57 m | 4.91 m | 3.57 m x 4.91 m |
| 一楼 | 厨房 | 3.57 m | 5 m | 3.57 m x 5 m |
https://www.realtor.ca/real-estate/30139573/354-bessborough-drive-toronto-leaside-leaside

The trademarks REALTOR®, REALTORS®, and the REALTOR® logo are controlled by The Canadian Real Estate Association (CREA) and identify real estate professionals who are members of CREA. The trademarks MLS®, Multiple Listing Service® and the associated logos are owned by The Canadian Real Estate Association (CREA) and identify the quality of services provided by real estate professionals who are members of CREA. The trademark DDF® is owned by The Canadian Real Estate Association (CREA) and identifies CREA's Data Distribution Facility (DDF®)
Toronto Real Estate Board
RE/MAX Your Community Realty
November 02 2026 05:22:48
