
3538 Bannerhill Avenue Mississauga (Applewood), Ontario L4X 1V1


$3,500 Monthly
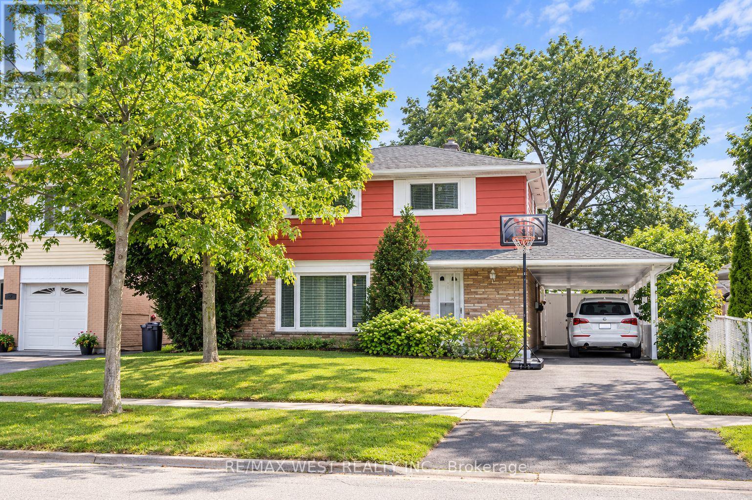
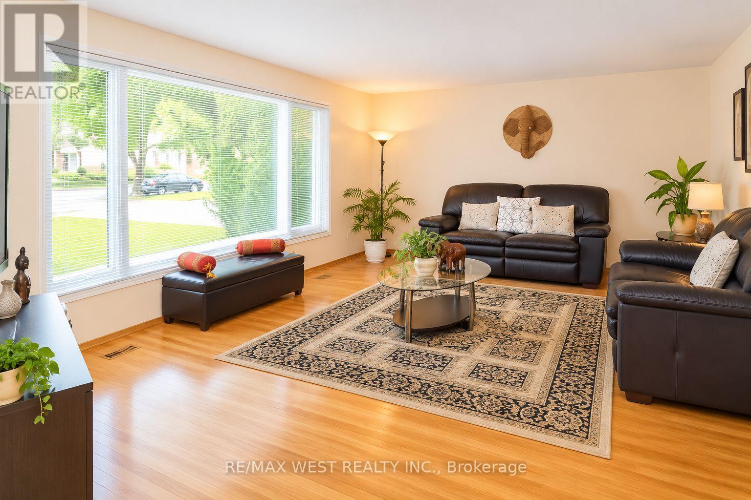
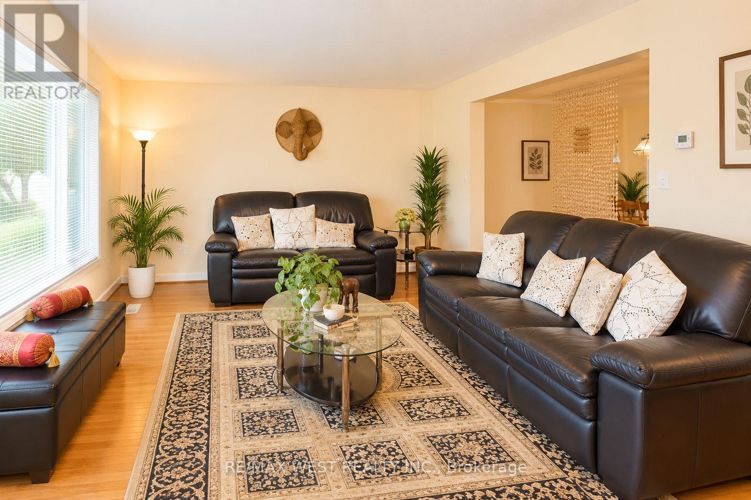
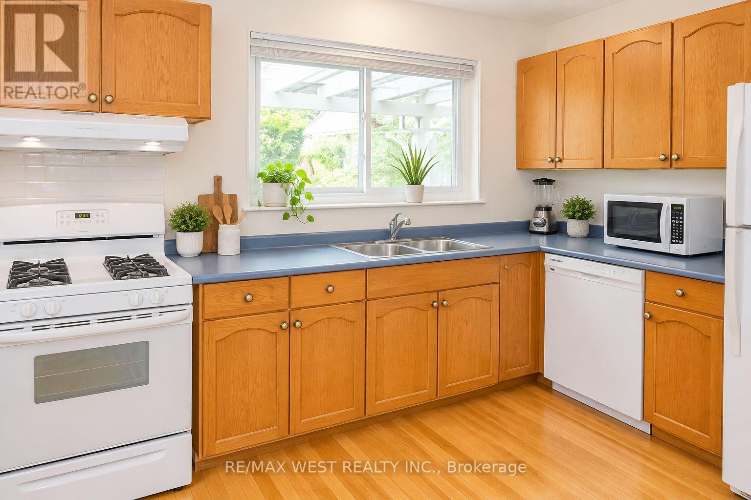
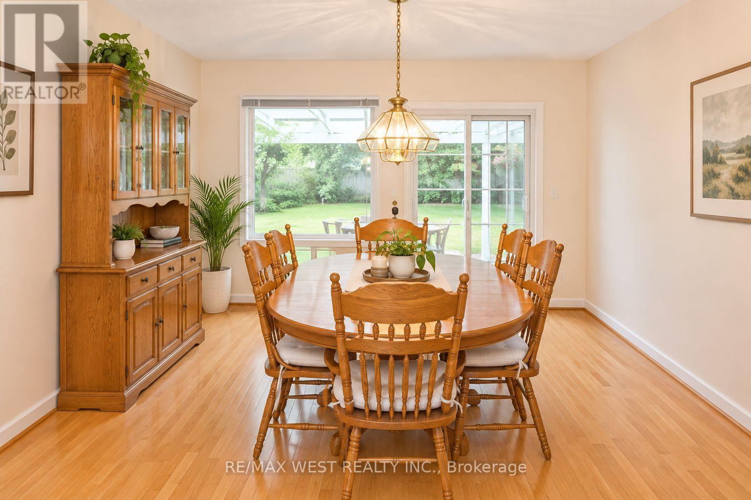
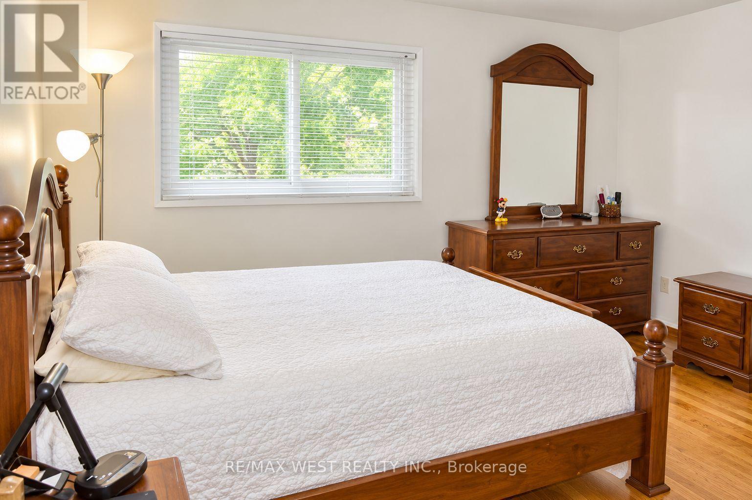
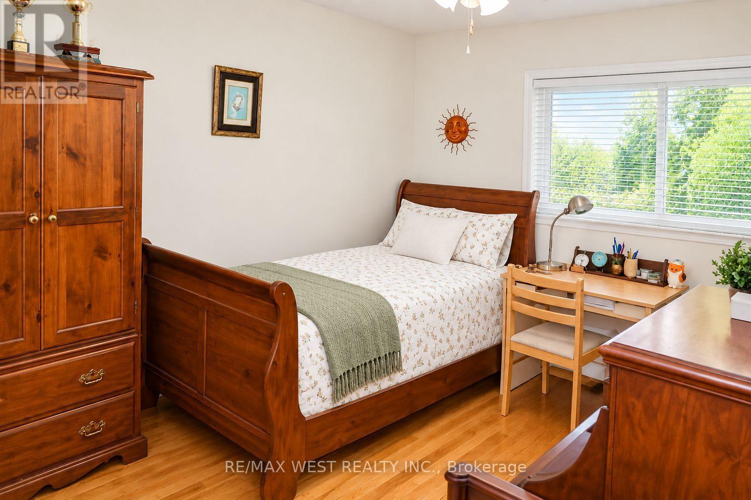
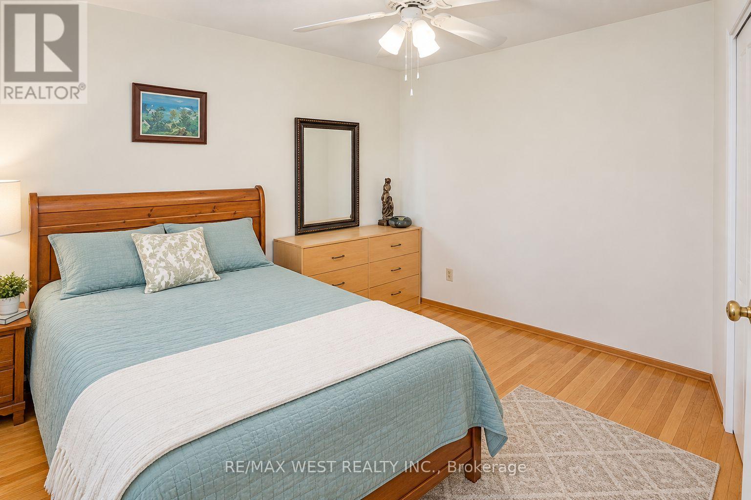
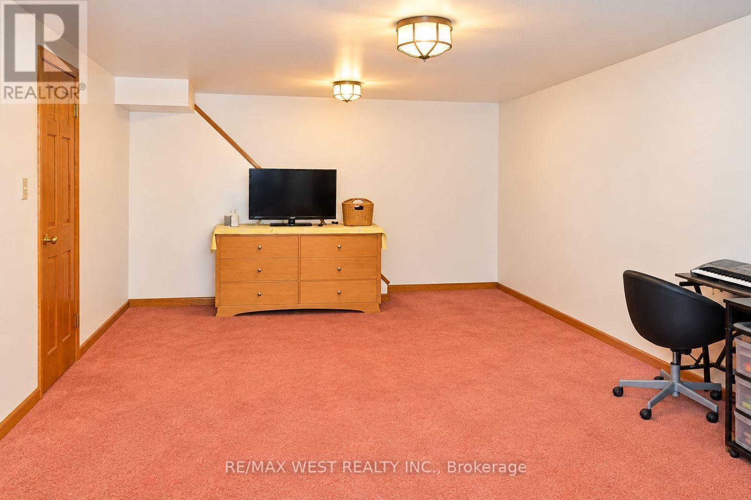
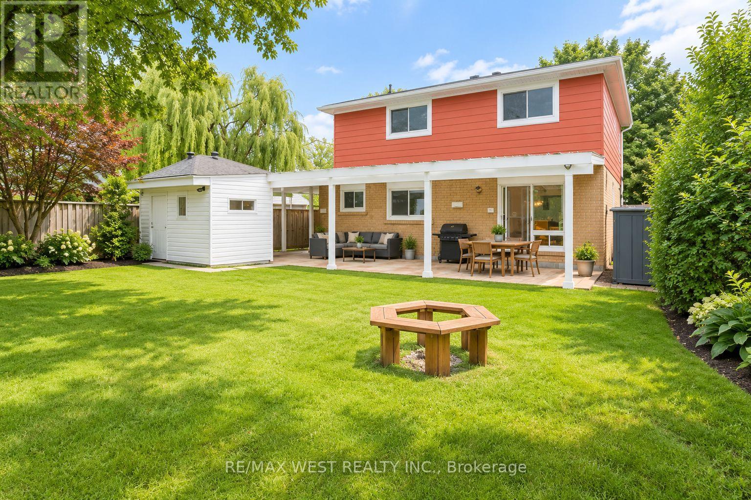
Exceptional 4-bedroom detached home offering a finished basement, inviting principal rooms, and gleaming strip oak hardwood flooring throughout. The bright living room features large windows overlooking the front yard, while the spacious dining area offers a walkout to the backyard, creating an ideal setting for family gatherings and entertaining. The functional kitchen features ample cabinetry, generous counter space, and a large window overlooking the rear yard. Comfortable bedrooms offer excellent natural light and generous closet space. The finished basement provides valuable additional living space, perfect for a recreation room, home office, gym, or kids' play area. Step outside to a remarkable private backyard oasis with a covered patio, mature trees, established gardens, lush lawn, and plenty of space to relax and entertain. Ideally situated within walking distance to schools, parks, and community amenities. A wonderful opportunity for families seeking space, comfort, and a beautifully landscaped outdoor retreat. (id:43681)
房源概要
| MLS® Number | W13749764 |
| 房源类型 | 民宅 |
| 社区名字 | Applewood |
| 总车位 | 4 |
详 情
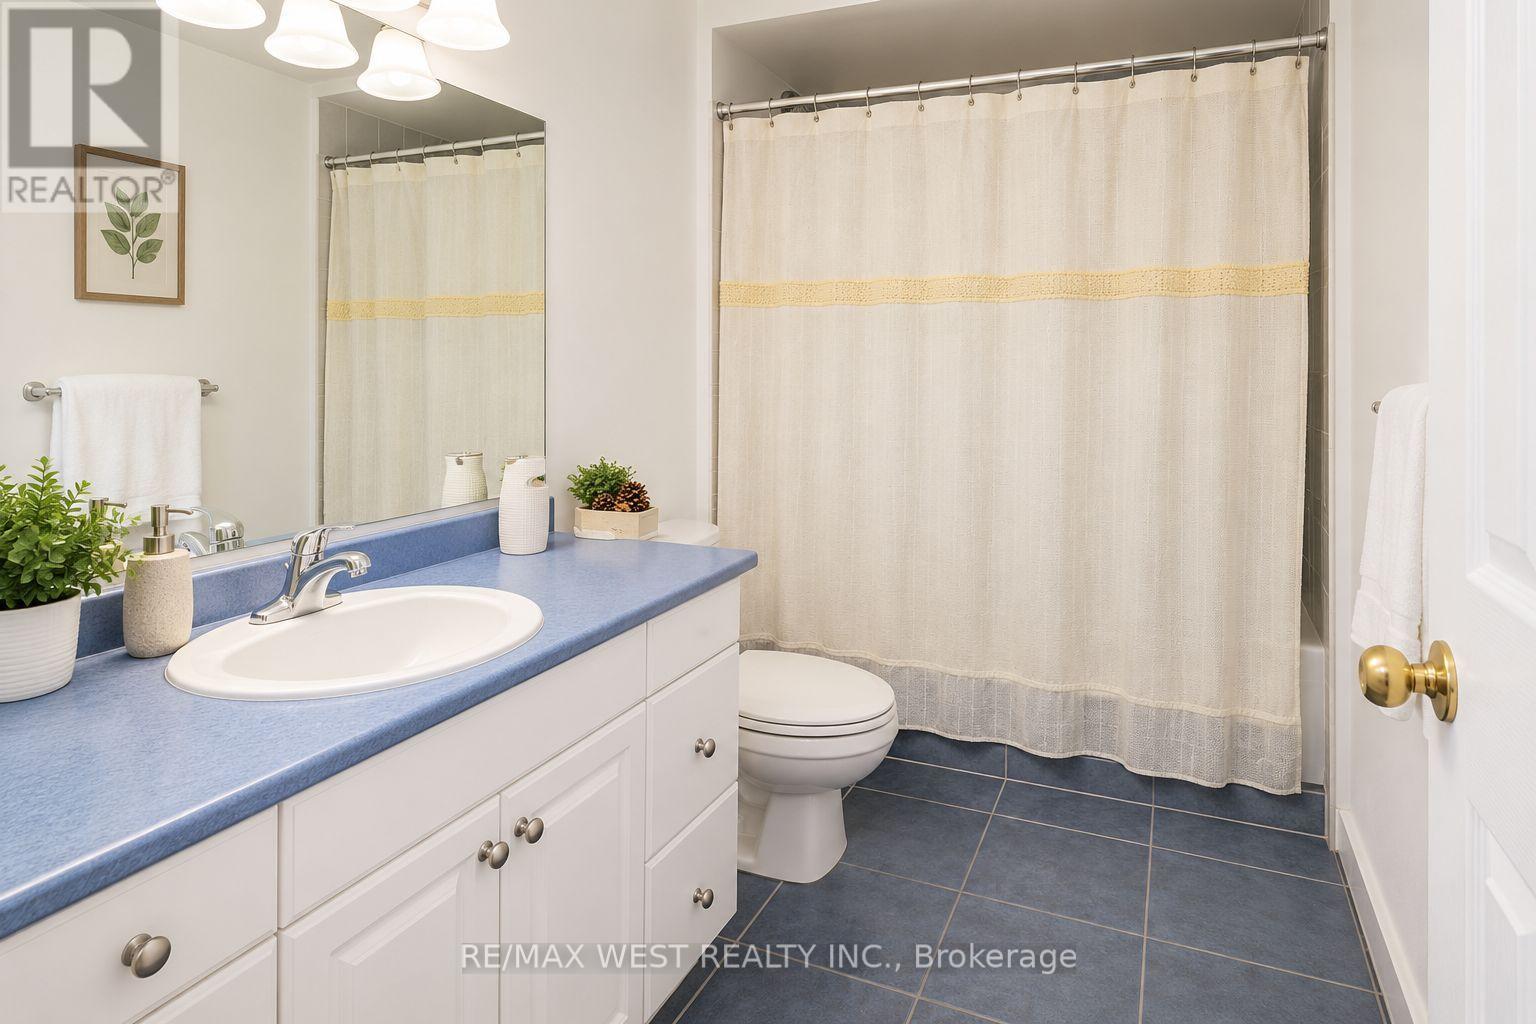
| 浴室 | 3 |
| 地上卧房 | 4 |
| 总卧房 | 4 |
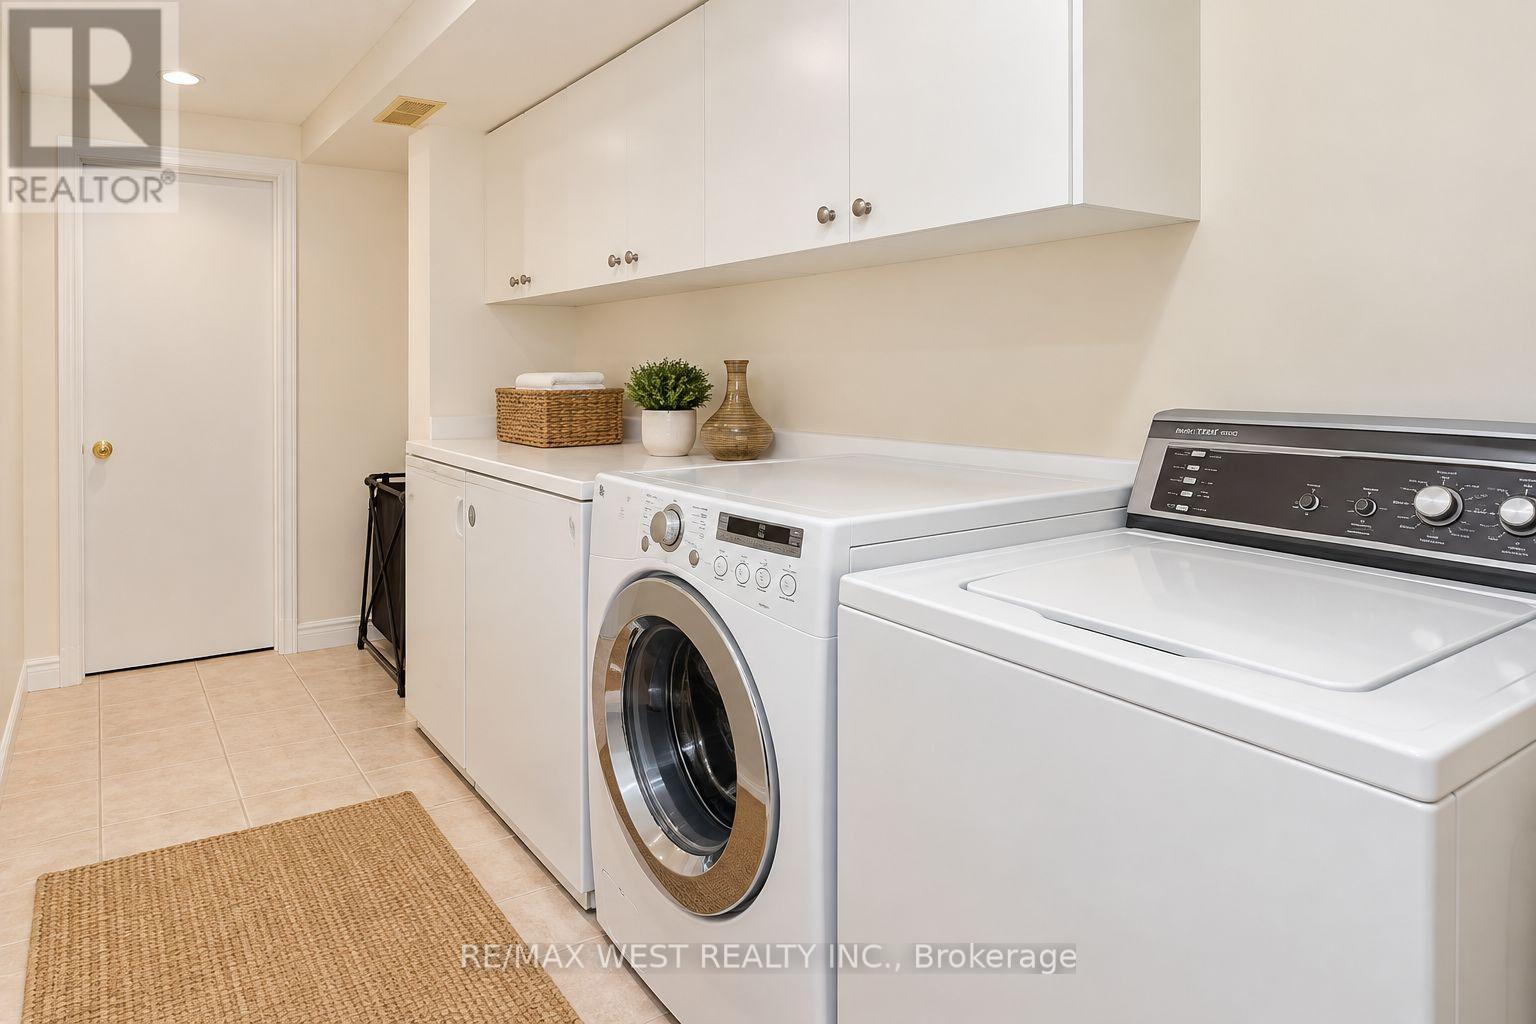
| 家电类 | 洗碗机, 烘干机, 炉子, 洗衣机, 窗帘, 冰箱 |
| 地下室进展 | 已装修 |
| 地下室类型 | N/a (finished) |
| 施工种类 | 独立屋 |
| 空调 | 中央空调 |
| 外墙 | 铝壁板, 石 |
| Flooring Type | Hardwood, Carpeted |
| 地基类型 | 混凝土浇筑 |
| 客人卫生间(不包含洗浴) | 1 |
| 供暖方式 | 天然气 |
| 供暖类型 | 压力热风 |
| 储存空间 | 2 |
| 内部尺寸 | 1100 - 1500 Sqft |
| 类型 | 独立屋 |
| 设备间 | 市政供水 |
车 位
| Carport | |
| 没有车库 |
土地
| 英亩数 | 无 |
| 污水道 | Sanitary Sewer |
| 土地深度 | 124 Ft ,6 In |
| 土地宽度 | 50 Ft |
| 不规则大小 | 50 X 124.5 Ft |
房 间
| 楼 层 | 类 型 | 长 度 | 宽 度 | 面 积 |
|---|---|---|---|---|
| 二楼 | 主卧 | 4 m | 3.37 m | 4 m x 3.37 m |
| 二楼 | 第二卧房 | 3.4 m | 3.1 m | 3.4 m x 3.1 m |
| 二楼 | 第三卧房 | 3 m | 2.84 m | 3 m x 2.84 m |
| 二楼 | Bedroom 4 | 3.47 m | 2.68 m | 3.47 m x 2.68 m |
| 地下室 | 娱乐,游戏房 | 7.09 m | 3.45 m | 7.09 m x 3.45 m |
| 一楼 | 客厅 | 5.07 m | 3.63 m | 5.07 m x 3.63 m |
| 一楼 | 餐厅 | 3.53 m | 3 m | 3.53 m x 3 m |
| 一楼 | 厨房 | 3.63 m | 3.52 m | 3.63 m x 3.52 m |
https://www.realtor.ca/real-estate/30240662/3538-bannerhill-avenue-mississauga-applewood-applewood

The trademarks REALTOR®, REALTORS®, and the REALTOR® logo are controlled by The Canadian Real Estate Association (CREA) and identify real estate professionals who are members of CREA. The trademarks MLS®, Multiple Listing Service® and the associated logos are owned by The Canadian Real Estate Association (CREA) and identify the quality of services provided by real estate professionals who are members of CREA. The trademark DDF® is owned by The Canadian Real Estate Association (CREA) and identifies CREA's Data Distribution Facility (DDF®)
Toronto Real Estate Board
RE/MAX West Realty Inc.
September 06 2026 04:31:13
