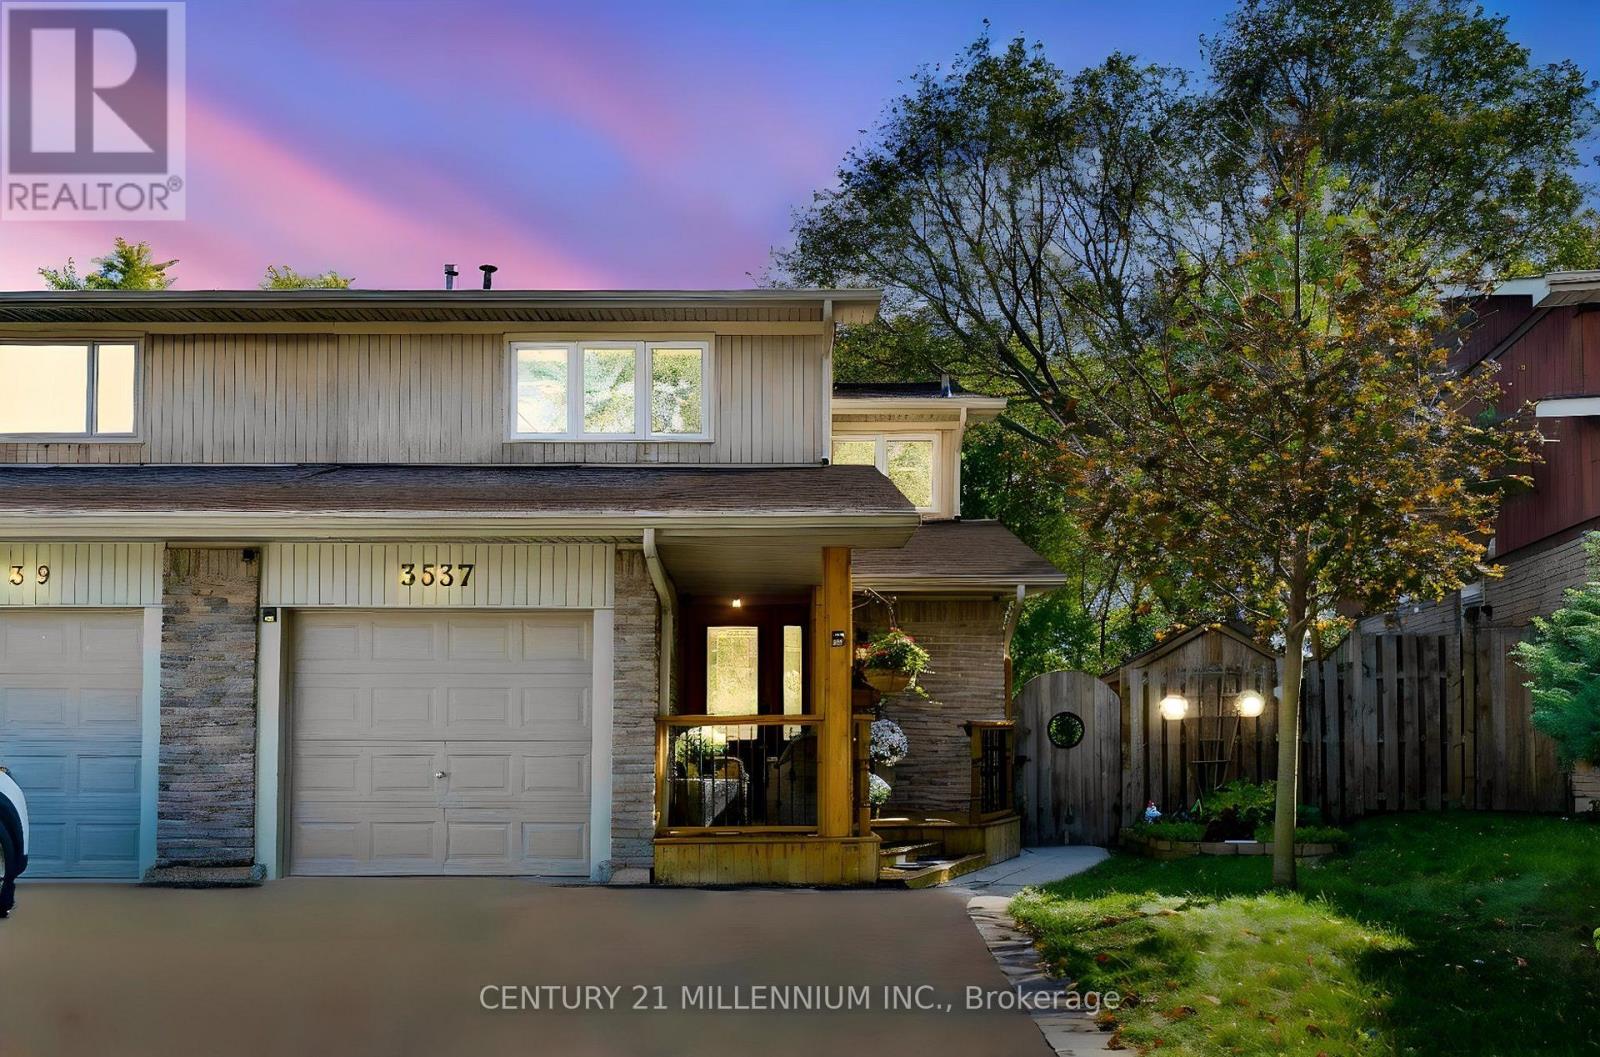
4 卧室
3 浴室
1100 - 1500 sqft
Above Ground Pool
中央空调
风热取暖
$969,900
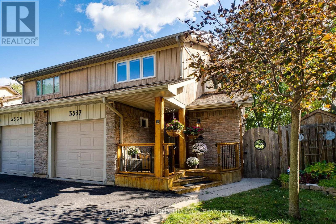
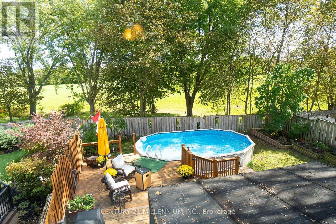
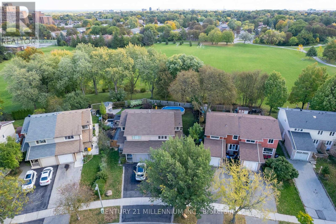
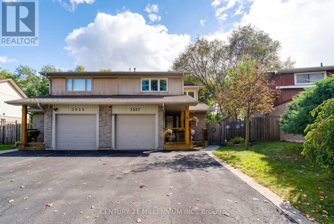
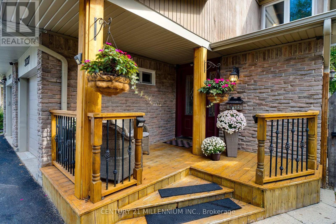
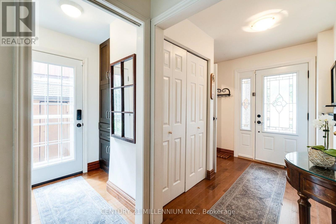
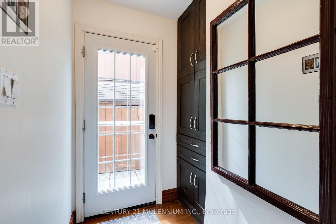
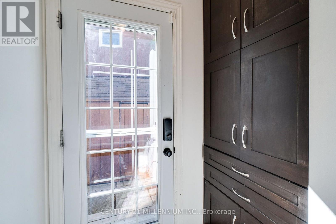
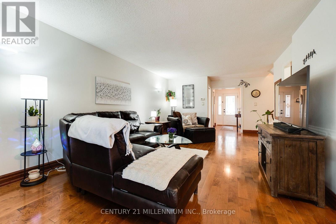
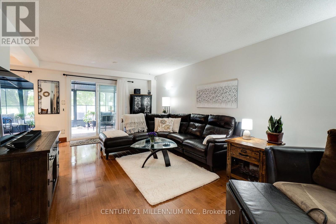
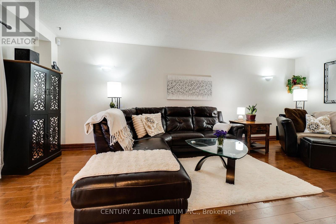
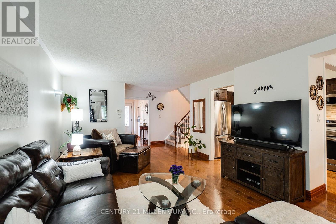
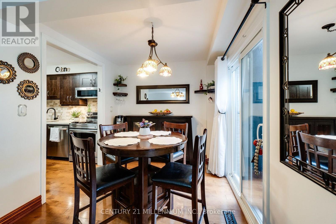
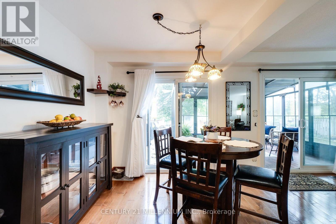
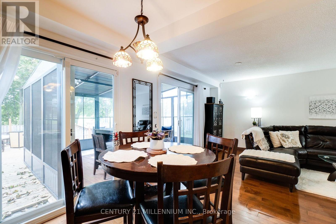
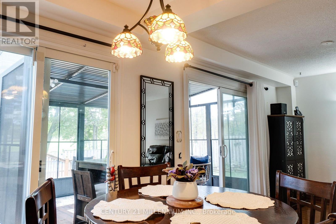
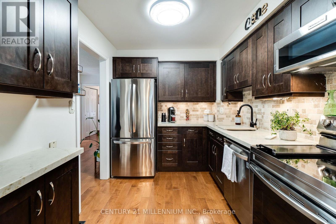
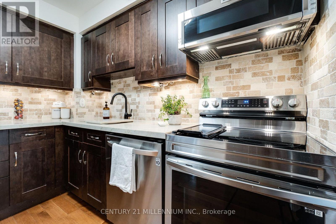
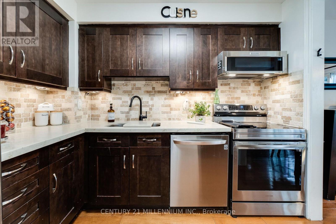
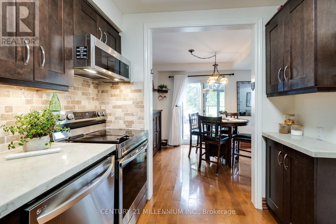
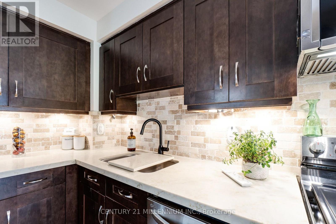
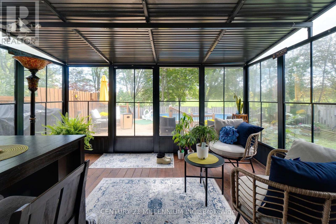
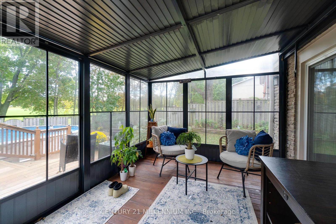
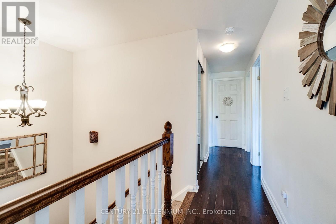
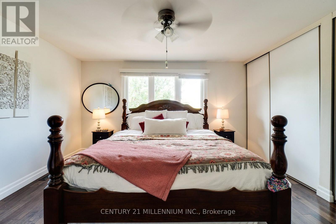
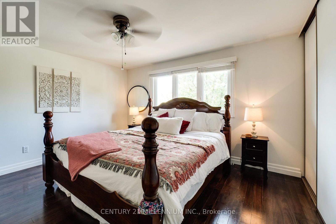
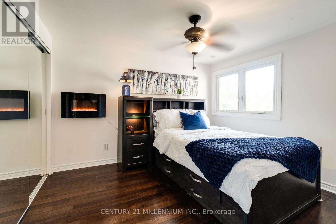
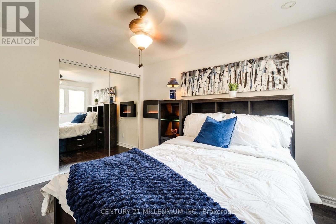
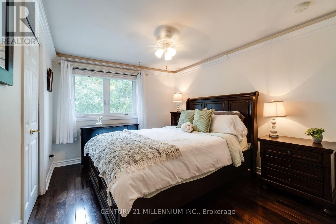
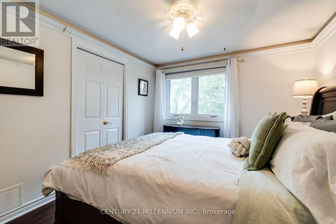
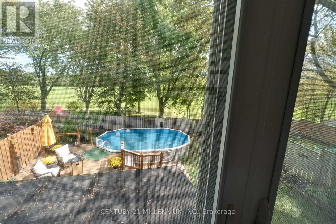
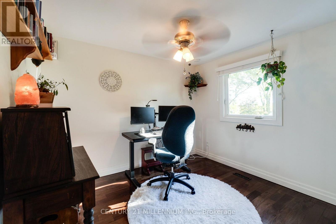
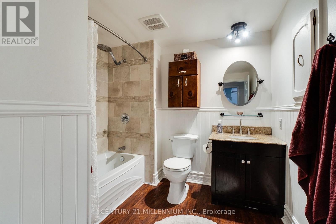
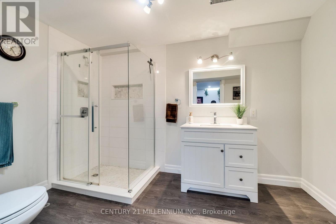
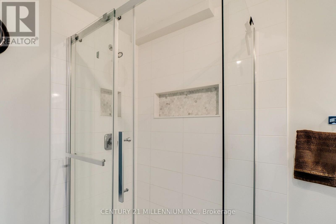
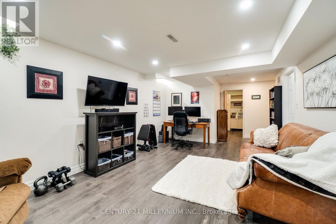
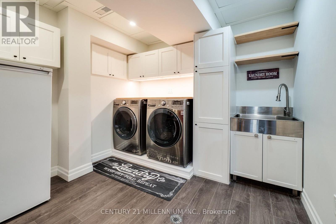
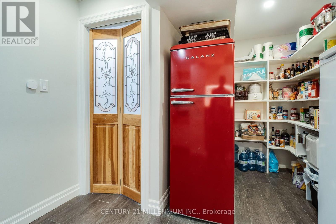
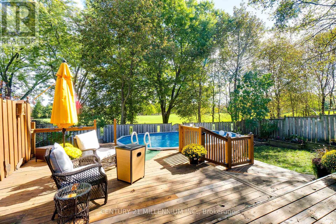
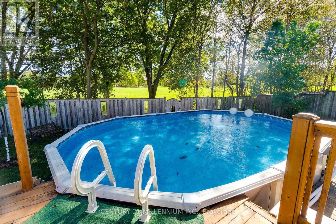
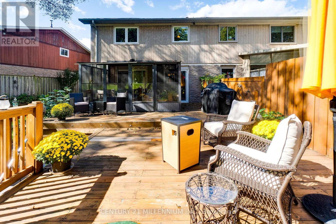
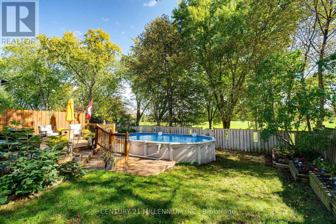
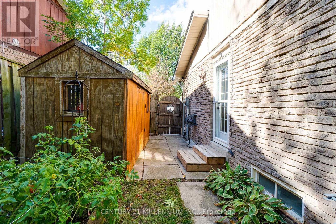
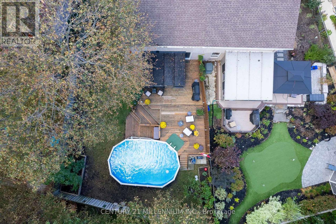
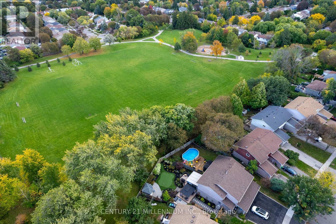
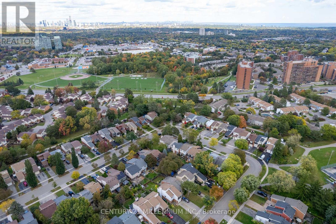
Lovingly maintained with custom renovations, this exceptional 4-bedroom home sits on one of the street's largest lots in desirable Erin Mills. Backing onto a lush park with NO rear neighbours, enjoy a rare blend of privacy, serenity and city convenience, surrounded by mature trees, trails, parks and playgrounds.Extensively updated with pride of ownership throughout, this sun-filled home features warm wood cabinetry, stainless steel appliances, a slim-line microwave and double patio doors overlooking your backyard oasis. The living room walks out to two-tier decks, ideal for morning coffee, summer entertaining or relaxing poolside amid perennial gardens, flowering shrubs and fruit trees. Enjoy a heated above-ground pool and the peaceful park backdrop.The main floor offers a large living room, eat-in dining area and attached 3-season sunroom, perfect for reading or unwinding while enjoying the garden views. A third side entrance with French doors and custom-built pantry adds convenience and storage.Upstairs, the primary bedroom features double closets, plus three additional bedrooms, two overlooking the park and greenery. Ideal for family or working from home.The finished lower level features a spacious recreation room with pot lights and above-grade windows, 3-piece bath with walk-in shower, generous laundry room with stainless steel sink and built-in cabinetry, plus a large walk-in food pantry built in 2026. Flexible space for guests, extended family, a teen retreat or home office, with in-law suite potential.Parking for up to five vehicles. Minutes to Highways 403 and QEW, and walking distance to parks, schools, shopping, restaurants, medical clinics and everyday amenities. (id:43681)
房源概要
|
MLS® Number
|
W14083362 |
|
房源类型
|
民宅 |
|
社区名字
|
Erin Mills |
|
附近的便利设施
|
公园, 礼拜场所, 公共交通 |
|
社区特征
|
社区活动中心 |
|
设备类型
|
热水器 |
|
特征
|
Sloping, Backs On Greenbelt, Dry |
|
总车位
|
5 |
|
泳池类型
|
Above Ground Pool |
|
租赁设备类型
|
热水器 |
|
结构
|
Deck, Porch, 棚 |
|
View Type
|
View |
详 情
|
浴室
|
3 |
|
地上卧房
|
4 |
|
总卧房
|
4 |
|
Age
|
51 To 99 Years |
|
家电类
|
Water Heater, Blinds, 烘干机, 微波炉, 炉子, 洗衣机, 冰箱 |
|
地下室进展
|
已装修 |
|
地下室类型
|
N/a (finished) |
|
施工种类
|
Semi-detached |
|
空调
|
中央空调 |
|
外墙
|
砖, 木头 |
|
Fire Protection
|
Alarm System, Smoke Detectors |
|
Flooring Type
|
Hardwood, Ceramic |
|
地基类型
|
混凝土 |
|
客人卫生间(不包含洗浴)
|
1 |
|
供暖方式
|
天然气 |
|
供暖类型
|
压力热风 |
|
储存空间
|
2 |
|
内部尺寸
|
1100 - 1500 Sqft |
|
类型
|
独立屋 |
|
设备间
|
市政供水 |
车 位
土地
|
英亩数
|
无 |
|
围栏类型
|
Fenced Yard |
|
土地便利设施
|
公园, 宗教场所, 公共交通 |
|
污水道
|
Sanitary Sewer |
|
土地深度
|
125 Ft ,3 In |
|
土地宽度
|
25 Ft ,7 In |
|
不规则大小
|
25.6 X 125.3 Ft |
房 间
| 楼 层 |
类 型 |
长 度 |
宽 度 |
面 积 |
|
二楼 |
主卧 |
4.76 m |
4.12 m |
4.76 m x 4.12 m |
|
二楼 |
第二卧房 |
4.09 m |
2.39 m |
4.09 m x 2.39 m |
|
二楼 |
第三卧房 |
3.81 m |
2.98 m |
3.81 m x 2.98 m |
|
二楼 |
Bedroom 4 |
3.38 m |
2.39 m |
3.38 m x 2.39 m |
|
二楼 |
浴室 |
2.78 m |
2.5 m |
2.78 m x 2.5 m |
|
地下室 |
家庭房 |
5.88 m |
3.54 m |
5.88 m x 3.54 m |
|
地下室 |
浴室 |
2.66 m |
3.45 m |
2.66 m x 3.45 m |
|
地下室 |
洗衣房 |
4.5 m |
3.02 m |
4.5 m x 3.02 m |
|
一楼 |
客厅 |
7.56 m |
3.55 m |
7.56 m x 3.55 m |
|
一楼 |
餐厅 |
2.76 m |
2.66 m |
2.76 m x 2.66 m |
|
一楼 |
厨房 |
3.27 m |
3.29 m |
3.27 m x 3.29 m |
|
一楼 |
Pantry |
1.93 m |
1.3 m |
1.93 m x 1.3 m |
|
一楼 |
门厅 |
280 m |
2.08 m |
280 m x 2.08 m |
设备间
https://www.realtor.ca/real-estate/30407476/3537-autumnleaf-crescent-mississauga-erin-mills-erin-mills