
353 Twinflower Crescent Waterloo, Ontario N2V 1X2


$850,000
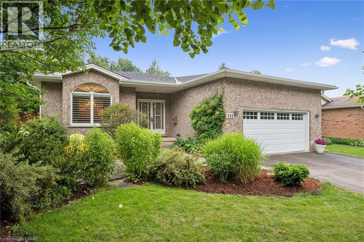
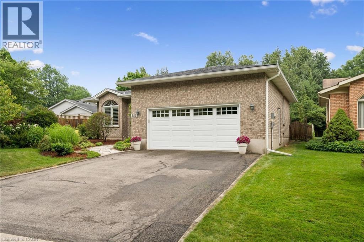
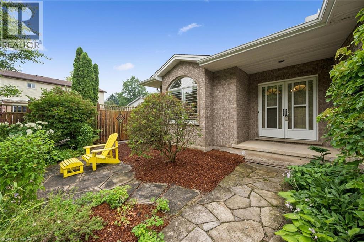
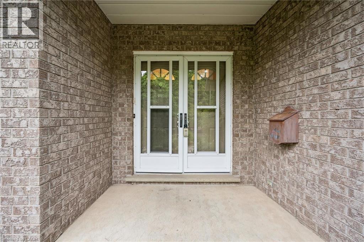
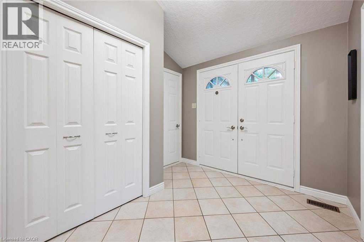
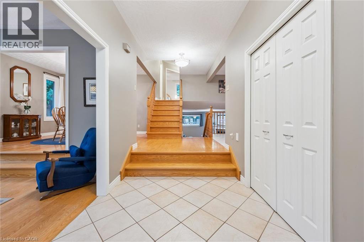
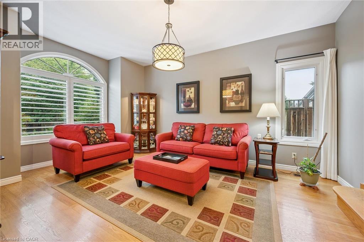
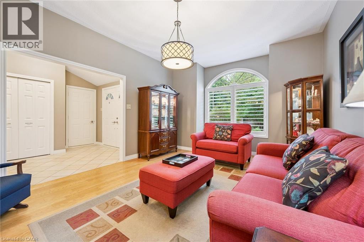
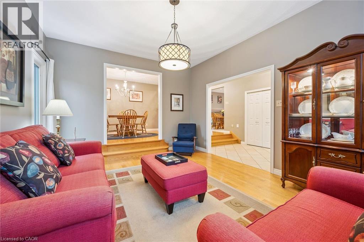
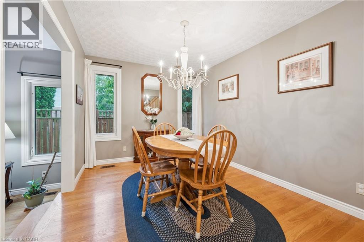
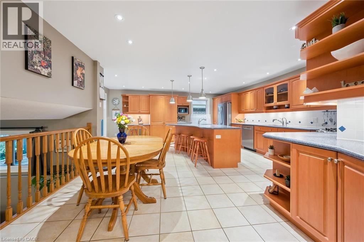
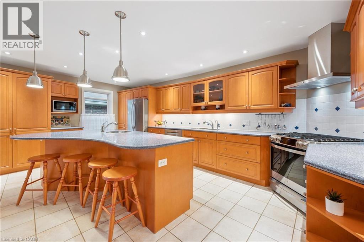
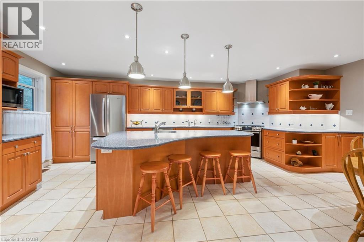
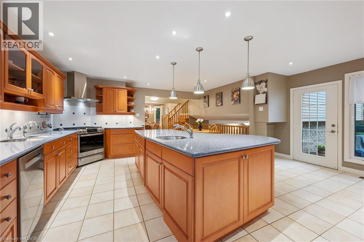
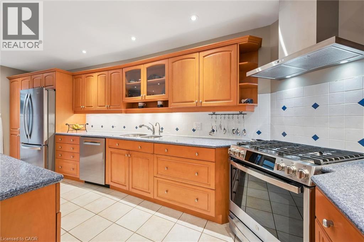
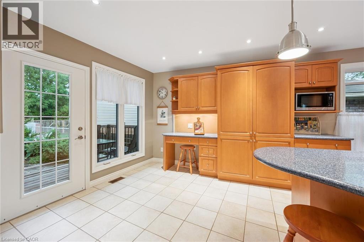
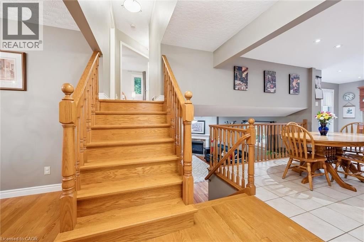
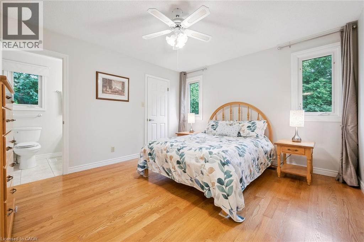
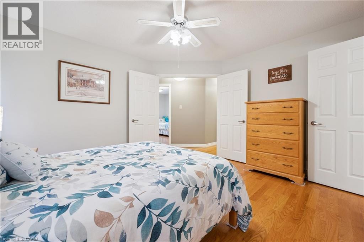
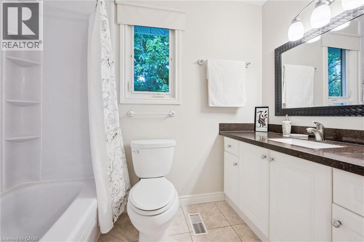
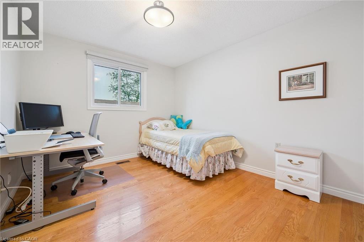
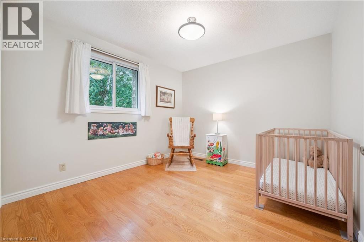
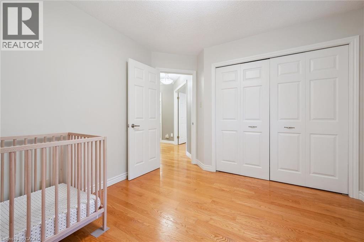
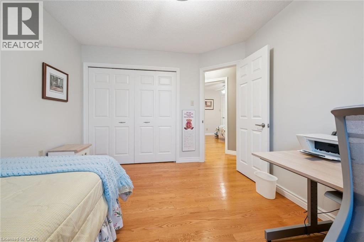
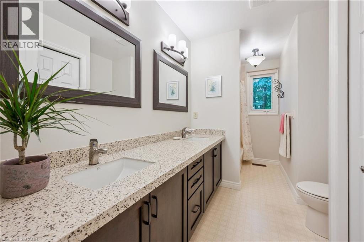
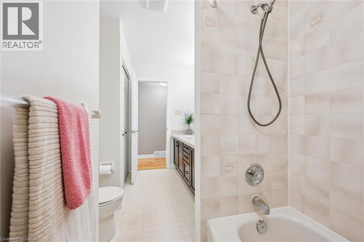
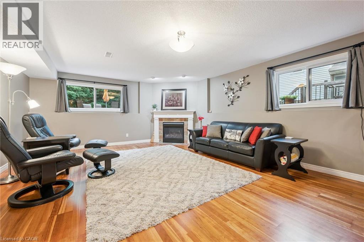
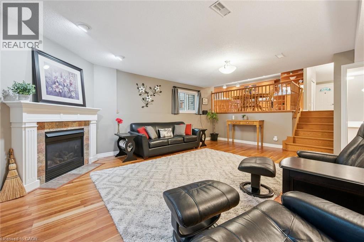
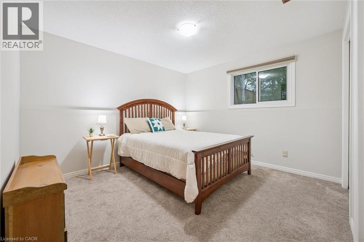
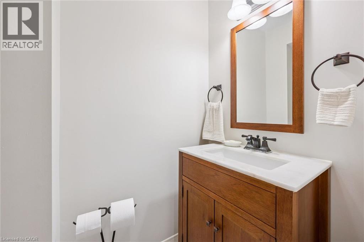
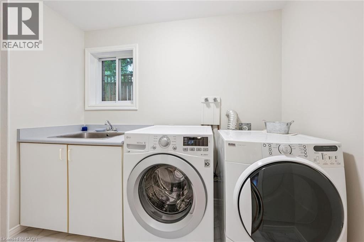
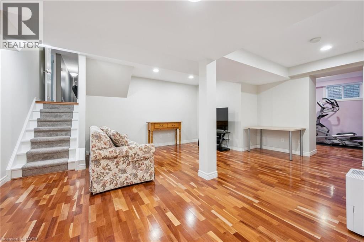
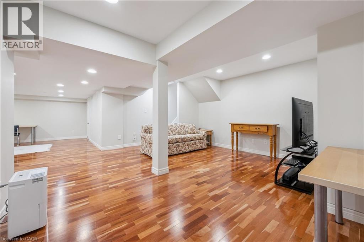
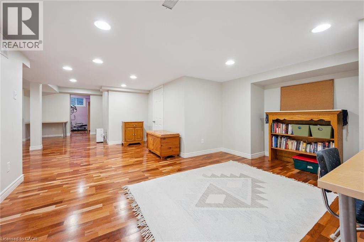
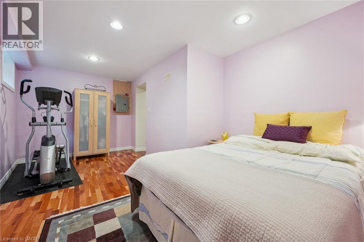
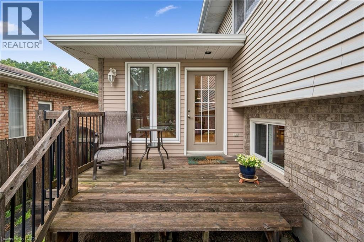
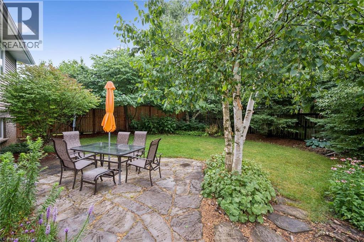
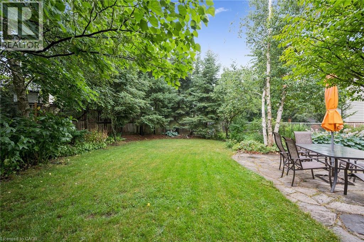
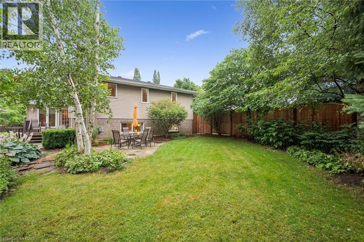
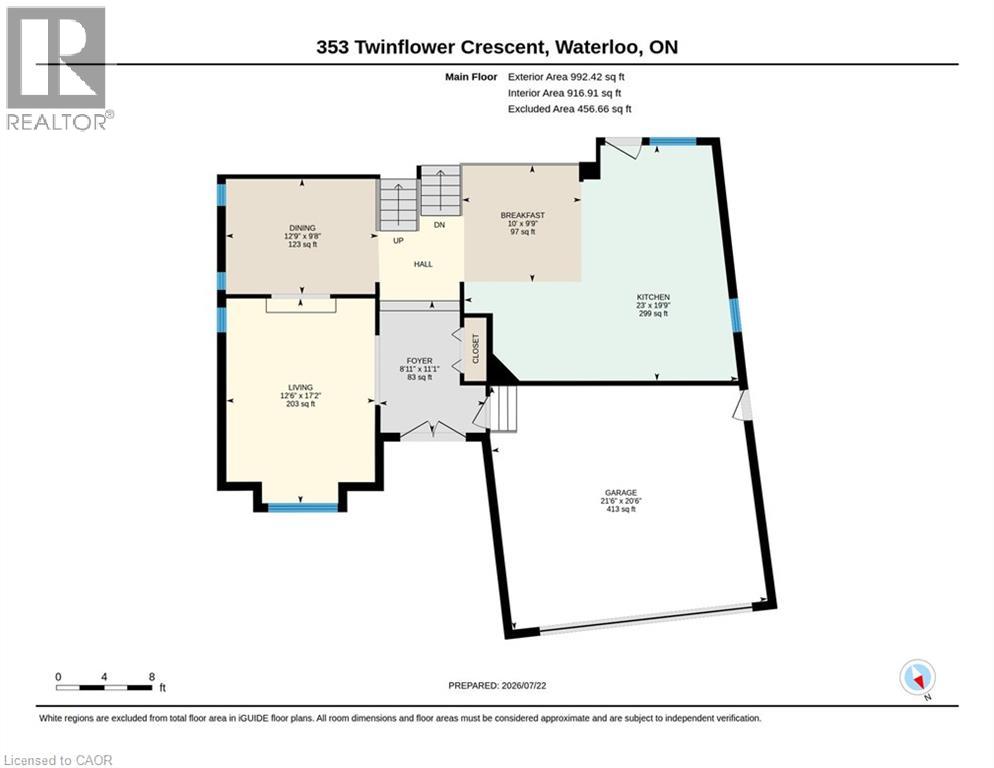
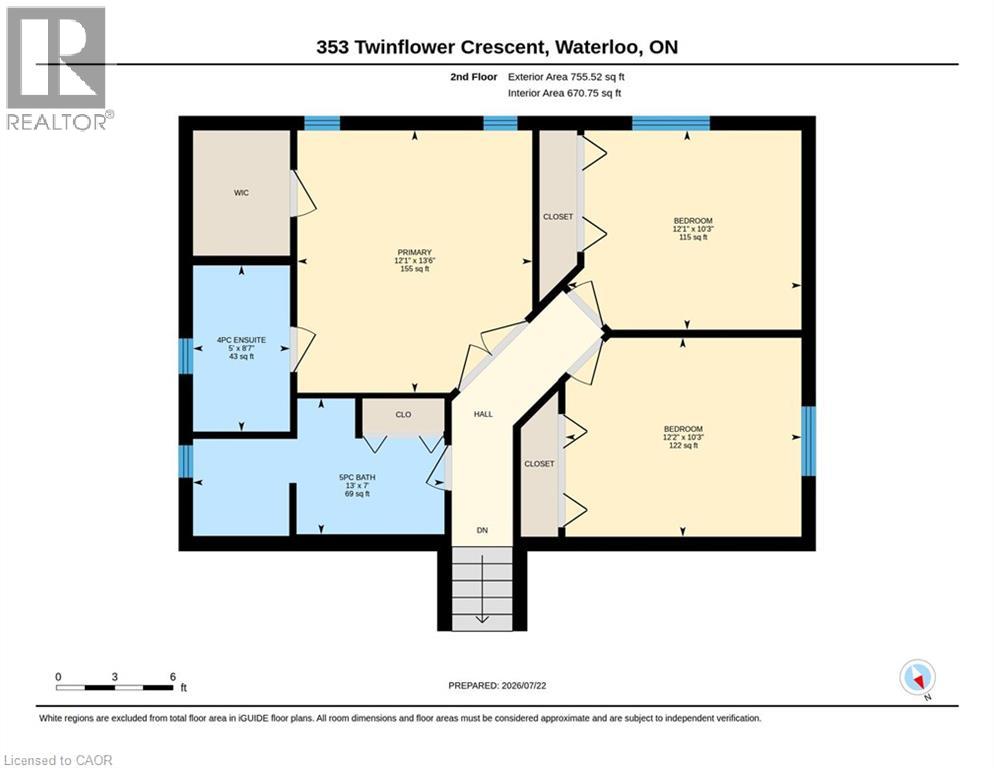
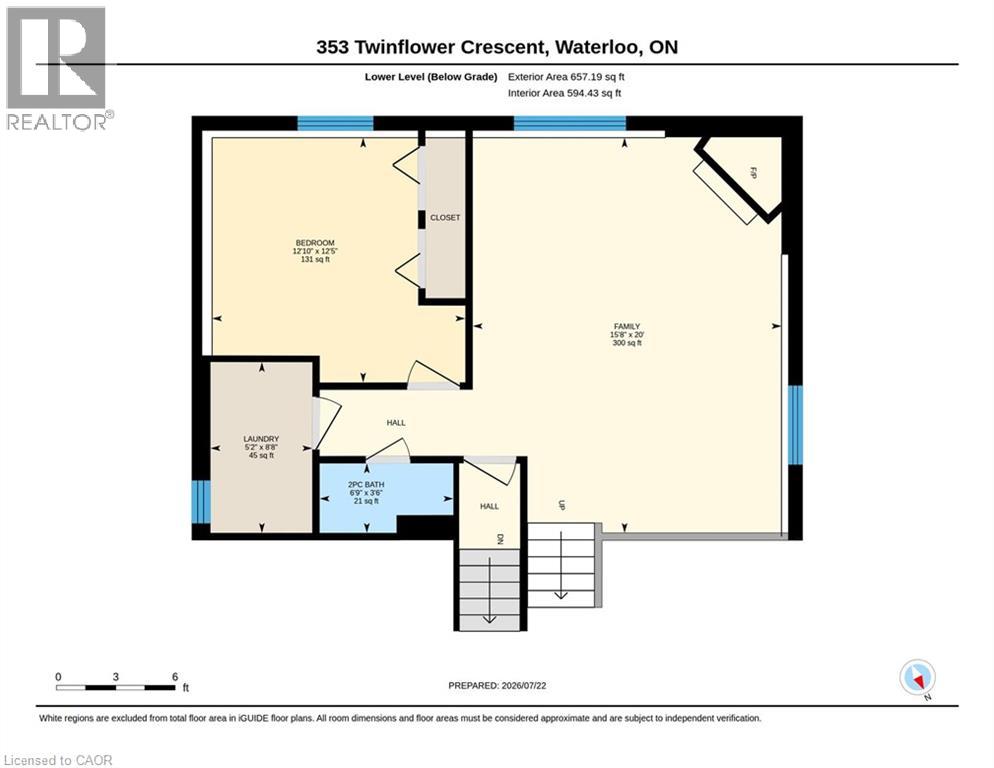
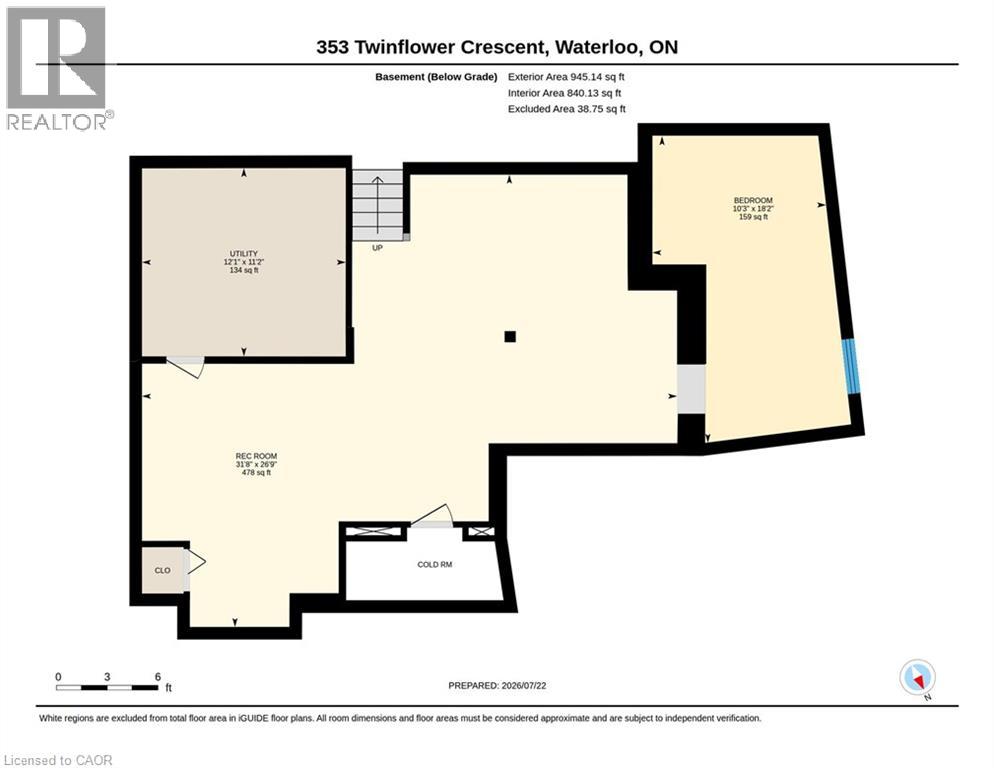
Welcome to 353 Twinflower Crescent, a mature community wrapped in tree lined streets with walkable amenities. The fact that thisbeautifully maintained home has only had one owner since built in 1988 should tell you everything you need to know about this property. Factor in that a fully excavated addition was completed by Menno Martin in 2000, which DOUBLED THE SIZE OF THE KITCHEN, makes this truly a one of a kind offering! Inside, you are welcomed by a sweeping sunken foyer which greets your guests in style. Accompanied by the main floor living room, and just a step up to a formal dining room, this entry level is completed by a massive Chef's kitchen that everyone dreams of. The Centre Island layout allows for more than ample prep space or simply allows for company to cheerlead you on as you prepare that special family feast. The upper level of the 4 level backsplit features 3 bedrooms, a master en-suite bath & walk-in closet while the 5 pc main bath will service others on this upper level. The lower level, allows for large look out windows for an abundance of natural daylight. This level features a bountiful family room with natural gas fireplace, a 2pc bath, finished laundry room & 4th bedroom for the growing family or guest room needs. Down below in the FULLY FINISHED 4th level, there is an abundance of much desired space for a recreation room plus a games room & a 5th bedroom! The backyard is your private oasis. Not backing onto any neighbours directly, you can enjoy the privacy or the mature landscaping for all you outdoor gatherings. The amenities of Northlake are plenty & access to shopping at Conestoga Mall & the Expressway are just minutes away. You are also a stones through from St Jacobs & their famous Farmer's Market. Schools, parks, greenspace and trails are all within walking distance of Twinflower Crescent. We hope to see you Sat & Sun between 2 & 4 pm & encourage you to call your Realtor to book a private viewing before it's too late. (id:43681)
Open House
现在这个房屋大家可以去Open House参观了!
2:00 pm
结束于:4:00 pm
2:00 pm
结束于:4:00 pm
房源概要
| MLS® Number | 40848945 |
| 房源类型 | 民宅 |
| 附近的便利设施 | Airport, 近高尔夫球场, 医院, 公园, 礼拜场所, 游乐场, 公共交通, 学校, 购物, Ski Area |
| 社区特征 | 安静的区域, 社区活动中心, School Bus |
| 设备类型 | 没有 |
| 特征 | 铺设车道, Sump Pump, 自动车库门, Private Yard |
| 总车位 | 4 |
| 租赁设备类型 | 没有 |
| 结构 | Porch |
详 情
| 浴室 | 3 |
| 地上卧房 | 3 |
| 地下卧室 | 2 |
| 总卧房 | 5 |
| 家电类 | Central Vacuum, 洗碗机, 烘干机, 微波炉, 冰箱, Water Meter, Water Softener, 洗衣机, Gas 炉子(s), Hood 电扇, 窗帘, Garage Door Opener |
| 地下室进展 | 已装修 |
| 地下室类型 | 全完工 |
| 施工日期 | 1988 |
| 施工种类 | 独立屋 |
| 空调 | 中央空调 |
| 外墙 | 铝壁板, 砖 Veneer |
| Fire Protection | Smoke Detectors |
| 壁炉 | 有 |
| Fireplace Total | 1 |
| 地基类型 | 混凝土浇筑 |
| 客人卫生间(不包含洗浴) | 1 |
| 供暖方式 | 天然气 |
| 供暖类型 | 压力热风 |
| 储存空间 | 2 |
| 内部尺寸 | 3031 Sqft |
| 类型 | 独立屋 |
| 设备间 | 市政供水 |
车 位
| 附加车库 |
土地
| 入口类型 | Road Access, Highway Access |
| 英亩数 | 无 |
| 围栏类型 | Fence |
| 土地便利设施 | Airport, 近高尔夫球场, 医院, 公园, 宗教场所, 游乐场, 公共交通, 学校, 购物, Ski Area |
| Landscape Features | Landscaped |
| 污水道 | 城市污水处理系统 |
| 土地深度 | 142 Ft |
| 土地宽度 | 60 Ft |
| 规划描述 | Sr1 |
房 间
| 楼 层 | 类 型 | 长 度 | 宽 度 | 面 积 |
|---|---|---|---|---|
| 二楼 | 5pc Bathroom | 13'0'' x 7'0'' | ||
| 二楼 | 卧室 | 12'1'' x 10'3'' | ||
| 二楼 | 卧室 | 12'2'' x 10'3'' | ||
| 二楼 | 四件套浴室 | 8'7'' x 5'0'' | ||
| 二楼 | 主卧 | 13'6'' x 12'1'' | ||
| 地下室 | 设备间 | 12'1'' x 11'2'' | ||
| 地下室 | 卧室 | 18'2'' x 10'3'' | ||
| 地下室 | 娱乐室 | 31'8'' x 26'9'' | ||
| Lower Level | 洗衣房 | 8'8'' x 5'2'' | ||
| Lower Level | 卧室 | 12'10'' x 12'5'' | ||
| Lower Level | 两件套卫生间 | 6'9'' x 3'6'' | ||
| Lower Level | 家庭房 | 20'0'' x 15'8'' | ||
| 一楼 | Breakfast | 10'0'' x 9'9'' | ||
| 一楼 | 在厨房吃 | 23'0'' x 19'9'' | ||
| 一楼 | 餐厅 | 12'9'' x 9'8'' | ||
| 一楼 | 客厅 | 17'2'' x 12'6'' | ||
| 一楼 | 门厅 | 11'1'' x 8'1'' |
https://www.realtor.ca/real-estate/30068043/353-twinflower-crescent-waterloo

The trademarks REALTOR®, REALTORS®, and the REALTOR® logo are controlled by The Canadian Real Estate Association (CREA) and identify real estate professionals who are members of CREA. The trademarks MLS®, Multiple Listing Service® and the associated logos are owned by The Canadian Real Estate Association (CREA) and identify the quality of services provided by real estate professionals who are members of CREA. The trademark DDF® is owned by The Canadian Real Estate Association (CREA) and identifies CREA's Data Distribution Facility (DDF®)
REALTORS® Association of Hamilton-Burlington
Royal LePage Wolle Realty
July 22 2026 10:08:23
