4 卧室
3 浴室
1500 - 2000 sqft
平房
壁炉
中央空调
风热取暖
Landscaped
$879,000
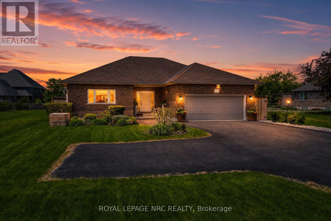
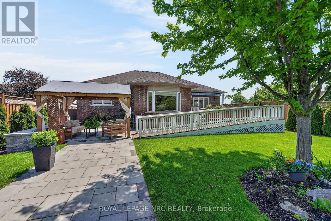
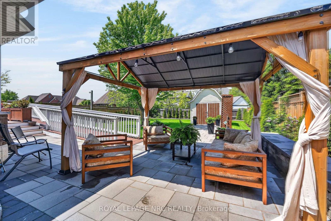
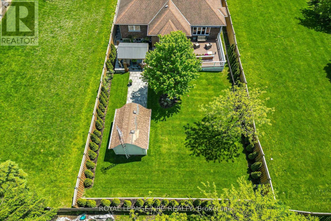
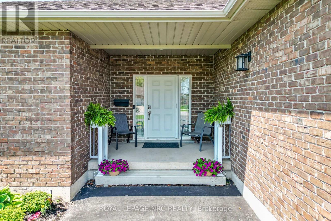
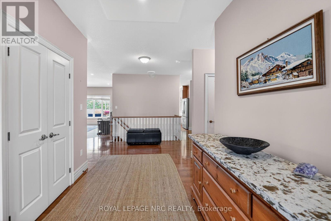
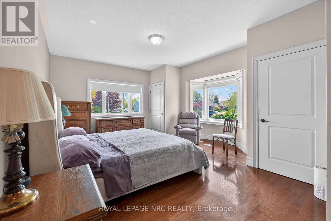
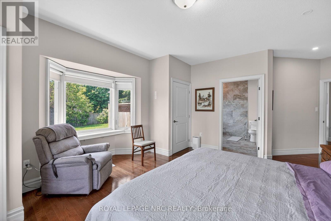
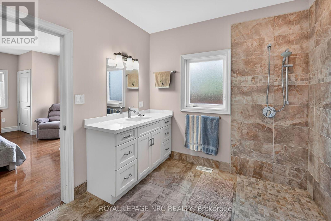
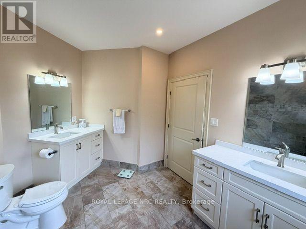
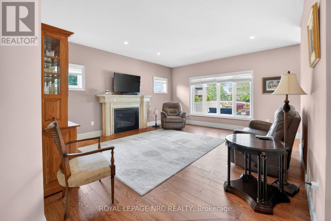
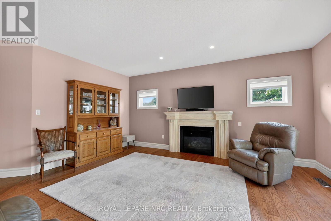
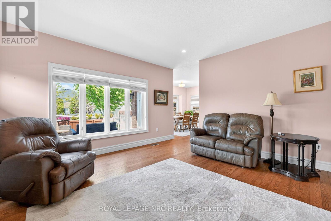
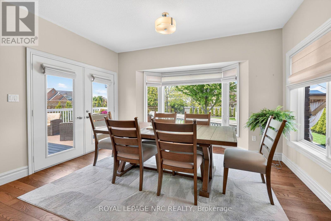
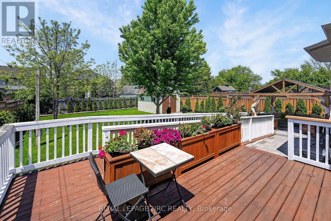
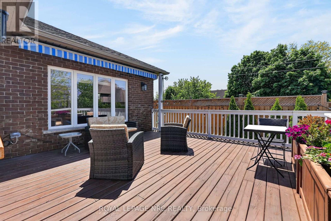
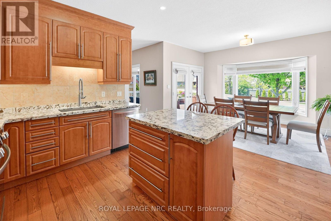
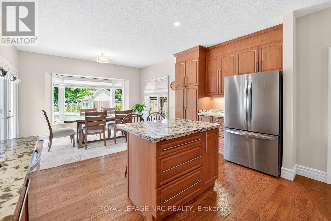
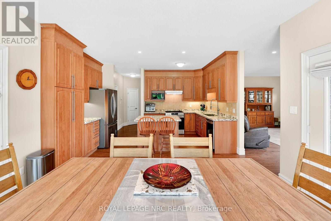
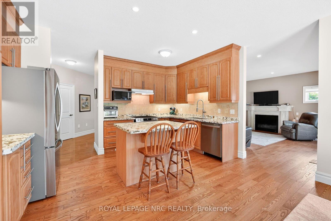
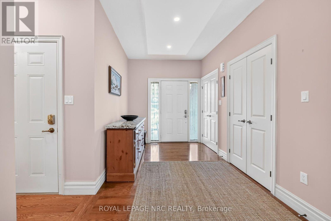
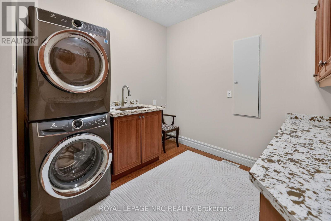
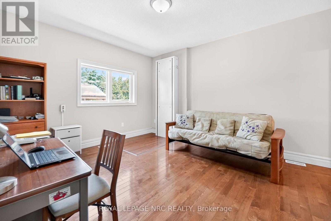
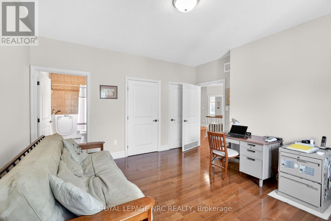
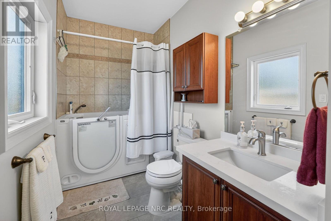
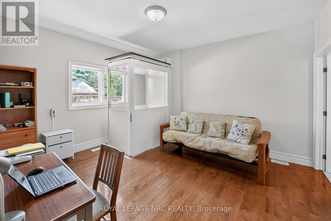
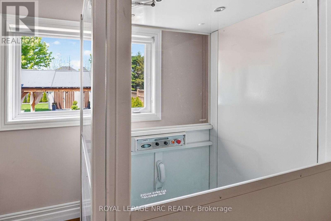
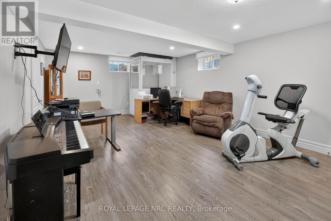
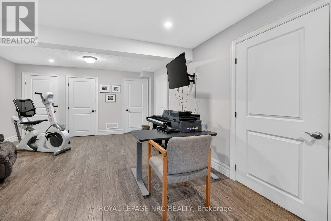
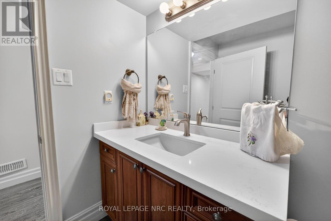
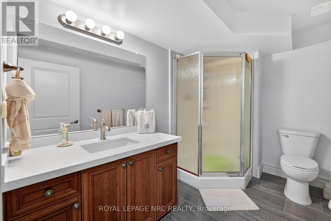
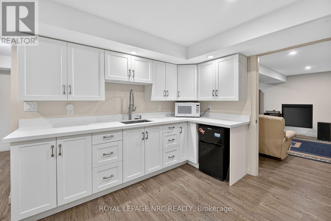
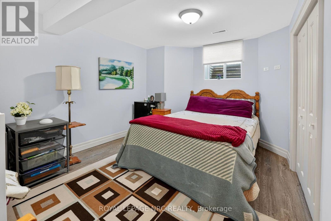
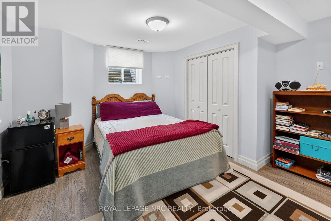
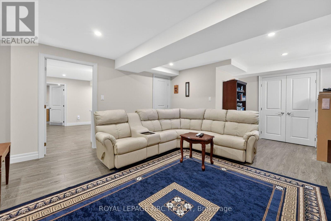
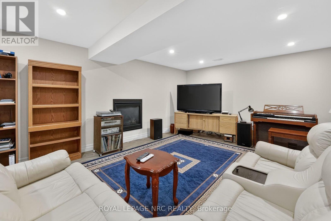
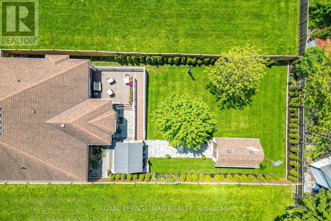
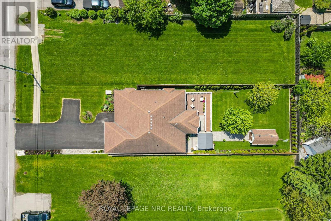
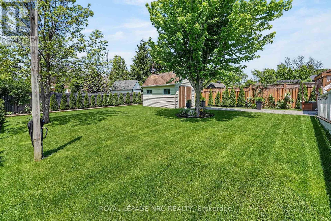
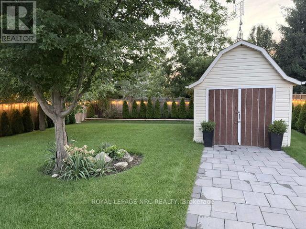
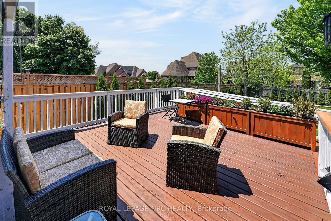
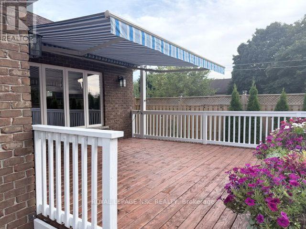
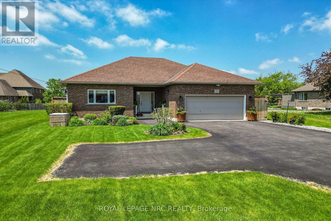
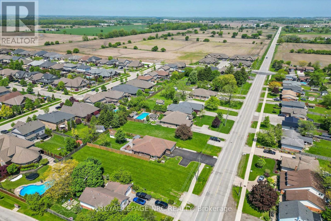
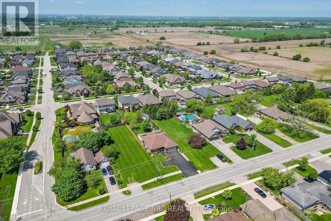
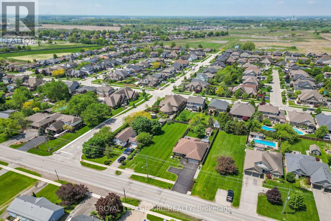
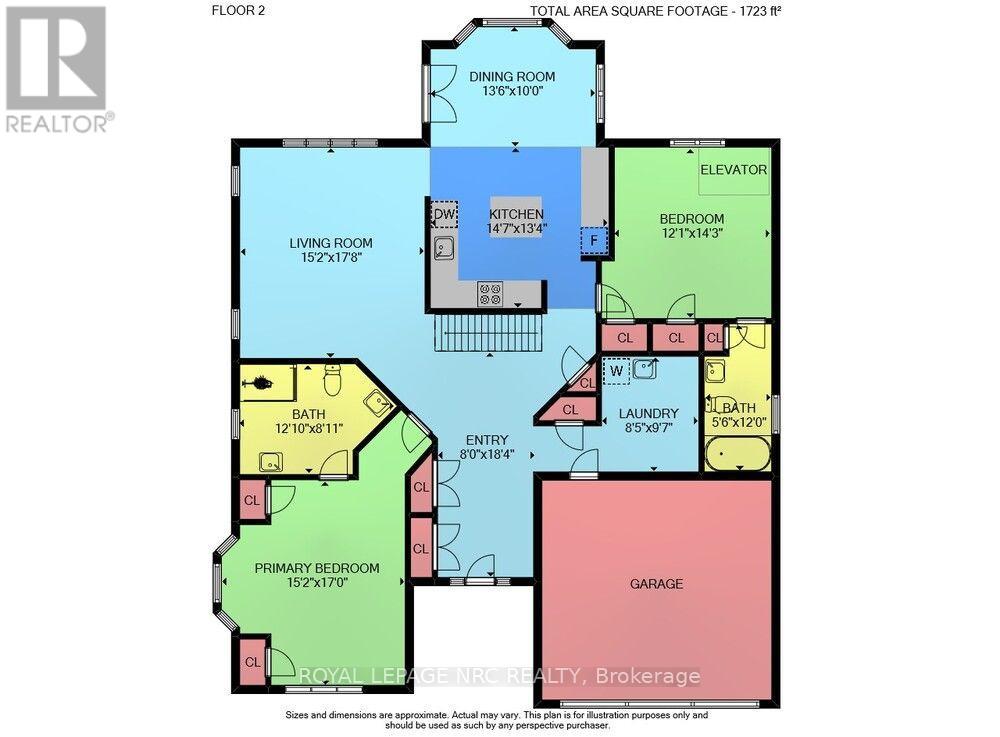
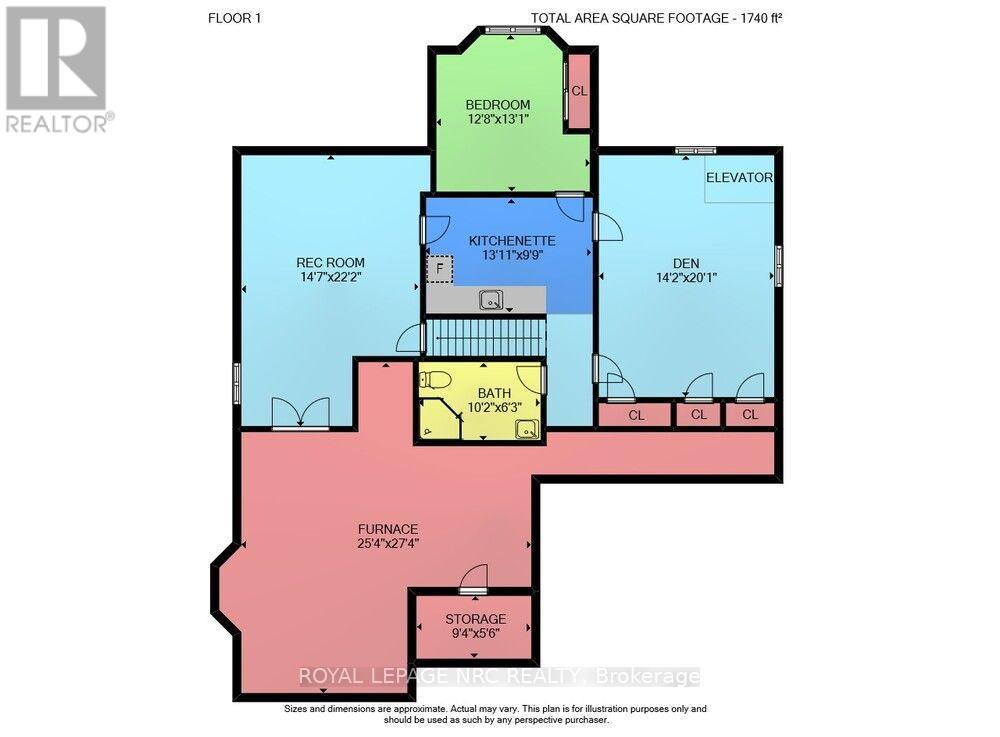
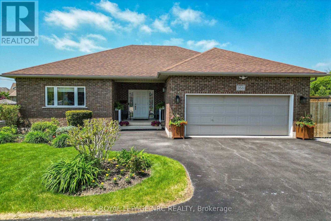
Welcome to 353 Station Street, a spacious 3500 sq ft custom-built bungalow in the heart of Smithville designed for modern elegance and accessibility. The main level features stunning hardwood flooring, an abundance of natural light and open concept layout, ideal for active retirees or for those looking for accessibility, as home is effortlessly serviced by a "Savaria" elevator and protected by a dedicated backup generator for absolute peace of mind. The spacious kitchen offers floor to ceiling cabinetry, an island, pantry and granite countertops. Step through the kitchen's glass terrace door onto a large private deck featuring dual access to the yard via traditional steps and a beautifully integrated wooden ramp. Main floor living wouldn't be complete without a cozy natural gas fireplace in an open and expansive living room, two principal bedrooms both with ensuites, as well as a convenient laundry room with stacked washer/natural gas dryer, large counter space and custom cabinetry. The lower-level features 2 additional bedrooms, a 3-piece bath, a convenient kitchenette, attractive recreation room with a natural gas fireplace and ample storage space. The beautifully landscaped exterior features mature trees, cedars, perennial gardens, a shed, exterior lighting, interlock pathways, a patio and gazebo ideal for entertaining. The meticulously maintained custom home ensures comfort, independent living, and safety for decades to come. (id:43681)
房源概要
|
MLS® Number
|
X13764220 |
|
房源类型
|
民宅 |
|
社区名字
|
057 - Smithville |
|
附近的便利设施
|
医院, 礼拜场所 |
|
社区特征
|
社区活动中心 |
|
设备类型
|
热水器 |
|
特征
|
Level Lot, Irregular Lot Size, Conservation/green Belt, Wheelchair Access, Level, 无地毯, Gazebo, Guest Suite |
|
总车位
|
8 |
|
租赁设备类型
|
热水器 |
|
结构
|
Deck, Patio(s), 棚 |
详 情
|
浴室
|
3 |
|
地上卧房
|
2 |
|
地下卧室
|
2 |
|
总卧房
|
4 |
|
Age
|
16 To 30 Years |
|
公寓设施
|
Fireplace(s) |
|
家电类
|
Garage Door Opener Remote(s), Central Vacuum, Water Meter, 洗碗机, 烘干机, Freezer, Garage Door Opener, 炉子, 洗衣机, 窗帘, 冰箱 |
|
建筑风格
|
平房 |
|
地下室进展
|
部分完成 |
|
地下室类型
|
全部完成 |
|
施工种类
|
独立屋 |
|
空调
|
中央空调 |
|
外墙
|
砖 |
|
Fire Protection
|
Smoke Detectors |
|
壁炉
|
有 |
|
Fireplace Total
|
2 |
|
Flooring Type
|
Hardwood, Laminate, Tile |
|
地基类型
|
混凝土浇筑 |
|
供暖方式
|
天然气 |
|
供暖类型
|
压力热风 |
|
储存空间
|
1 |
|
内部尺寸
|
1500 - 2000 Sqft |
|
类型
|
独立屋 |
|
Utility Power
|
Generator |
|
设备间
|
市政供水 |
车 位
土地
|
英亩数
|
无 |
|
围栏类型
|
Fenced Yard |
|
土地便利设施
|
医院, 宗教场所 |
|
Landscape Features
|
Landscaped |
|
污水道
|
Sanitary Sewer |
|
土地深度
|
177 Ft ,8 In |
|
土地宽度
|
56 Ft ,6 In |
|
不规则大小
|
56.5 X 177.7 Ft ; 56.4' X 178.31' X 56.65' X 178.27' |
|
规划描述
|
D |
房 间
| 楼 层 |
类 型 |
长 度 |
宽 度 |
面 积 |
|
地下室 |
厨房 |
4.24 m |
2.97 m |
4.24 m x 2.97 m |
|
地下室 |
Bedroom 4 |
3.99 m |
3.86 m |
3.99 m x 3.86 m |
|
地下室 |
浴室 |
3.1 m |
1.91 m |
3.1 m x 1.91 m |
|
地下室 |
娱乐,游戏房 |
6.76 m |
4.45 m |
6.76 m x 4.45 m |
|
地下室 |
设备间 |
8.33 m |
7.72 m |
8.33 m x 7.72 m |
|
地下室 |
第三卧房 |
6.12 m |
4.32 m |
6.12 m x 4.32 m |
|
一楼 |
门厅 |
5.59 m |
2.44 m |
5.59 m x 2.44 m |
|
一楼 |
洗衣房 |
2.57 m |
2.92 m |
2.57 m x 2.92 m |
|
一楼 |
第二卧房 |
3.68 m |
4.34 m |
3.68 m x 4.34 m |
|
一楼 |
浴室 |
3.66 m |
1.75 m |
3.66 m x 1.75 m |
|
一楼 |
厨房 |
4.45 m |
4.06 m |
4.45 m x 4.06 m |
|
一楼 |
餐厅 |
4.12 m |
3.05 m |
4.12 m x 3.05 m |
|
一楼 |
客厅 |
5.39 m |
4.62 m |
5.39 m x 4.62 m |
|
一楼 |
主卧 |
5.18 m |
4.62 m |
5.18 m x 4.62 m |
|
一楼 |
浴室 |
3.91 m |
2.72 m |
3.91 m x 2.72 m |
设备间
https://www.realtor.ca/real-estate/30257065/353-station-street-west-lincoln-smithville-057-smithville