
353 Cedar Hedge Road Milton (Cl Clarke), Ontario L9T 8Y4


$1,264,900
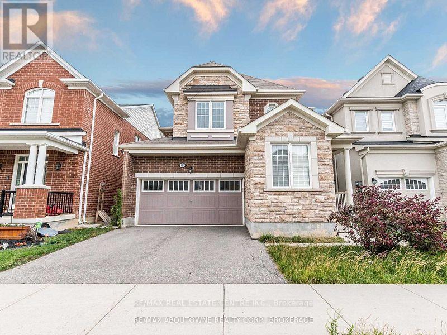
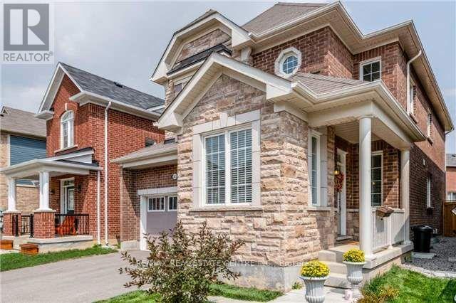
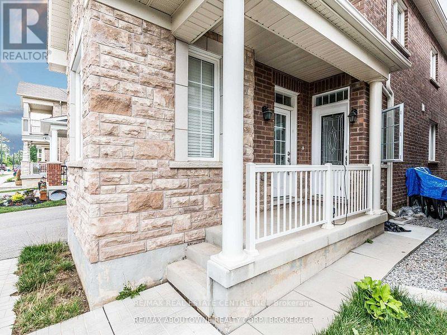
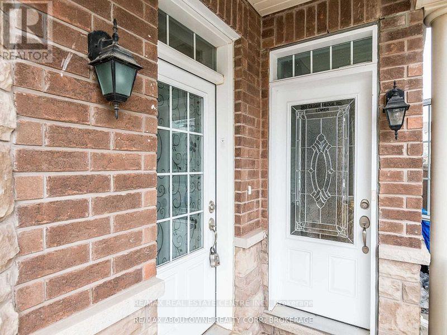
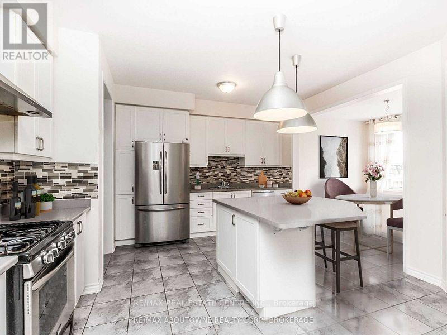
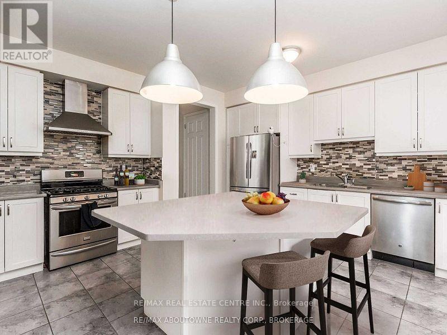
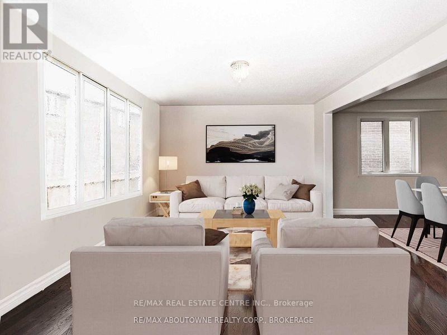
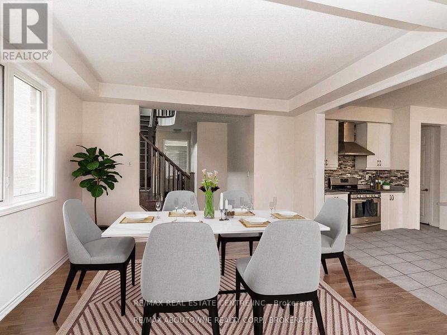
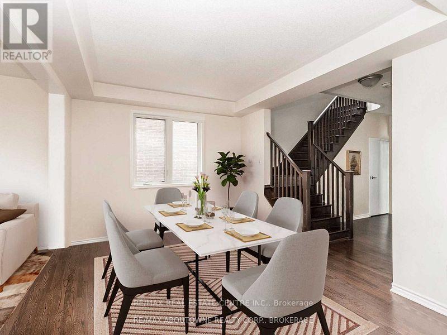
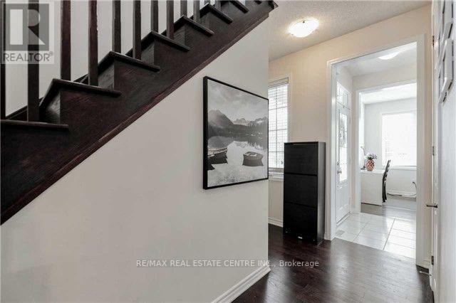
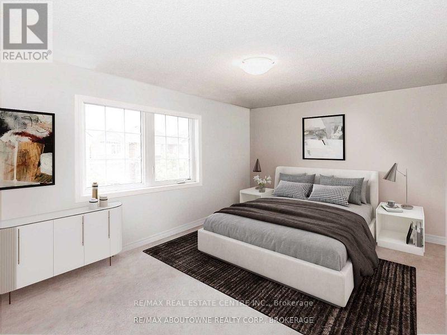
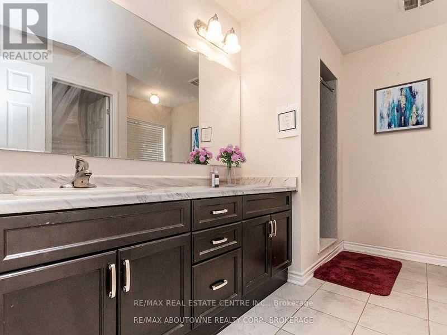
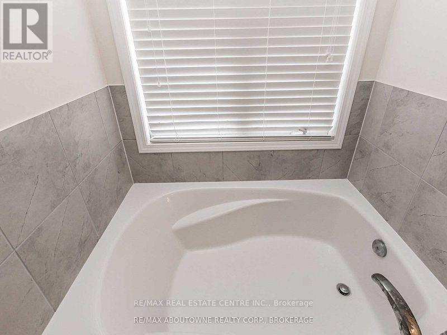
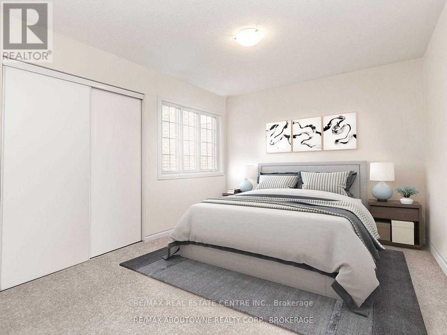
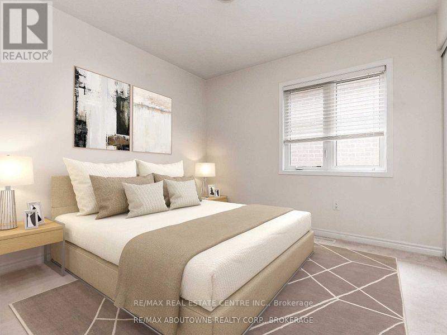
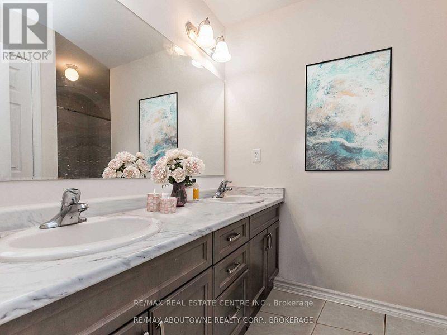
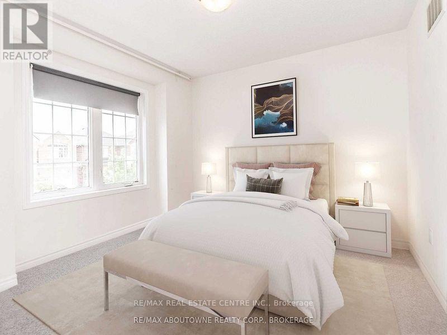
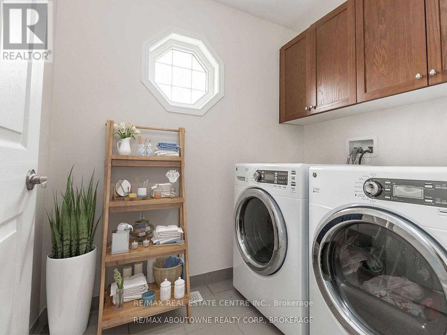
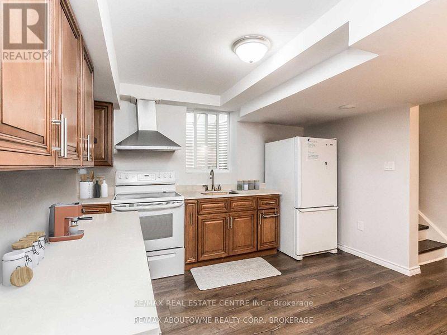
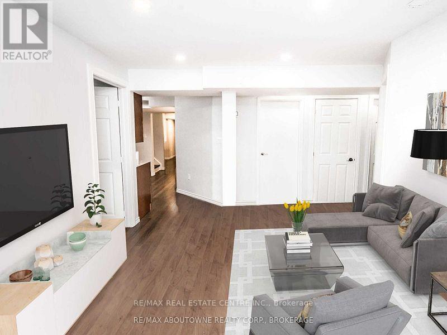
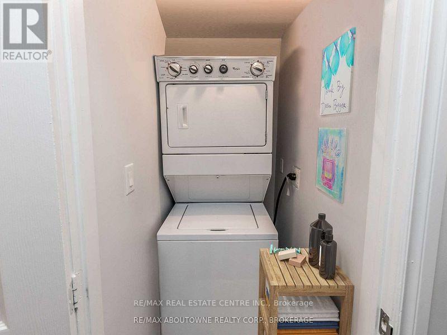
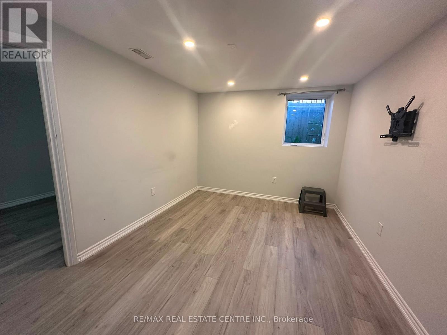
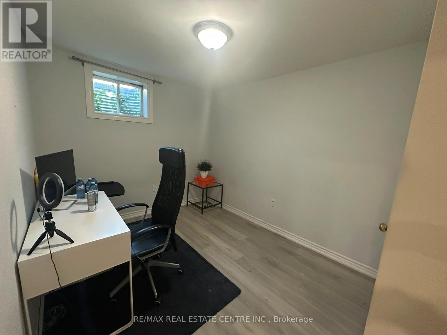
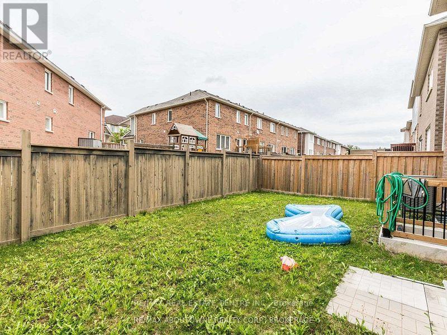
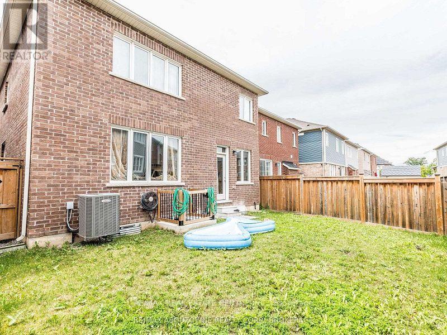
Rare Opportunity! Stunning Detached Home Featuring a Professionally Finished Legal Basement Apartment with Separate Front Entrance, Private Laundry, Full Kitchen, Full Bathroom, Large Above-Grade Windows, and 3 Spacious Bedrooms. Previously Rented for Approximately $2,000 Per Month, This Exceptional Space Offers Excellent Income Potential and Is Ideal for Investors, Multi-Generational Families, or Homeowners Seeking a Mortgage Helper.Offering Over 3,200 Sq. Ft. of Finished Living Space, This Beautifully Maintained Home Showcases 9-Ft Ceilings, Hardwood Flooring, Elegant Oak Staircase, Spacious Principal Rooms, and a Highly Desirable Main-Floor Office That Can Easily Serve as a Bedroom for Seniors, Guests, or Anyone Seeking Convenient Main-Floor Living.The Upper Level Features 4 Generously Sized Bedrooms, Including a Luxurious Primary Retreat with a Walk-In Closet and 5-Piece Ensuite, Plus the Convenience of Second-Floor Laundry.Located in a Family-Friendly Neighbourhood Close to Top-Rated Schools, Parks, Trails, Shopping, Libraries, Milton GO Station, and Major Highways. Minutes to Oakville with Easy Access to Mississauga, Toronto, and Waterloo.An Exceptional Opportunity Combining Space, Flexibility, and Significant Income Potential Under One Roo (id:43681)
房源概要
| MLS® Number | W13564244 |
| 房源类型 | 民宅 |
| 社区名字 | 1027 - CL Clarke |
| 特征 | 亲戚套间 |
| 总车位 | 4 |
详 情
| 浴室 | 4 |
| 地上卧房 | 4 |
| 地下卧室 | 3 |
| 总卧房 | 7 |
| Age | 6 To 15 Years |
| 家电类 | Garage Door Opener Remote(s), 洗碗机, 烘干机, Garage Door Opener, Hood 电扇, 炉子, Two 洗衣机s, 窗帘, 冰箱 |
| 地下室进展 | 已装修 |
| 地下室功能 | Apartment In Basement, Separate Entrance |
| 地下室类型 | N/a, N/a (finished), N/a |
| 施工种类 | 独立屋 |
| 空调 | 中央空调 |
| 外墙 | 石, 砖 |
| Flooring Type | Laminate, Ceramic, Carpeted, Hardwood |
| 地基类型 | 混凝土浇筑 |
| 客人卫生间(不包含洗浴) | 1 |
| 供暖方式 | 天然气 |
| 供暖类型 | 压力热风 |
| 储存空间 | 2 |
| 内部尺寸 | 2000 - 2500 Sqft |
| 类型 | 独立屋 |
| 设备间 | 市政供水 |
车 位
| 附加车库 | |
| Garage |
土地
| 英亩数 | 无 |
| 污水道 | Sanitary Sewer |
| 土地深度 | 88 Ft ,7 In |
| 土地宽度 | 36 Ft |
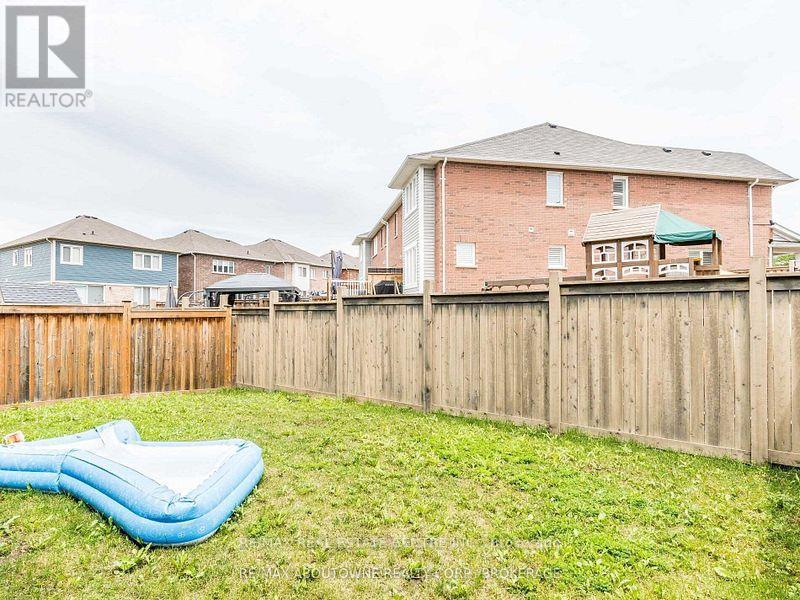
| 不规则大小 | 36 X 88.6 Ft |
| 土壤类型 | 黏土 |
| 规划描述 | 住宅 |
房 间
| 楼 层 | 类 型 | 长 度 | 宽 度 | 面 积 |
|---|---|---|---|---|
| 二楼 | Bedroom 4 | 3.09 m | 2.99 m | 3.09 m x 2.99 m |
| 二楼 | 第二卧房 | 3.86 m | 3.14 m | 3.86 m x 3.14 m |
| 二楼 | 主卧 | 5.15 m | 3.6 m | 5.15 m x 3.6 m |
| 二楼 | 第三卧房 | 3.04 m | 3.04 m | 3.04 m x 3.04 m |
| 地下室 | 第二卧房 | 3.52 m | 2.7 m | 3.52 m x 2.7 m |
| 地下室 | 洗衣房 | 1.45 m | 1.22 m | 1.45 m x 1.22 m |
| 地下室 | 第三卧房 | 5.84 m | 2.2 m | 5.84 m x 2.2 m |
| 地下室 | 厨房 | 3.53 m | 2.87 m | 3.53 m x 2.87 m |
| 地下室 | 家庭房 | 3.84 m | 3.04 m | 3.84 m x 3.04 m |
| 地下室 | 卧室 | 3.53 m | 2.87 m | 3.53 m x 2.87 m |
| 一楼 | 厨房 | 4.26 m | 3.55 m | 4.26 m x 3.55 m |
| 一楼 | 家庭房 | 5.18 m | 3.96 m | 5.18 m x 3.96 m |
| 一楼 | Office | 2.74 m | 2.28 m | 2.74 m x 2.28 m |
| 一楼 | 客厅 | 4.11 m | 3.35 m | 4.11 m x 3.35 m |
| 一楼 | 餐厅 | 3.2 m | 3.04 m | 3.2 m x 3.04 m |
https://www.realtor.ca/real-estate/30034028/353-cedar-hedge-road-milton-cl-clarke-1027-cl-clarke

The trademarks REALTOR®, REALTORS®, and the REALTOR® logo are controlled by The Canadian Real Estate Association (CREA) and identify real estate professionals who are members of CREA. The trademarks MLS®, Multiple Listing Service® and the associated logos are owned by The Canadian Real Estate Association (CREA) and identify the quality of services provided by real estate professionals who are members of CREA. The trademark DDF® is owned by The Canadian Real Estate Association (CREA) and identifies CREA's Data Distribution Facility (DDF®)
Toronto Real Estate Board
RE/MAX Real Estate Centre Inc.
July 15 2026 12:36:43
