
3528 Harvard Avenue Niagara Falls (Casey), Ontario L2J 3C8

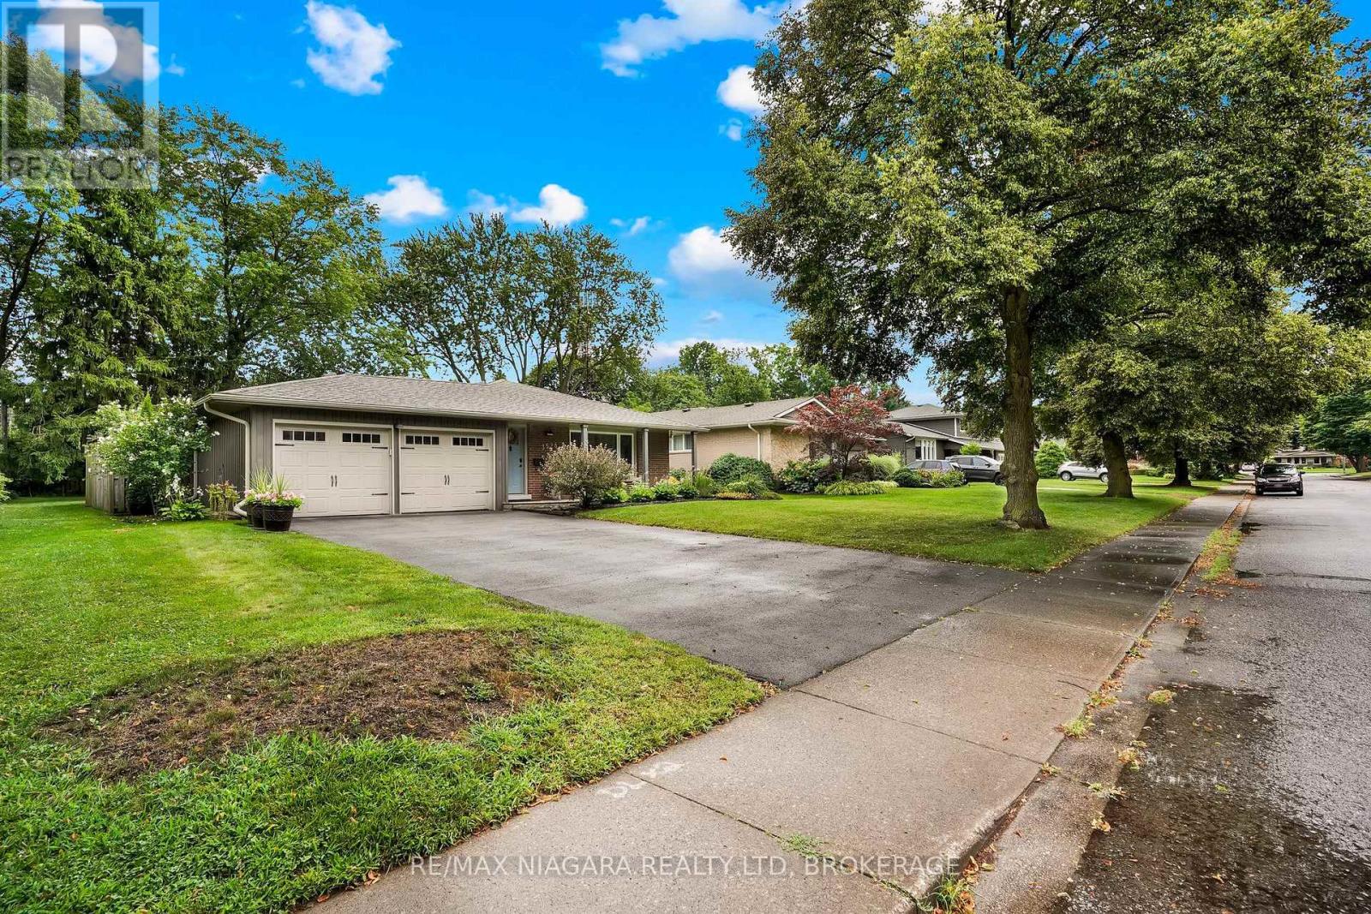
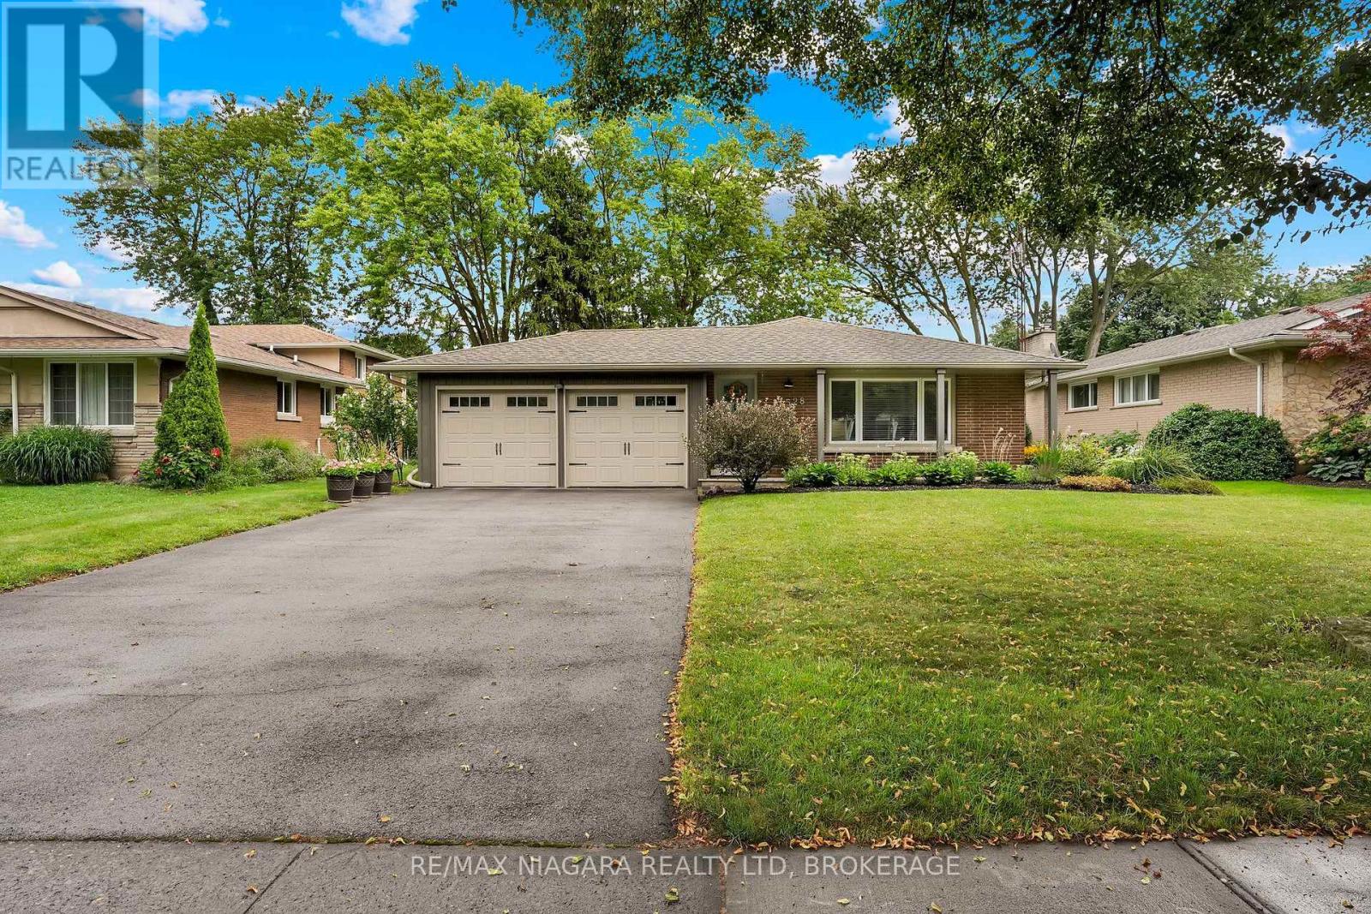
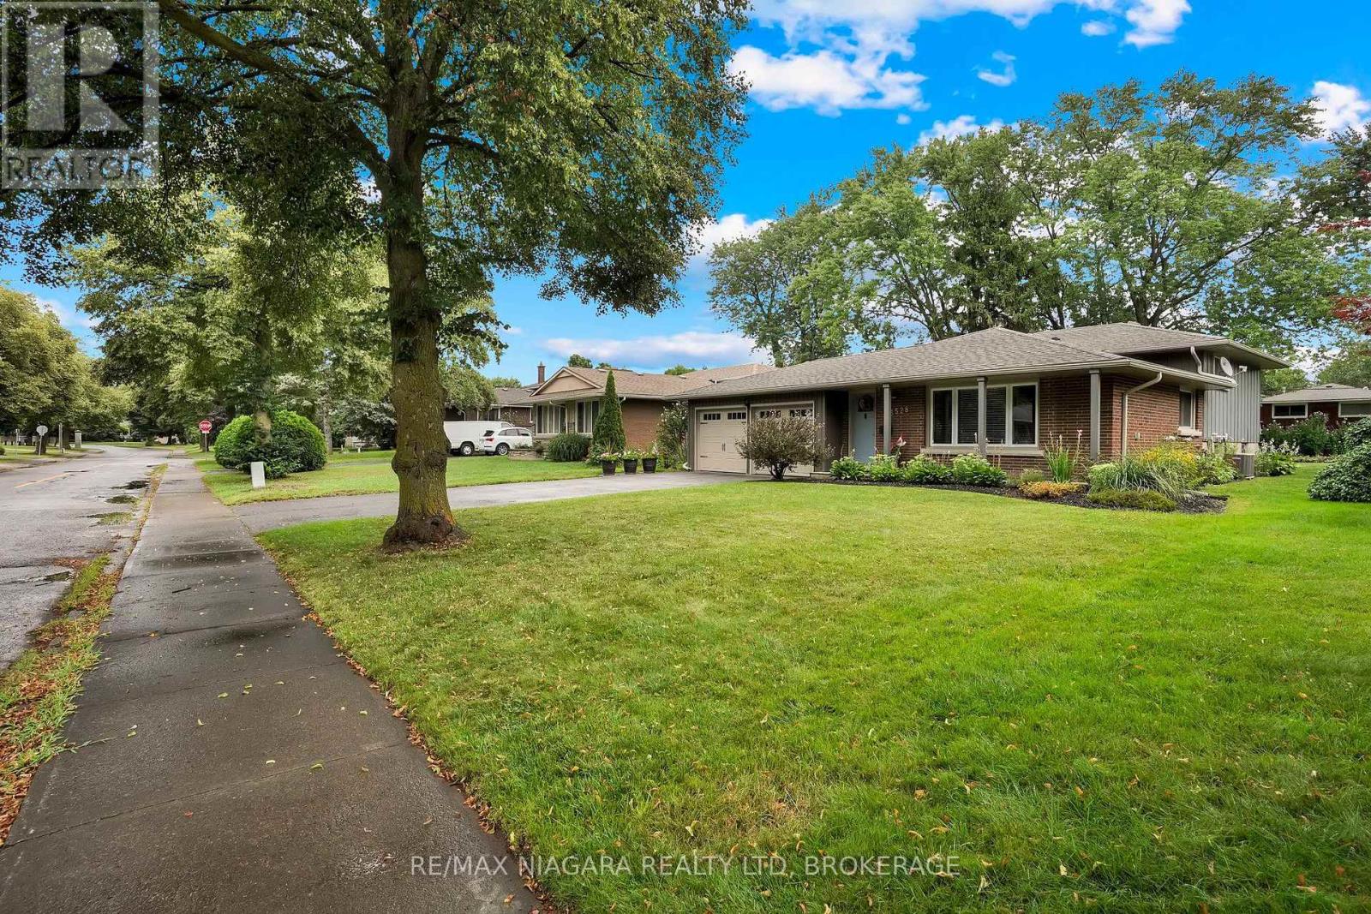

$639,500
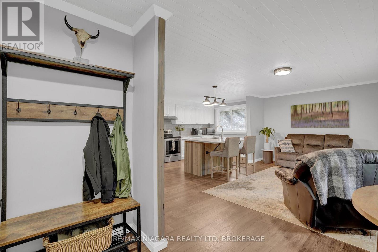
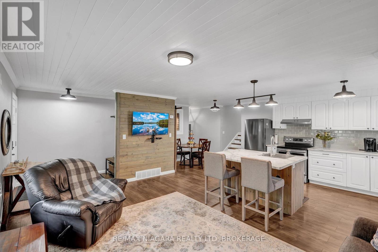
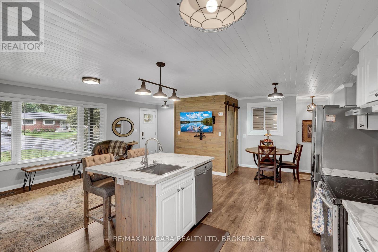
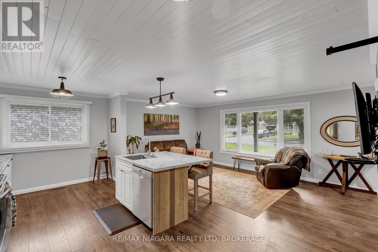
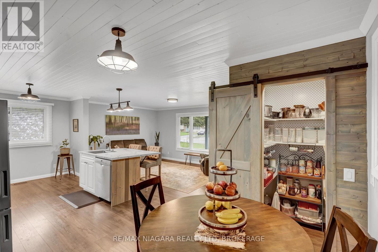
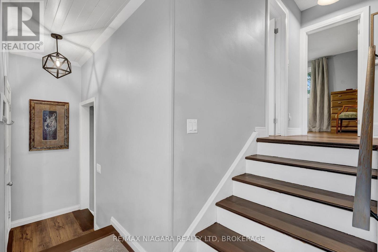
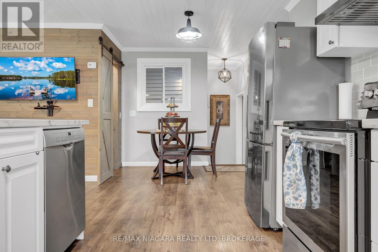
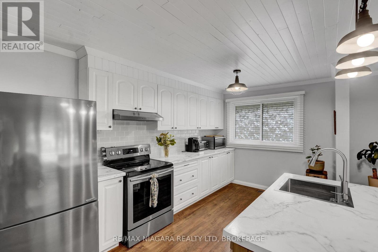
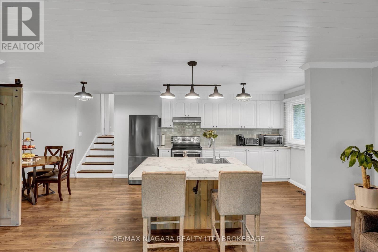
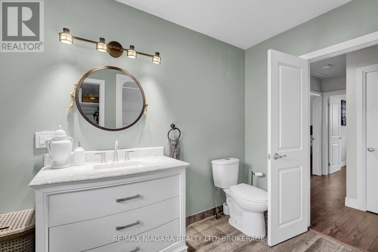
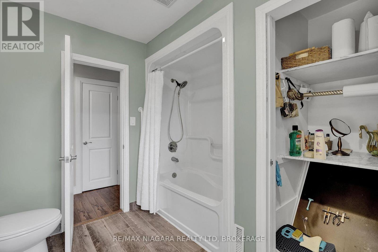
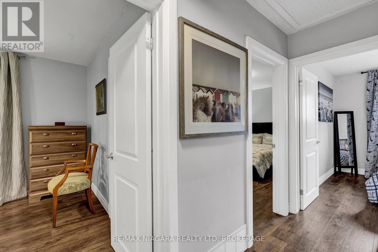
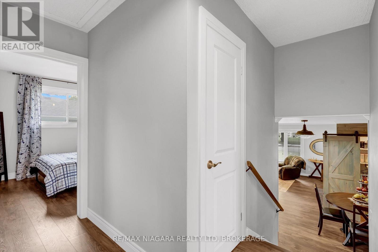
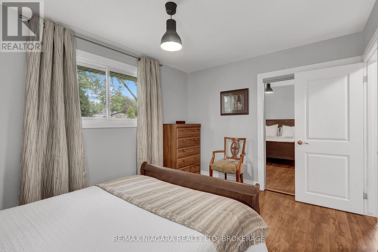
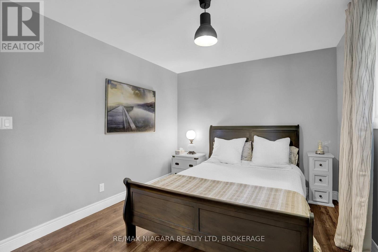
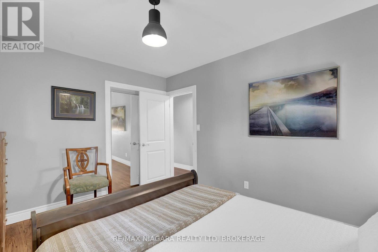
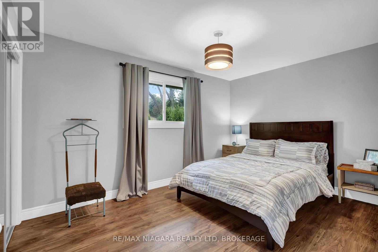
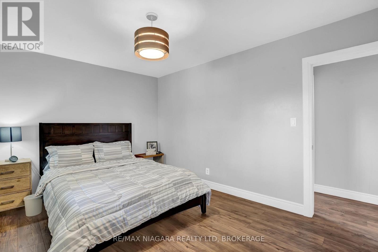
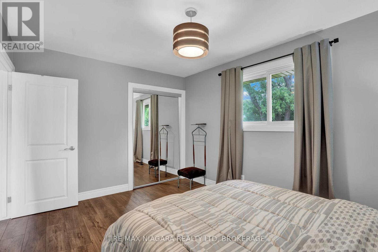
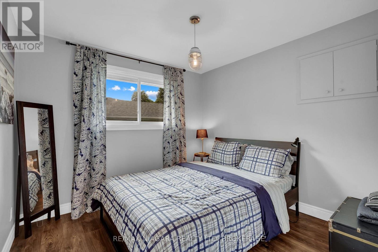
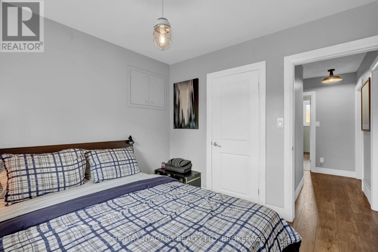
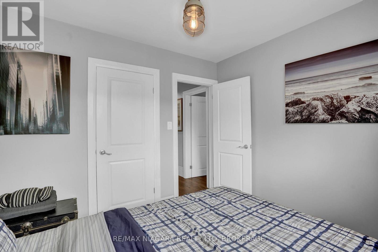
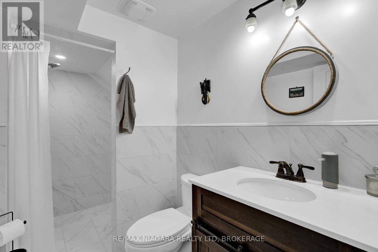
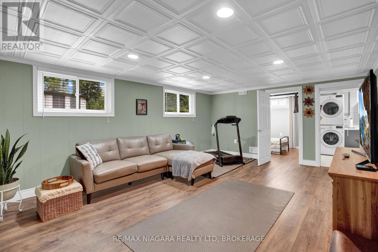
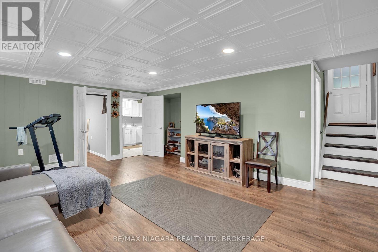
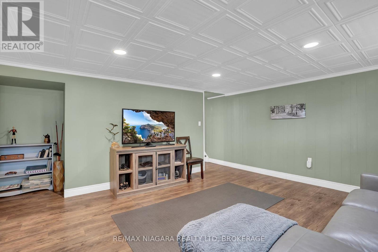
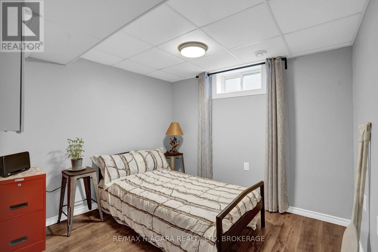
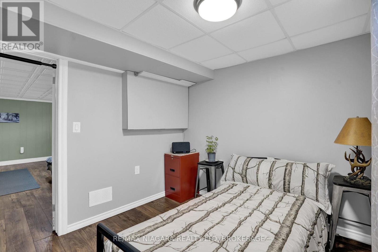
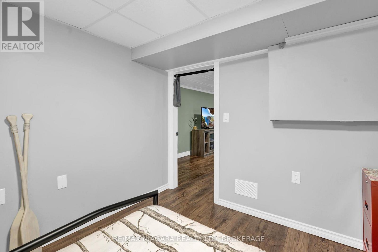
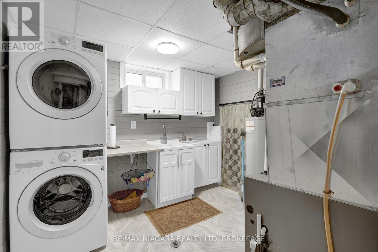
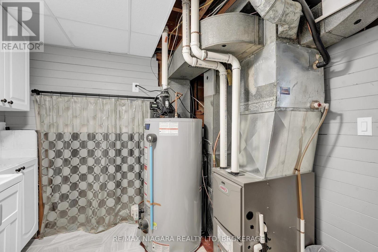
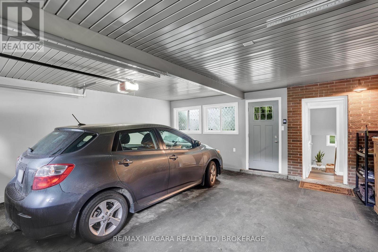
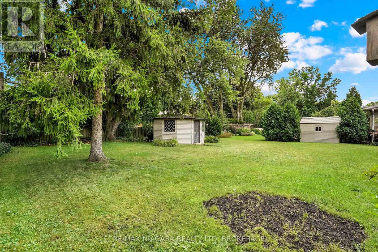
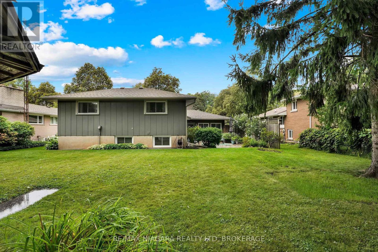
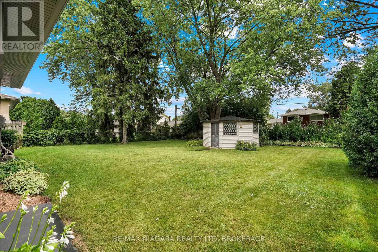
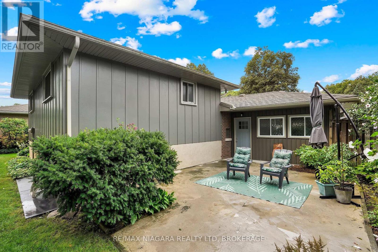
Welcome to 3528 Harvard Ave, Niagara Falls. This home has been completely renovated with top end designs and finishings. Located in quiet prestigious north end location, close to top schools, shopping and many amenities. The main floor features open concept living with large window in the living letting in tons of natural light, custom kitchen with breakfast island, walk in pantry and dining area. Upper level offers generous sized master bedroom, 2 additional bedrooms and beautiful 4pc bathroom. The lower level is bright and open with large rec room, 4th bedroom and 3pc bath with large walk-in shower. Plenty of storage space in furnace room & crawl space. Double car garage and private yard are an added bonus. Nothing to do here, must be seen. (id:43681)
房源概要
| MLS® Number | X13592146 |
| 房源类型 | 民宅 |
| 社区名字 | 207 - Casey |
| 总车位 | 6 |
详 情
| 浴室 | 2 |
| 地上卧房 | 4 |
| 总卧房 | 4 |
| Age | 51 To 99 Years |
| 家电类 | Garage Door Opener Remote(s), Water Meter, 洗碗机, 烘干机, 微波炉, 炉子, 洗衣机, 冰箱 |
| 地下室进展 | 已装修 |
| 地下室类型 | N/a (finished) |
| 施工种类 | 独立屋 |
| Construction Style Split Level | Backsplit |
| 空调 | 中央空调 |
| 外墙 | 砖, 乙烯基壁板 |
| 地基类型 | 混凝土浇筑 |
| 供暖方式 | 天然气 |
| 供暖类型 | 压力热风 |
| 内部尺寸 | 1100 - 1500 Sqft |
| 类型 | 独立屋 |
| 设备间 | 市政供水 |
车 位
| 附加车库 | |
| Garage |
土地
| 英亩数 | 无 |
| 污水道 | Sanitary Sewer |
| 土地深度 | 138 Ft ,2 In |
| 土地宽度 | 67 Ft |
| 不规则大小 | 67 X 138.2 Ft |
房 间
| 楼 层 | 类 型 | 长 度 | 宽 度 | 面 积 |
|---|---|---|---|---|
| 二楼 | 主卧 | 4.19 m | 3.09 m | 4.19 m x 3.09 m |
| 二楼 | 第二卧房 | 3.7 m | 3.09 m | 3.7 m x 3.09 m |
| 二楼 | 第三卧房 | 3.04 m | 2.79 m | 3.04 m x 2.79 m |
| Lower Level | 娱乐,游戏房 | 5.48 m | 5.23 m | 5.48 m x 5.23 m |
| Lower Level | Bedroom 4 | 3.04 m | 2.74 m | 3.04 m x 2.74 m |
| 一楼 | 厨房 | 3.83 m | 2.74 m | 3.83 m x 2.74 m |
| 一楼 | 客厅 | 5.48 m | 3.83 m | 5.48 m x 3.83 m |
| 一楼 | 餐厅 | 3.04 m | 2.66 m | 3.04 m x 2.66 m |
https://www.realtor.ca/real-estate/30064664/3528-harvard-avenue-niagara-falls-casey-207-casey

The trademarks REALTOR®, REALTORS®, and the REALTOR® logo are controlled by The Canadian Real Estate Association (CREA) and identify real estate professionals who are members of CREA. The trademarks MLS®, Multiple Listing Service® and the associated logos are owned by The Canadian Real Estate Association (CREA) and identify the quality of services provided by real estate professionals who are members of CREA. The trademark DDF® is owned by The Canadian Real Estate Association (CREA) and identifies CREA's Data Distribution Facility (DDF®)
Niagara Association of REALTORS®
RE/MAX Niagara Realty Ltd, Brokerage
July 23 2026 01:52:42
