
3526 Harmony Road Tyendinaga (Tyendinaga Township), Ontario K0K 1V0


$649,900
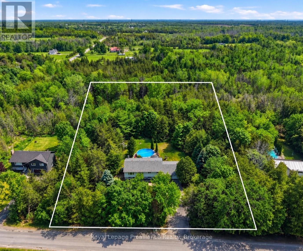
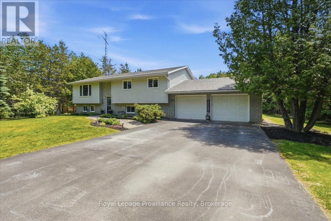
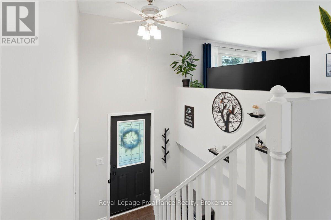
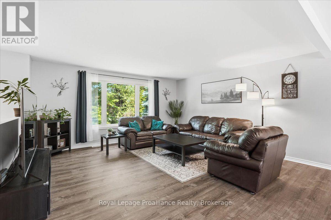
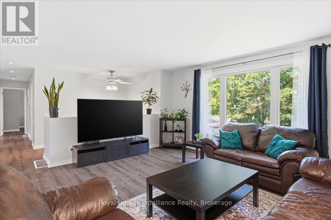
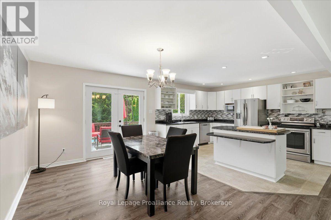
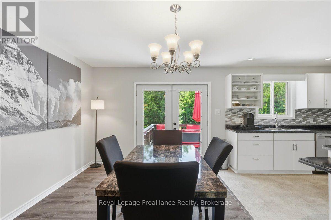
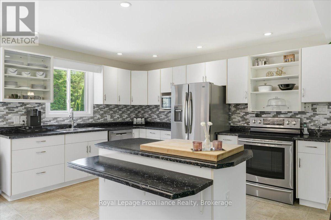
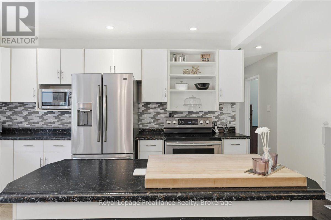
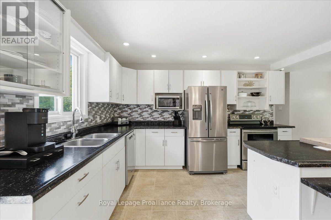
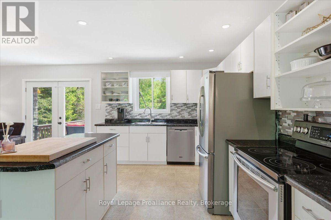
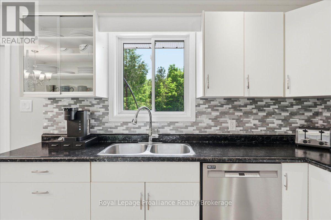
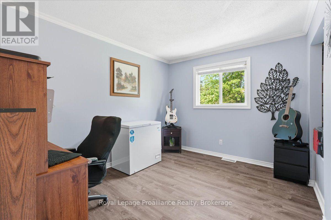
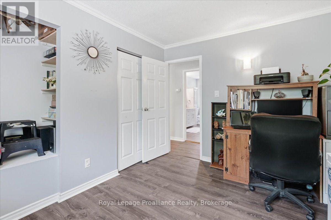
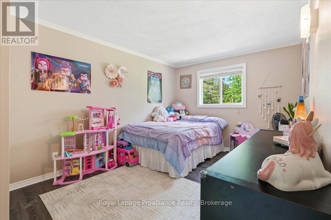
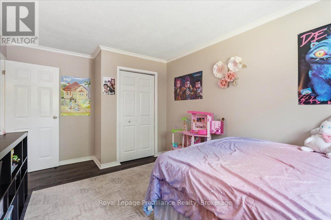
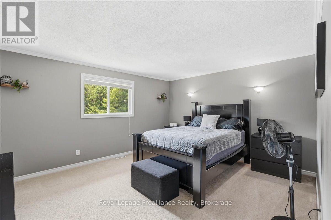
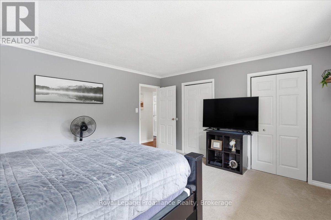
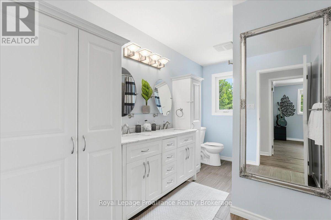
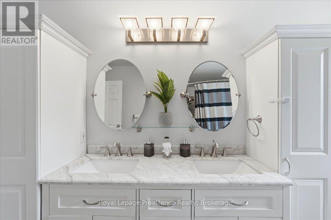
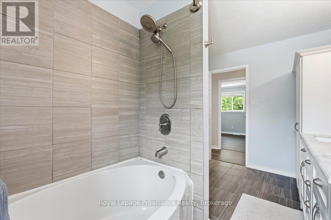
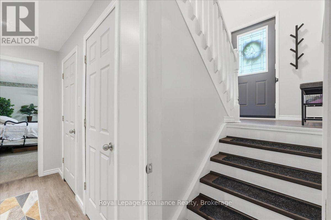
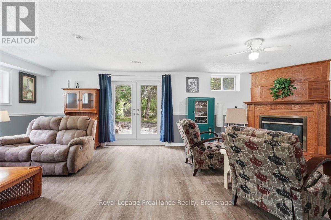
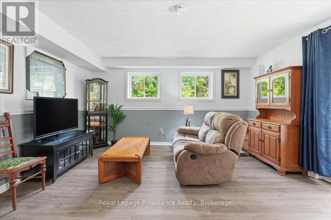
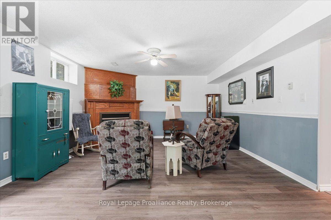
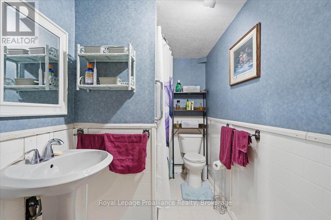
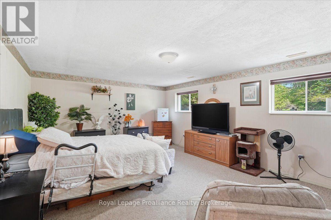
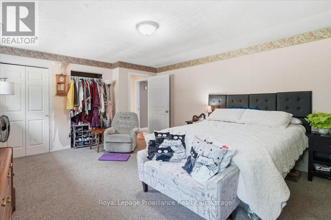
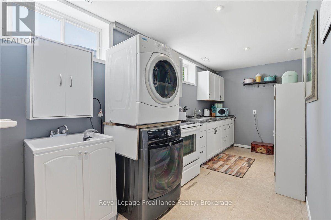
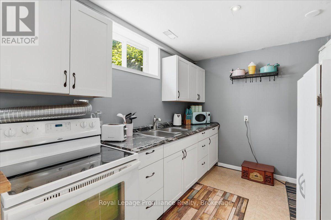
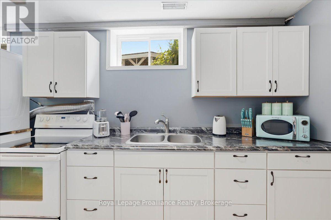
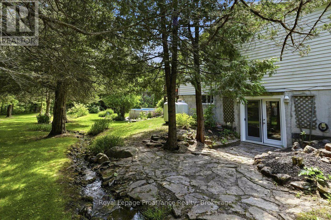
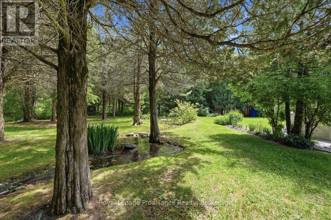
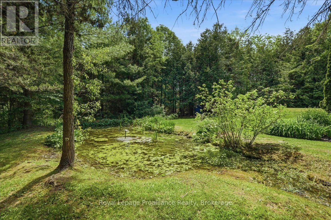
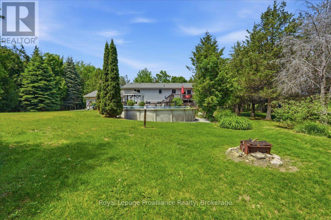
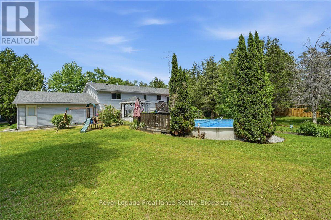
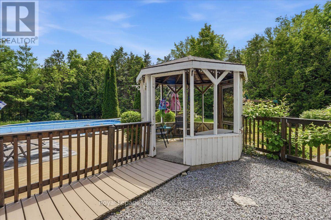
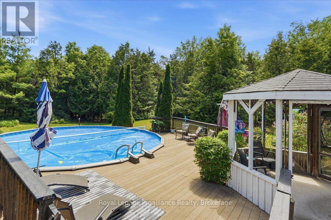
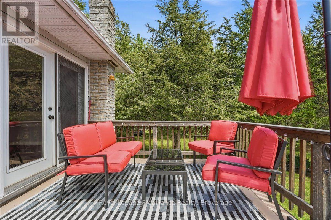
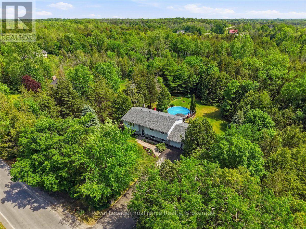
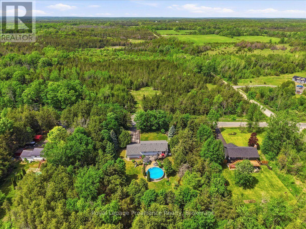
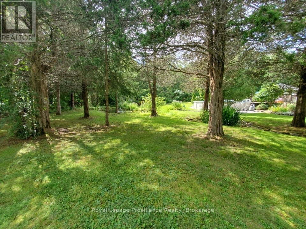
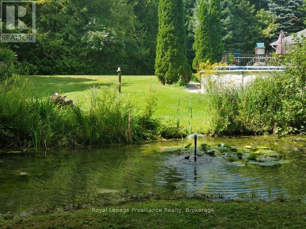
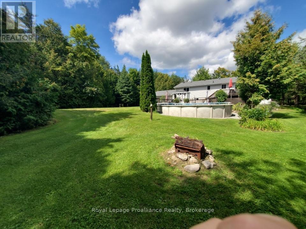
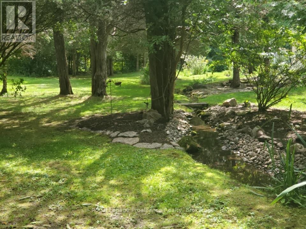
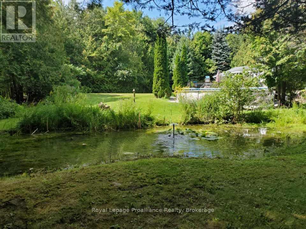
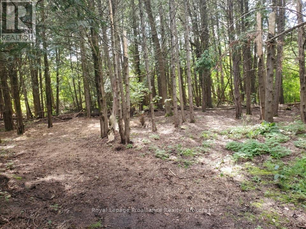
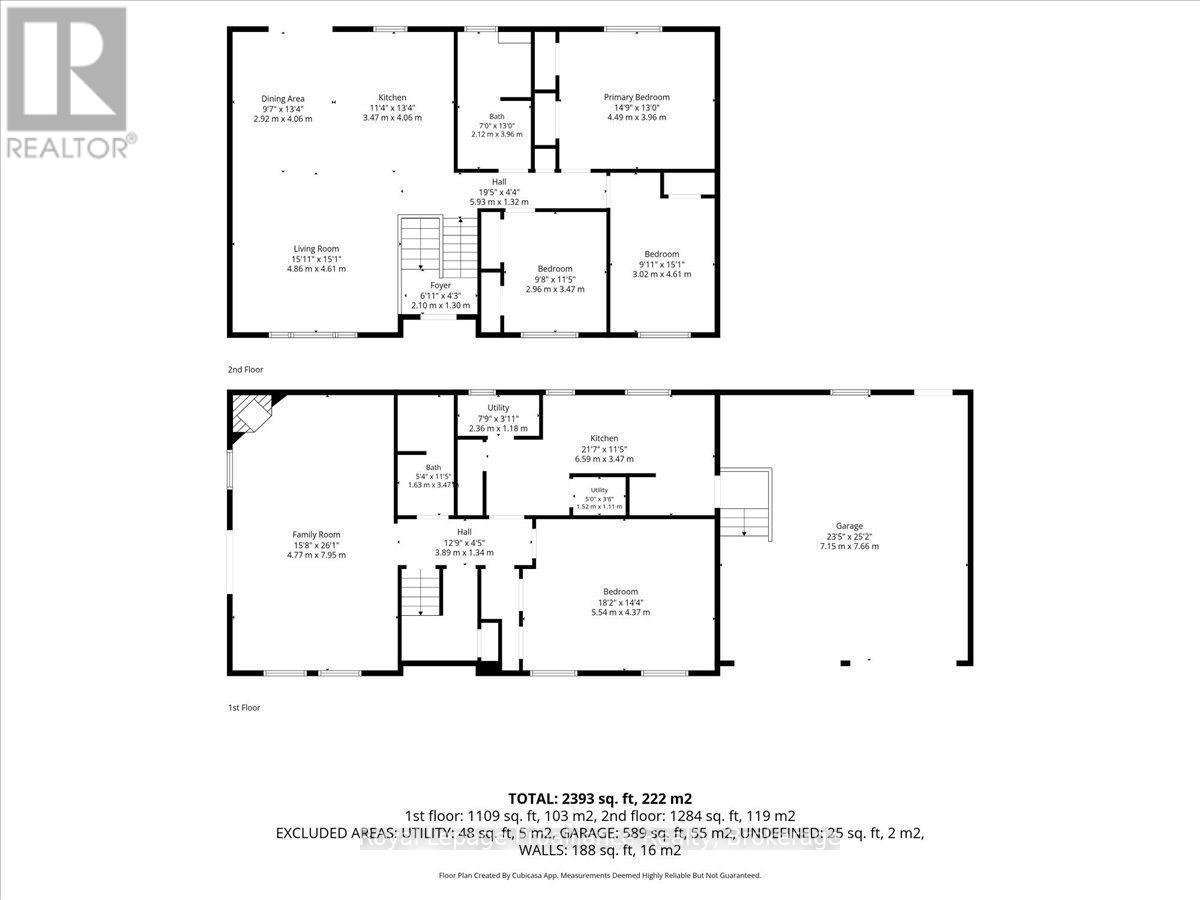
Set on picturesque 1 acre property, this home offers the perfect balance of space, comfort, and peaceful country listing. The main level features an open concept kitchen, dining, and living area, three spacious bedrooms, a beautifully appointed 5 piece main bathroom, and a private primary ensuite. The finished lower level adds incredible flexibility with a large recreation area, gas fireplace, additional bedroom, full bathroom, full sized appliances, and walkout access, making it ideal for extended family, an in-law suite, or potential rental income. Outside, enjoy mature trees, a tranquil pond, stream, open green space, and a 27 foot above ground pool. An attached double car garage, paved driveway, extensive updates since 2019, and a dependable overflowing artesian well complete this peaceful country property. (id:43681)
房源概要
| MLS® Number | X13754618 |
| 房源类型 | 民宅 |
| 社区名字 | Tyendinaga Township |
| 附近的便利设施 | 学校 |
| 社区特征 | School Bus |
| 设备类型 | Propane Tank |
| 特征 | 树木繁茂的地区 |
| 总车位 | 7 |
| 泳池类型 | Above Ground Pool |
| 租赁设备类型 | Propane Tank |
| 结构 | Deck, 棚 |
详 情
| 浴室 | 2 |
| 地上卧房 | 3 |
| 地下卧室 | 1 |
| 总卧房 | 4 |
| Age | 31 To 50 Years |
| 公寓设施 | Fireplace(s) |
| 家电类 | Central Vacuum, Water Heater, 炉子, 冰箱 |
| 建筑风格 | Raised Bungalow |
| 地下室进展 | 已装修 |
| 地下室功能 | Walk Out, Separate Entrance |
| 地下室类型 | N/a (finished), N/a, Full |
| 施工种类 | 独立屋 |
| 空调 | 中央空调 |
| 外墙 | 乙烯基壁板 |
| 壁炉 | 有 |
| 地基类型 | 水泥 |
| 供暖方式 | Propane |
| 供暖类型 | 压力热风 |
| 储存空间 | 1 |
| 内部尺寸 | 2000 - 2500 Sqft |
| 类型 | 独立屋 |
| 设备间 | Artesian Well |
车 位
| 附加车库 | |
| Garage |
土地
| 英亩数 | 无 |
| 土地便利设施 | 学校 |
| Landscape Features | Landscaped |
| 污水道 | Septic System |
| 土地深度 | 224 Ft ,6 In |
| 土地宽度 | 200 Ft |
| 不规则大小 | 200 X 224.5 Ft |
房 间
| 楼 层 | 类 型 | 长 度 | 宽 度 | 面 积 |
|---|---|---|---|---|
| Lower Level | 家庭房 | 4.77 m | 7.95 m | 4.77 m x 7.95 m |
| Lower Level | 卧室 | 5.54 m | 4.37 m | 5.54 m x 4.37 m |
| Lower Level | 厨房 | 6.59 m | 3.47 m | 6.59 m x 3.47 m |
| Lower Level | 浴室 | 1.63 m | 3.47 m | 1.63 m x 3.47 m |
| 一楼 | 客厅 | 4.86 m | 4.61 m | 4.86 m x 4.61 m |
| 一楼 | 餐厅 | 2.96 m | 4.06 m | 2.96 m x 4.06 m |
| 一楼 | 主卧 | 4.49 m | 3.96 m | 4.49 m x 3.96 m |
| 一楼 | 卧室 | 2.96 m | 3.47 m | 2.96 m x 3.47 m |
| 一楼 | 卧室 | 3.02 m | 4.61 m | 3.02 m x 4.61 m |
| 一楼 | 厨房 | 3.47 m | 4.06 m | 3.47 m x 4.06 m |
| 一楼 | 浴室 | 2.12 m | 3.96 m | 2.12 m x 3.96 m |

The trademarks REALTOR®, REALTORS®, and the REALTOR® logo are controlled by The Canadian Real Estate Association (CREA) and identify real estate professionals who are members of CREA. The trademarks MLS®, Multiple Listing Service® and the associated logos are owned by The Canadian Real Estate Association (CREA) and identify the quality of services provided by real estate professionals who are members of CREA. The trademark DDF® is owned by The Canadian Real Estate Association (CREA) and identifies CREA's Data Distribution Facility (DDF®)
Durham Region Association of REALTORS®
Royal LePage Proalliance Realty
September 08 2026 08:20:00
