
3525 Cardinal Drive Niagara Falls (Mt. Carmel), Ontario L2H 2X3


$2,598,000
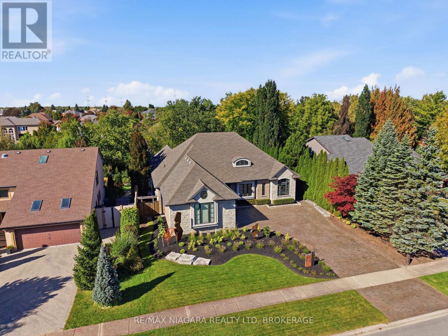
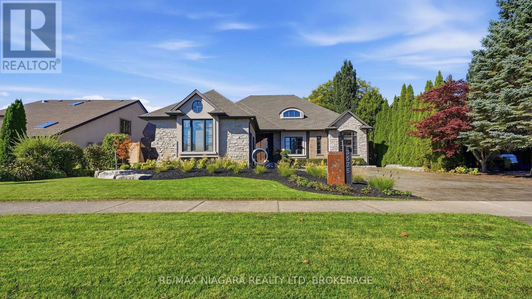
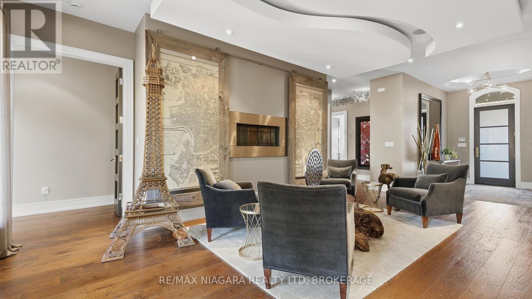
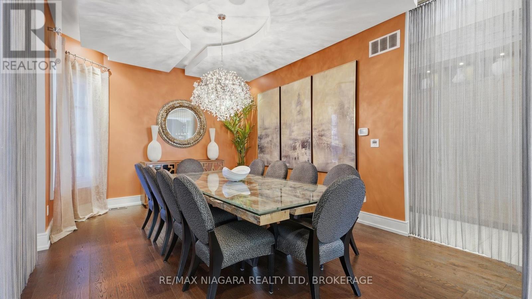
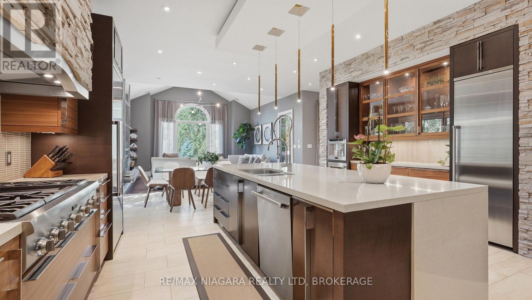
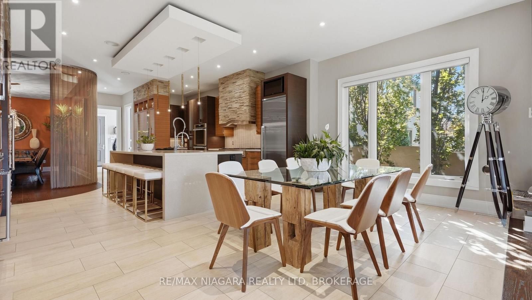
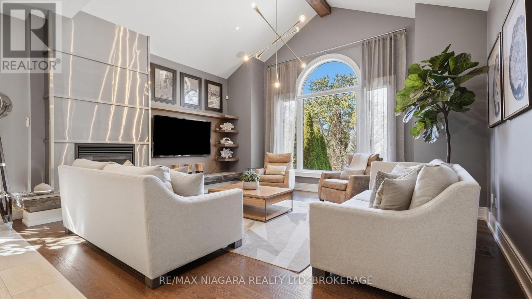
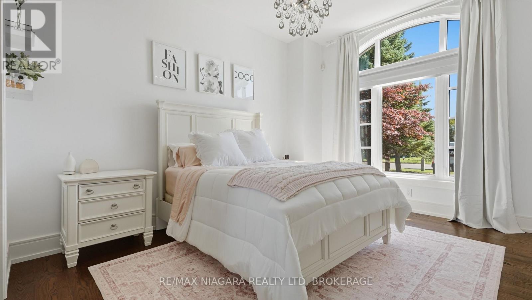
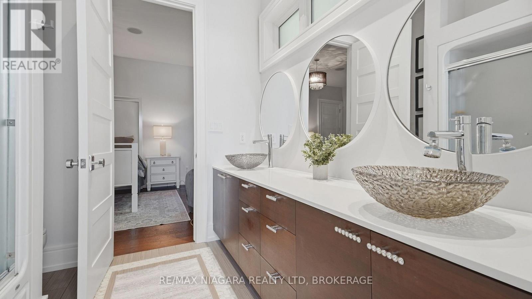
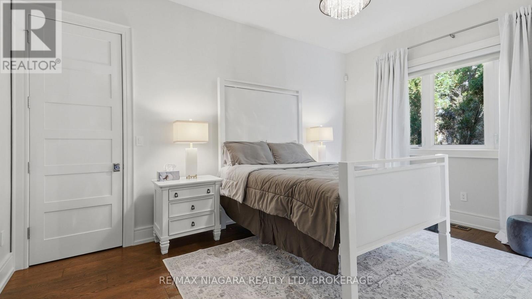
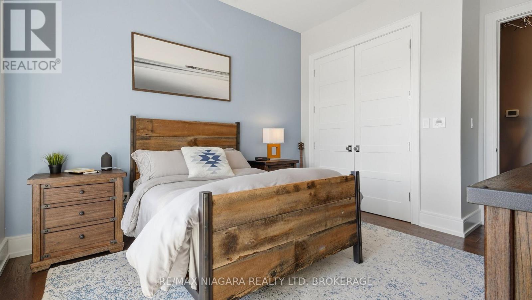
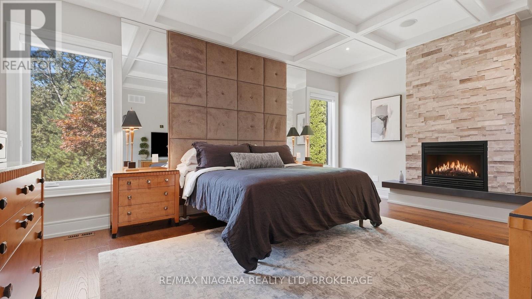
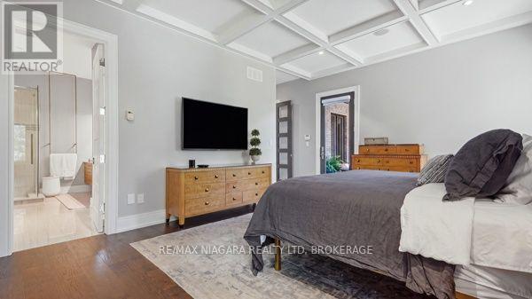
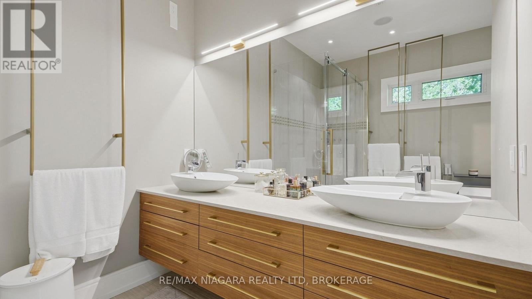
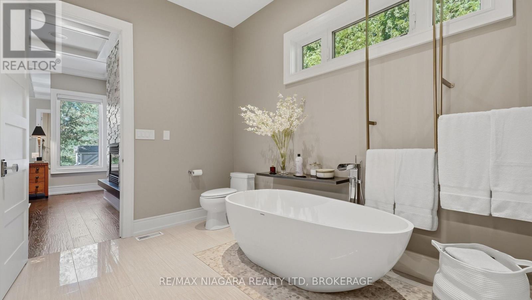
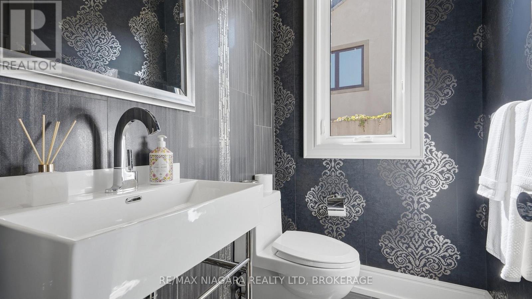
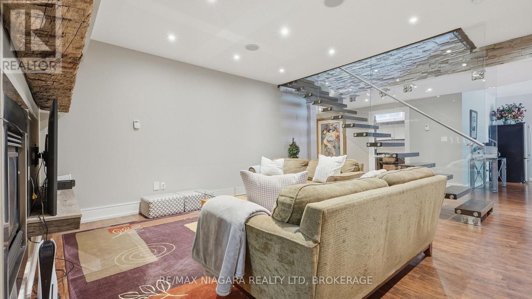
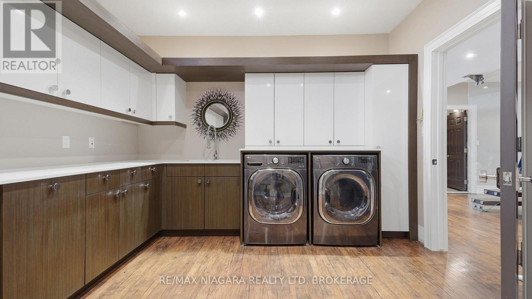
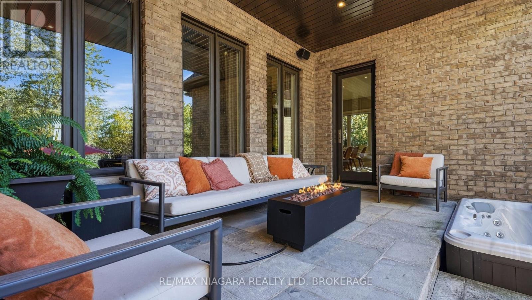
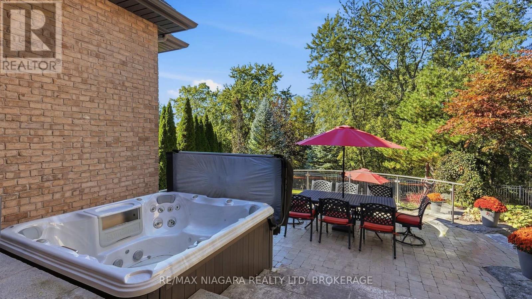
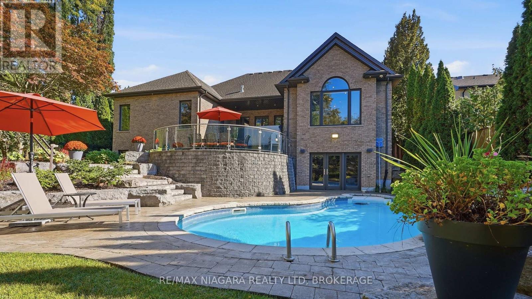
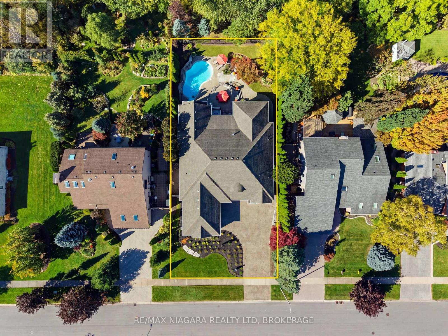
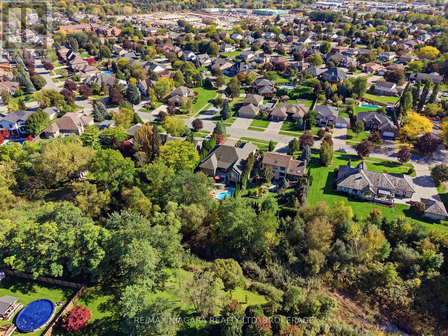
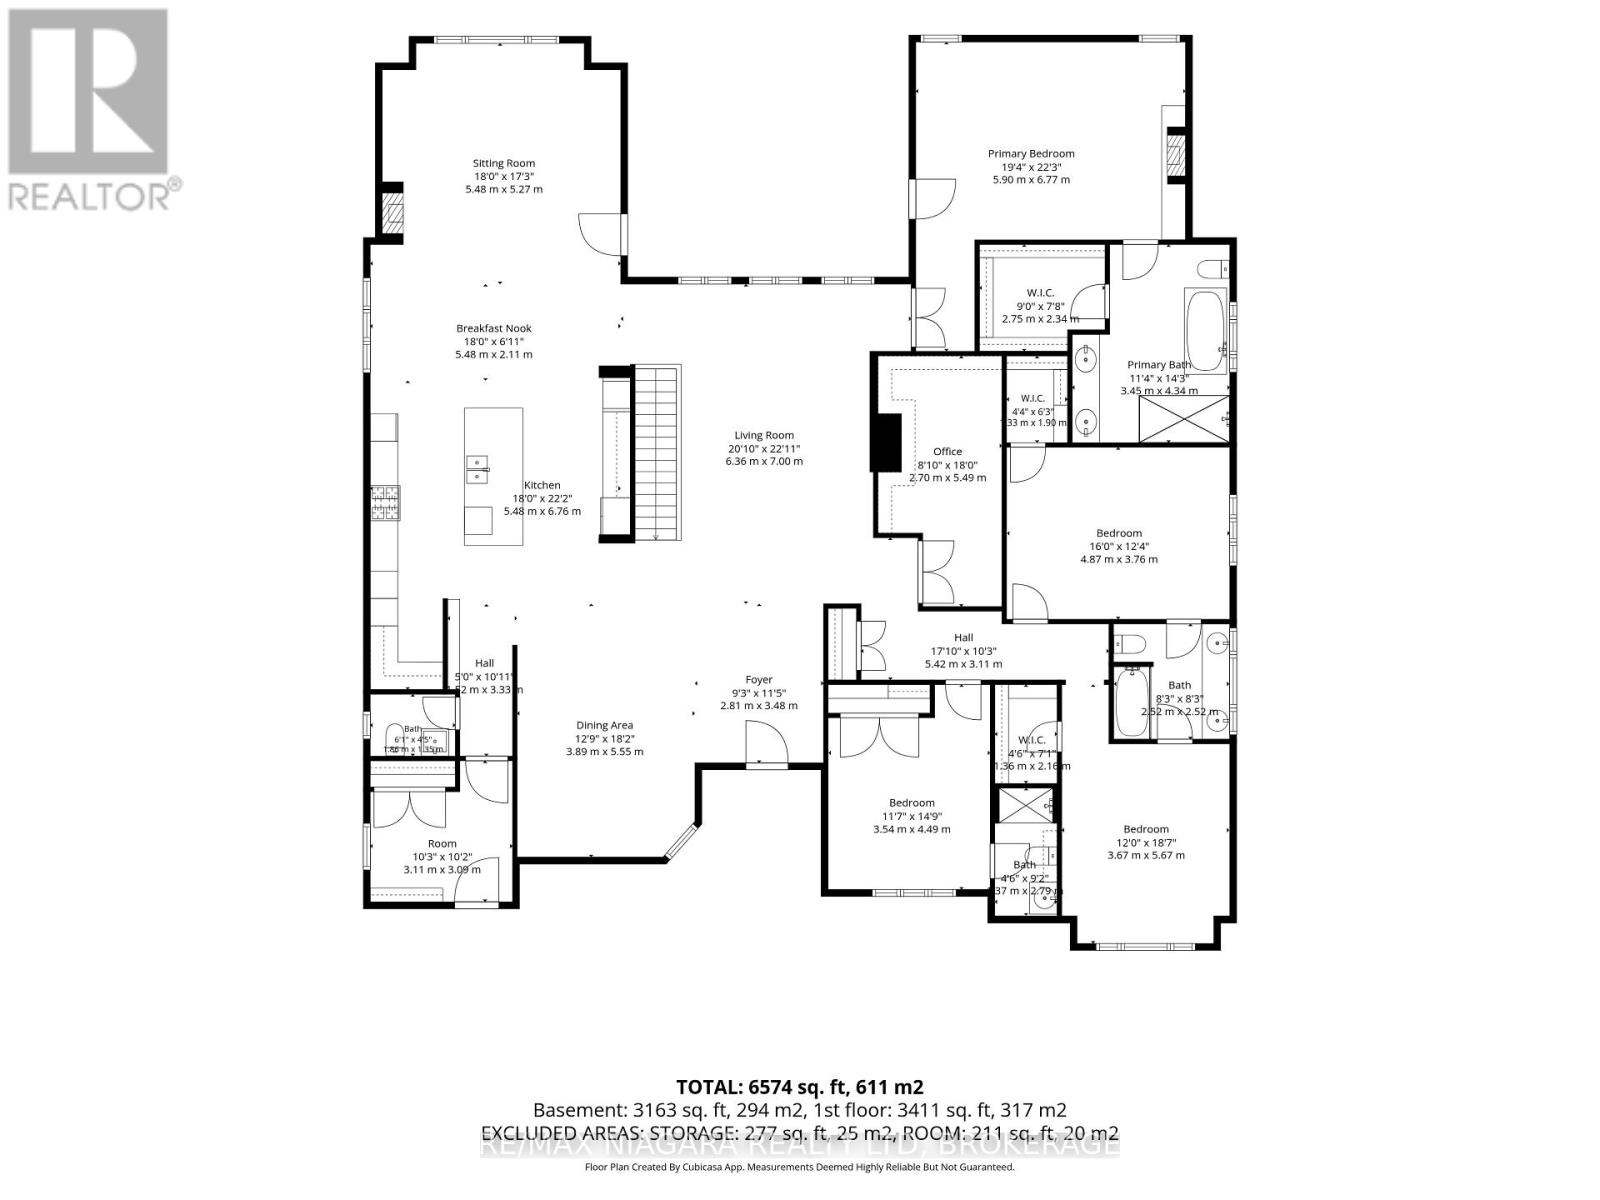
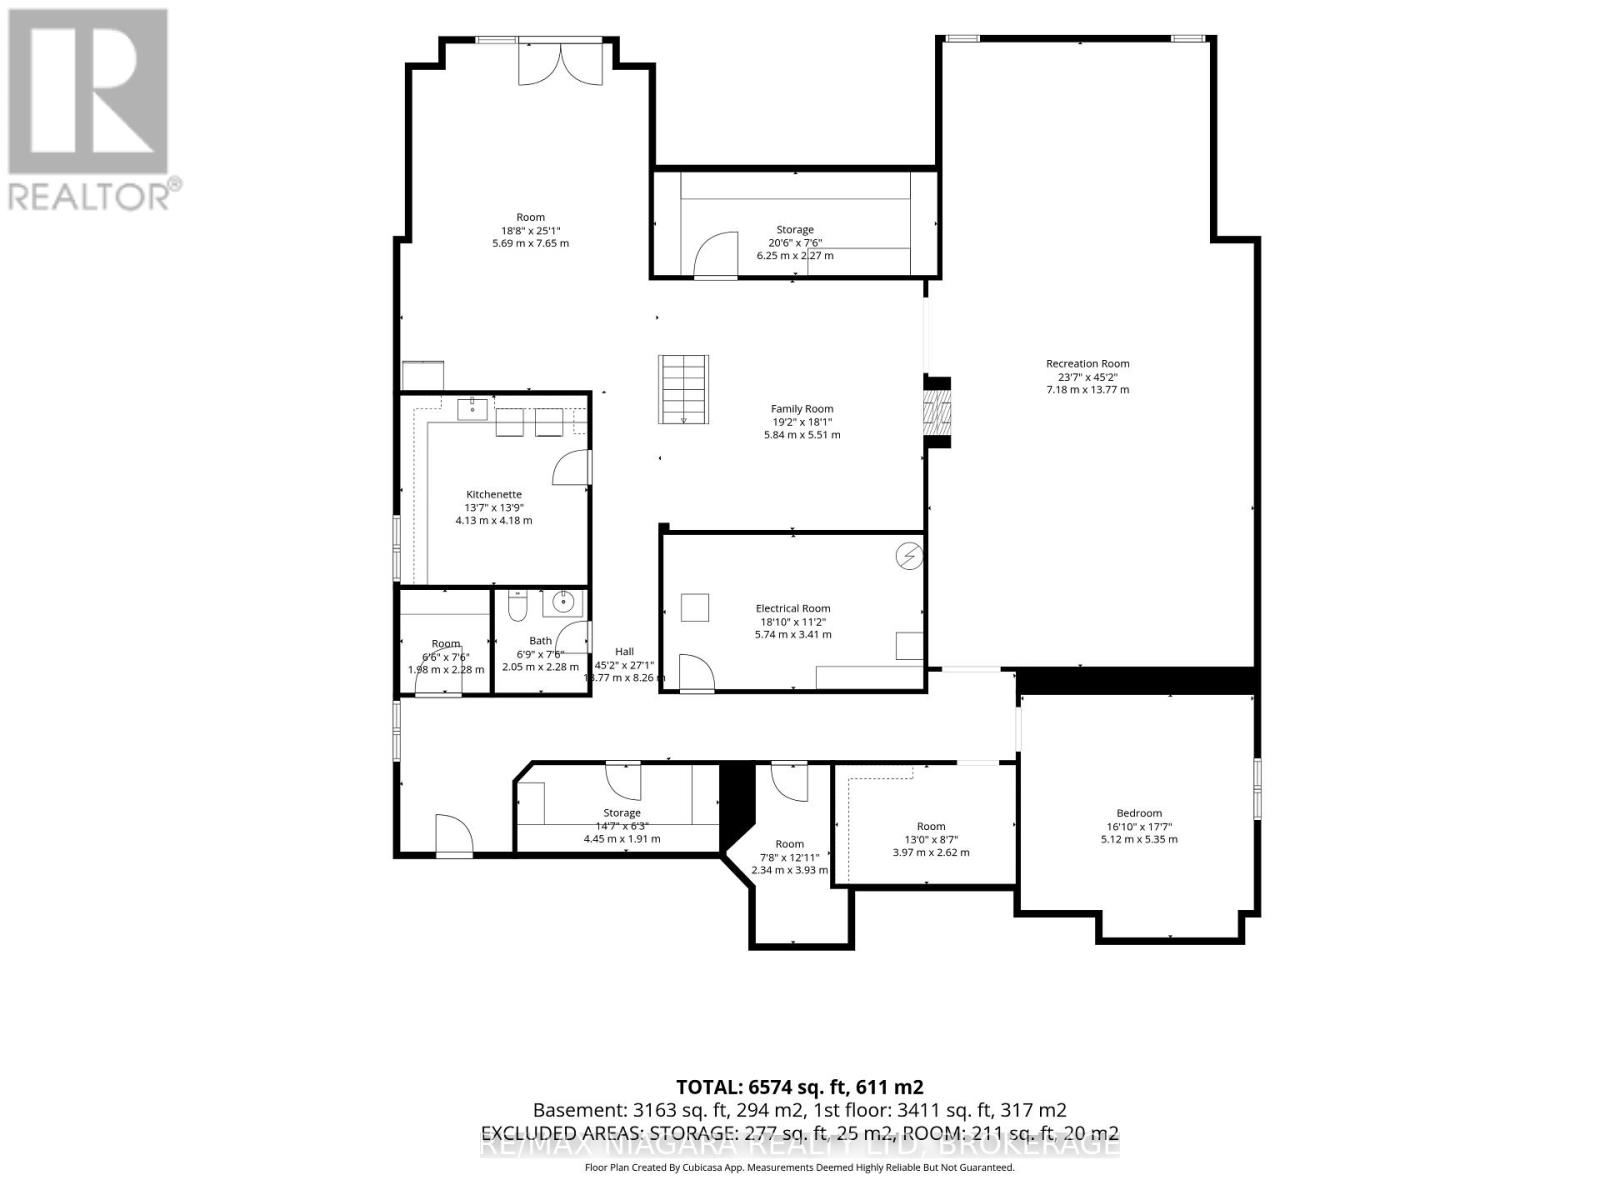
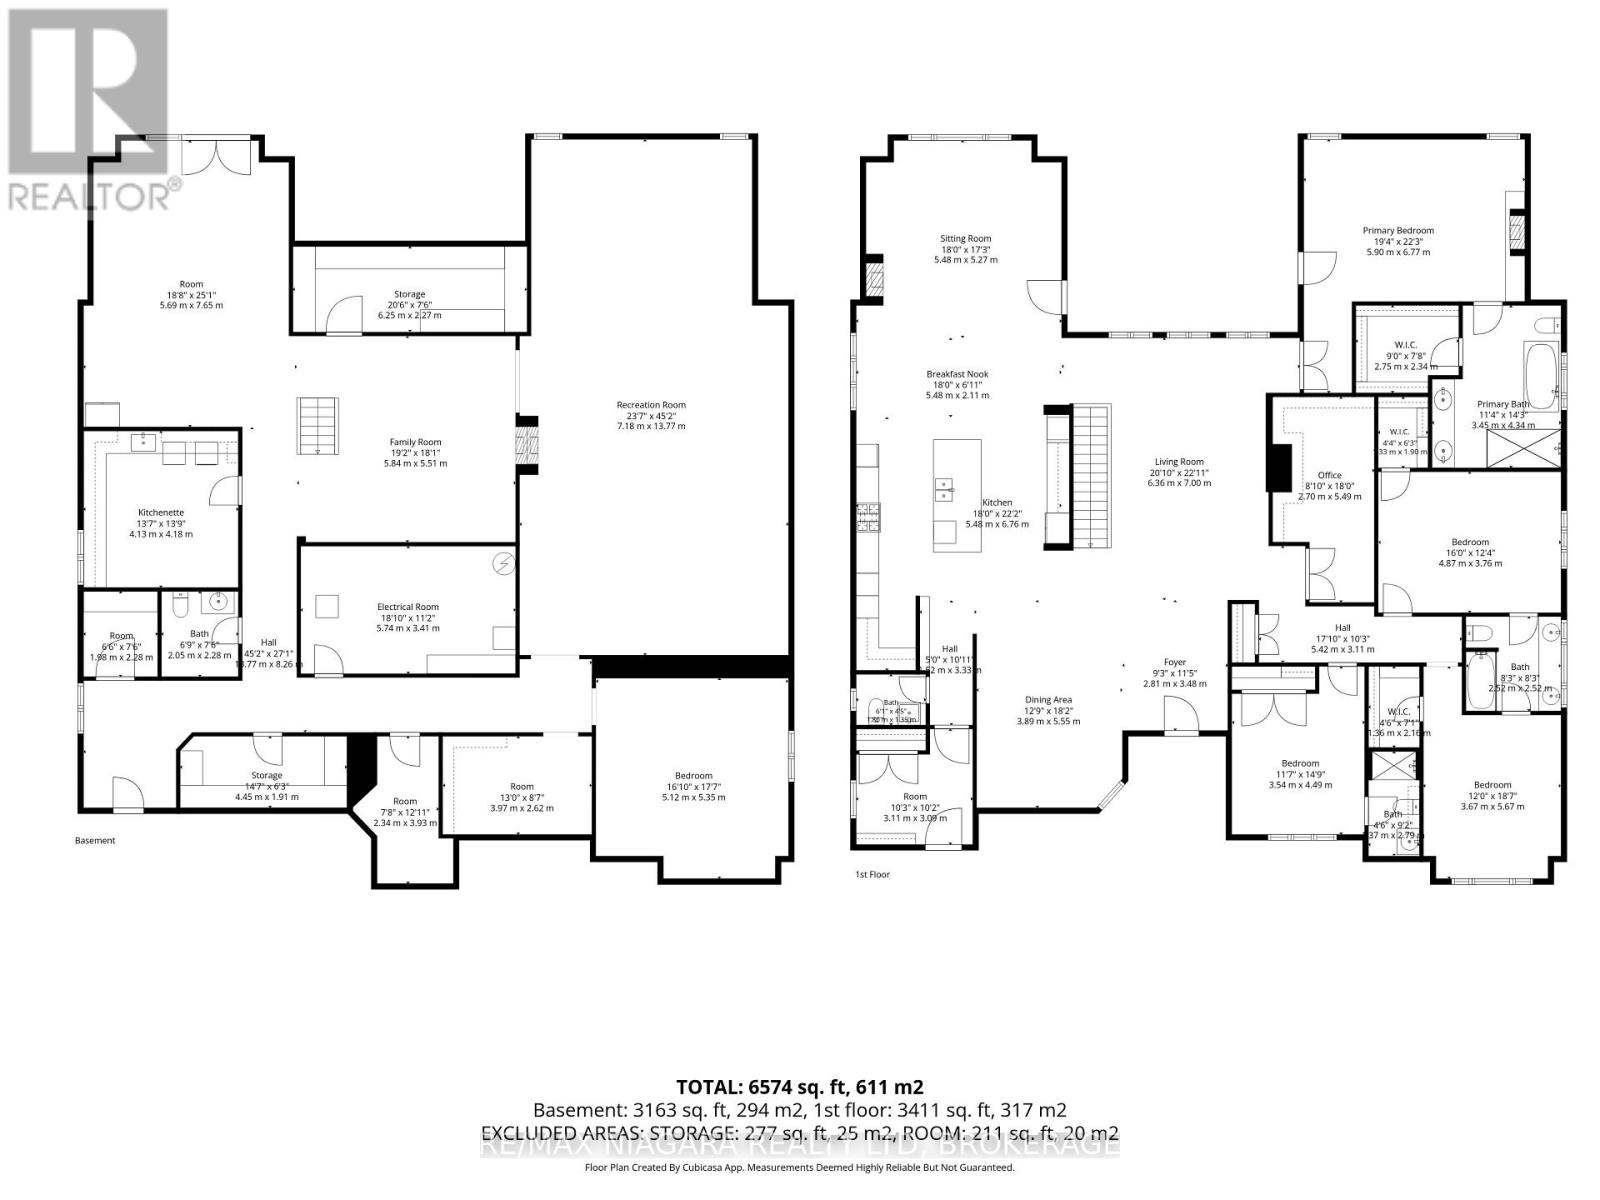
Welcome to a unique four-bedroom, four-bathroom, bungalow in one of Niagara's prestigious areas Mount Carmel. Custom designed and masterfully constructed in 2011 this bungalow offers 7,400 sq. ft. of living space. Inside the main level spans 3,553 sq. ft. of elegance defined by 9-foot ceilings throughout and 14-foot vaulted family room ceiling. The chef inspired kitchen and open concept is crafted with uncompromising detail and functionality. The primary bedroom retreat offers a spa inspired ensuite with walk-in closet. The lower-level spans 3,890 sq. ft. of potential living space with walkout to your private backyard resort. A ravine lot, heated saltwater pool, hot tub and multilevel living and entertaining space. This four-bedroom bungalow delivers an uncompromised lifestyle in the heart of Niagara Falls, a rare offering for the discerning buyer. Call your Realtor to book your showing today! (id:43681)
房源概要
| MLS® Number | X13878846 |
| 房源类型 | 民宅 |
| 社区名字 | 208 - Mt. Carmel |
| 总车位 | 7 |
| 泳池类型 | Inground Pool |
详 情
| 浴室 | 5 |
| 地上卧房 | 4 |
| 总卧房 | 4 |
| Age | 6 To 15 Years |
| 公寓设施 | Fireplace(s) |
| 家电类 | Garage Door Opener Remote(s), 烤箱 - Built-in, Range, Water Heater - Tankless, Water Heater, Water Meter, 洗碗机, 烘干机, Freezer, Hot Water Instant, 微波炉, 烤箱, 洗衣机, Wine Fridge, 冰箱 |
| 建筑风格 | 平房 |
| 地下室进展 | 部分完成 |
| 地下室功能 | Walk Out |
| 地下室类型 | Full, N/a, N/a (partially Finished) |
| 施工种类 | 独立屋 |
| 空调 | 中央空调 |
| 外墙 | 石, 砖 |
| 壁炉 | 有 |
| Fireplace Total | 4 |
| 地基类型 | 混凝土浇筑 |
| 客人卫生间(不包含洗浴) | 2 |
| 供暖方式 | 天然气 |
| 供暖类型 | 压力热风 |
| 储存空间 | 1 |
| 内部尺寸 | 3500 - 5000 Sqft |
| 类型 | 独立屋 |
| 设备间 | 市政供水 |
车 位
| 附加车库 | |
| Garage |
土地
| 英亩数 | 无 |
| 污水道 | Sanitary Sewer |
| 土地深度 | 162 Ft ,4 In |
| 土地宽度 | 78 Ft ,8 In |
| 不规则大小 | 78.7 X 162.4 Ft |
房 间
| 楼 层 | 类 型 | 长 度 | 宽 度 | 面 积 |
|---|---|---|---|---|
| 一楼 | 主卧 | 5.97 m | 4.27 m | 5.97 m x 4.27 m |
| 一楼 | 第二卧房 | 4.91 m | 3.81 m | 4.91 m x 3.81 m |
| 一楼 | 第三卧房 | 4.36 m | 3.75 m | 4.36 m x 3.75 m |
| 一楼 | Bedroom 4 | 4.3 m | 3.56 m | 4.3 m x 3.56 m |
| 一楼 | 厨房 | 9.45 m | 5.67 m | 9.45 m x 5.67 m |
| 一楼 | 餐厅 | 5.43 m | 3.87 m | 5.43 m x 3.87 m |
| 一楼 | 客厅 | 7.09 m | 3.76 m | 7.09 m x 3.76 m |
| 一楼 | 家庭房 | 5.59 m | 4.72 m | 5.59 m x 4.72 m |
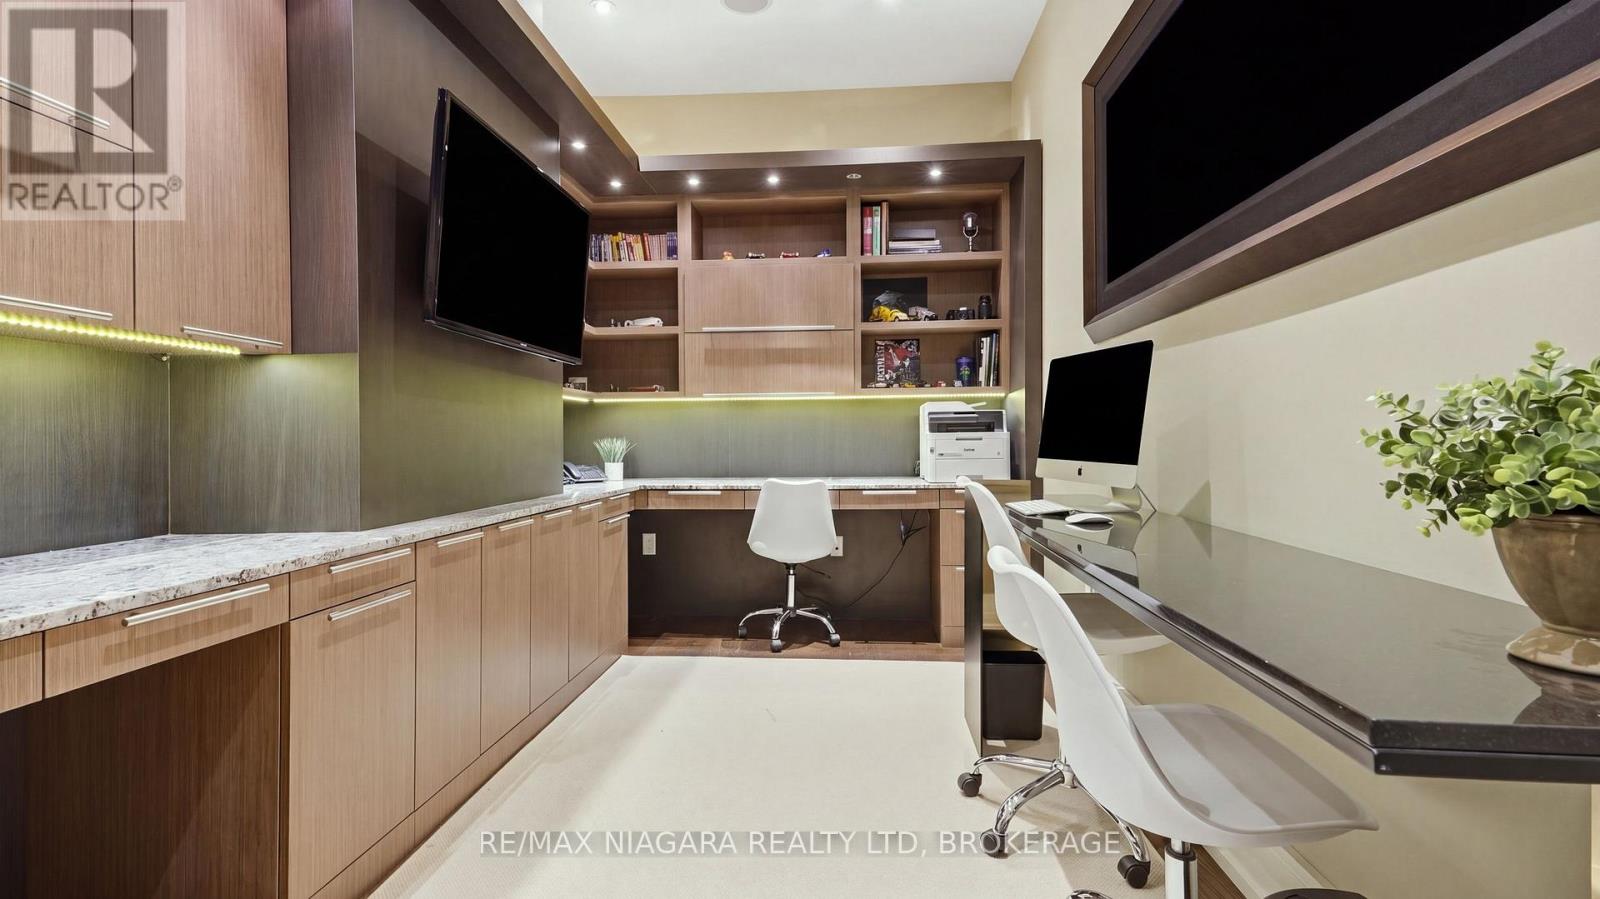
| 一楼 | Office | 3.86 m | 2.64 m | 3.86 m x 2.64 m |

The trademarks REALTOR®, REALTORS®, and the REALTOR® logo are controlled by The Canadian Real Estate Association (CREA) and identify real estate professionals who are members of CREA. The trademarks MLS®, Multiple Listing Service® and the associated logos are owned by The Canadian Real Estate Association (CREA) and identify the quality of services provided by real estate professionals who are members of CREA. The trademark DDF® is owned by The Canadian Real Estate Association (CREA) and identifies CREA's Data Distribution Facility (DDF®)
Niagara Association of REALTORS®
RE/MAX Niagara Realty Ltd, Brokerage
October 14 2026 08:54:20
