
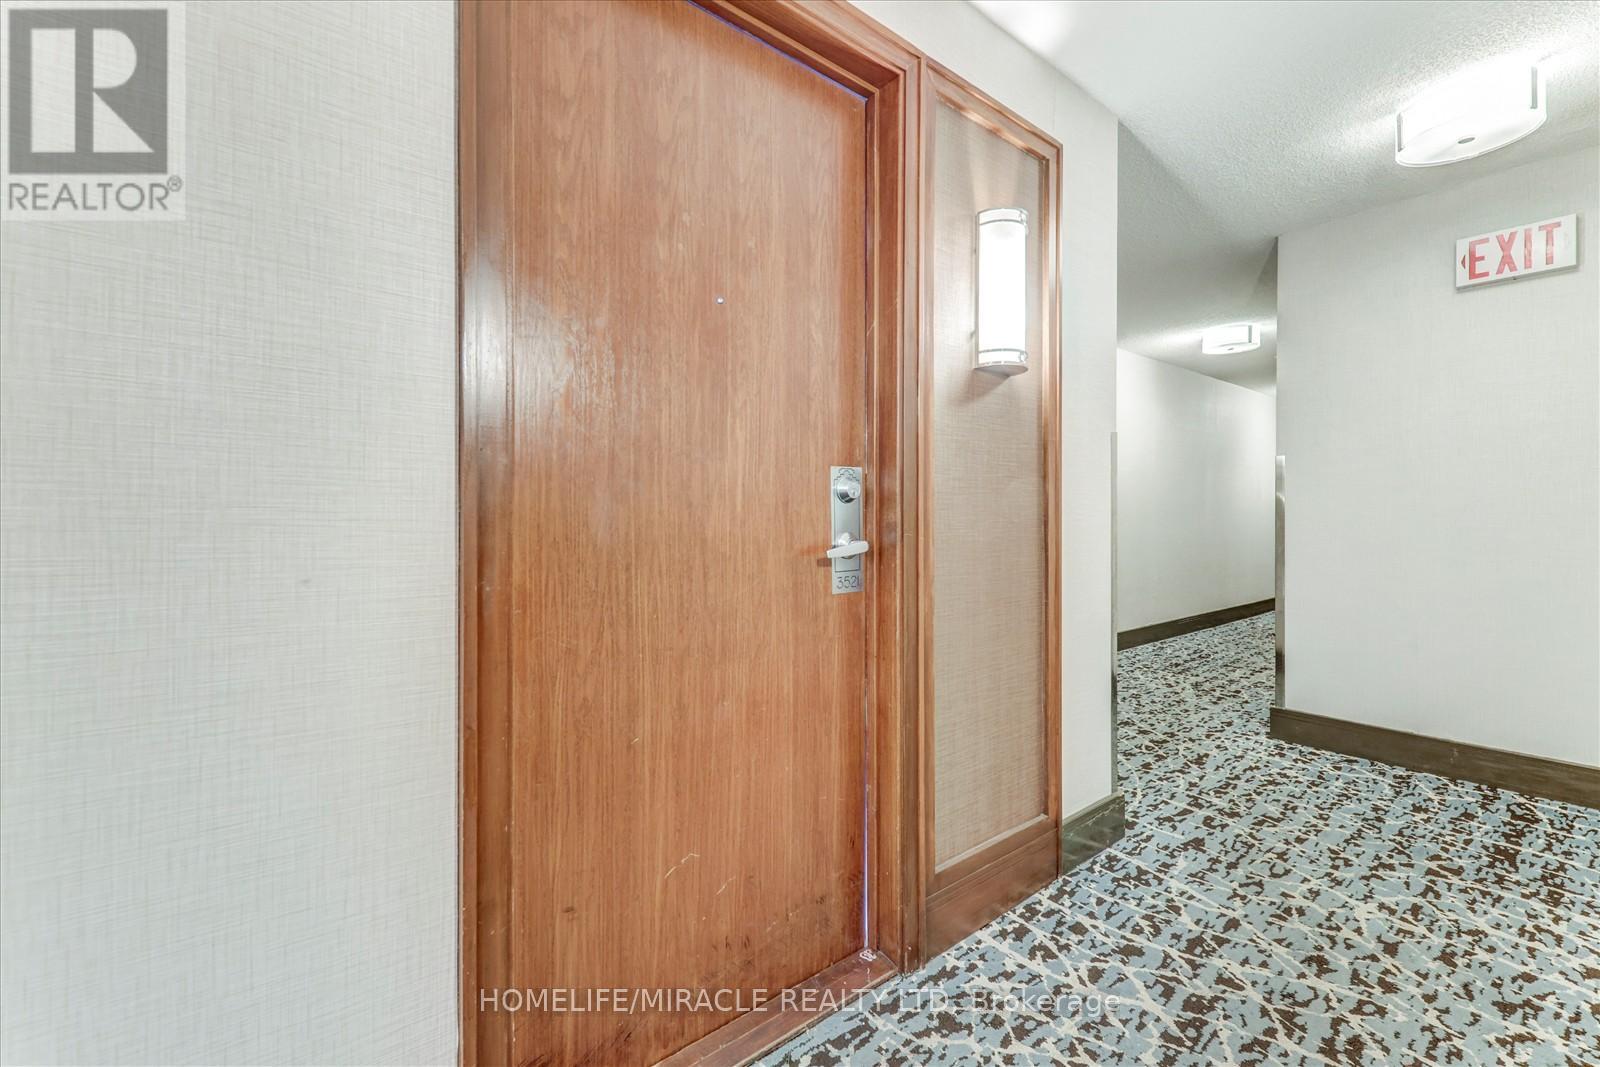
3521 - 68 Corporate Drive Toronto (Woburn), Ontario M1H 3H3


$525,000管理费,Heat, Electricity, Water, Common Area Maintenance, Insurance, Parking
$975.60 每月
管理费,Heat, Electricity, Water, Common Area Maintenance, Insurance, Parking
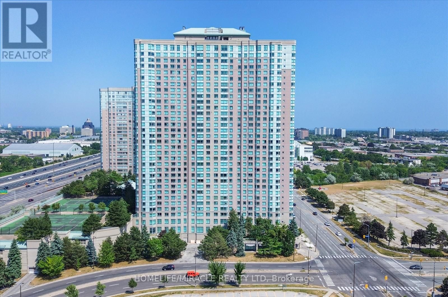
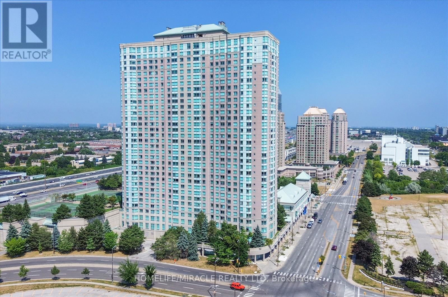
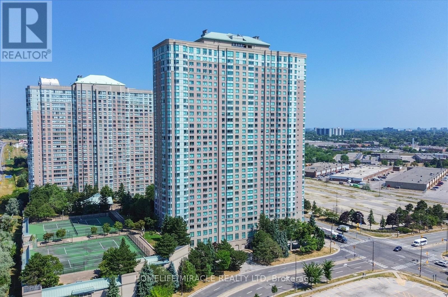
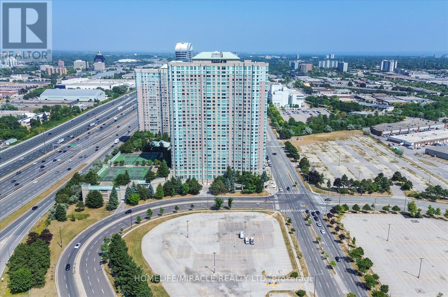
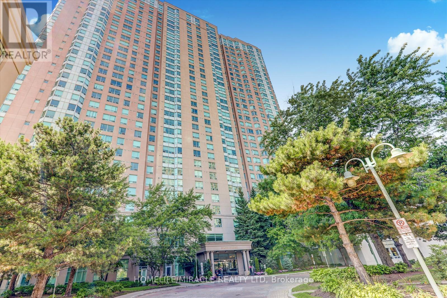
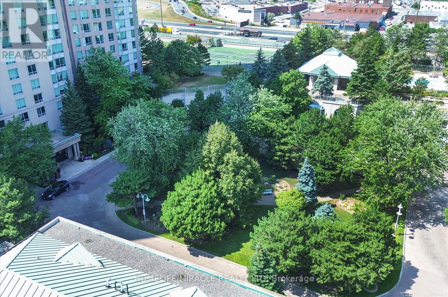
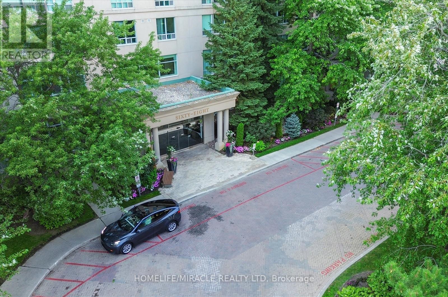
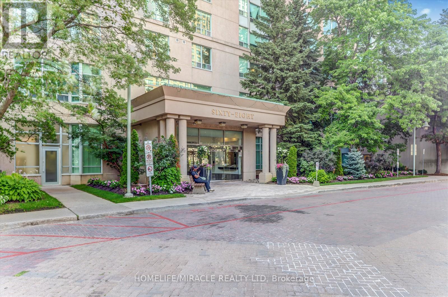
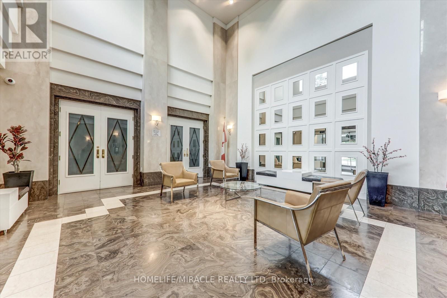
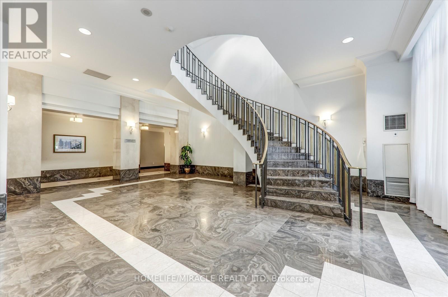
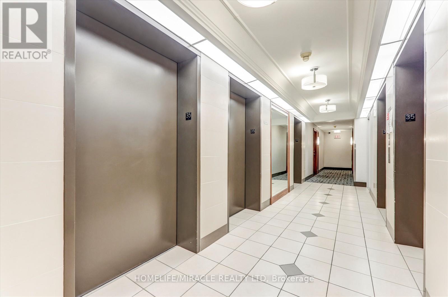
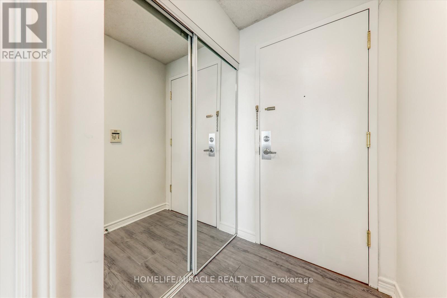
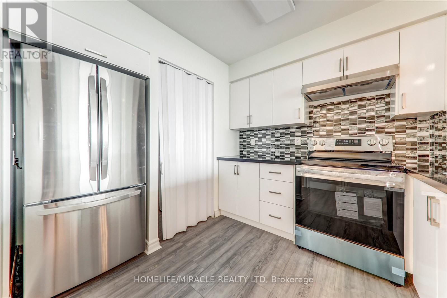
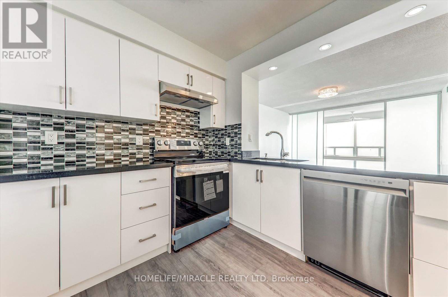
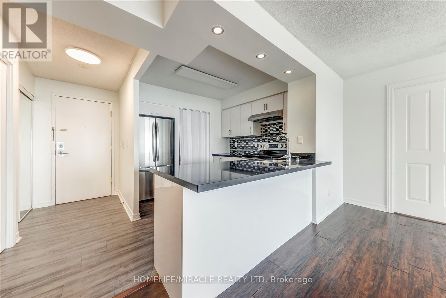
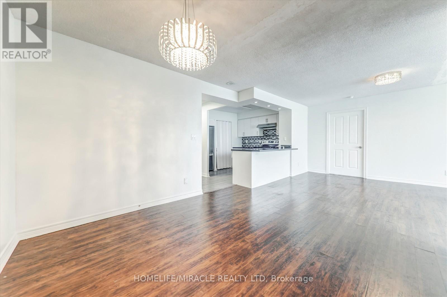
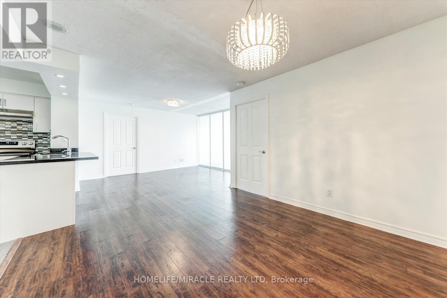
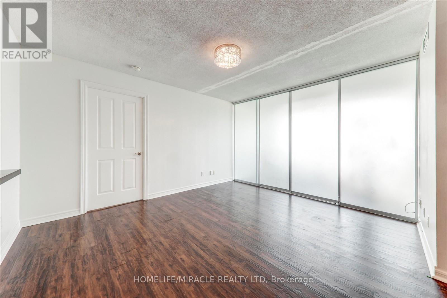
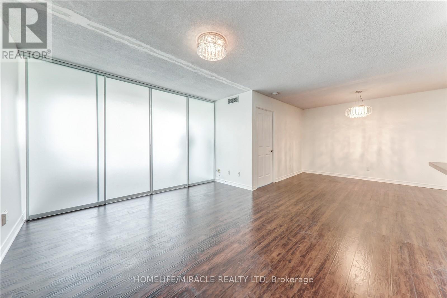
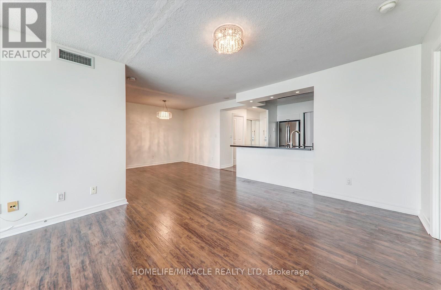
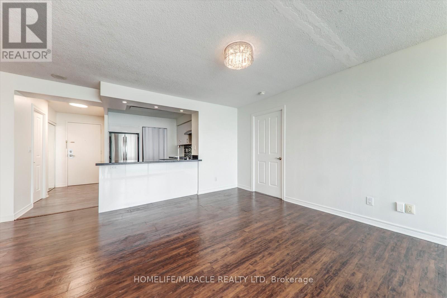
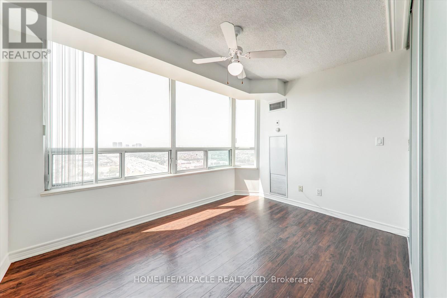
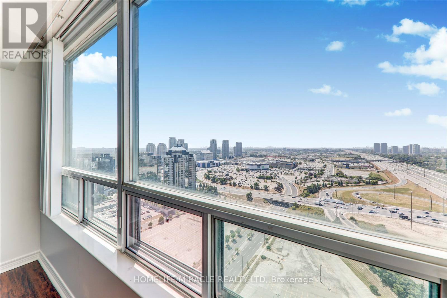
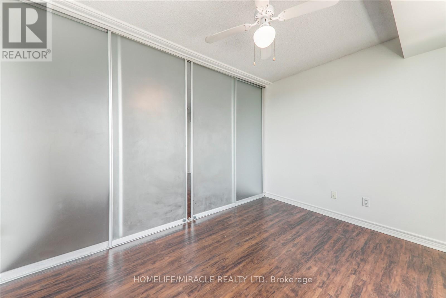
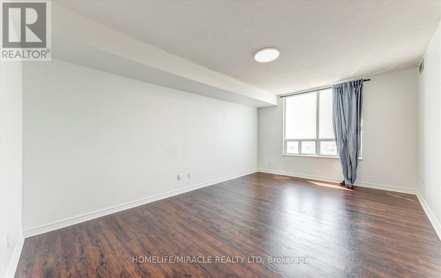
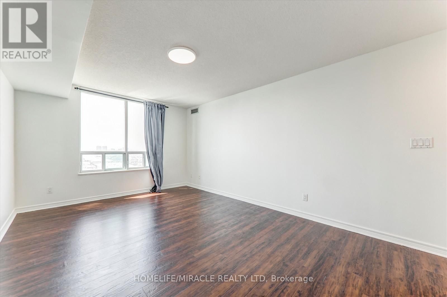
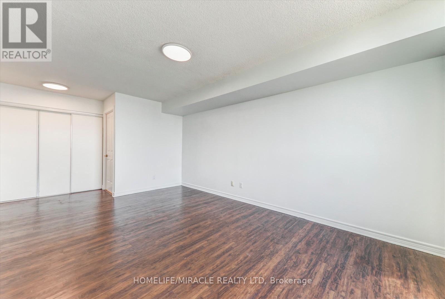
$975.60 每月Spacious And Sun-Filled 2+1 Bedroom Suite With Solarium Offering 1,089 Sq Ft In Tridel's Landmark Consilium II, Featuring Unobstructed Panoramic City Views From A High Floor. Perfectly Split 2-Bedroom Layout Plus A Large Solarium That Makes An Ideal 3rd Bedroom, Home Office, Or Den, Along With An Oversized Primary Bedroom Complete With Ensuite And Walk-In Closet. Laminate Flooring Throughout, Freshly Painted, And Move-In Ready With 2025 Appliances Including Stove, Fridge, Dishwasher, And Range Hood. Currently Generating $2,900 Per Month In Rental Income, Making This A Turnkey Investment With Strong Tenant Demand From U Of T Scarborough, Centennial College, And The Scarborough Town Centre Employment Hub. Maintenance Fees Include All Utilities, Heat, Hydro, Water, And A/C, Offering Low And Predictable Carrying Costs That Are A Rarity In This Area. Enjoy Resort-Style Amenities In A Gated Community With 24-Hour Gatehouse Security, Indoor Pools, Gym, Sauna, Tennis And Squash Courts, Billiards, Ping Pong, Library, Games And Study Room, Guest Suites, And Free Car Wash. Prime Woburn Location With TTC At Your Door, Steps To Scarborough Town Centre Mall, Minutes To Hwy 401 And GO Transit, And Walking Distance To The Future Scarborough Centre Subway Station On The Line 2 Extension Now Under Construction, Close To Schools, Parks, Supermarkets, And Restaurants. A Rarely Offered Family-Size Layout You Won't Find In Newer Buildings, Ideal For Investors And Families Alike! (id:43681)
房源概要
| MLS® Number | E13538816 |
| 房源类型 | 民宅 |
| 社区名字 | Woburn |
| 附近的便利设施 | 医院, 公园, 公共交通 |
| 社区特征 | Pets Allowed With Restrictions, School Bus |
| 特征 | 无地毯 |
| 总车位 | 1 |
| 泳池类型 | 地下游泳池 |
| View Type | View, City View |
详 情
| 浴室 | 2 |
| 地上卧房 | 2 |
| 地下卧室 | 1 |
| 总卧房 | 3 |
| 公寓设施 | Car Wash, 健身房, Sauna, Visitor Parking |
| 家电类 | 洗碗机, 烘干机, 炉子, 洗衣机, 窗帘, 冰箱 |
| 地下室类型 | 没有 |
| 空调 | 中央空调 |
| 外墙 | 混凝土 |
| Fire Protection | Security Guard |
| Flooring Type | Laminate, Ceramic |
| 地基类型 | 混凝土 |
| 供暖方式 | 天然气 |
| 供暖类型 | 压力热风 |
| 内部尺寸 | 1000 - 1199 Sqft |
| 类型 | 公寓 |
车 位
| 地下 | |
| Garage |
土地
| 英亩数 | 无 |
| 土地便利设施 | 医院, 公园, 公共交通 |
房 间
| 楼 层 | 类 型 | 长 度 | 宽 度 | 面 积 |
|---|---|---|---|---|
| Flat | 客厅 | 4.19 m | 3.45 m | 4.19 m x 3.45 m |
| Flat | 餐厅 | 3.35 m | 3.35 m | 3.35 m x 3.35 m |
| Flat | 厨房 | 2.55 m | 2.45 m | 2.55 m x 2.45 m |
| Flat | 主卧 | 5.09 m | 3.3 m | 5.09 m x 3.3 m |
| Flat | 第二卧房 | 3.2 m | 2.74 m | 3.2 m x 2.74 m |
| Flat | Solarium | 3.45 m | 2.42 m | 3.45 m x 2.42 m |
https://www.realtor.ca/real-estate/30006357/3521-68-corporate-drive-toronto-woburn-woburn

The trademarks REALTOR®, REALTORS®, and the REALTOR® logo are controlled by The Canadian Real Estate Association (CREA) and identify real estate professionals who are members of CREA. The trademarks MLS®, Multiple Listing Service® and the associated logos are owned by The Canadian Real Estate Association (CREA) and identify the quality of services provided by real estate professionals who are members of CREA. The trademark DDF® is owned by The Canadian Real Estate Association (CREA) and identifies CREA's Data Distribution Facility (DDF®)
Toronto Real Estate Board
Homelife/miracle Realty Ltd
July 12 2026 04:01:24
