
352 William Street N Kawartha Lakes (Lindsay), Ontario K9V 5V4


$1,099,000
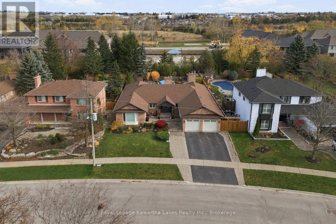
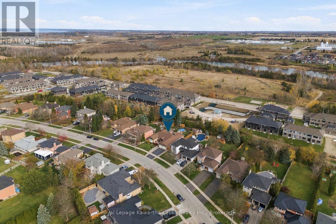
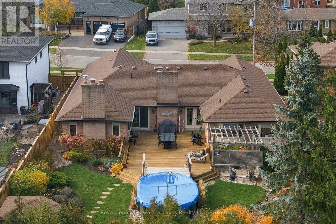
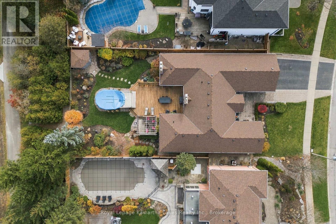
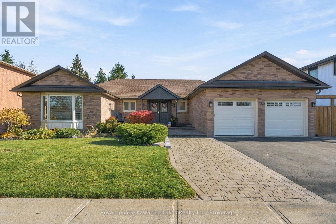
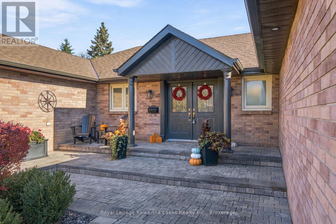
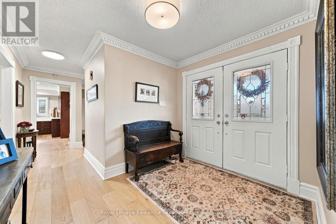
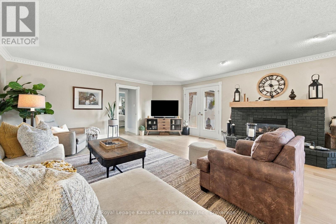
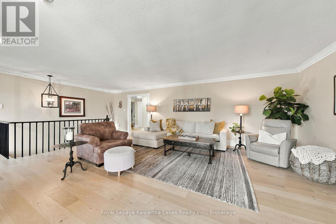
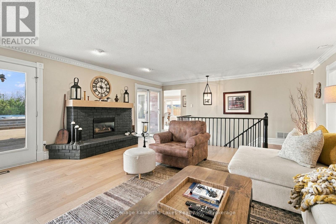
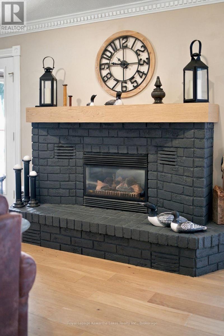
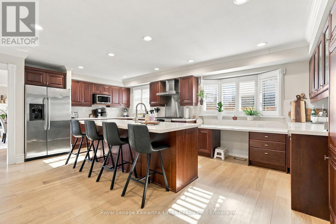
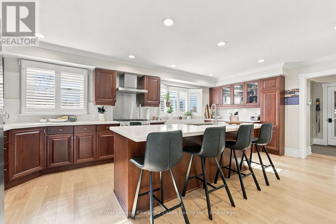
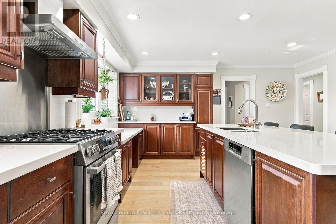
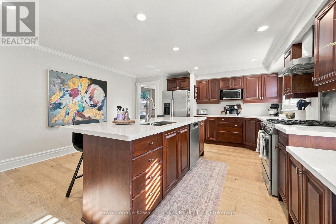
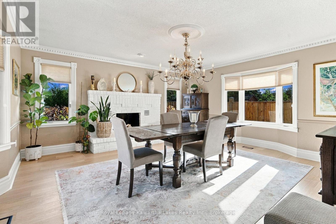
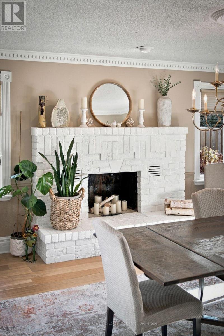
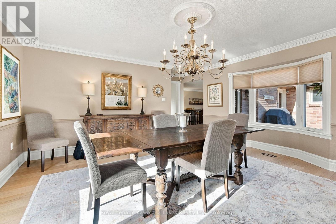
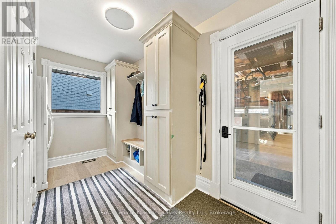
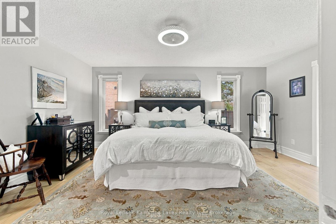
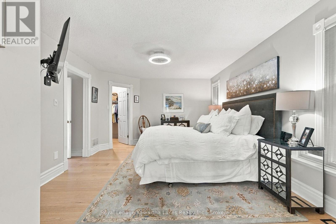
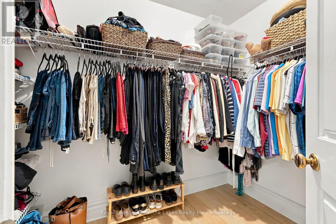
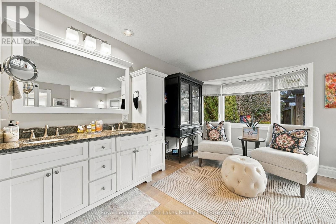
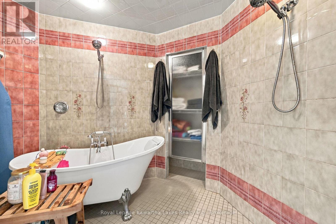
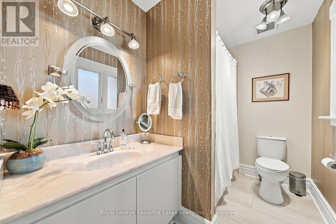
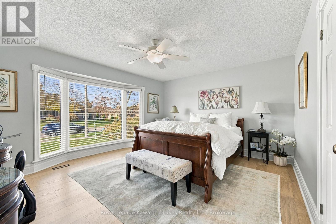
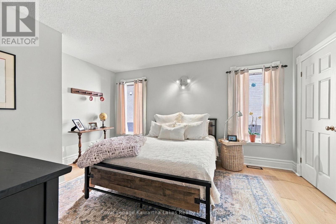
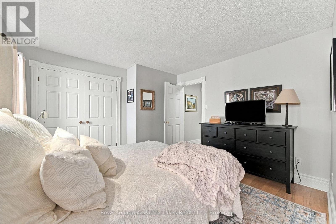
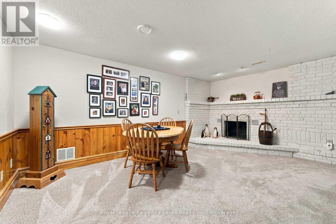
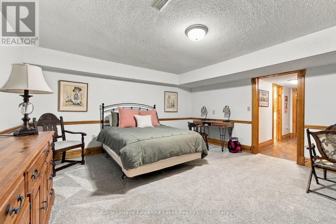
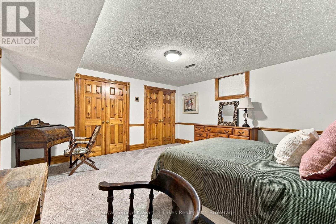
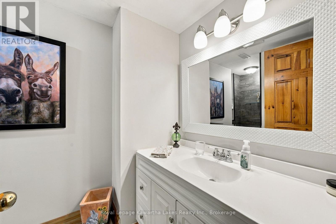
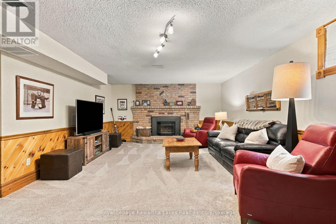
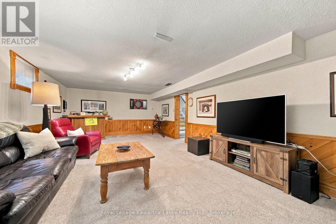
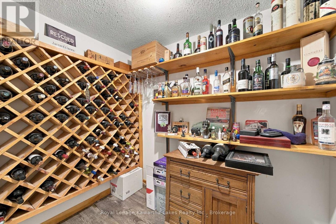
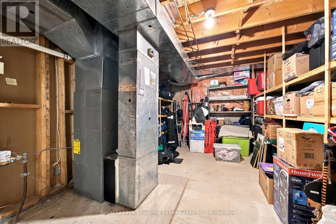
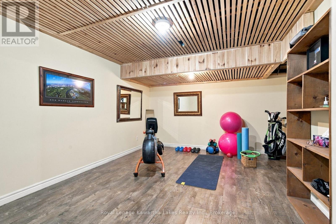
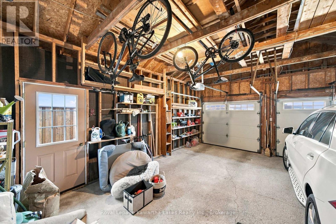
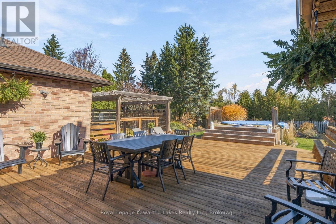
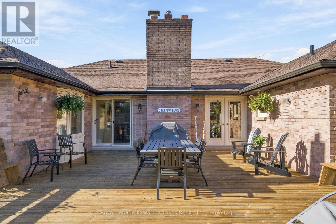
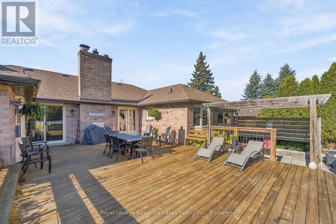
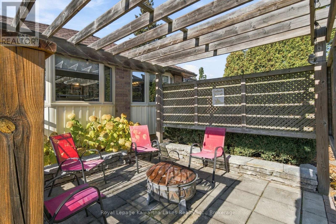
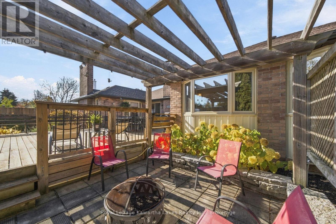
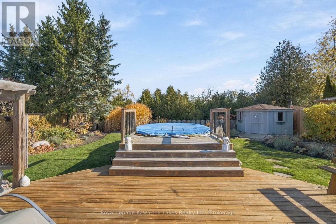
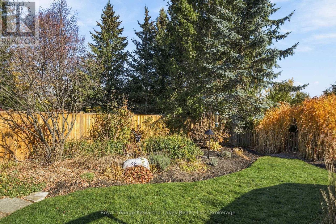
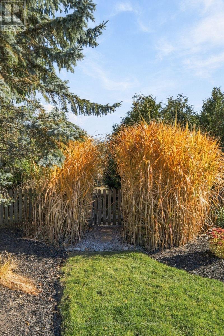
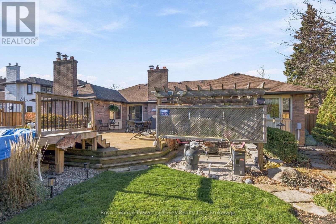
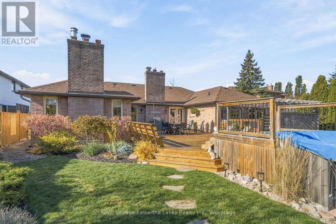
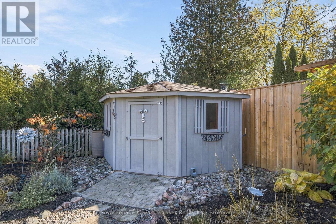
Tucked into one of the town's most established neighbourhoods, on a mature street that currently sees no through traffic, this executive bungalow offers an address that seldom comes to market. The main floor is built for family life and entertaining, with new hardwood throughout, a gas fireplace in the living room, and a dining room with a wood-burning hearth. The updated kitchen features new countertops, backsplash and stainless steel appliances. The primary suite overlooks the backyard and includes a separate dressing room and private ensuite. A second full bath and a two-piece powder room off the garage entry complete the main level. The fully finished basement adds a fourth bedroom, a full bath, a gas-fireplaced rec room, a games room with a wood-burning hearth, a wine cellar, a workout room and two flex spaces. Recent updates include the roof, the backyard fence and new basement carpet. Mature greenery gives the backyard real privacy, and the property backs directly onto the Trans-Canada Trail. A double attached garage rounds it out. This is a professional-calibre home for the buyer who wants space, privacy and a settled neighbourhood close to everything in town. (id:43681)
房源概要
| MLS® Number | X14149944 |
| 房源类型 | 民宅 |
| 社区名字 | Lindsay |
| 总车位 | 6 |
| 泳池类型 | Above Ground Pool |
详 情
| 浴室 | 4 |
| 地上卧房 | 3 |
| 总卧房 | 3 |
| Age | 31 To 50 Years |
| 公寓设施 | Fireplace(s) |
| 家电类 | Central Vacuum, 洗碗机, 烘干机, 炉子, 洗衣机, 冰箱 |
| 建筑风格 | 平房 |
| 地下室类型 | Full |
| 施工种类 | 独立屋 |
| 空调 | 中央空调 |
| 外墙 | 砖 |
| 壁炉 | 有 |
| Fireplace Total | 4 |
| 地基类型 | 混凝土浇筑 |
| 客人卫生间(不包含洗浴) | 1 |
| 供暖方式 | 天然气 |
| 供暖类型 | 压力热风 |
| 储存空间 | 1 |
| 内部尺寸 | 2500 - 3000 Sqft |
| 类型 | 独立屋 |
| 设备间 | 市政供水 |
车 位
| 附加车库 | |
| Garage |
土地
| 英亩数 | 无 |
| 污水道 | Sanitary Sewer |
| 土地深度 | 145 Ft ,9 In |
| 土地宽度 | 70 Ft ,7 In |
| 不规则大小 | 70.6 X 145.8 Ft |
房 间
| 楼 层 | 类 型 | 长 度 | 宽 度 | 面 积 |
|---|---|---|---|---|
| 地下室 | 娱乐,游戏房 | 4.49 m | 5.4 m | 4.49 m x 5.4 m |
| 地下室 | Office | 4.77 m | 4.93 m | 4.77 m x 4.93 m |
| 地下室 | 其它 | 2.16 m | 1.77 m | 2.16 m x 1.77 m |
| 地下室 | Pantry | 2.88 m | 1.77 m | 2.88 m x 1.77 m |
| 地下室 | 其它 | 4.33 m | 4.63 m | 4.33 m x 4.63 m |
| 地下室 | 其它 | 4.33 m | 9.51 m | 4.33 m x 9.51 m |
| 地下室 | Exercise Room | 5.84 m | 4 m | 5.84 m x 4 m |
| 一楼 | 厨房 | 4.82 m | 6.32 m | 4.82 m x 6.32 m |
| 一楼 | 餐厅 | 5.67 m | 5.94 m | 5.67 m x 5.94 m |
| 一楼 | 客厅 | 7.81 m | 5.63 m | 7.81 m x 5.63 m |
| 一楼 | 主卧 | 3.81 m | 5.16 m | 3.81 m x 5.16 m |
| 一楼 | 浴室 | 6.11 m | 6.27 m | 6.11 m x 6.27 m |
| 一楼 | 第二卧房 | 3.55 m | 4.42 m | 3.55 m x 4.42 m |
| 一楼 | 第三卧房 | 4.6 m | 4.91 m | 4.6 m x 4.91 m |
https://www.realtor.ca/real-estate/30480176/352-william-street-n-kawartha-lakes-lindsay-lindsay

The trademarks REALTOR®, REALTORS®, and the REALTOR® logo are controlled by The Canadian Real Estate Association (CREA) and identify real estate professionals who are members of CREA. The trademarks MLS®, Multiple Listing Service® and the associated logos are owned by The Canadian Real Estate Association (CREA) and identify the quality of services provided by real estate professionals who are members of CREA. The trademark DDF® is owned by The Canadian Real Estate Association (CREA) and identifies CREA's Data Distribution Facility (DDF®)
Durham Region Association of REALTORS®
Royal LePage Kawartha Lakes Realty Inc.
November 05 2026 08:37:13
