
352 Stephanie Drive Guelph (Willow West/sugarbush/west Acres), Ontario N1K 1R3


$999,900
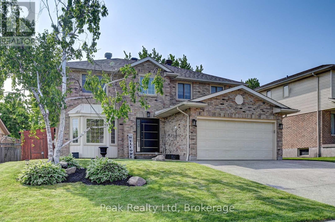
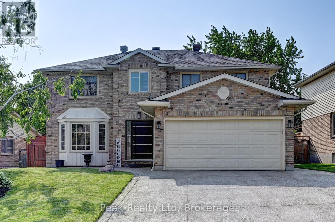
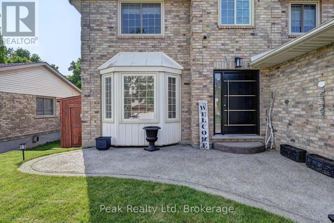
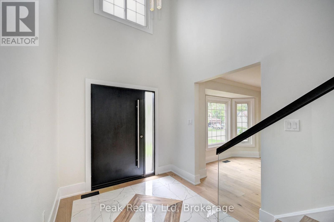
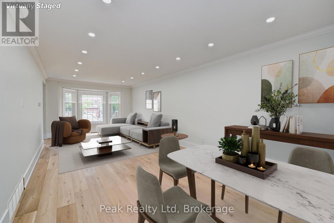
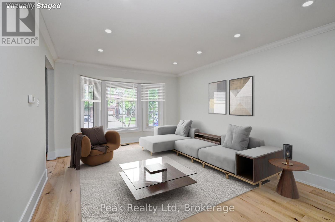
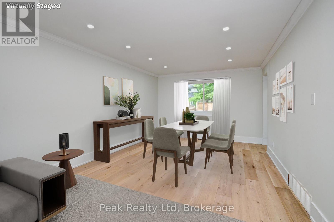
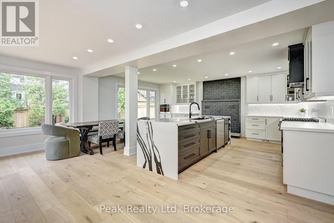
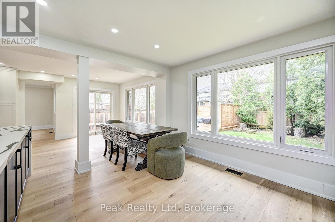
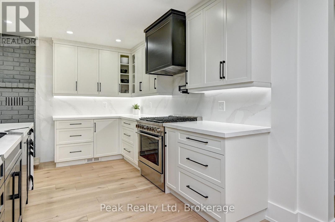
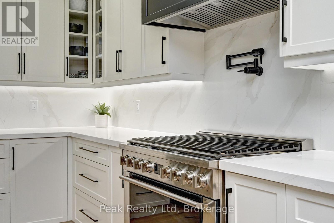
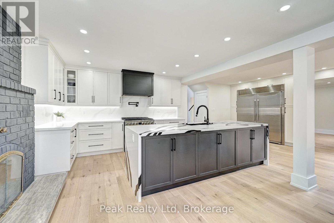
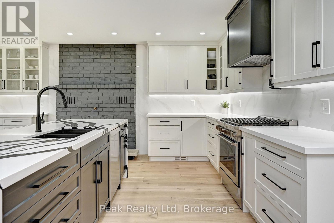
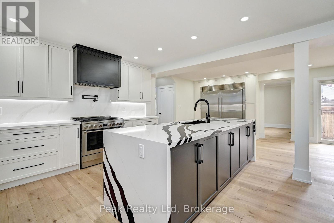
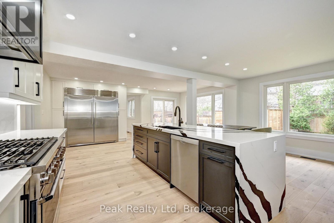
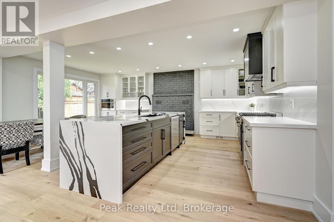
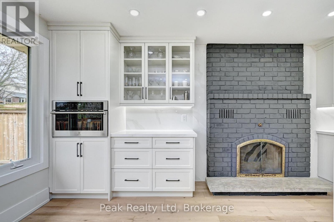
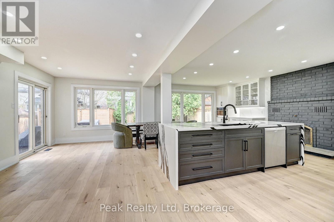
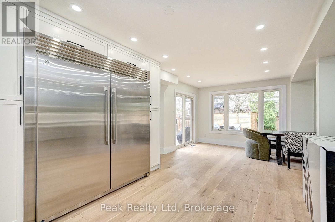
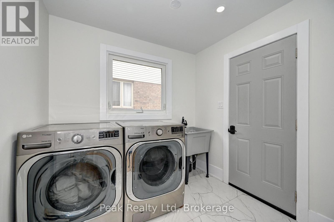
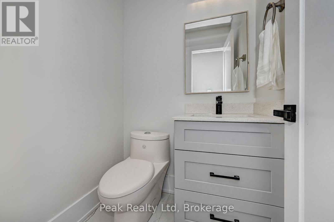
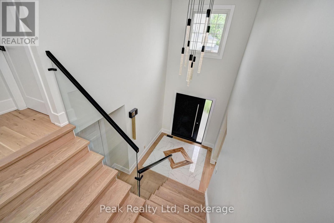
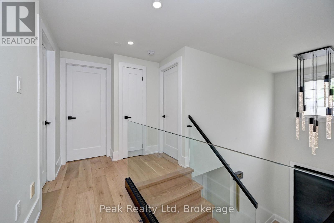
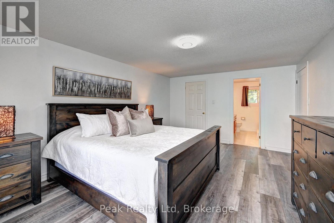
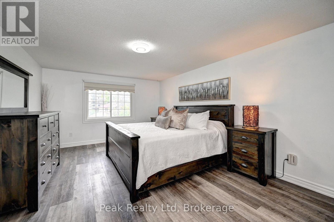
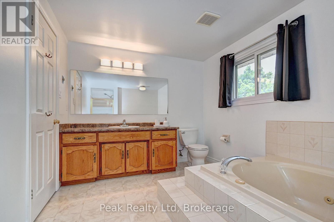
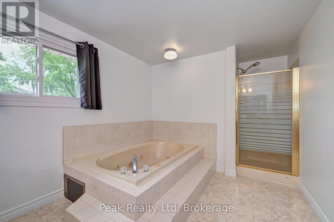
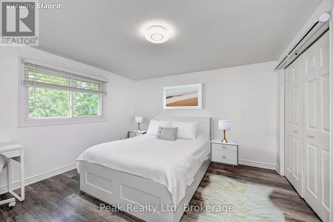
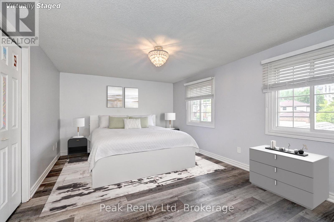
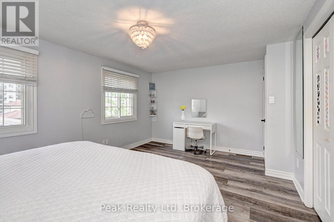
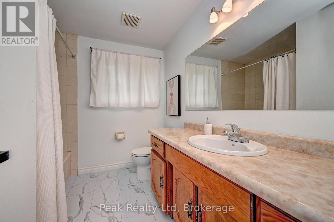
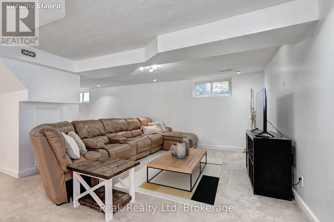
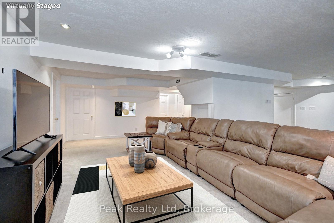
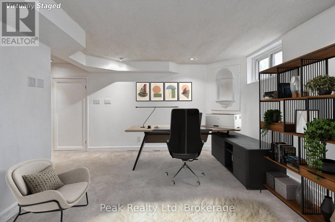
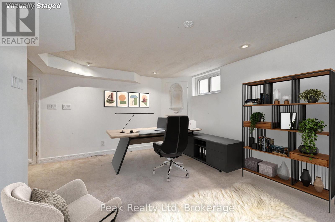
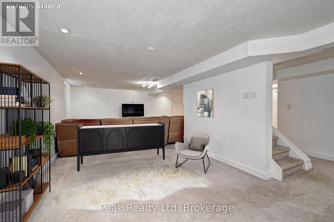
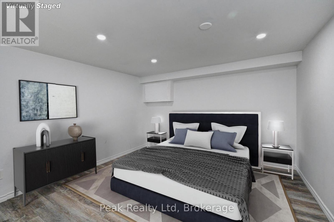
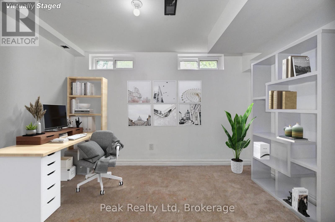
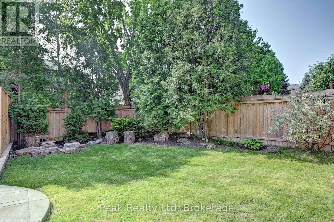
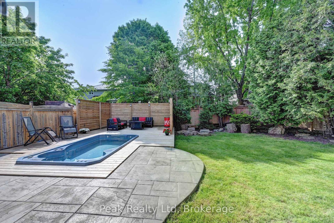
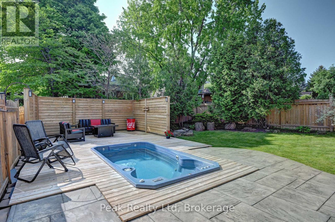
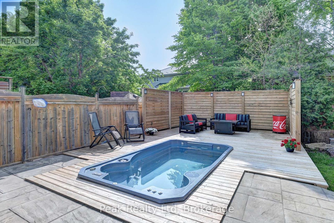
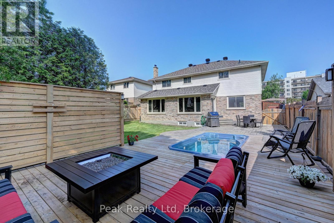
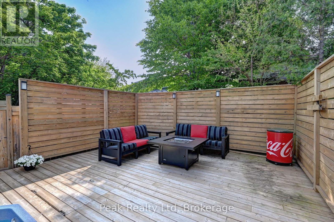
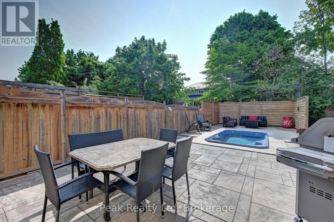
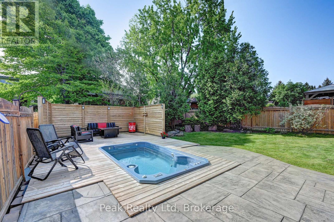
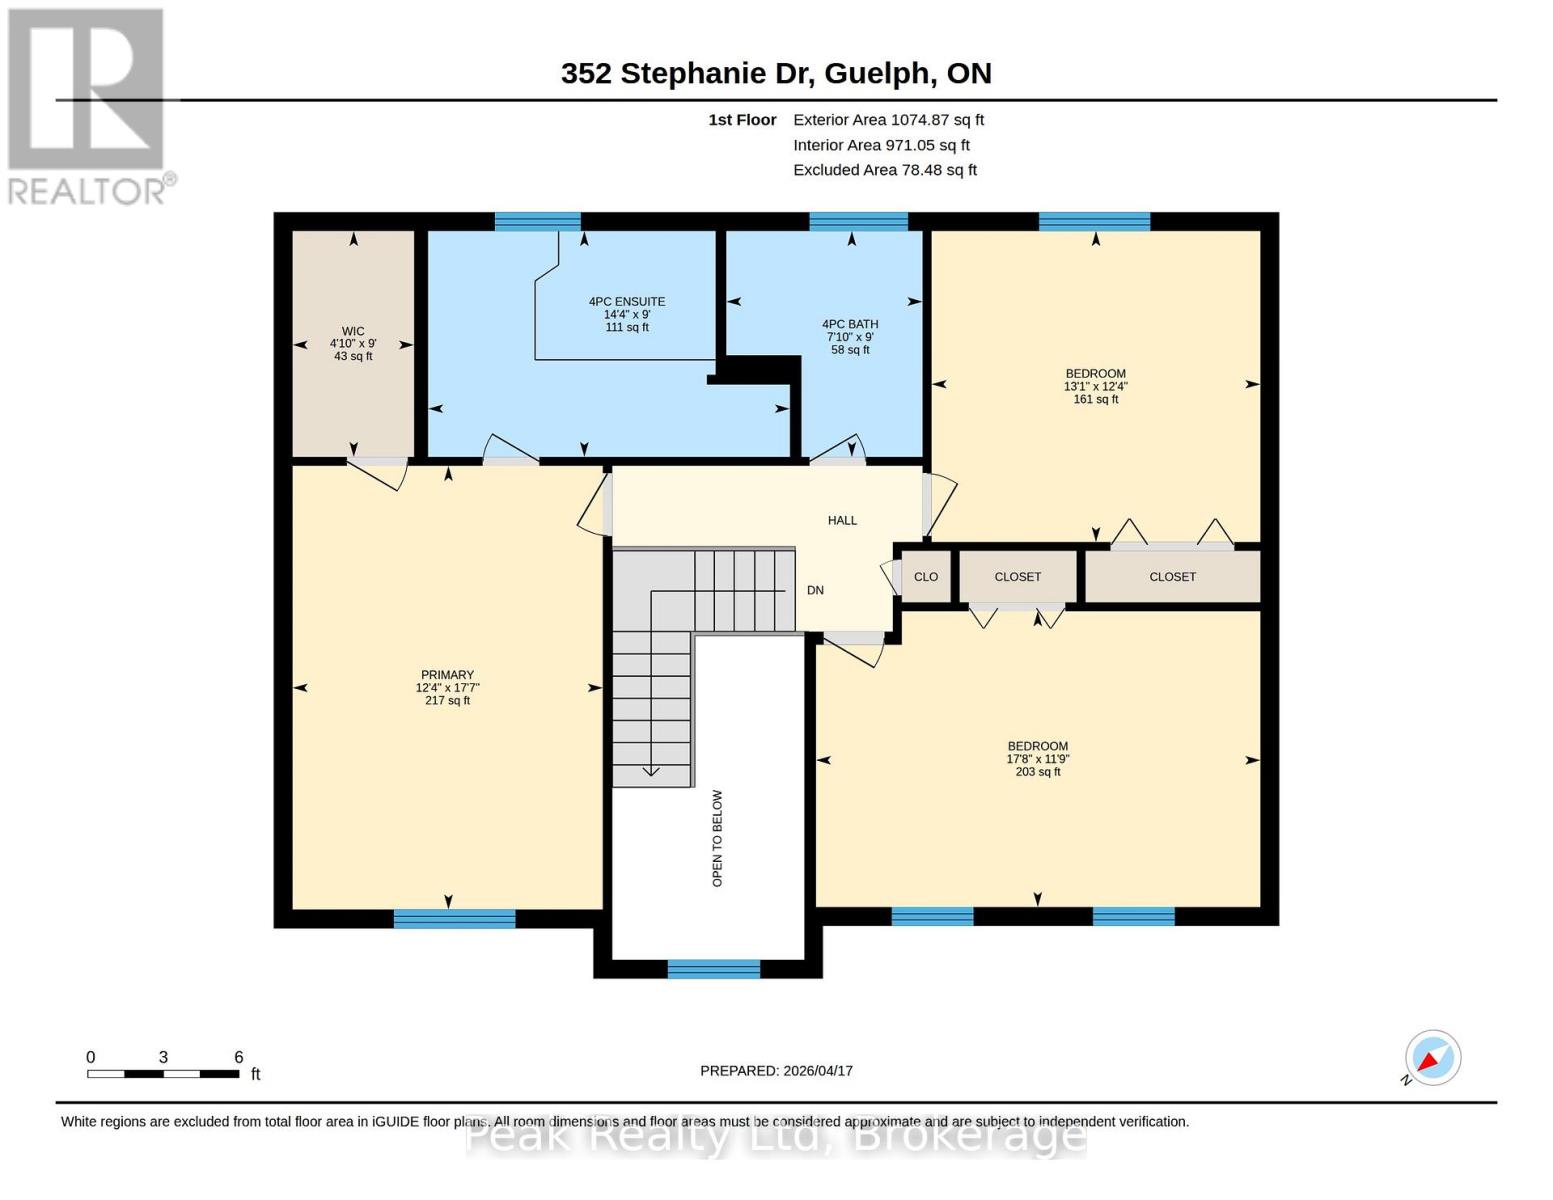
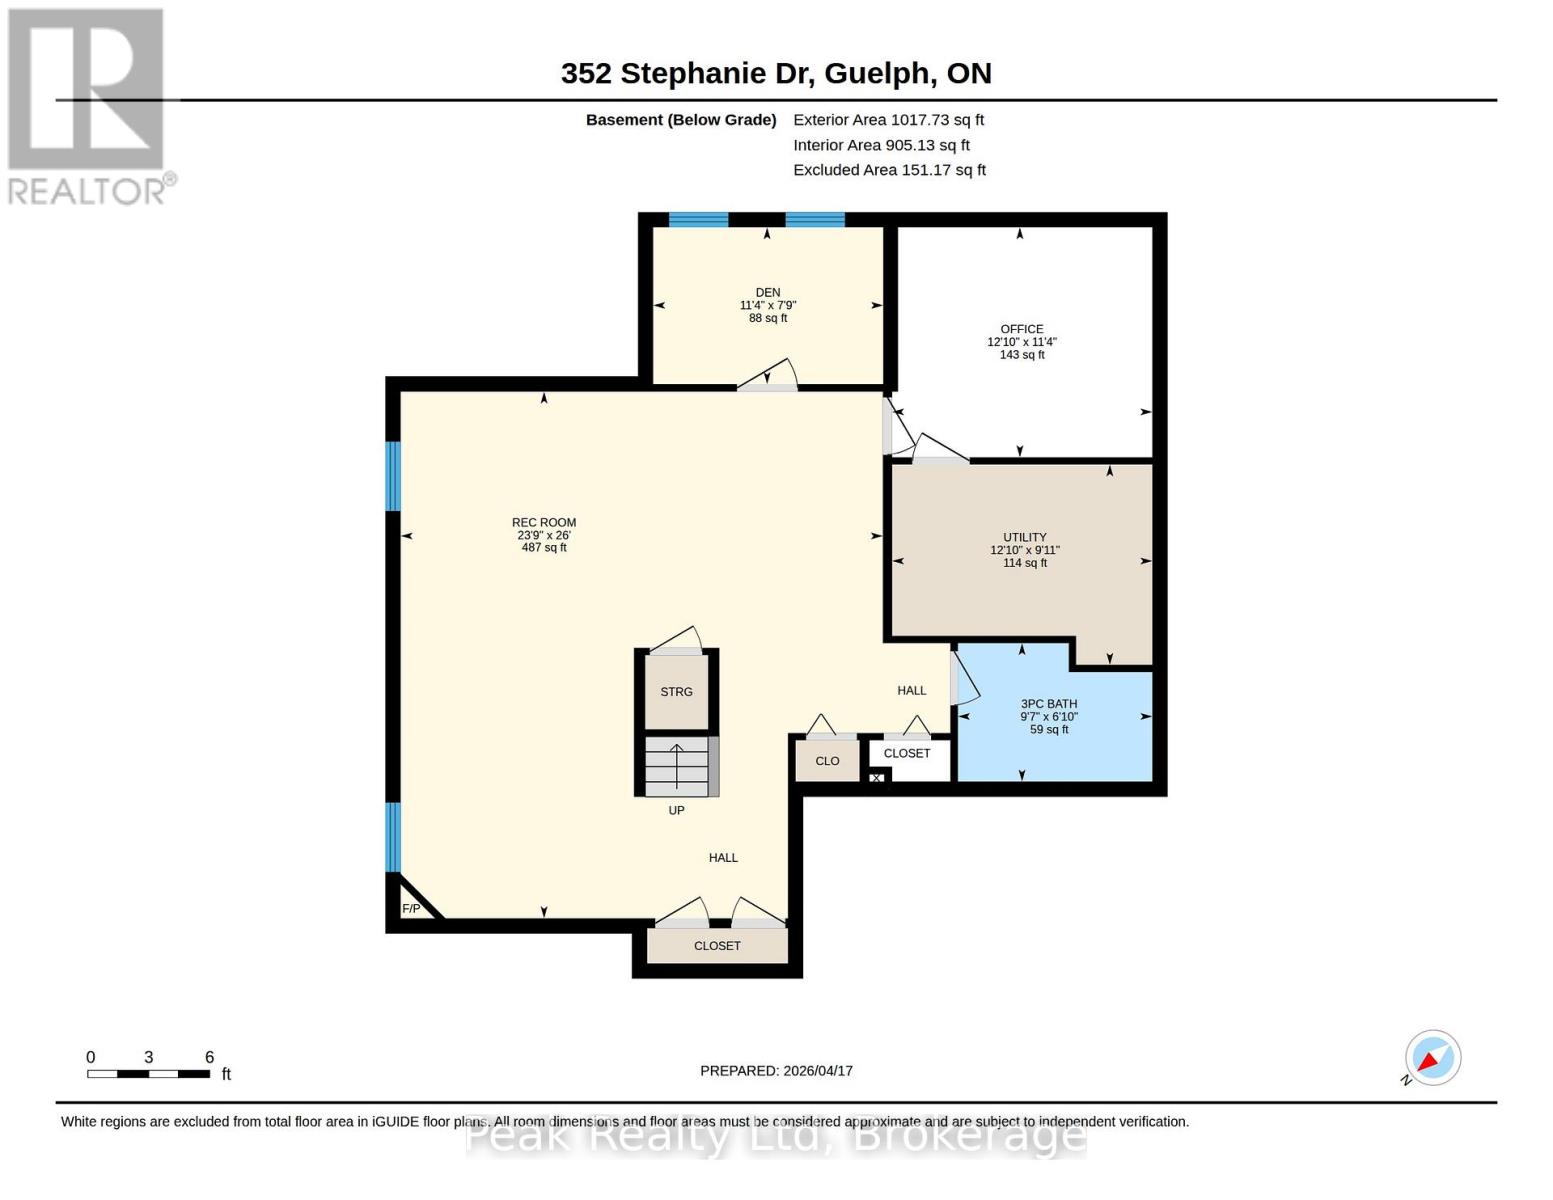
*OPEN HOUSE - SUNDAY, JULY 12th 1:00 PM - 3:00 PM* Beautifully updated home offering exceptional curb appeal with a neutral cream brick exterior, modern front door, concrete driveway, and double car garage. Inside, you'll find a spacious layout designed for both everyday living and entertaining. The heart of the home is the chef-inspired kitchen, fully upgraded in 2024, featuring a side-by-side refrigerator and freezer, six-burner gas stove with pot filler, built-in microwave, quartz countertops and backsplash. The main floor has beautiful engineered hardwood and ceramic flooring throughout, the striking wood staircase with glass railing, also updated in 2024, sets a modern tone. Convenient main floor laundry with a gas dryer adds everyday functionality. Upstairs, retreat to the oversized primary suite complete with a walk-in closet and spacious ensuite bath. Generously sized bedrooms and bathrooms provide comfort for the whole family. The fully finished basement extends your living space with endless possibilities for a future home theatre, gym, office, or play area. Step outside to your private backyard oasis! Enjoy a stamped concrete patio, a deck with privacy wall (2023), a hydro pool, gas line for barbecue and future fire pit, and a fully fenced yard (2020). The roof was replaced in 2019, offering peace of mind for years to come. This home blends timeless charm with modern updates-truly a must see! (id:43681)
Open House
现在这个房屋大家可以去Open House参观了!
1:00 pm
结束于:3:00 pm
房源概要
| MLS® Number | X13413126 |
| 房源类型 | 民宅 |
| 社区名字 | Willow West/Sugarbush/West Acres |
| 设备类型 | 热水器, Water Softener |
| 总车位 | 5 |
| 泳池类型 | On Ground Pool |
| 租赁设备类型 | 热水器, Water Softener |
| 结构 | 棚 |
详 情
| 浴室 | 4 |
| 地上卧房 | 3 |
| 总卧房 | 3 |
| Age | 31 To 50 Years |
| 公寓设施 | Fireplace(s) |
| 家电类 | Garage Door Opener Remote(s), Central Vacuum, 洗碗机, 烘干机, 微波炉, Gas 炉子(s), 洗衣机, 冰箱 |
| 地下室进展 | 已装修 |
| 地下室类型 | N/a (finished) |
| 施工种类 | 独立屋 |
| 空调 | 中央空调 |
| 外墙 | 砖, 铝壁板 |
| 壁炉 | 有 |
| Fireplace Total | 1 |
| 地基类型 | 混凝土浇筑 |
| 客人卫生间(不包含洗浴) | 1 |
| 供暖方式 | 天然气 |
| 供暖类型 | 压力热风 |
| 储存空间 | 2 |
| 内部尺寸 | 2000 - 2500 Sqft |
| 类型 | 独立屋 |
| 设备间 | 市政供水 |
车 位
| 附加车库 | |
| Garage |
土地
| 英亩数 | 无 |
| 围栏类型 | Fully Fenced |
| 污水道 | Sanitary Sewer |
| 土地深度 | 117 Ft |
| 土地宽度 | 60 Ft ,8 In |
| 不规则大小 | 60.7 X 117 Ft |
| 规划描述 | R1b - 28 |
房 间
| 楼 层 | 类 型 | 长 度 | 宽 度 | 面 积 |
|---|---|---|---|---|
| 二楼 | 浴室 | 4.38 m | 2.74 m | 4.38 m x 2.74 m |
| 二楼 | 浴室 | 2.38 m | 2.74 m | 2.38 m x 2.74 m |
| 二楼 | 主卧 | 3.76 m | 5.37 m | 3.76 m x 5.37 m |
| 二楼 | 卧室 | 5.38 m | 3.58 m | 5.38 m x 3.58 m |
| 二楼 | 卧室 | 3.98 m | 3.77 m | 3.98 m x 3.77 m |
| 地下室 | 娱乐,游戏房 | 7.25 m | 7.92 m | 7.25 m x 7.92 m |
| 地下室 | 衣帽间 | 3.46 m | 2.36 m | 3.46 m x 2.36 m |
| 地下室 | Office | 3.91 m | 3.46 m | 3.91 m x 3.46 m |
| 地下室 | 设备间 | 3.91 m | 3.01 m | 3.91 m x 3.01 m |
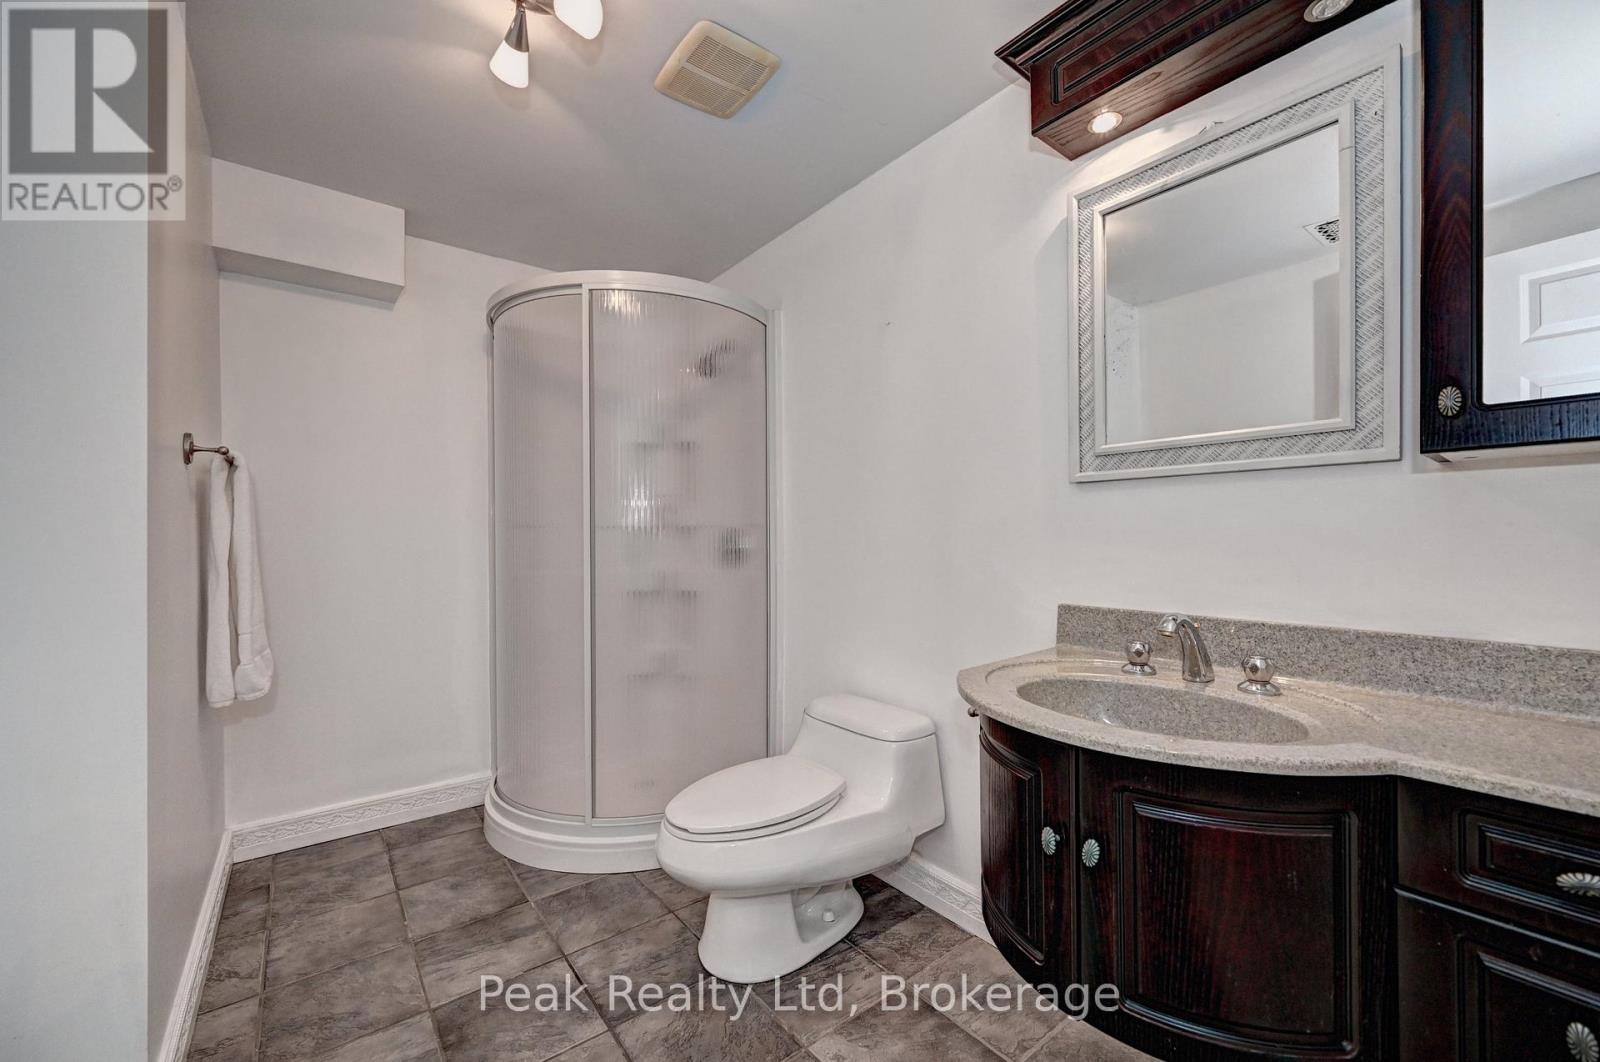
| 地下室 | 浴室 | 2.92 m | 2.08 m | 2.92 m x 2.08 m |
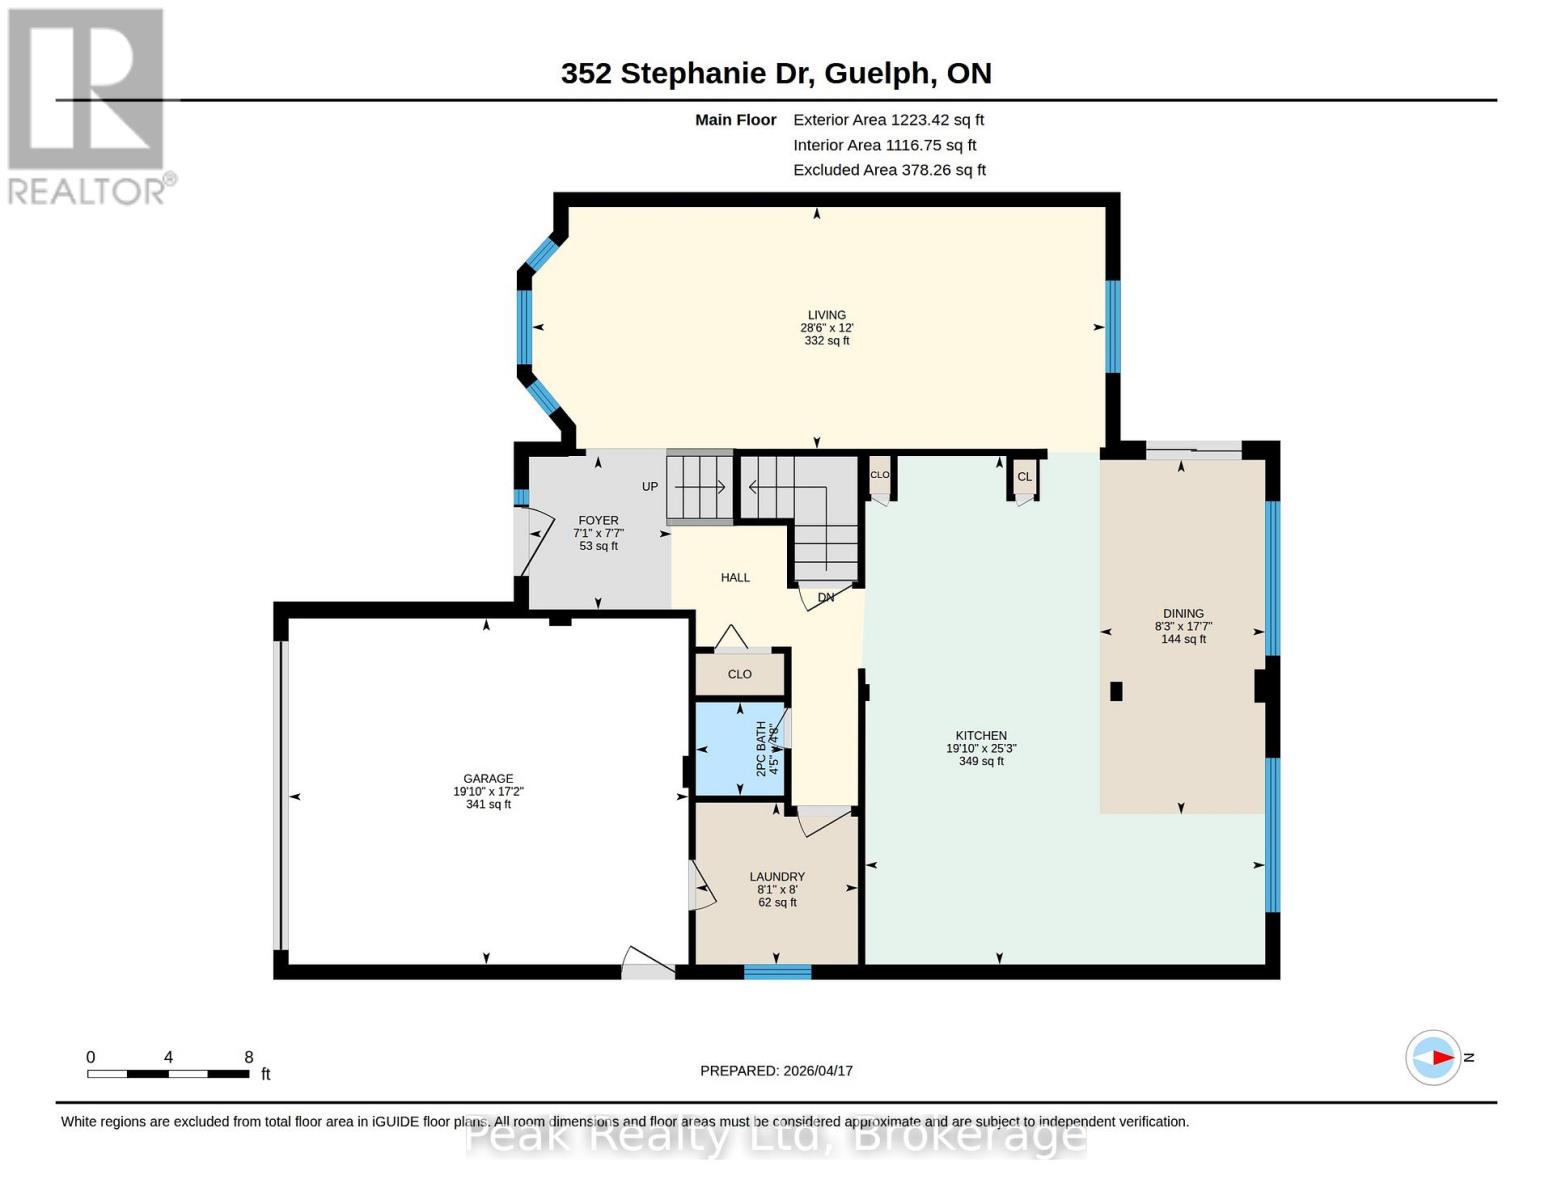
| 一楼 | 客厅 | 3.66 m | 4.34 m | 3.66 m x 4.34 m |
| 一楼 | 餐厅 | 3.66 m | 4.34 m | 3.66 m x 4.34 m |
| 一楼 | 厨房 | 7.7 m | 6.06 m | 7.7 m x 6.06 m |
| 一楼 | Eating Area | 5.37 m | 2.51 m | 5.37 m x 2.51 m |
| 一楼 | 洗衣房 | 2.45 m | 2.46 m | 2.45 m x 2.46 m |
| 一楼 | 浴室 | 1.41 m | 1.34 m | 1.41 m x 1.34 m |
| 一楼 | 门厅 | 2.33 m | 2.16 m | 2.33 m x 2.16 m |

The trademarks REALTOR®, REALTORS®, and the REALTOR® logo are controlled by The Canadian Real Estate Association (CREA) and identify real estate professionals who are members of CREA. The trademarks MLS®, Multiple Listing Service® and the associated logos are owned by The Canadian Real Estate Association (CREA) and identify the quality of services provided by real estate professionals who are members of CREA. The trademark DDF® is owned by The Canadian Real Estate Association (CREA) and identifies CREA's Data Distribution Facility (DDF®)
Muskoka Haliburton Orillia – The Lakelands Association of REALTORS®
Peak Realty Ltd
July 06 2026 04:30:55
