4 卧室
2 浴室
1500 - 2000 sqft
中央空调
风热取暖
面积
Landscaped
$849,000
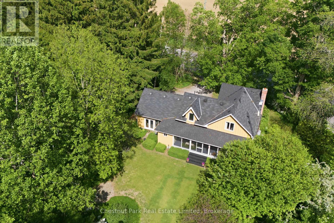
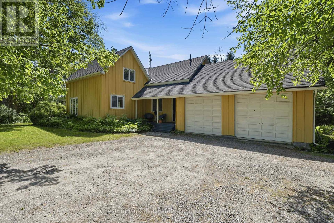
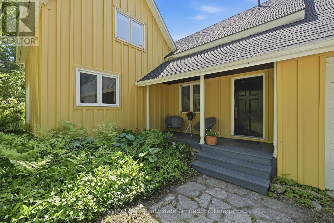
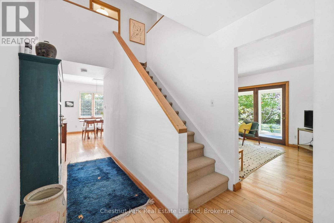
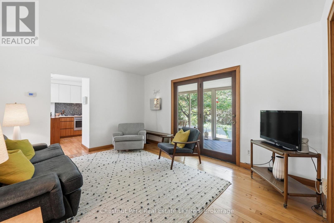
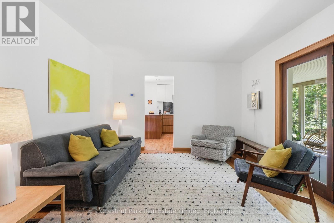
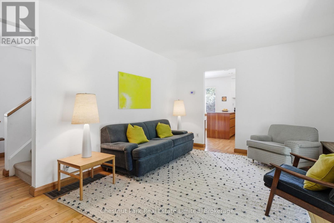
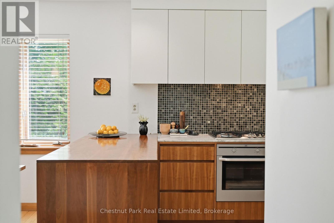
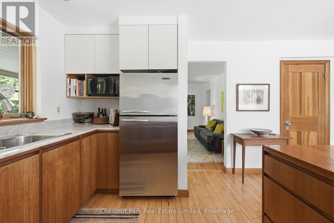
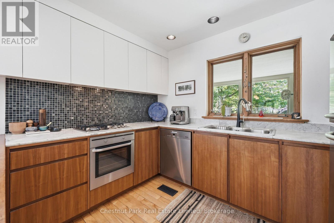
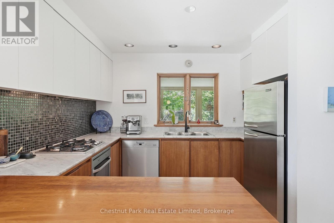
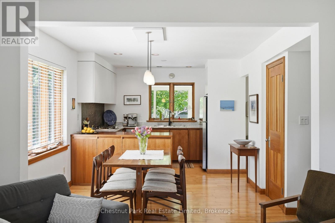
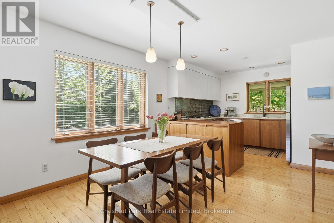
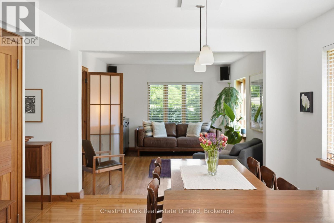
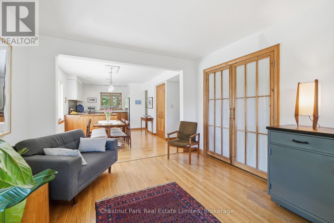
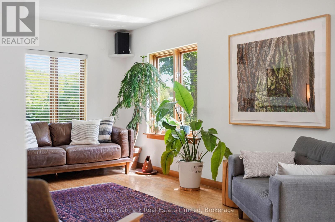
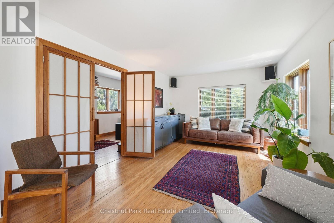
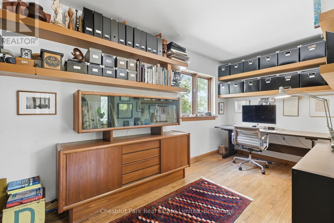
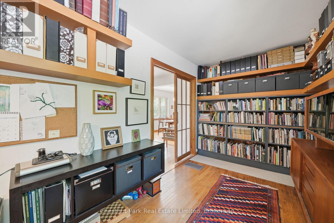
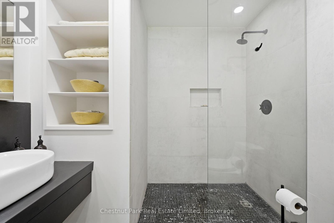
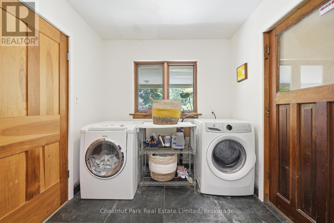
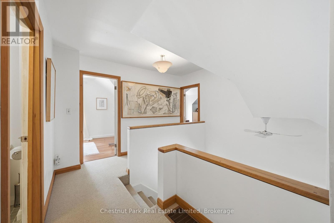
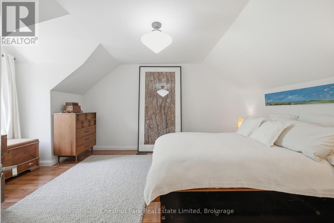
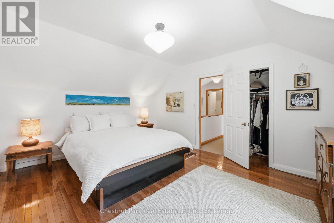
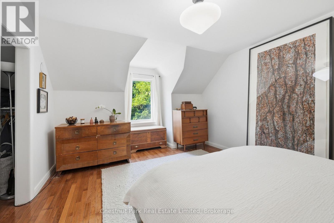
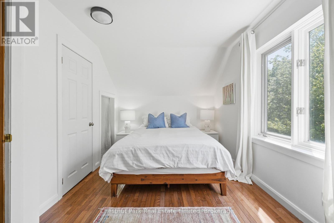
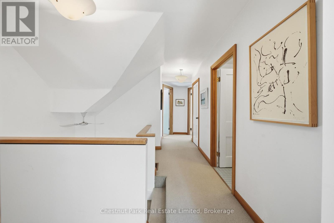
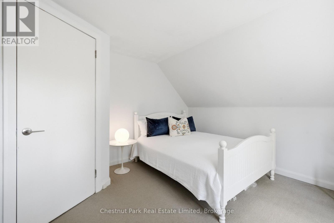
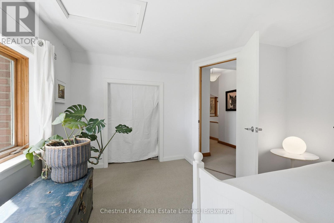
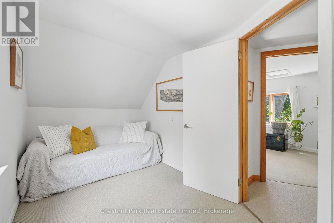
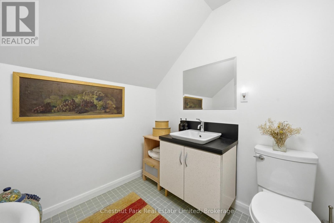
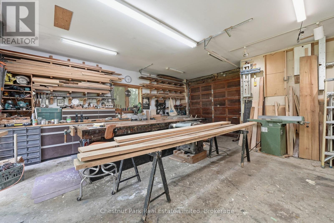
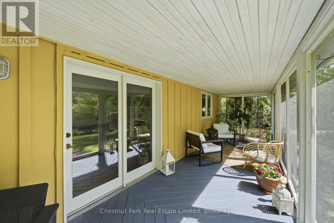
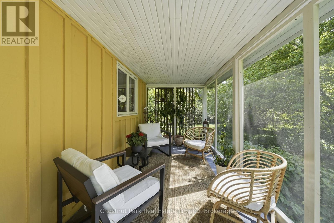
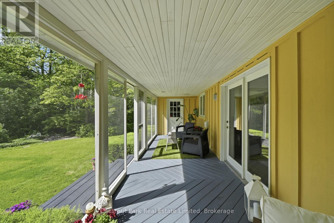
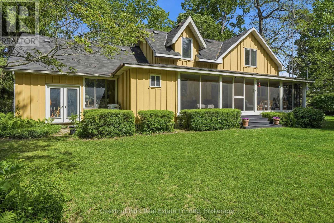
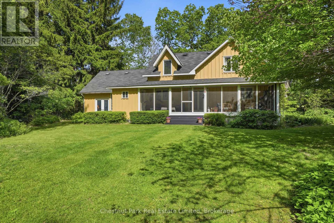
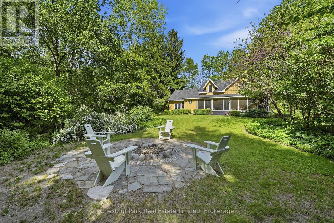
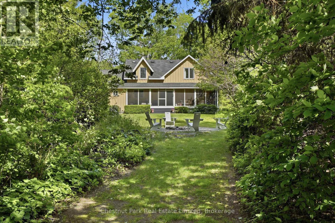
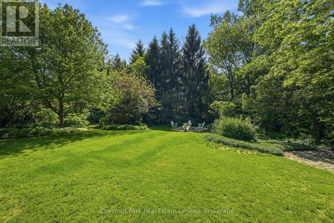
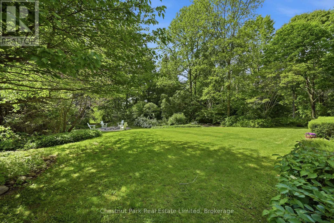
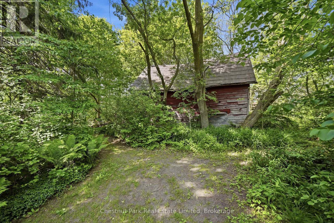
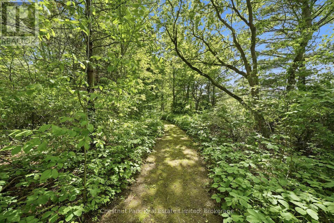
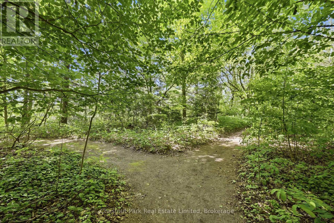
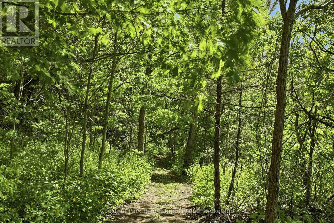
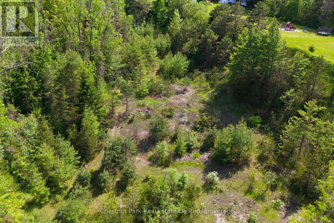
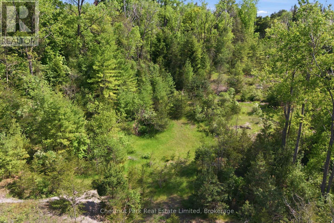
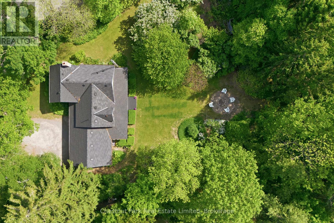
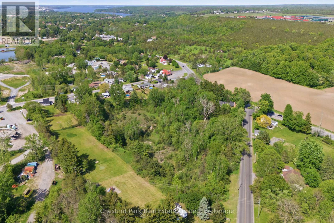
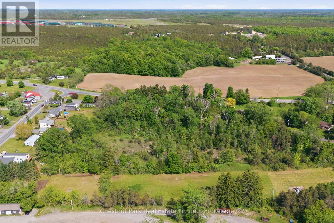
It is a rare find to have six and a half, beautifully treed acres so close to Picton. The 1900 farmhouse has been lovingly restored to an immaculate mid-century modern style home where all the details have been thoughtfully considered from the reclaimed maple floors from a Mennonite church to the custom cherry wood cabinets in the kitchen with recycled glass tile backsplash from Spain. The main floor is home to a generous living space, custom kitchen, ample dining and family room, plus an office and main floor laundry room with a three-piece bathroom with heated floors. Upstairs you'll find a full bathroom with a soaking tub and four bedrooms, all with sweeping views of the mature gardens and lush landscape of over a thousand trees lovingly planted by the current owners over the past 30 years. The expansive screened in porch off the back of the house is the perfect spot to enjoy your morning cup of coffee, dine with friends, read your favourite book or just watch the birds flutter by. This property was a former horse farm before it was converted to a local gravel pit in the early 1940s. Since 1989, the property has been slowly returned to its naturally state one tree at a time. An extensive variety of native trees populate the land with trails throughout allowing you to luxuriate in your own private ravine for forest bathing while still being steps to Picton. The two-car garage has been converted into a wood working workshop outfitted with three 240-volt outlets to accommodate heavier machinery. If you have been dreaming of starting a home business, the RU zoning supports a myriad of enterprises and you will be well served and visible situated on a well-travelled road during the tourist season. The workshop can be easily converted back to a garage if that serves your needs better. Don't miss this unique opportunity to live in a rural setting right next to town! (id:43681)
房源概要
|
MLS® Number
|
X13418878 |
|
房源类型
|
民宅 |
|
社区名字
|
Hallowell Ward |
|
附近的便利设施
|
Beach, 医院, 礼拜场所 |
|
社区特征
|
School Bus |
|
设备类型
|
热水器, Propane Tank |
|
特征
|
树木繁茂的地区, Irregular Lot Size, Sloping, Flat Site, Hilly |
|
总车位
|
5 |
|
租赁设备类型
|
热水器, Propane Tank |
|
结构
|
Deck, Porch, Barn |
详 情
|
浴室
|
2 |
|
地上卧房
|
4 |
|
总卧房
|
4 |
|
家电类
|
Garage Door Opener Remote(s), 烤箱 - Built-in, Water Purifier, Water Softener, Cooktop, 洗碗机, 烘干机, 烤箱, 洗衣机, 冰箱 |
|
地下室进展
|
已完成 |
|
地下室类型
|
Full (unfinished) |
|
施工种类
|
独立屋 |
|
空调
|
中央空调 |
|
外墙
|
木头 |
|
Fire Protection
|
Smoke Detectors |
|
地基类型
|
水泥, 石 |
|
供暖方式
|
Propane |
|
供暖类型
|
压力热风 |
|
储存空间
|
2 |
|
内部尺寸
|
1500 - 2000 Sqft |
|
类型
|
独立屋 |
|
设备间
|
Drilled Well |
车 位
土地
|
英亩数
|
有 |
|
土地便利设施
|
Beach, 医院, 宗教场所 |
|
Landscape Features
|
Landscaped |
|
污水道
|
Septic System |
|
土地深度
|
667 Ft ,2 In |
|
土地宽度
|
365 Ft ,8 In |
|
不规则大小
|
365.7 X 667.2 Ft |
|
规划描述
|
Ru |
房 间
| 楼 层 |
类 型 |
长 度 |
宽 度 |
面 积 |
|
二楼 |
卧室 |
2.76 m |
4.53 m |
2.76 m x 4.53 m |
|
二楼 |
卧室 |
4.81 m |
2.15 m |
4.81 m x 2.15 m |
|
二楼 |
卧室 |
3.5 m |
3.59 m |
3.5 m x 3.59 m |
|
二楼 |
浴室 |
2.44 m |
2.26 m |
2.44 m x 2.26 m |
|
二楼 |
主卧 |
5.29 m |
3.78 m |
5.29 m x 3.78 m |
|
一楼 |
门厅 |
3.53 m |
2.38 m |
3.53 m x 2.38 m |
|
一楼 |
Office |
2.31 m |
4.63 m |
2.31 m x 4.63 m |
|
一楼 |
家庭房 |
3.54 m |
4.6 m |
3.54 m x 4.6 m |
|
一楼 |
餐厅 |
3.34 m |
2.88 m |
3.34 m x 2.88 m |
|
一楼 |
厨房 |
3.3 m |
2.88 m |
3.3 m x 2.88 m |
|
一楼 |
客厅 |
4.45 m |
3.57 m |
4.45 m x 3.57 m |
|
一楼 |
Sunroom |
10.54 m |
2.29 m |
10.54 m x 2.29 m |
|
一楼 |
浴室 |
2.42 m |
1.9 m |
2.42 m x 1.9 m |
|
一楼 |
洗衣房 |
2.42 m |
2.41 m |
2.42 m x 2.41 m |
设备间
https://www.realtor.ca/real-estate/29875035/352-county-road-10-prince-edward-county-hallowell-ward-hallowell-ward