
3519 Heritage Lane Vineland, Ontario L0R 2C0


$854,900
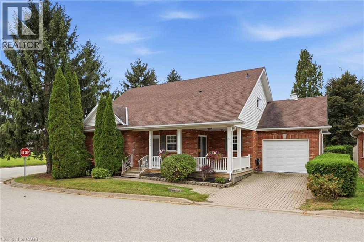
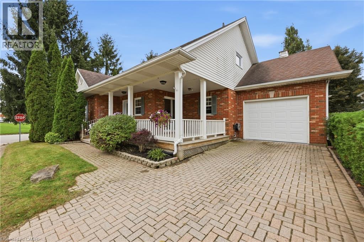
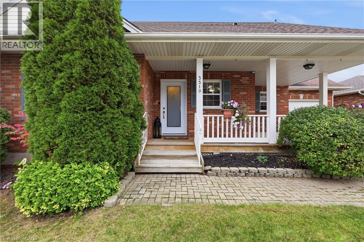
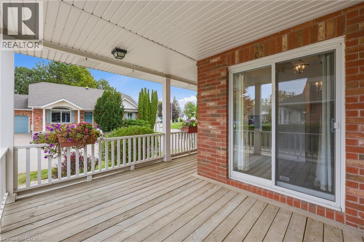
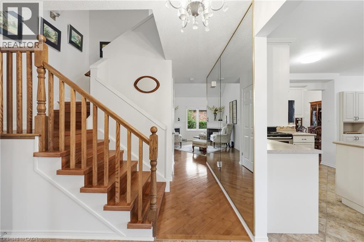
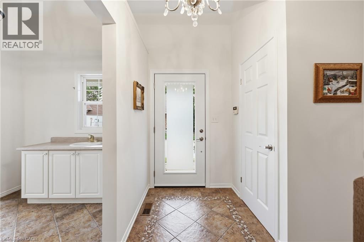
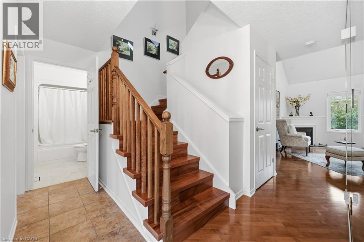
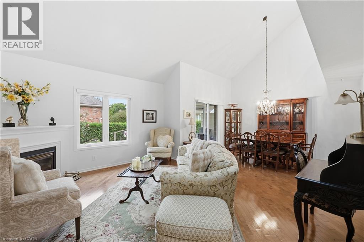
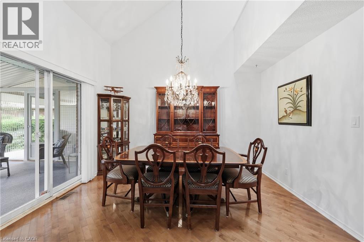
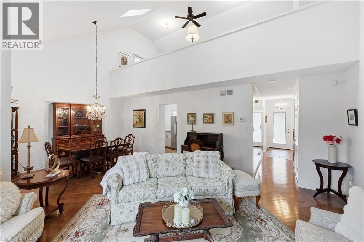
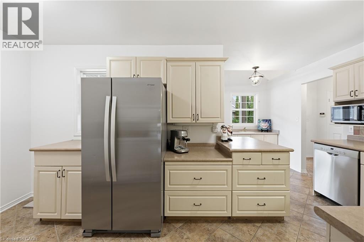
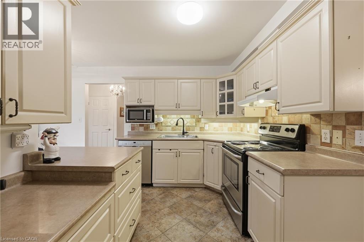
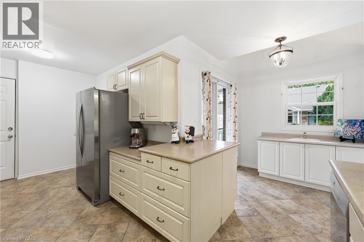
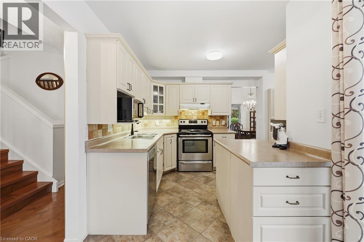
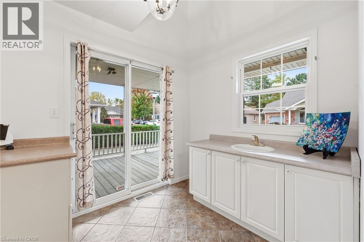
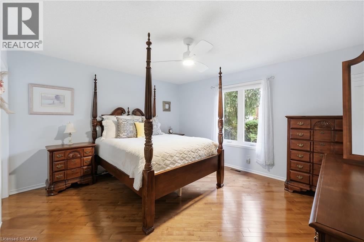
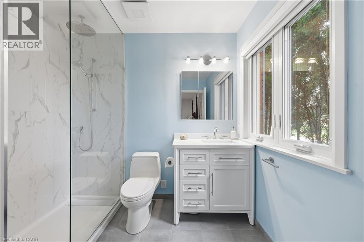
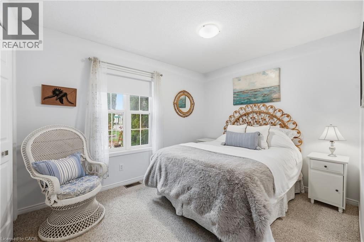
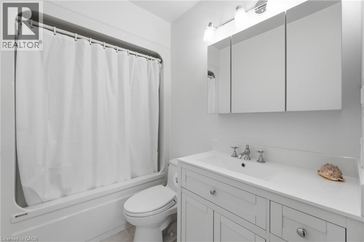
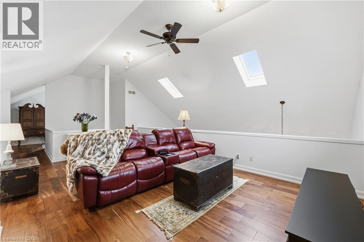
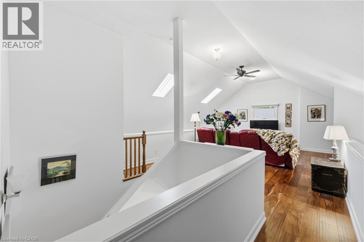
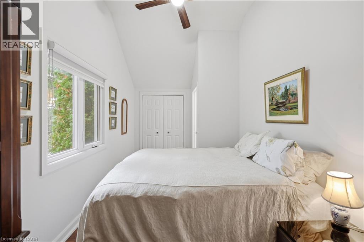
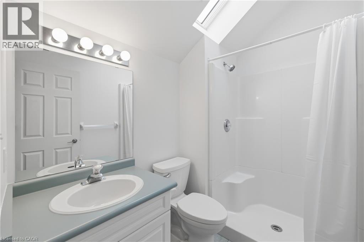
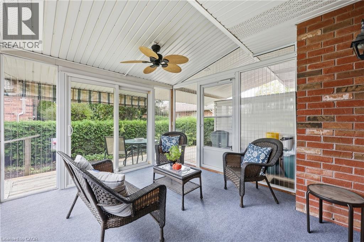
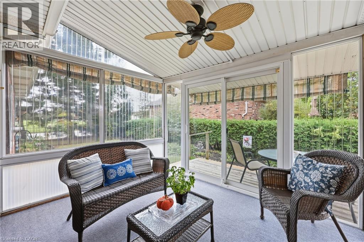
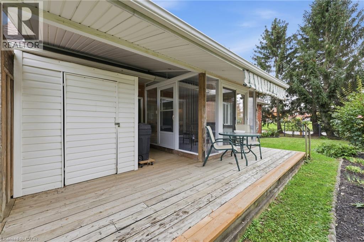
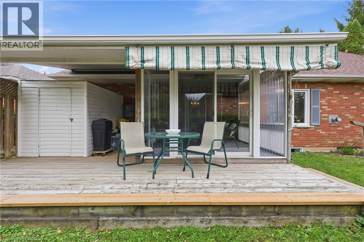
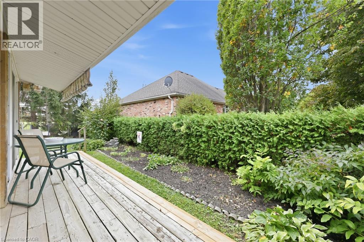
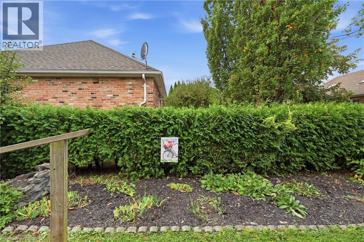
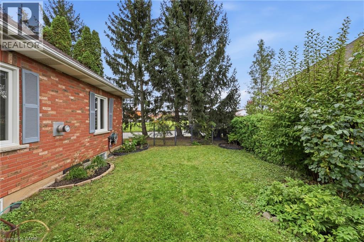
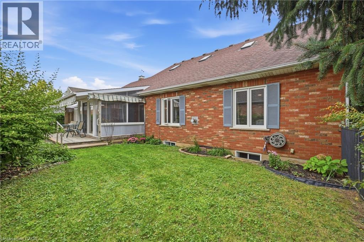
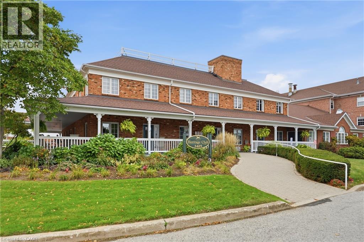
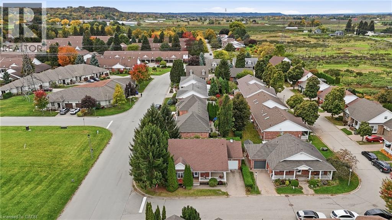
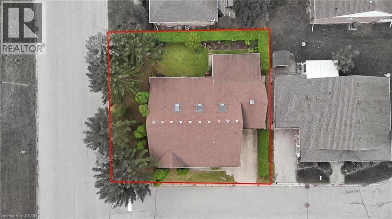
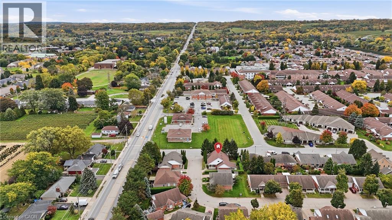
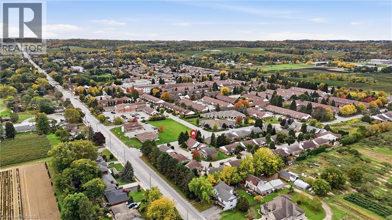
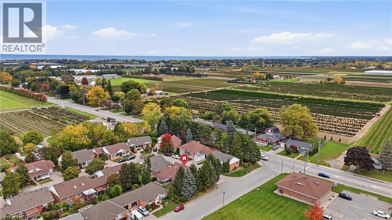
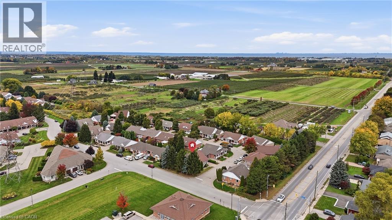
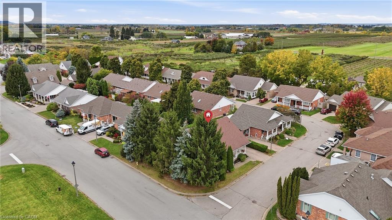
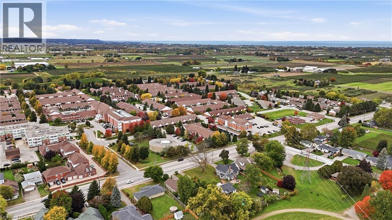
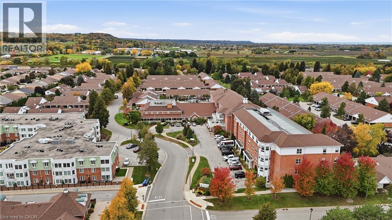
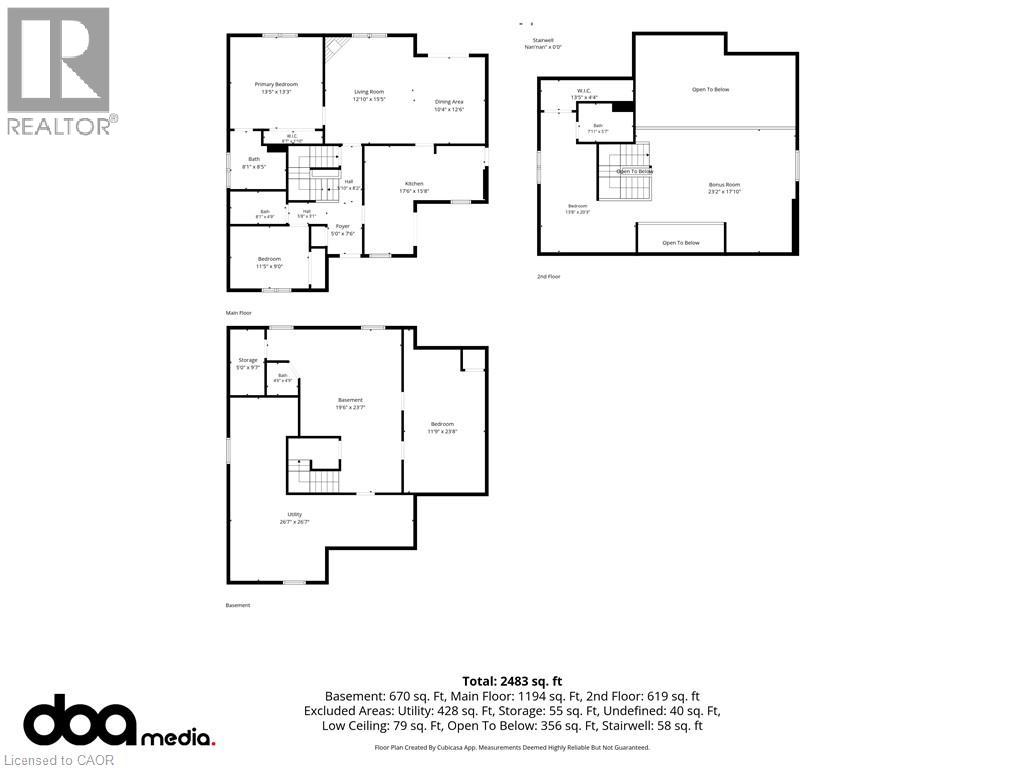
Welcome to this spacious freehold bungaloft in vibrant Vineland, offering over 1,800 sq. ft. of comfortable living space, 3 bedrooms, 3.5 bathrooms, and an attached garage. Situated on a private corner lot in Niagara's renowned wine country, this inviting home combines a versatile layout with an exceptional lifestyle. The bright interior features a generous kitchen with ample cabinetry and ceramic flooring, along with an open living room with vaulted high ceilings and dining area. Main floor highlighted by hardwood floors, a gas fireplace, and sliding doors leading to the sunroom overlooking the fenced, tree-lined backyard. The spacious primary main floor bedroom offers abundant closet space and an updated ensuite (2025) with heated flooring. The second main floor bedroom is ideal for guests or a home office and abuts to the second modern bathroom. The versatile loft provides additional living space, a third bedroom, and bathroom. The partially finished basement includes a bonus room, powder room, and workshop, with further potential to customize to your needs. Enjoy your morning coffee on the covered front porch or entertain outdoors in the rear yard. A highlight of this community is access to the Heritage Village Clubhouse, which features a heated indoor swimming pool, sauna,pickleball, and social activities. The clubhouse which is a short walk away has a fee is $70 per household per month. Ideally located near the QEW, local amenities, restaurants, renowned wineries, and nearby farms offering fresh, locally grown produce, this home offers a wonderful balance of convenience, recreation, and small-community charm. Discover comfortable living in a sought-after Niagara location, where there is room to relax, entertain, and enjoy everything the surrounding wine country has to offer. (id:43681)
房源概要
| MLS® Number | 40871811 |
| 房源类型 | 民宅 |
| 附近的便利设施 | 近高尔夫球场, 医院, 礼拜场所, 学校, 购物 |
| 社区特征 | 社区活动中心, School Bus |
| 特征 | Conservation/green Belt, 自动车库门 |
| 总车位 | 2 |
| 结构 | 棚 |
详 情
| 浴室 | 3 |
| 地上卧房 | 3 |
| 总卧房 | 3 |
| 公寓设施 | 健身房, 宴会厅 |
| 家电类 | 洗碗机, 烘干机, 微波炉, 冰箱, 炉子, 洗衣机, Hood 电扇, 窗帘, Garage Door Opener |
| 建筑风格 | 平房 |
| 地下室进展 | 部分完成 |
| 地下室类型 | 全部完成 |
| 施工日期 | 1997 |
| 施工种类 | 独立屋 |
| 空调 | 中央空调 |
| 外墙 | 砖 Veneer |
| 固定装置 | 吊扇 |
| 供暖类型 | 压力热风 |
| 储存空间 | 1 |
| 内部尺寸 | 2483 Sqft |
| 类型 | 独立屋 |
| 设备间 | 市政供水 |
车 位
| 附加车库 |
土地
| 入口类型 | Road Access, Highway Nearby |
| 英亩数 | 无 |
| 围栏类型 | 部分围栏 |
| 土地便利设施 | 近高尔夫球场, 医院, 宗教场所, 学校, 购物 |
| Landscape Features | Landscaped |
| 污水道 | 城市污水处理系统 |
| 土地深度 | 66 Ft |
| 土地宽度 | 65 Ft |
| 规划描述 | R3-9 |
房 间
| 楼 层 | 类 型 | 长 度 | 宽 度 | 面 积 |
|---|---|---|---|---|
| 二楼 | 卧室 | 13'8'' x 20'3'' | ||
| 二楼 | Bonus Room | 23'2'' x 17'10'' | ||
| 地下室 | 设备间 | 26'7'' x 26'7'' | ||
| 地下室 | 衣帽间 | 11'9'' x 23'8'' | ||
| 地下室 | 娱乐室 | 19'6'' x 23'7'' | ||
| 地下室 | 三件套卫生间 | 4'6'' x 4'9'' | ||
| 地下室 | Storage | 5'0'' x 9'7'' | ||
| 一楼 | 卧室 | 11'5'' x 9'0'' | ||
| 一楼 | 四件套浴室 | 8'1'' x 4'9'' | ||
| 一楼 | 三件套浴室 | 8'1'' x 8'5'' | ||
| 一楼 | 主卧 | 13'5'' x 13'3'' | ||
| 一楼 | 客厅 | 12'10'' x 15'5'' | ||
| 一楼 | 餐厅 | 10'4'' x 12'6'' | ||
| 一楼 | 厨房 | 17'6'' x 15'8'' | ||
| 一楼 | 门厅 | 5'0'' x 7'6'' |
设备间
| 天然气 | 可用 |
https://www.realtor.ca/real-estate/30411515/3519-heritage-lane-vineland

The trademarks REALTOR®, REALTORS®, and the REALTOR® logo are controlled by The Canadian Real Estate Association (CREA) and identify real estate professionals who are members of CREA. The trademarks MLS®, Multiple Listing Service® and the associated logos are owned by The Canadian Real Estate Association (CREA) and identify the quality of services provided by real estate professionals who are members of CREA. The trademark DDF® is owned by The Canadian Real Estate Association (CREA) and identifies CREA's Data Distribution Facility (DDF®)
REALTORS® Association of Hamilton-Burlington
Royal LePage State Realty Inc.
October 25 2026 08:30:15
