
3506 - 70 Forest Manor Road Toronto (Henry Farm), Ontario M2J 0A9



$765,000管理费,Insurance, Common Area Maintenance, Heat, Parking, Water
$709.85 每月
管理费,Insurance, Common Area Maintenance, Heat, Parking, Water
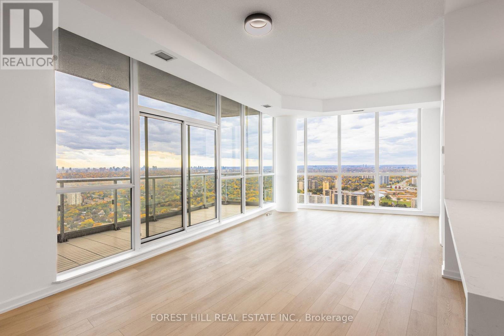
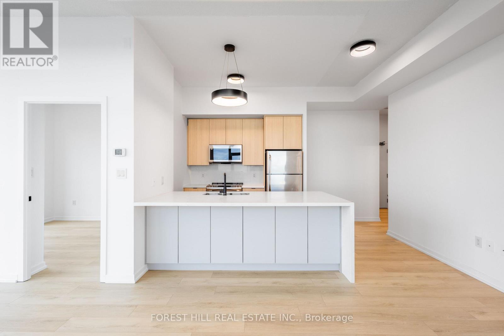
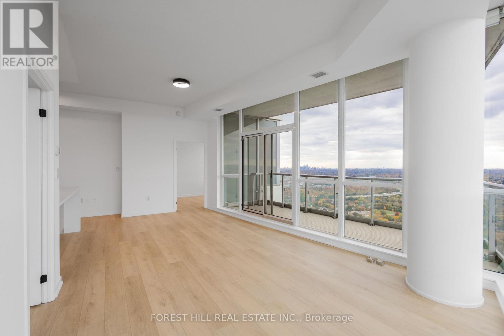
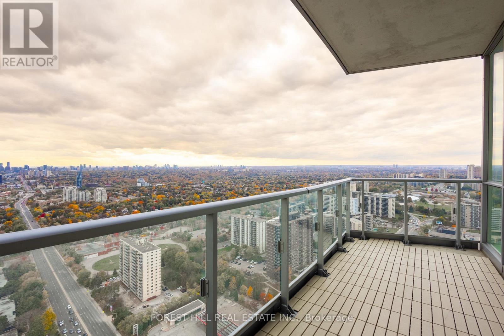
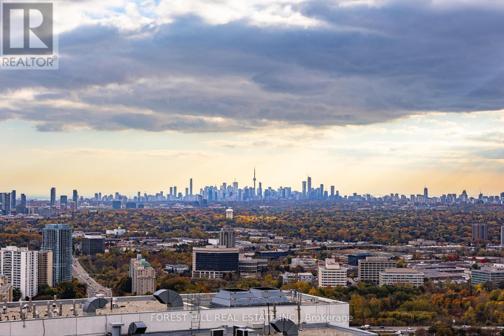
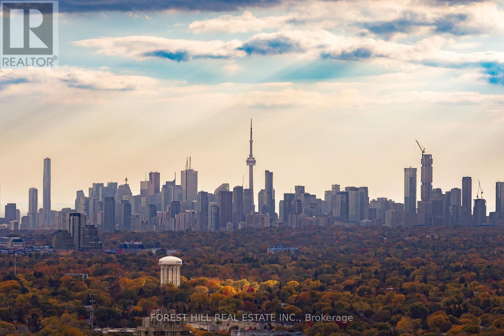
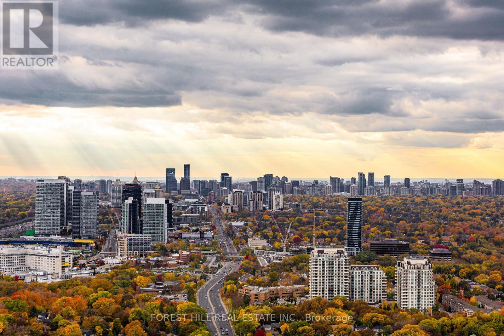
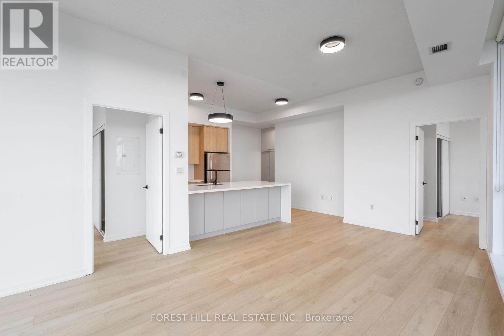
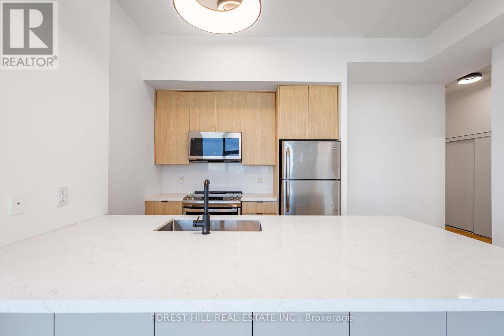
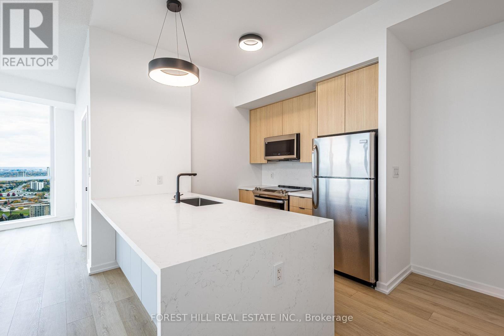
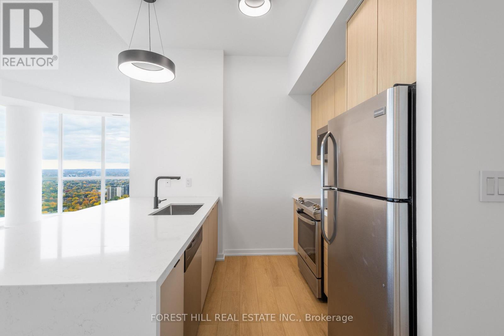
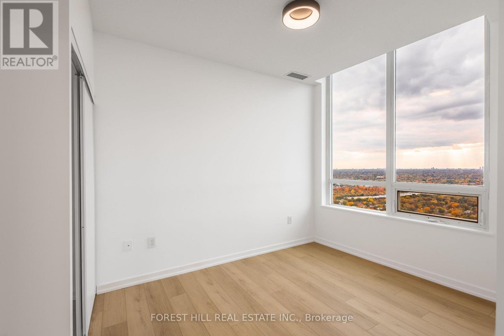
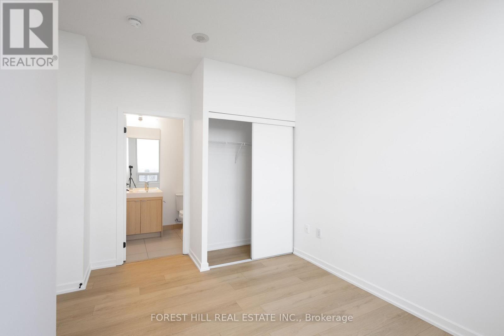
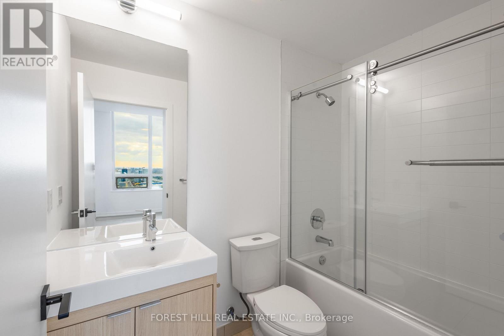
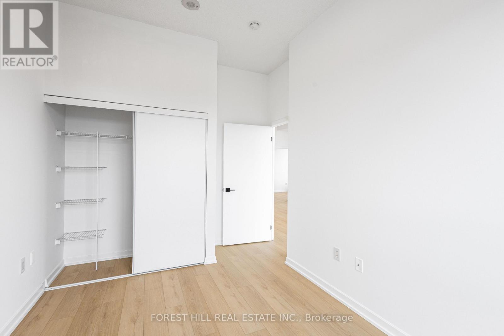
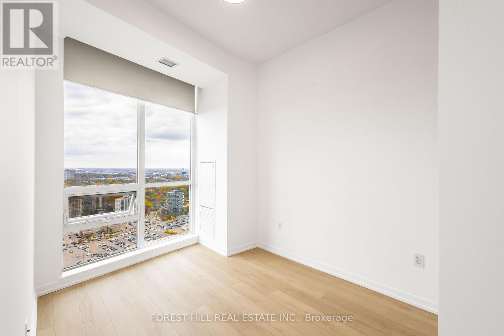
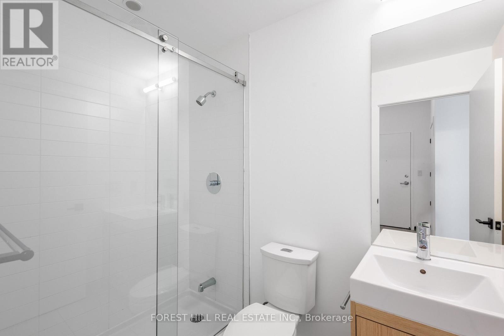
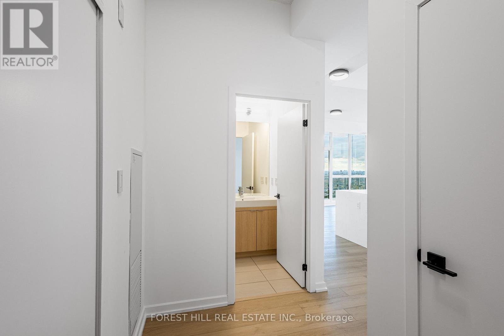
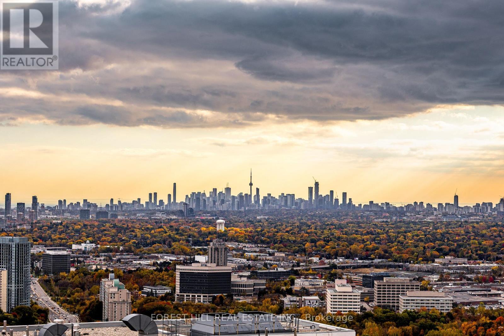
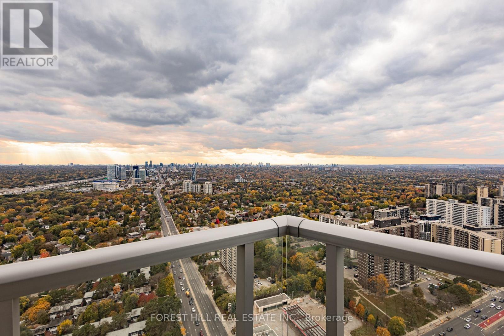
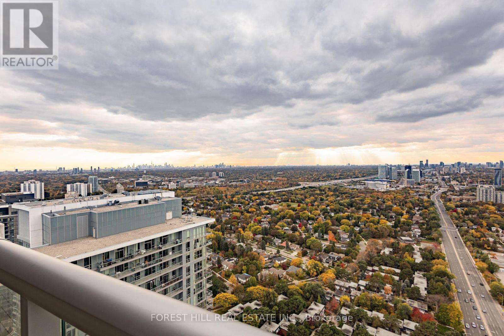
$709.85 每月Rare, turnkey northwest corner suite featuring soaring 10-ft ceilings and sweeping skyline views extending toward North York and the downtown core. Flooded with natural light, this renovated open-concept layout boasts premium waterproof vinyl plank flooring, custom light-filtering blinds, and matte black hardware throughout. The modern kitchen showcases a striking quartz waterfall island with breakfast bar seating, ample built-in storage, and stainless steel appliances. Both bathrooms are upgraded with sleek glass-enclosed showers, new vanities, and contemporary fixtures. Enjoy premium building amenities: 24-hr concierge, indoor pool, fitness center, and party room. Unbeatable connectivity directly above Don Mills TTC Subway Station, steps to CF Fairview Mall, and moments to Hwy 401. (id:43681)
房源概要
| MLS® Number | C14122156 |
| 房源类型 | 民宅 |
| 社区名字 | Henry Farm |
| 社区特征 | Pets Allowed With Restrictions |
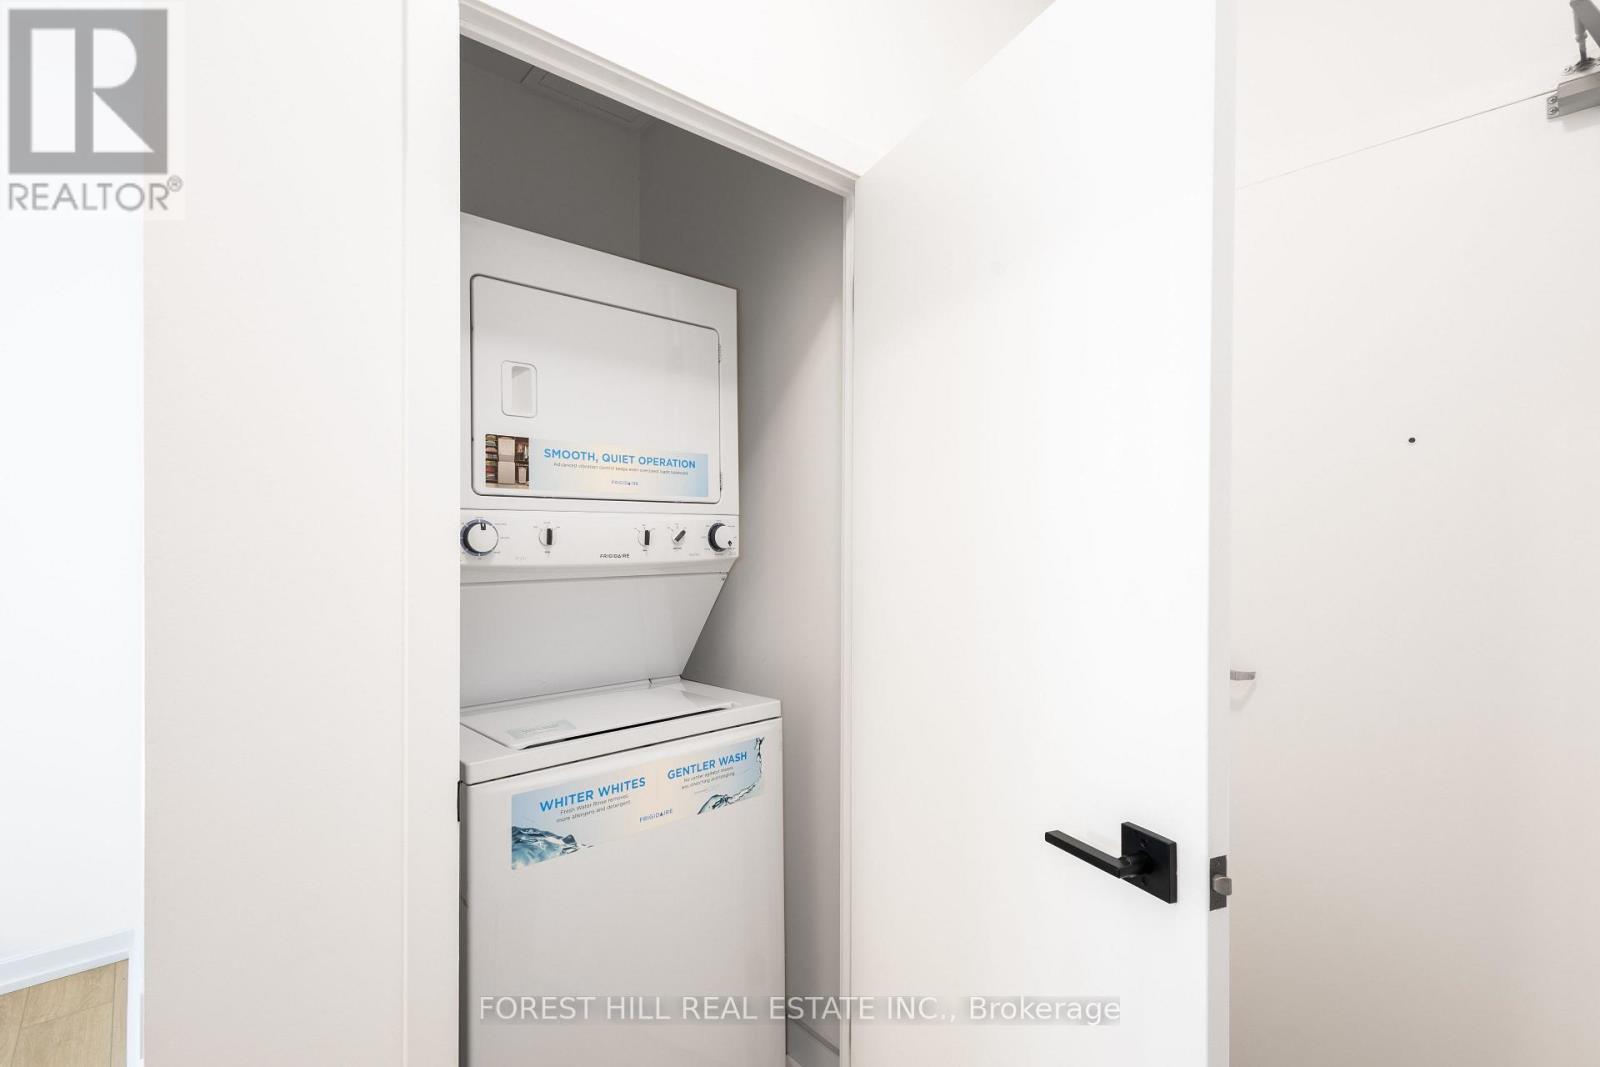
| 特征 | 阳台, 无地毯, In Suite Laundry |
| 总车位 | 1 |
详 情
| 浴室 | 2 |
| 地上卧房 | 2 |
| 总卧房 | 2 |
| 公寓设施 | Storage - Locker |
| 地下室类型 | 没有 |
| 空调 | 中央空调 |
| 外墙 | 混凝土 |
| 壁炉 | 有 |
| 供暖方式 | 天然气 |
| 供暖类型 | 压力热风 |
| 内部尺寸 | 900 - 999 Sqft |
| 类型 | 公寓 |
车 位
| 地下 | |
| Garage |
土地
| 英亩数 | 无 |
房 间
| 楼 层 | 类 型 | 长 度 | 宽 度 | 面 积 |
|---|---|---|---|---|
| 一楼 | 客厅 | 6.98 m | 3.63 m | 6.98 m x 3.63 m |
| 一楼 | 餐厅 | 6.98 m | 3.63 m | 6.98 m x 3.63 m |
| 一楼 | 厨房 | 3.07 m | 2.64 m | 3.07 m x 2.64 m |
| 一楼 | 主卧 | 3.51 m | 2.74 m | 3.51 m x 2.74 m |
| 一楼 | 第二卧房 | 3.38 m | 2.74 m | 3.38 m x 2.74 m |
https://www.realtor.ca/real-estate/30449750/3506-70-forest-manor-road-toronto-henry-farm-henry-farm

The trademarks REALTOR®, REALTORS®, and the REALTOR® logo are controlled by The Canadian Real Estate Association (CREA) and identify real estate professionals who are members of CREA. The trademarks MLS®, Multiple Listing Service® and the associated logos are owned by The Canadian Real Estate Association (CREA) and identify the quality of services provided by real estate professionals who are members of CREA. The trademark DDF® is owned by The Canadian Real Estate Association (CREA) and identifies CREA's Data Distribution Facility (DDF®)
Toronto Real Estate Board
Forest Hill Real Estate Inc.
October 27 2026 08:31:07
