
3505 Cochrane Street Whitby (Williamsburg), Ontario L1R 2P2




$1,649,000
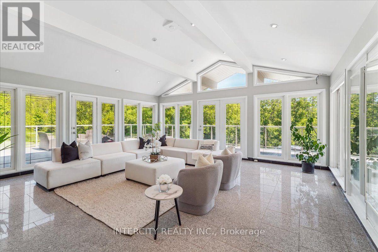
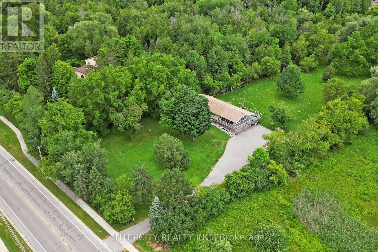
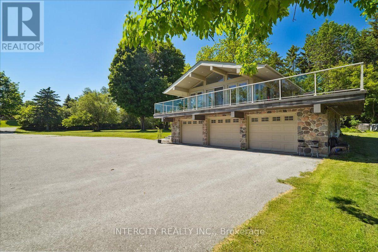
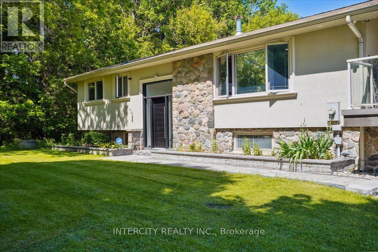
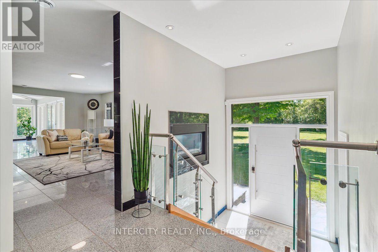
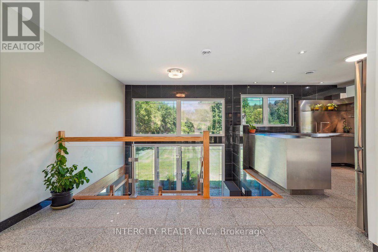
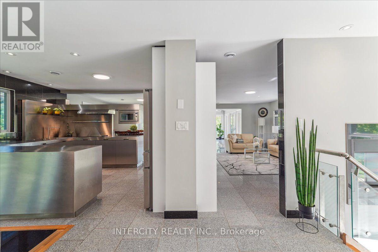
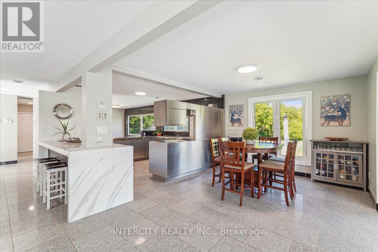
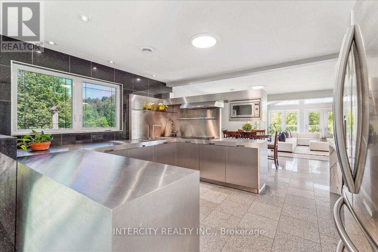
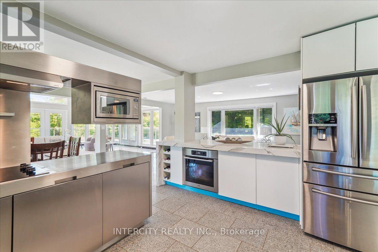
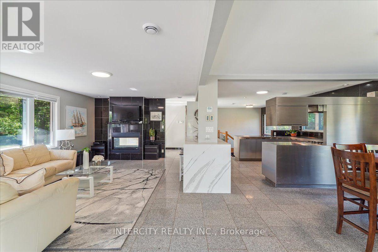
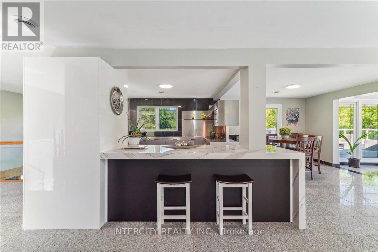
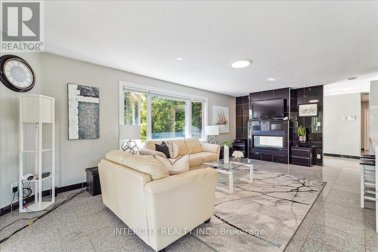
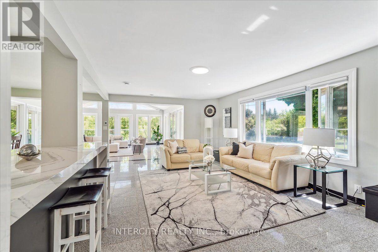
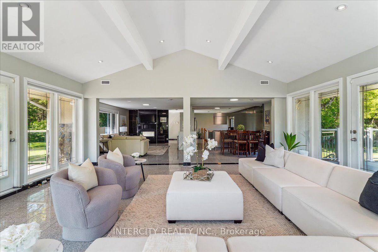
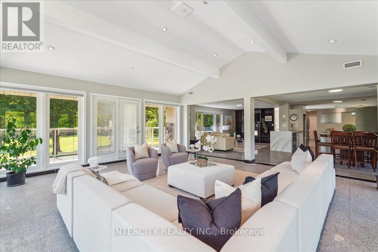
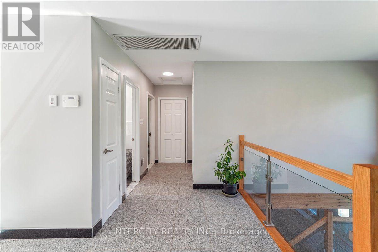
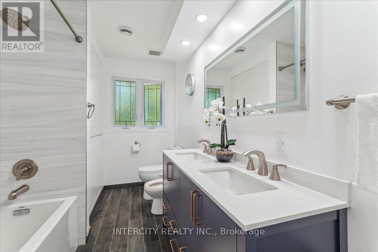
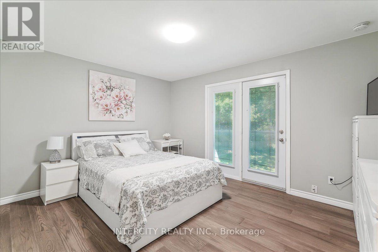
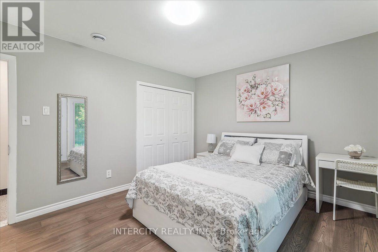
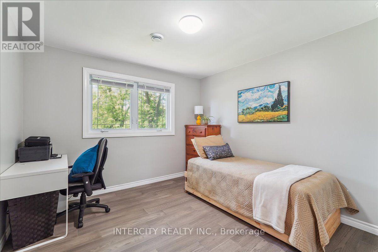
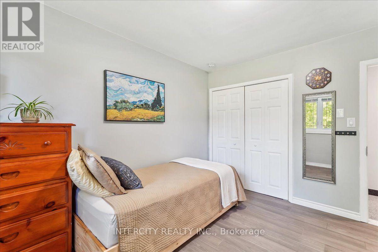
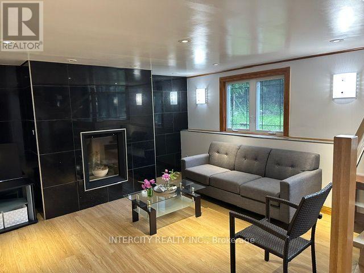
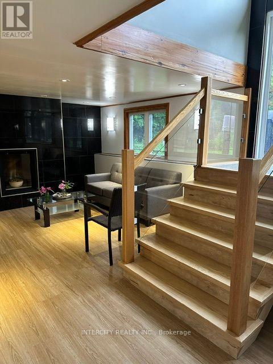
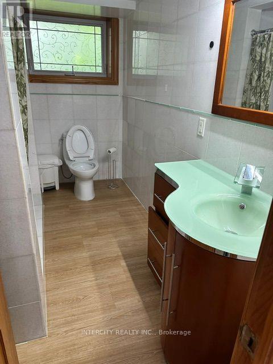
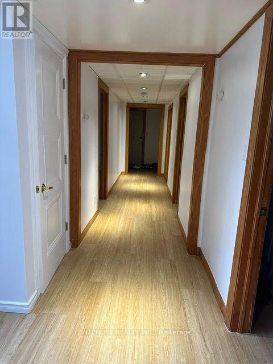
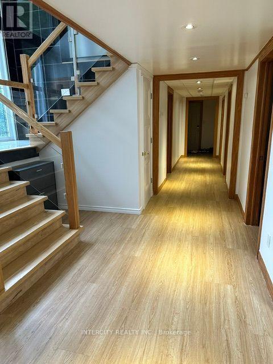
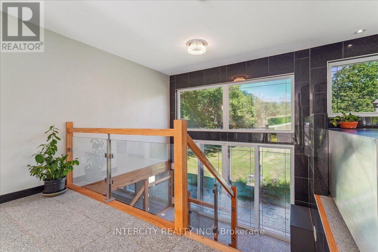
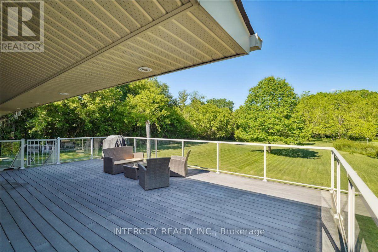
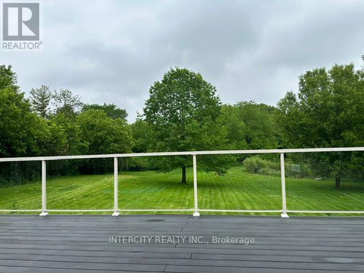
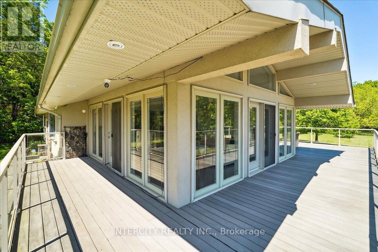
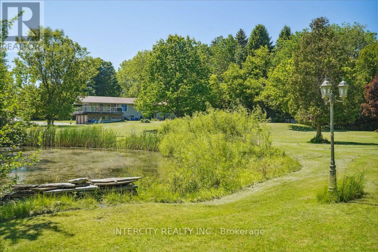
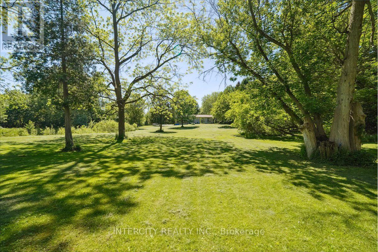
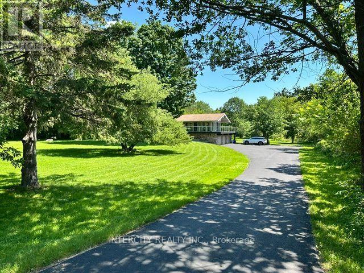
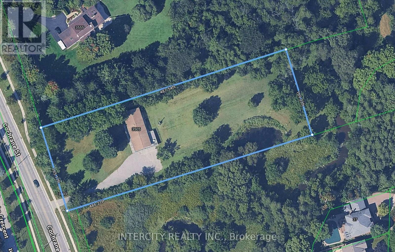
Almost 2-acre private estate in prestigious Williamsburg!!! Enjoy stargazing at night and the daytime panoramic view of your treed lot with a pond and the pristine Lynde Creek from your spacious glass-paneled balcony with composite decking. You will have a spacious 3-car garage and the expansive paved driveway can accommodate 14 vehicles. The lower area has been upgraded with premium vinyl plank flooring. The living room's floor to ceiling glass windows allow plenty of sunlight. New Blinds. Comes with a well-kept John Deere S130 Ride-on Tractor-Mower with snow plow. A UNIQUE, ONE-OF-A-KIND PROPERTY OFFERING THE ULTIMATE EXPERIENCE OF LUXURIOUS PRIVACY CLOSE TO THE CITY. (id:43681)
房源概要
| MLS® Number | E13563186 |
| 房源类型 | 民宅 |
| 社区名字 | Williamsburg |
| 特征 | 树木繁茂的地区, Sloping, Paved Yard, 无地毯, Sump Pump |
| 总车位 | 17 |
| 结构 | Deck |
详 情
| 浴室 | 2 |
| 地上卧房 | 2 |
| 地下卧室 | 3 |
| 总卧房 | 5 |
| Age | 51 To 99 Years |
| 公寓设施 | Fireplace(s) |
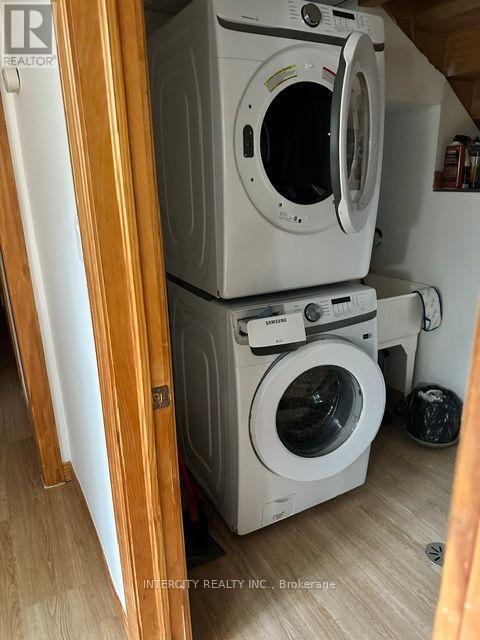
| 家电类 | 烤箱 - Built-in, Water Heater - Tankless, Water Heater, 烘干机, 烤箱, 炉子, 洗衣机, 冰箱 |
| 建筑风格 | Raised Bungalow |
| 地下室进展 | 已装修 |
| 地下室功能 | Walk Out |
| 地下室类型 | N/a (finished) |
| 施工种类 | 独立屋 |
| 空调 | 中央空调 |
| 外墙 | 石, 灰泥 |
| Fire Protection | Smoke Detectors |
| 壁炉 | 有 |
| Fireplace Total | 2 |
| 地基类型 | 混凝土浇筑 |
| 供暖方式 | 天然气 |
| 供暖类型 | Heat Pump |
| 储存空间 | 1 |
| 内部尺寸 | 1500 - 2000 Sqft |
| 类型 | 独立屋 |
| 设备间 | 市政供水 |
车 位
| Garage |
土地
| 英亩数 | 有 |
| 污水道 | Septic System |
| 土地深度 | 487 Ft ,6 In |
| 土地宽度 | 165 Ft ,2 In |
| 不规则大小 | 165.2 X 487.5 Ft |
| 地表水 | River/stream |
| 规划描述 | R1 -residential |
房 间
| 楼 层 | 类 型 | 长 度 | 宽 度 | 面 积 |
|---|---|---|---|---|
| Lower Level | 第二卧房 | Measurements not available | ||
| Lower Level | 第三卧房 | Measurements not available | ||
| Lower Level | Bedroom 4 | Measurements not available | ||
| Lower Level | 娱乐,游戏房 | Measurements not available | ||
| 一楼 | 主卧 | Measurements not available | ||
| 一楼 | 卧室 | Measurements not available | ||
| 一楼 | 厨房 | Measurements not available | ||
| 一楼 | 家庭房 | Measurements not available | ||
| 一楼 | 餐厅 | Measurements not available | ||
| 一楼 | 客厅 | Measurements not available |
设备间
| 有线电视 | 可用 |
| 配电箱 | 已安装 |
https://www.realtor.ca/real-estate/30032695/3505-cochrane-street-whitby-williamsburg-williamsburg

The trademarks REALTOR®, REALTORS®, and the REALTOR® logo are controlled by The Canadian Real Estate Association (CREA) and identify real estate professionals who are members of CREA. The trademarks MLS®, Multiple Listing Service® and the associated logos are owned by The Canadian Real Estate Association (CREA) and identify the quality of services provided by real estate professionals who are members of CREA. The trademark DDF® is owned by The Canadian Real Estate Association (CREA) and identifies CREA's Data Distribution Facility (DDF®)
Toronto Real Estate Board
Intercity Realty Inc.
November 02 2026 05:25:04
