
350144 Bayshore Road Meaford, Ontario N0H 1B0


$899,900
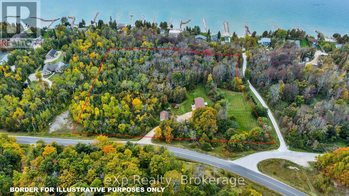
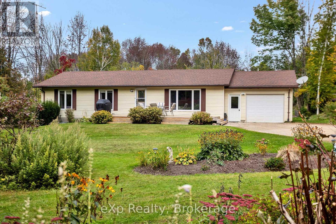
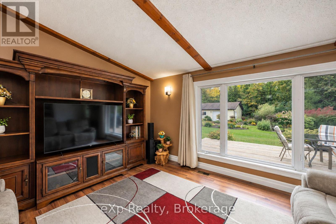
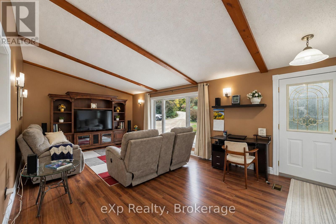
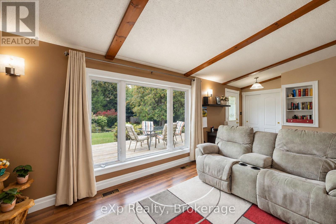
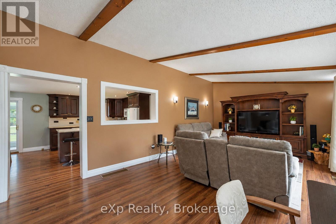
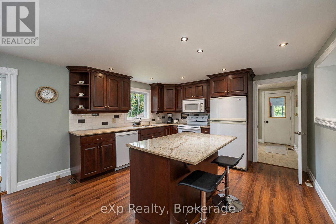
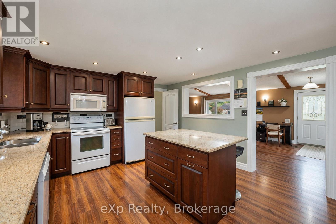
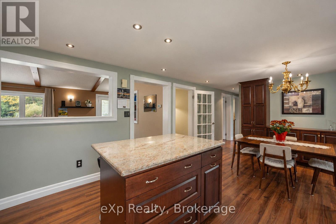
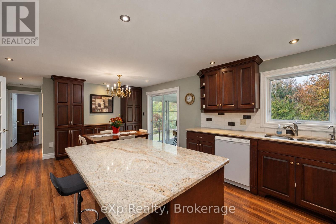
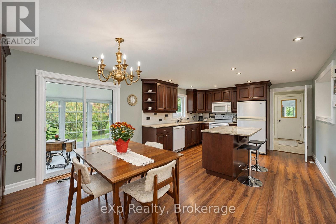
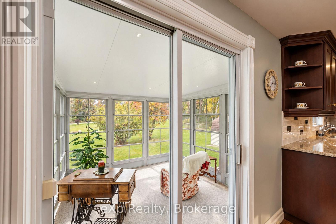
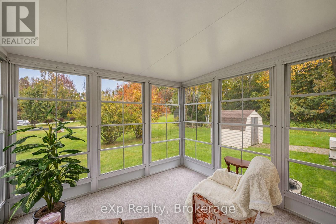
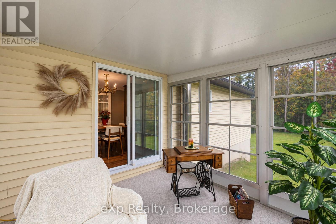
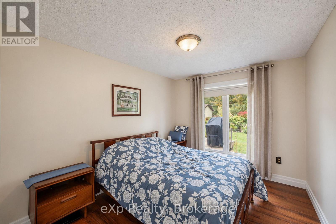
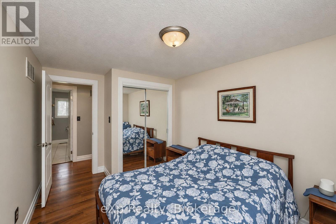
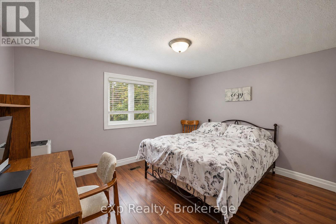
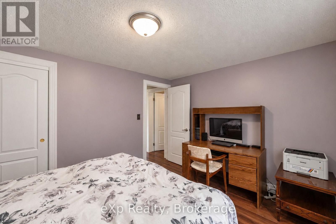
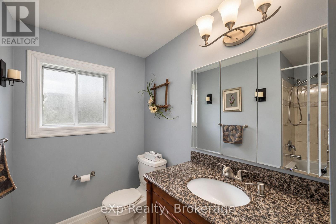
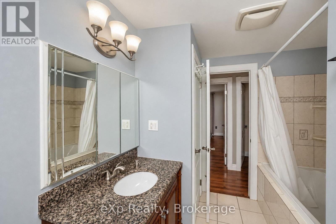
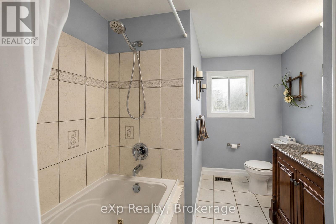
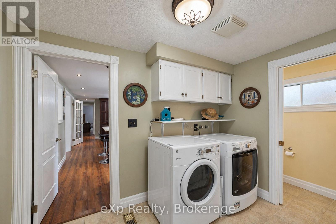
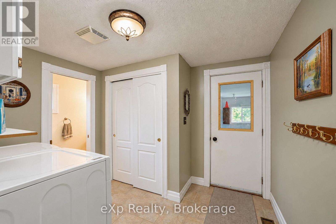
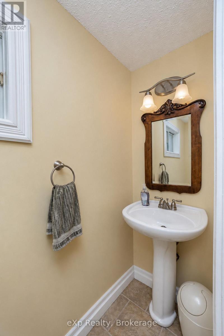
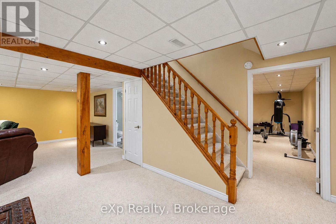
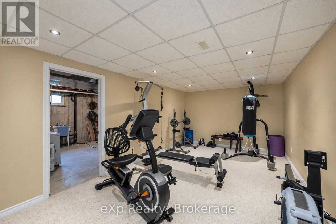
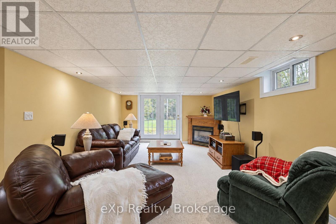
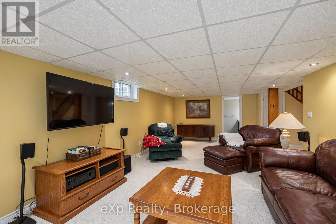
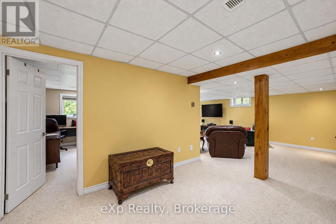
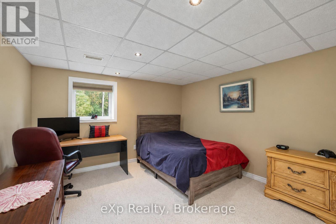
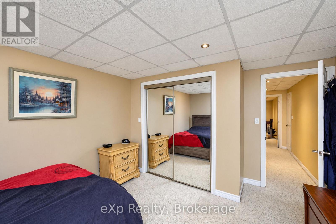
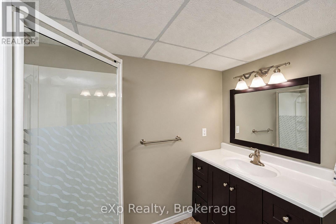
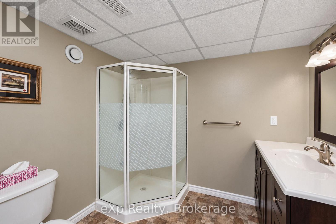
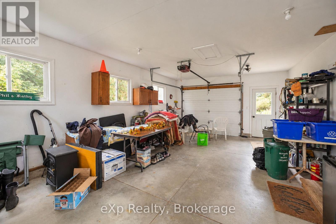
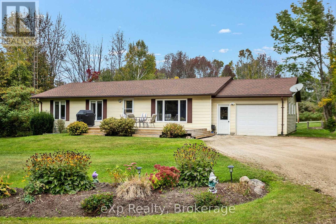
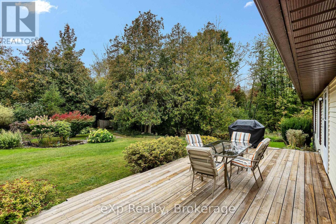
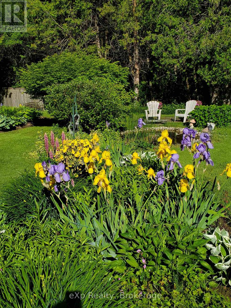
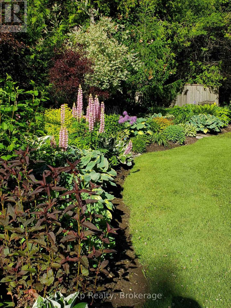
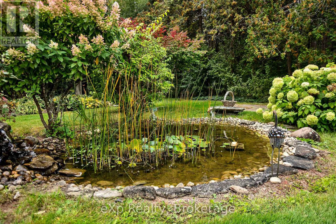
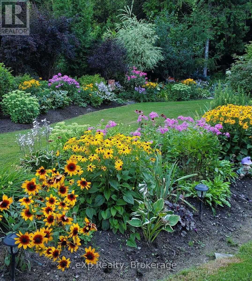
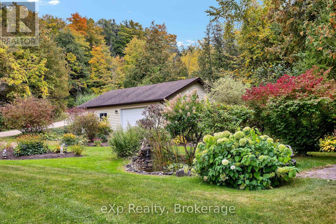
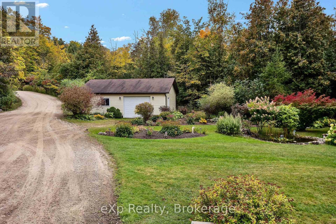
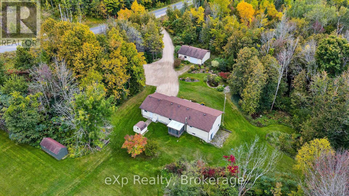
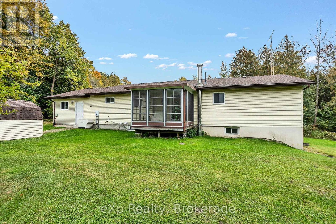
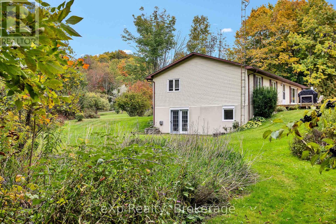
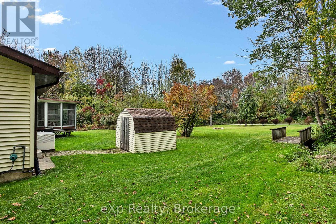
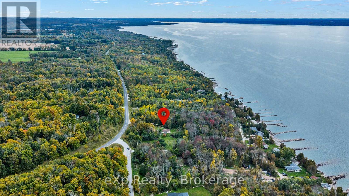
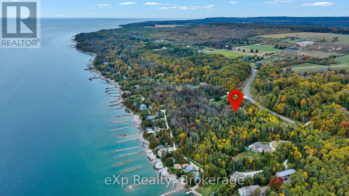
Well cared for and thoughtfully maintained, this bright 4-bedroom, 2.5-bath bungalow sits on almost 7 acres and offers a wonderful combination of comfortable living, functional spaces and outdoor potential. The main level features a welcoming 10' x 10' sunroom, an open-concept kitchen and dining area with beautiful built-ins and stone countertops, and a spacious living room with vaulted ceilings and a large bay window overlooking the gardens. An attached garage connects to a convenient laundry room/mudroom, while the large 24'4" x 32'4" detached shop provides excellent space for storage, hobbies or a workshop. The finished basement adds even more living space with a fourth bedroom, gym, large family room with a cozy propane fireplace and walkout access. Close to Georgian Bay and bordering Rainbow Beach Road, the property is also conveniently located within approximately 15 minutes of Owen Sound's hospital, schools and east-end amenities. With plenty of room to enjoy the outdoors and potential for severance, subject to municipal approvals and applicable requirements, this property offers an excellent opportunity for those looking for space without being far from everyday conveniences. (id:43681)
房源概要
| MLS® Number | X13848986 |
| 房源类型 | 民宅 |
| 社区名字 | Meaford |
| 设备类型 | Propane Tank |
| 总车位 | 11 |
| 租赁设备类型 | Propane Tank |
| 结构 | Deck |
详 情
| 浴室 | 3 |
| 地上卧房 | 3 |
| 地下卧室 | 1 |
| 总卧房 | 4 |
| 公寓设施 | Fireplace(s) |
| 家电类 | Water Heater, 洗碗机, 烘干机, Garage Door Opener, 炉子, 洗衣机, 窗帘, 冰箱 |
| 建筑风格 | 平房 |
| 地下室进展 | 部分完成 |
| 地下室功能 | Walk Out |
| 地下室类型 | Full, N/a, N/a (partially Finished) |
| 施工种类 | 独立屋 |
| 空调 | 中央空调 |
| 外墙 | 乙烯基壁板 |
| 壁炉 | 有 |
| Fireplace Total | 1 |
| 地基类型 | 混凝土浇筑 |
| 客人卫生间(不包含洗浴) | 1 |
| 供暖方式 | Propane |
| 供暖类型 | 压力热风 |
| 储存空间 | 1 |
| 内部尺寸 | 1100 - 1500 Sqft |
| 类型 | 独立屋 |
车 位
| 附加车库 | |
| Garage |
土地
| 英亩数 | 无 |
| Landscape Features | Landscaped |
| 污水道 | Septic System |
| 土地深度 | 635 Ft |
| 土地宽度 | 541 Ft ,2 In |
| 不规则大小 | 541.2 X 635 Ft |
| 规划描述 | Sr - Shoreline 住宅 |
房 间
| 楼 层 | 类 型 | 长 度 | 宽 度 | 面 积 |
|---|---|---|---|---|
| 地下室 | 卧室 | 4 m | 3.62 m | 4 m x 3.62 m |
| 地下室 | 浴室 | 2.11 m | 2.47 m | 2.11 m x 2.47 m |
| 地下室 | 设备间 | 7.27 m | 4.2 m | 7.27 m x 4.2 m |
| 地下室 | 其它 | 6.59 m | 3.41 m | 6.59 m x 3.41 m |
| 地下室 | 娱乐,游戏房 | 7.92 m | 7.66 m | 7.92 m x 7.66 m |
| 一楼 | 客厅 | 7.2 m | 3.98 m | 7.2 m x 3.98 m |
| 一楼 | 厨房 | 4.13 m | 3.97 m | 4.13 m x 3.97 m |
| 一楼 | 餐厅 | 2.38 m | 3.97 m | 2.38 m x 3.97 m |
| 一楼 | Sunroom | 3.05 m | 3.16 m | 3.05 m x 3.16 m |
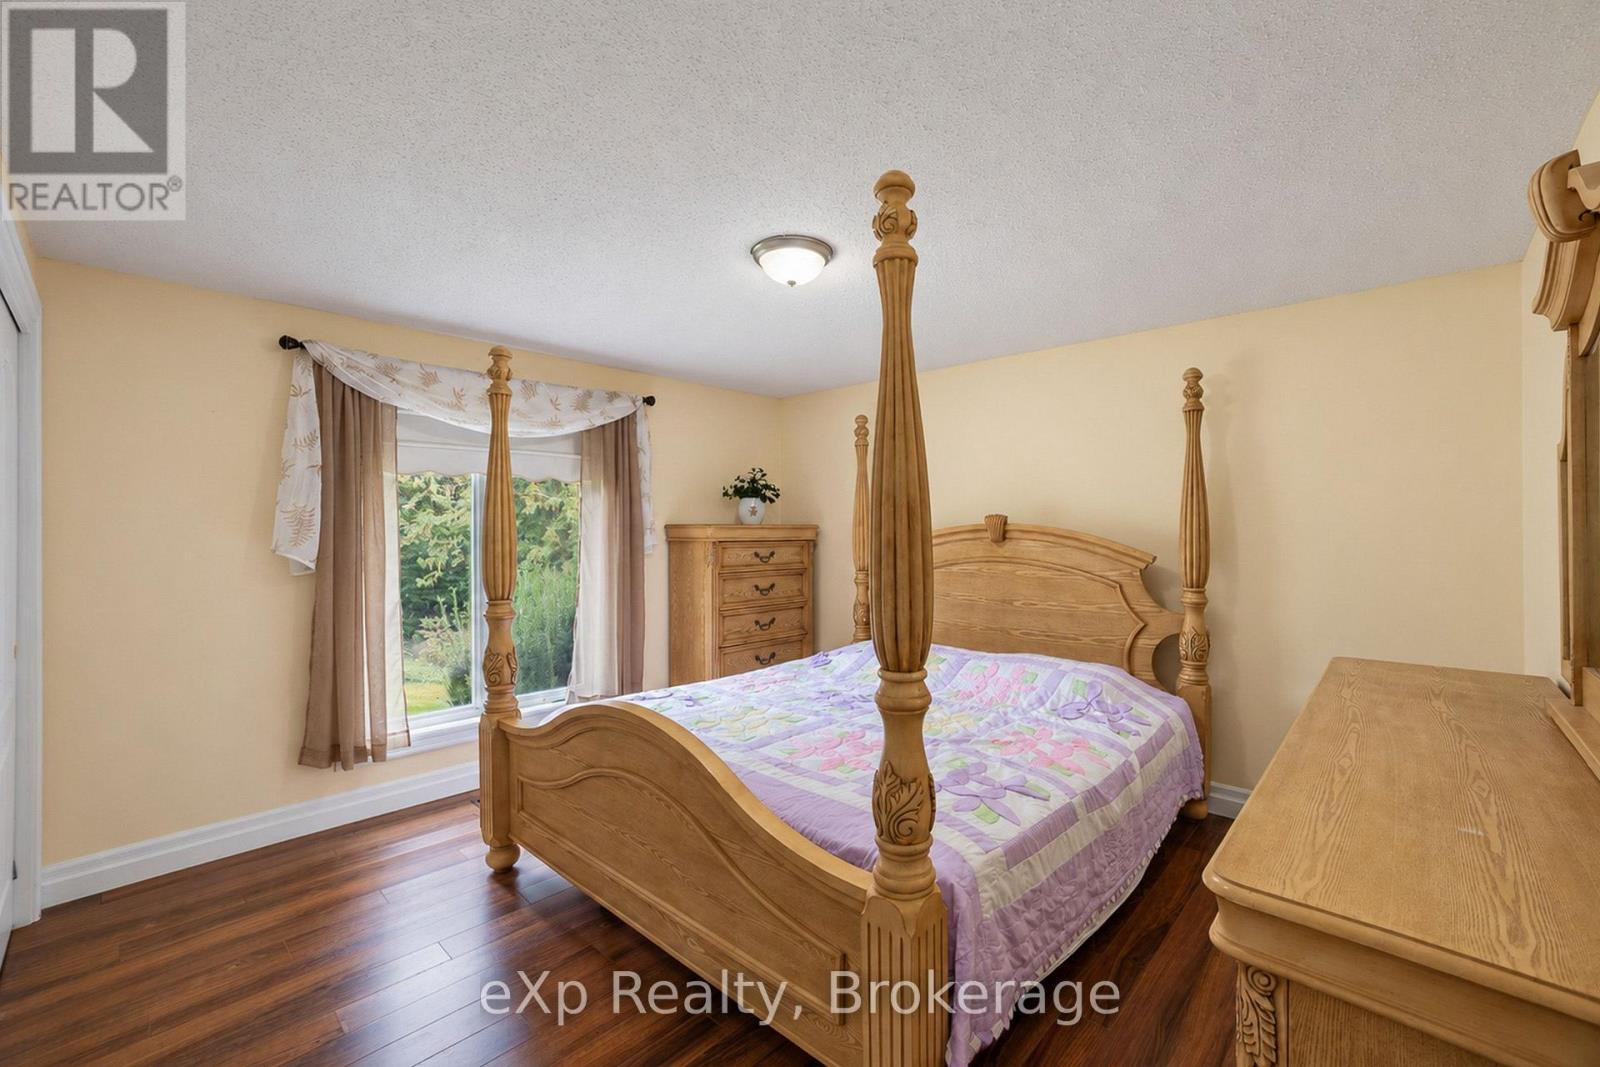
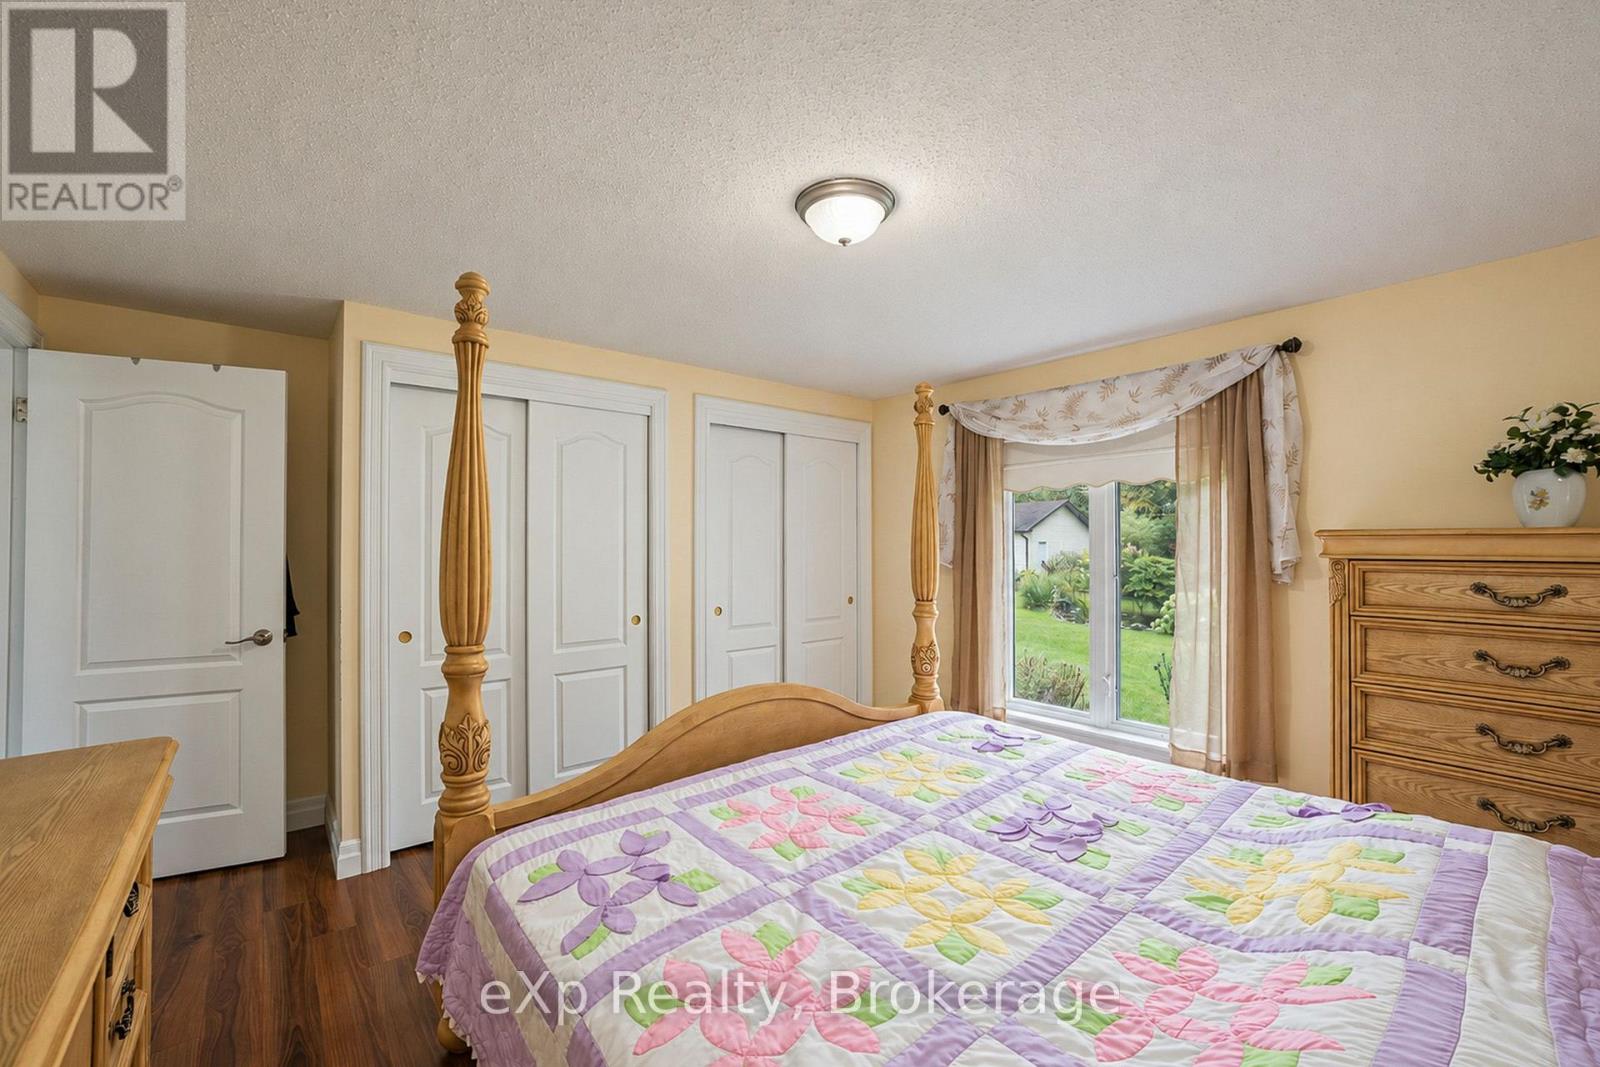
| 一楼 | 主卧 | 4.25 m | 3.98 m | 4.25 m x 3.98 m |
| 一楼 | 卧室 | 3.16 m | 3.95 m | 3.16 m x 3.95 m |
| 一楼 | 卧室 | 2.76 m | 3.94 m | 2.76 m x 3.94 m |
| 一楼 | 浴室 | 2.39 m | 2.93 m | 2.39 m x 2.93 m |
| 一楼 | 浴室 | 2.67 m | 0.78 m | 2.67 m x 0.78 m |
https://www.realtor.ca/real-estate/30350055/350144-bayshore-road-meaford-meaford

The trademarks REALTOR®, REALTORS®, and the REALTOR® logo are controlled by The Canadian Real Estate Association (CREA) and identify real estate professionals who are members of CREA. The trademarks MLS®, Multiple Listing Service® and the associated logos are owned by The Canadian Real Estate Association (CREA) and identify the quality of services provided by real estate professionals who are members of CREA. The trademark DDF® is owned by The Canadian Real Estate Association (CREA) and identifies CREA's Data Distribution Facility (DDF®)
Muskoka Haliburton Orillia – The Lakelands Association of REALTORS®
Exp Realty
October 14 2026 05:29:20
