
3501 Copernicus Drive Mississauga (Fairview), Ontario L5B 3K6


$1,449,000
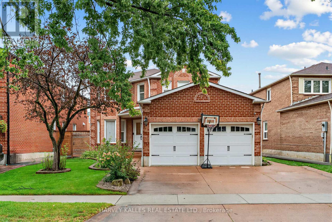
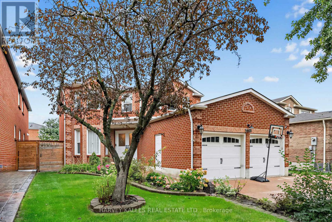
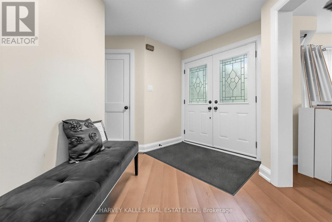
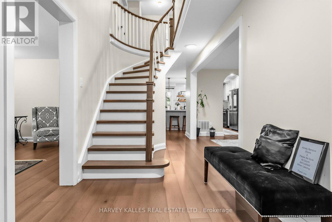
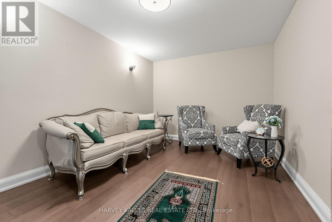
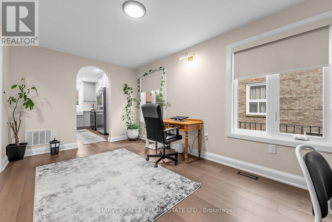
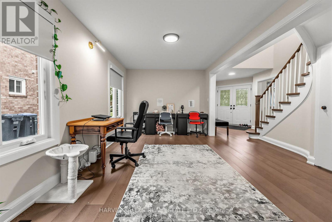
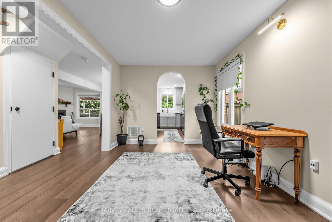
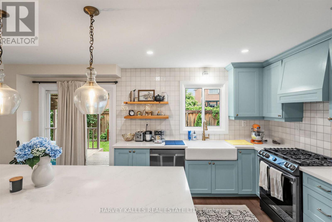
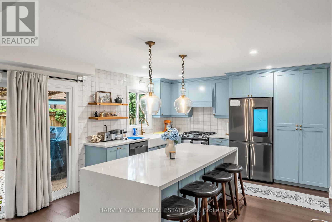
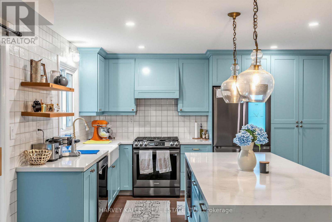
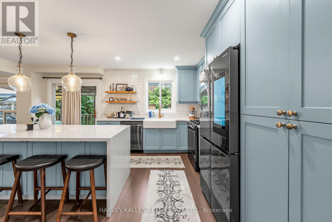
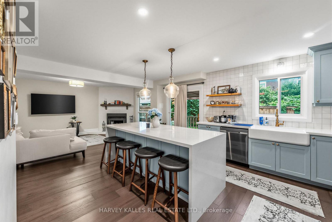
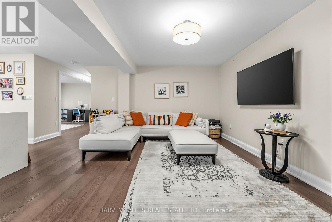
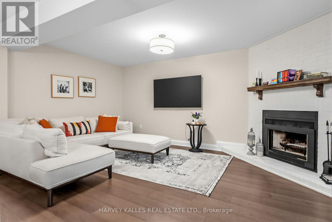
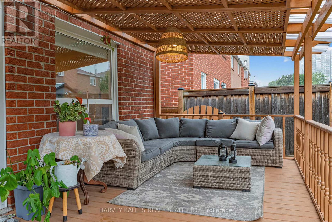
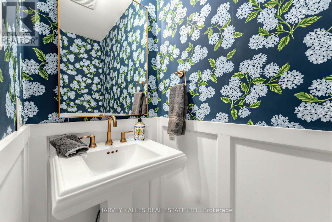
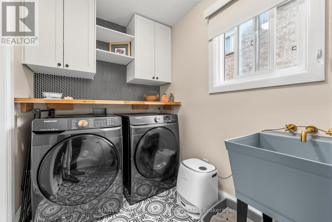
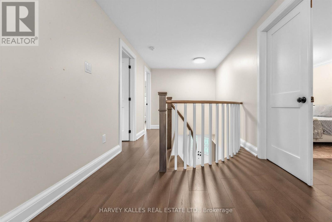
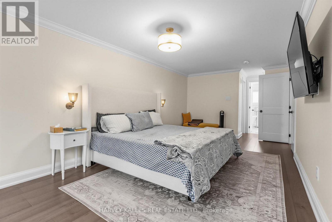
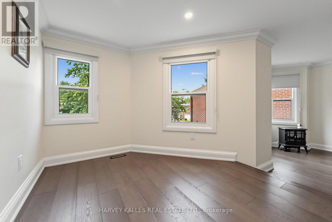
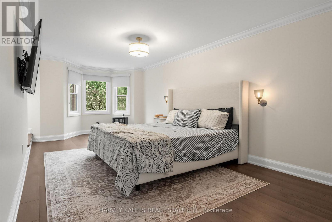
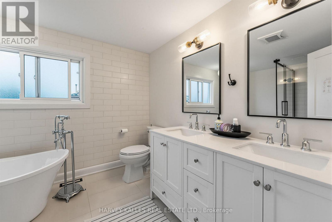
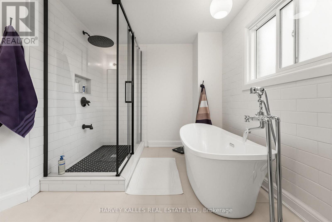
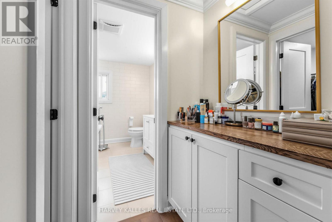
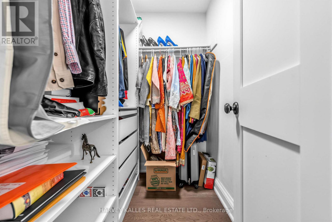
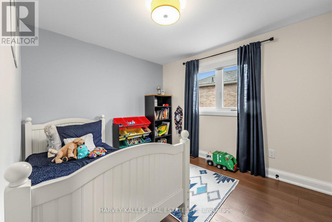
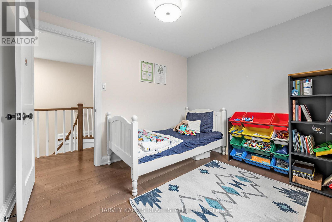
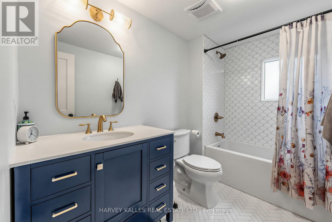
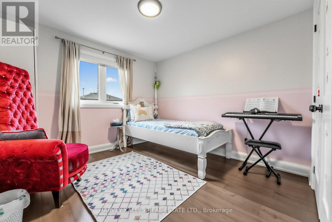
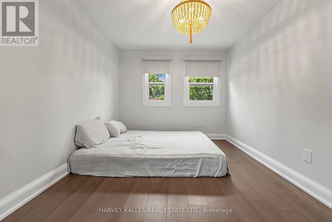
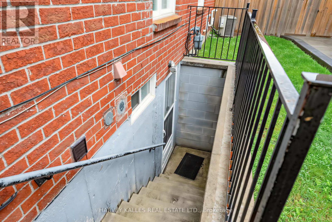
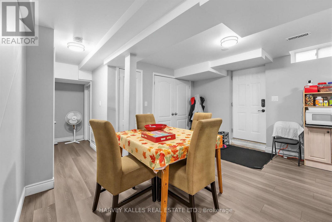
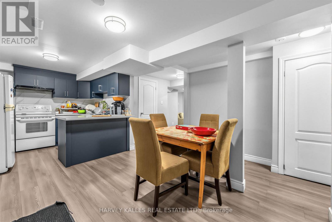
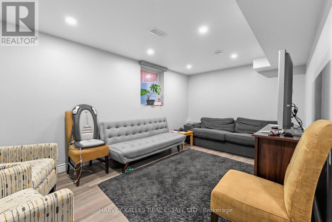
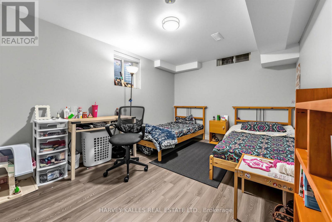
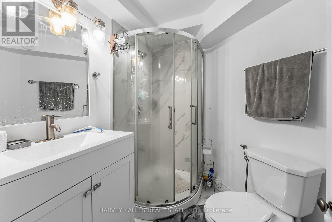
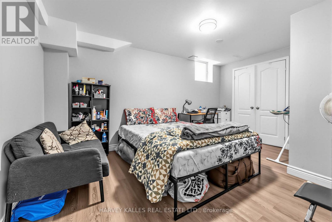
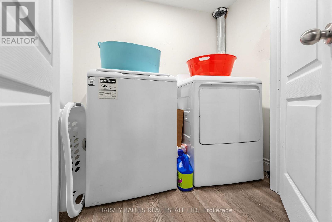
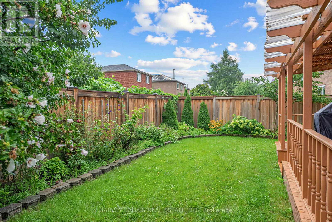
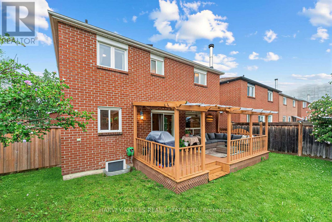
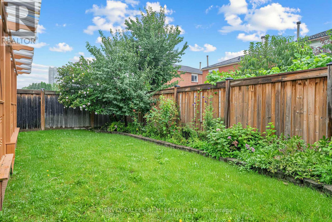
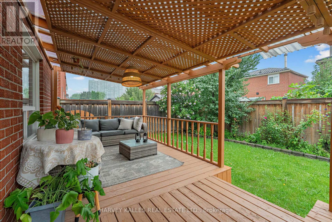
Imagine driving up to this professionally landscaped home with an attractively designed facade, where absolutely no work is required because the sellers have meticulously renovated it from top to bottom with premium, high-quality finishes. Inside, you will find a stunning centre hall plan, engineered hardwood floors throughout the main and upper levels. A convenient main floor laundry room offers direct access to the double garage. All bathrooms have been beautifully updated with quartz countertops, and the custom-designed kitchen features a large quartz centre island that is open to a cozy family room with a gas-burning fireplace. From there, walk out to your private backyard oasis complete with a serene, beautiful covered deck. As an incredible bonus, this property features a legally city-approved apartment with a separate entrance, offering a formal living and dining room, a full kitchen, two spacious bedrooms, a private laundry room, and a renovated 3-piece bath. This turnkey masterpiece is one you won't want to miss.(Dining room and sitting room in primary bedroom are virtually staged ) (id:43681)
房源概要
| MLS® Number | W13744078 |
| 房源类型 | 民宅 |
| 社区名字 | Fairview |
| 设备类型 | 热水器, 热水器 - Tankless |
| 特征 | 亲戚套间 |
| 总车位 | 4 |
| 租赁设备类型 | 热水器, 热水器 - Tankless |
| 结构 | Deck |
详 情
| 浴室 | 4 |
| 地上卧房 | 4 |
| 地下卧室 | 2 |
| 总卧房 | 6 |
| 公寓设施 | Fireplace(s) |
| 家电类 | Garage Door Opener Remote(s), Central Vacuum, 洗碗机, 烘干机, Garage Door Opener, 微波炉, Gas 炉子(s), 洗衣机, 冰箱 |
| 地下室功能 | Apartment In Basement, Separate Entrance |
| 地下室类型 | N/a, N/a |
| 施工种类 | 独立屋 |
| 空调 | 中央空调 |
| 外墙 | 砖 |
| 壁炉 | 有 |
| Fireplace Total | 1 |
| Flooring Type | Hardwood, Laminate, Tile |
| 地基类型 | 混凝土浇筑 |
| 客人卫生间(不包含洗浴) | 1 |
| 供暖方式 | 天然气 |
| 供暖类型 | 压力热风 |
| 储存空间 | 2 |
| 内部尺寸 | 2000 - 2500 Sqft |
| 类型 | 独立屋 |
| 设备间 | 市政供水 |
车 位
| 附加车库 | |
| Garage |
土地
| 英亩数 | 无 |
| 污水道 | Sanitary Sewer |
| 土地深度 | 107 Ft |
| 土地宽度 | 48 Ft ,9 In |
| 不规则大小 | 48.8 X 10⁷ Ft |
房 间
| 楼 层 | 类 型 | 长 度 | 宽 度 | 面 积 |
|---|---|---|---|---|
| 二楼 | Bedroom 4 | 3.1 m | 2.77 m | 3.1 m x 2.77 m |
| 二楼 | 主卧 | 6.83 m | 3.18 m | 6.83 m x 3.18 m |
| 二楼 | 起居室 | 2.95 m | 2.62 m | 2.95 m x 2.62 m |
| 二楼 | 第二卧房 | 3.86 m | 3 m | 3.86 m x 3 m |
| 二楼 | 第三卧房 | 3.96 m | 2.77 m | 3.96 m x 2.77 m |
| 地下室 | 餐厅 | 3.18 m | 4.27 m | 3.18 m x 4.27 m |
| 地下室 | 厨房 | 2.74 m | 3.05 m | 2.74 m x 3.05 m |
| 地下室 | 客厅 | 5.54 m | 3 m | 5.54 m x 3 m |
| 地下室 | Bedroom 5 | 3.05 m | 4.47 m | 3.05 m x 4.47 m |
| 地下室 | 卧室 | 4.42 m | 3 m | 4.42 m x 3 m |
| Other | 洗衣房 | Measurements not available | ||
| 一楼 | 客厅 | 5.66 m | 3.15 m | 5.66 m x 3.15 m |
| 一楼 | 餐厅 | 4.95 m | 2.97 m | 4.95 m x 2.97 m |
| 一楼 | 厨房 | 4.01 m | 4.32 m | 4.01 m x 4.32 m |
| 一楼 | 家庭房 | 5.23 m | 4.27 m | 5.23 m x 4.27 m |
| 一楼 | Partial Bathroom | 0.86 m | 1.91 m | 0.86 m x 1.91 m |
| 一楼 | 洗衣房 | 0.79 m | 1.83 m | 0.79 m x 1.83 m |
https://www.realtor.ca/real-estate/30234162/3501-copernicus-drive-mississauga-fairview-fairview

The trademarks REALTOR®, REALTORS®, and the REALTOR® logo are controlled by The Canadian Real Estate Association (CREA) and identify real estate professionals who are members of CREA. The trademarks MLS®, Multiple Listing Service® and the associated logos are owned by The Canadian Real Estate Association (CREA) and identify the quality of services provided by real estate professionals who are members of CREA. The trademark DDF® is owned by The Canadian Real Estate Association (CREA) and identifies CREA's Data Distribution Facility (DDF®)
Toronto Real Estate Board
Harvey Kalles Real Estate Ltd.
September 04 2026 01:00:52
