
350 Saginaw Parkway Cambridge, Ontario N1T 1R8


$899,900
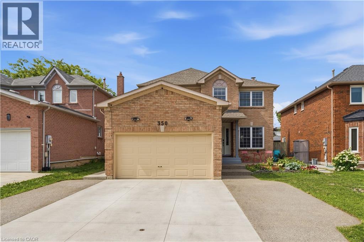
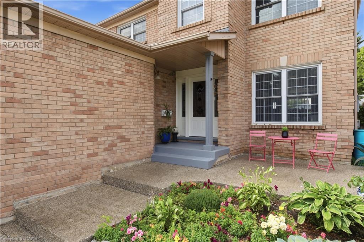
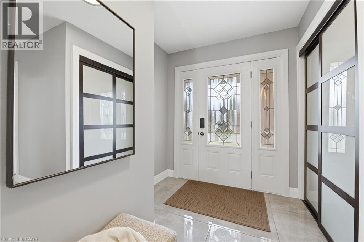
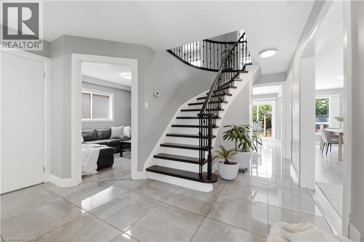
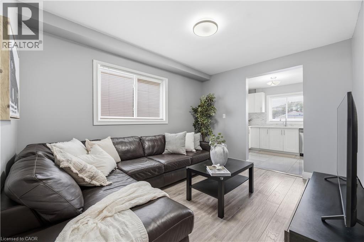
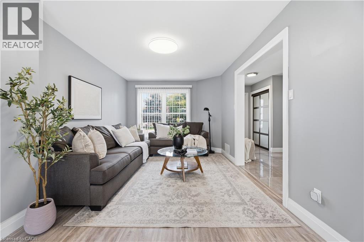
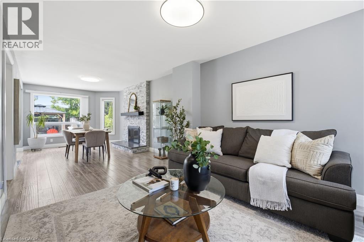
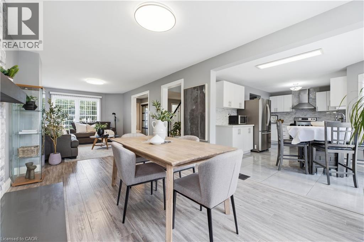
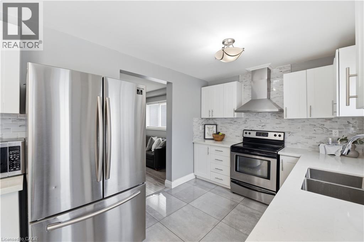
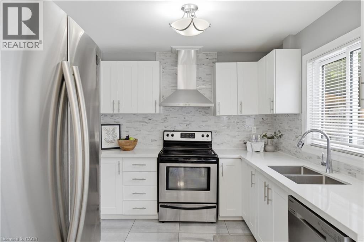
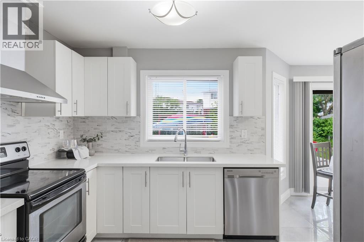
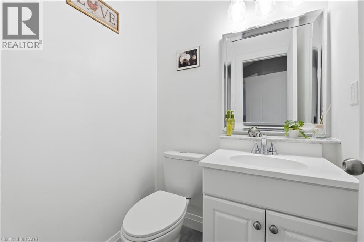
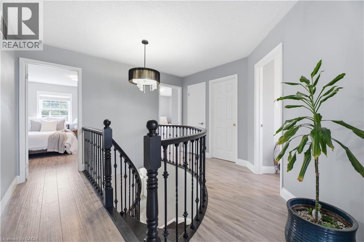
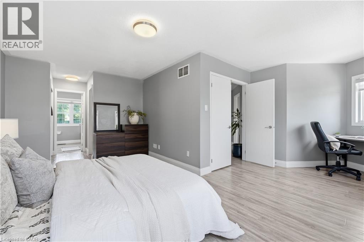
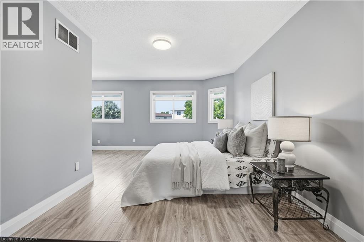
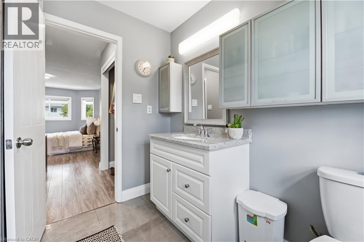
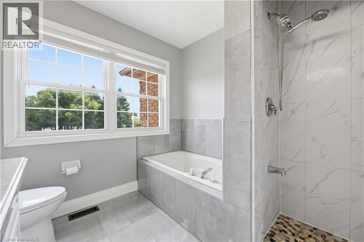
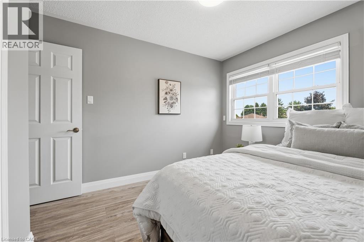
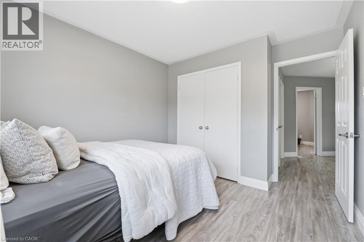
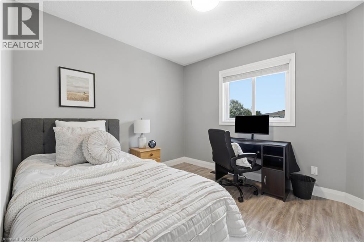
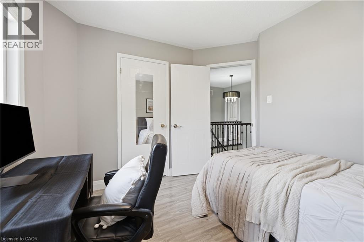
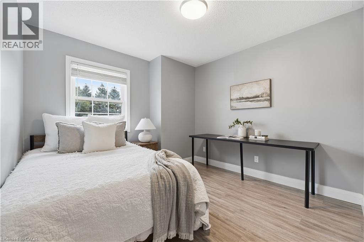
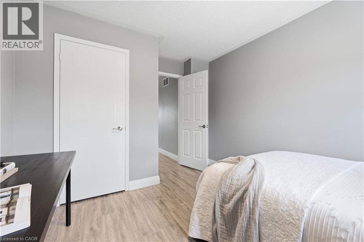
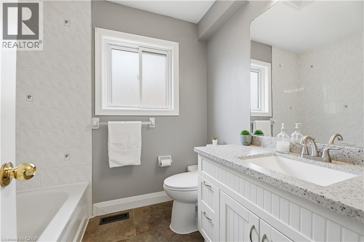
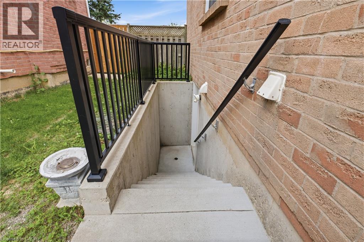
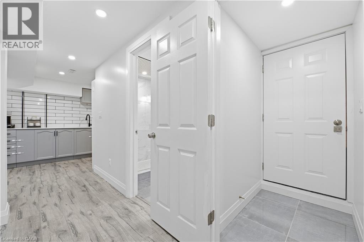
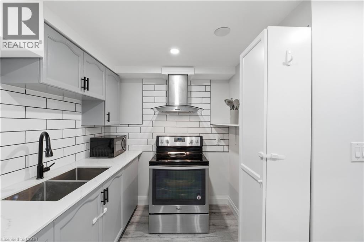
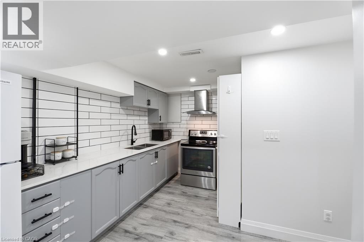
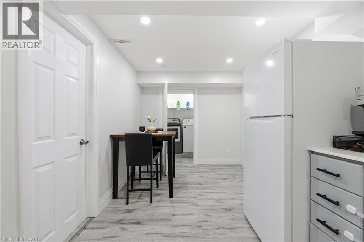
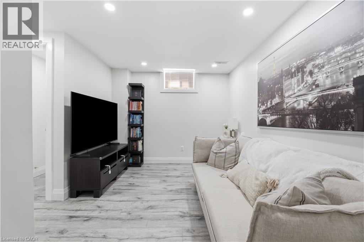
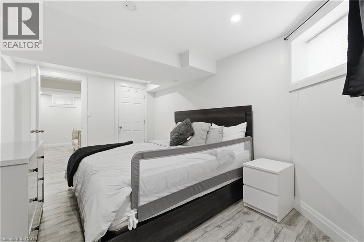
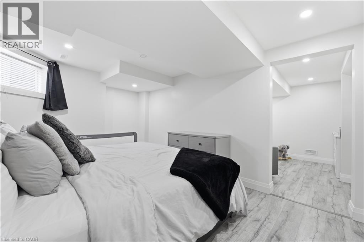
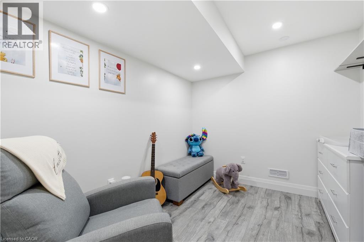
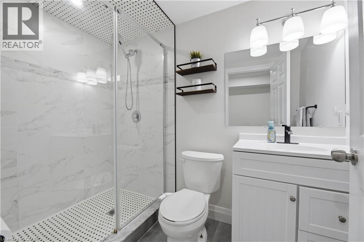
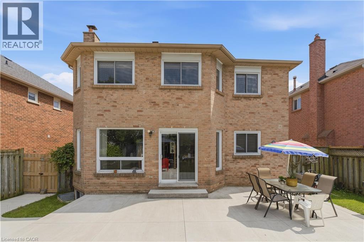
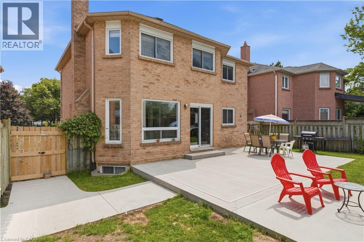
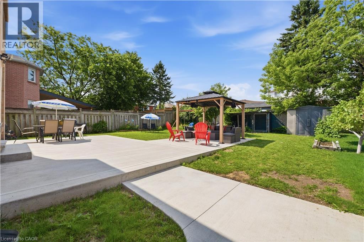
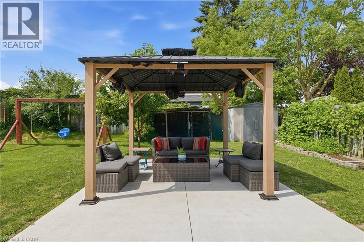
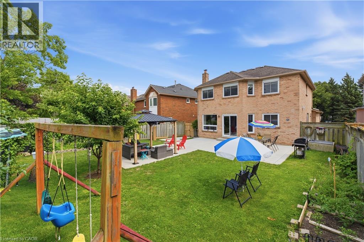
Welcome to 350 Saginaw Parkway, a beautifully updated all-brick home nestled in one of Cambridge's most desirable neighbourhoods. From the moment you step inside, you will notice how much natural light fills every room, creating a warm and inviting atmosphere throughout. The main level features a bright, welcoming kitchen equipped with new appliances (2023), where double sliding doors lead out to a fully fenced backyard with a brand-new concrete patio (2025)—perfect for relaxing or entertaining. Upstairs, you will find four generously sized bedrooms, including a large primary suite complete with dual closets and its own private ensuite bathroom, offering plenty of space for a growing family to spread out. The property also features a beautifully renovated basement apartment (2022) with a separate side entrance (2021). This one-bedroom plus den unit includes its own independent laundry, offering incredible flexibility for rental income or extended family. The lower level was finished with safety and comfort in mind, utilizing resilient channel and Type X drywall for enhanced soundproofing and fire separation between floors. Thoughtfully maintained and mechanically updated, the home has had the roof replaced in 2017, alongside windows and A/C updated in 2018. Additional updates include upgraded electrical and a new concrete driveway in 2022, which accommodates parking for up to six vehicles. Inside, you'll find fresh paint throughout (2024), durable flooring (2021), a newer water softener, and updated toilets (2021). Complete with a handy garage mezzanine for extra storage, this 5-bedroom, 3.5-bathroom property is truly turn-key and ready to welcome its next family. (id:43681)
房源概要
| MLS® Number | 40844555 |
| 房源类型 | 民宅 |
| 附近的便利设施 | 医院, 公园, 礼拜场所, 游乐场, 公共交通, 学校, 购物 |
| 社区特征 | School Bus |
| 设备类型 | 热水器 |
| 特征 | 亲戚套间 |
| 总车位 | 6 |
| 租赁设备类型 | 热水器 |
详 情
| 浴室 | 4 |
| 地上卧房 | 4 |
| 地下卧室 | 1 |
| 总卧房 | 5 |
| 家电类 | 洗碗机, 烘干机, 冰箱, 炉子, Water Softener, 洗衣机 |
| 地下室进展 | 已装修 |
| 地下室类型 | 全完工 |
| 施工日期 | 1992 |
| 施工种类 | 独立屋 |
| 空调 | 中央空调 |
| 外墙 | 砖 |
| 地基类型 | 混凝土浇筑 |
| 客人卫生间(不包含洗浴) | 1 |
| 供暖方式 | 天然气 |
| 供暖类型 | 压力热风 |
| 储存空间 | 2 |
| 内部尺寸 | 3051 Sqft |
| 类型 | 独立屋 |
| 设备间 | 市政供水 |
车 位
| 附加车库 |
土地
| 入口类型 | Road Access |
| 英亩数 | 无 |
| 土地便利设施 | 医院, 公园, 宗教场所, 游乐场, 公共交通, 学校, 购物 |
| 污水道 | 城市污水处理系统 |
| 土地宽度 | 45 Ft |
| 不规则大小 | 0.14 |
| Size Total | 0.14 Ac|under 1/2 Acre |
| 规划描述 | R5 |
房 间
| 楼 层 | 类 型 | 长 度 | 宽 度 | 面 积 |
|---|---|---|---|---|
| 二楼 | 主卧 | 19'11'' x 17'4'' | ||
| 二楼 | 卧室 | 10'3'' x 9'11'' | ||
| 二楼 | 卧室 | 10'0'' x 11'7'' | ||
| 二楼 | 卧室 | 10'2'' x 13'0'' | ||
| 二楼 | 四件套浴室 | Measurements not available | ||
| 二楼 | 四件套浴室 | Measurements not available | ||
| 地下室 | 娱乐室 | 13'9'' x 8'5'' | ||
| 地下室 | 厨房 | 19'6'' x 8'3'' | ||
| 地下室 | 衣帽间 | 8'1'' x 9'8'' | ||
| 地下室 | 卧室 | 15'7'' x 9'10'' | ||
| 地下室 | 三件套卫生间 | Measurements not available | ||
| 一楼 | 客厅 | 10'1'' x 12'5'' | ||
| 一楼 | 洗衣房 | 5'7'' x 7'10'' | ||
| 一楼 | 厨房 | 9'0'' x 8'9'' | ||
| 一楼 | 家庭房 | 10'4'' x 14'3'' | ||
| 一楼 | 餐厅 | 10'5'' x 16'3'' | ||
| 一楼 | Breakfast | 9'4'' x 11'9'' | ||
| 一楼 | 两件套卫生间 | Measurements not available |
https://www.realtor.ca/real-estate/29978451/350-saginaw-parkway-cambridge

The trademarks REALTOR®, REALTORS®, and the REALTOR® logo are controlled by The Canadian Real Estate Association (CREA) and identify real estate professionals who are members of CREA. The trademarks MLS®, Multiple Listing Service® and the associated logos are owned by The Canadian Real Estate Association (CREA) and identify the quality of services provided by real estate professionals who are members of CREA. The trademark DDF® is owned by The Canadian Real Estate Association (CREA) and identifies CREA's Data Distribution Facility (DDF®)
REALTORS® Association of Hamilton-Burlington
Corcoran Horizon Realty
July 05 2026 08:18:33
