
35 Virginia Crescent Belleville (Thurlow Ward), Ontario K8N 0K5


$1,199,000
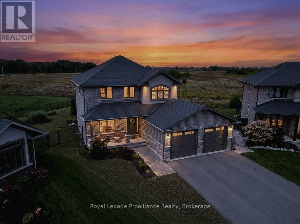
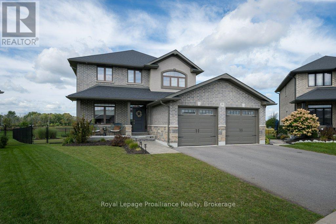
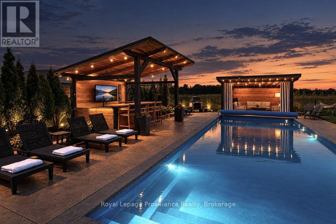
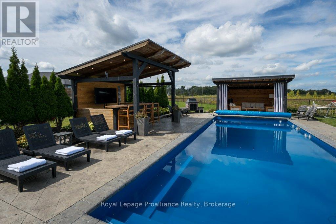
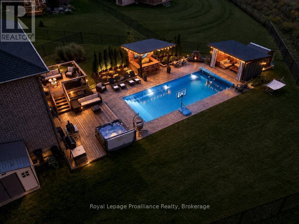
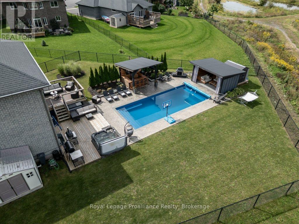
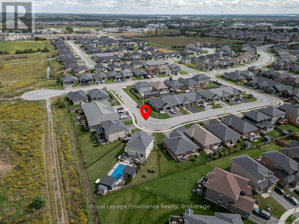
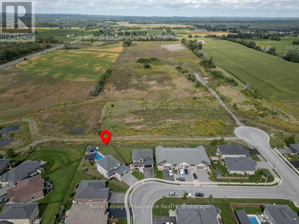
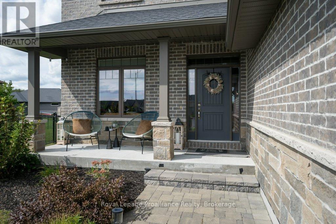
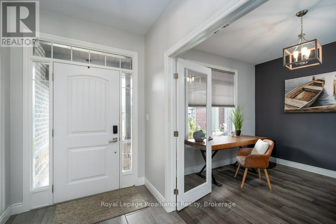
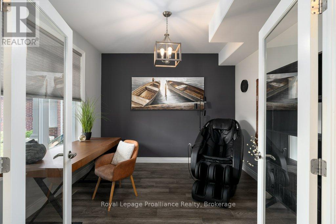
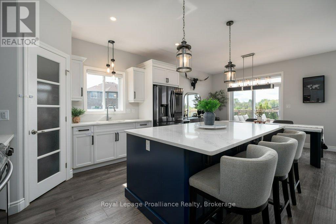
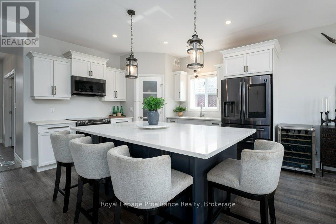
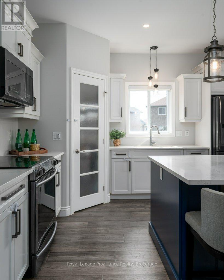
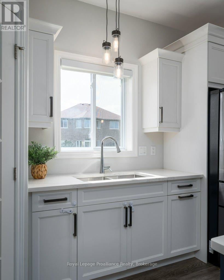
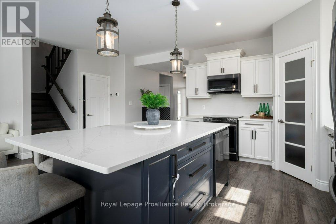
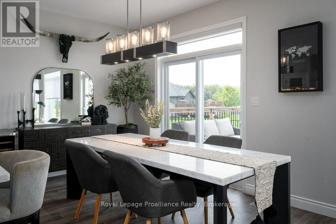
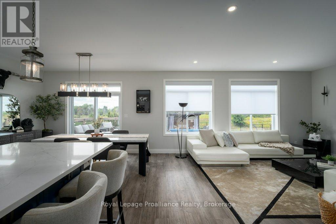
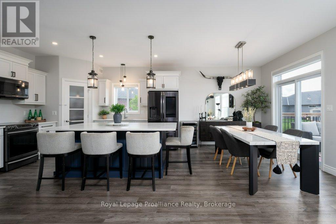
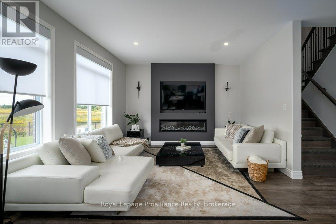
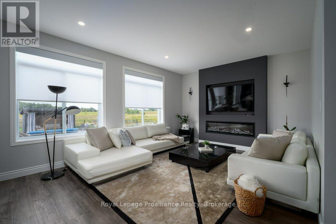
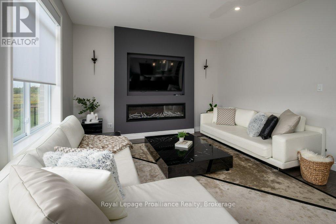
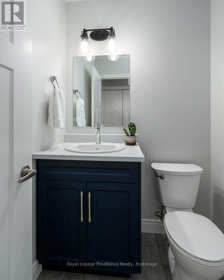
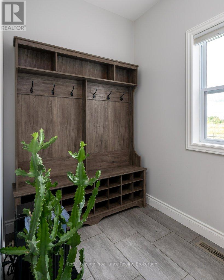
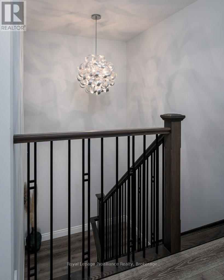
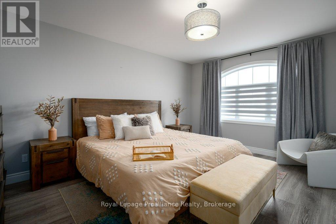
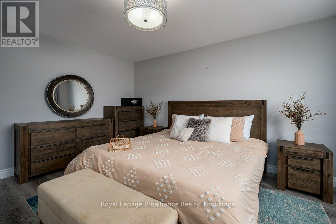
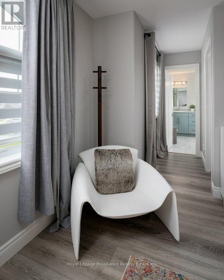
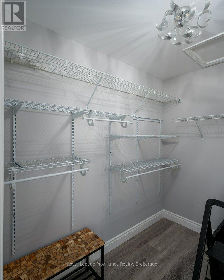
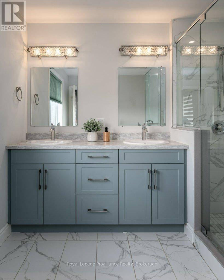
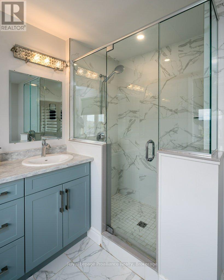
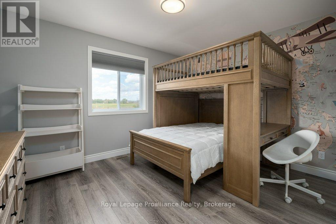
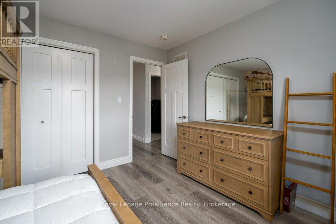
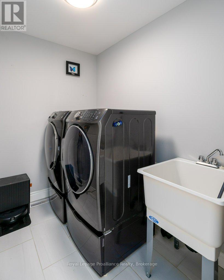
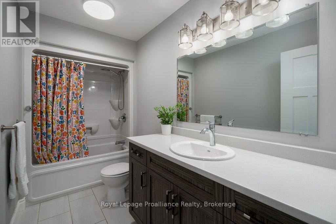
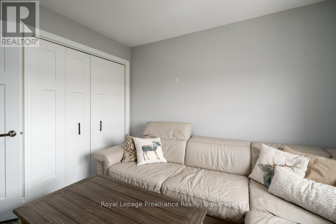
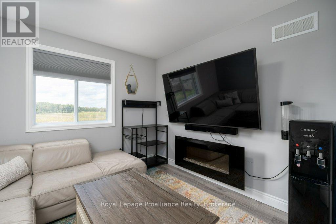
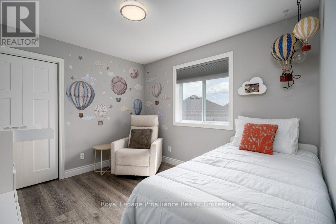
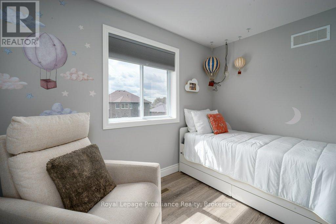
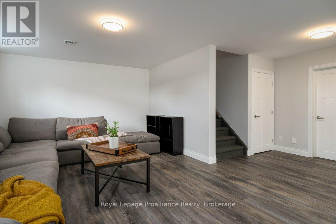
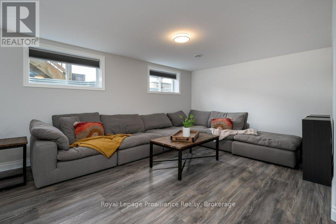
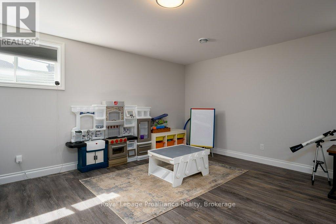
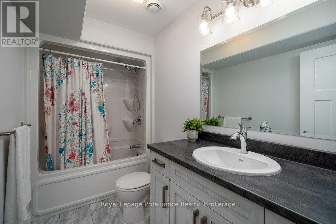
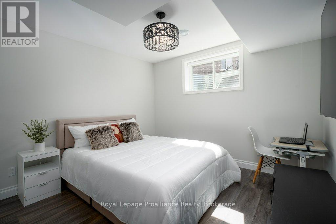
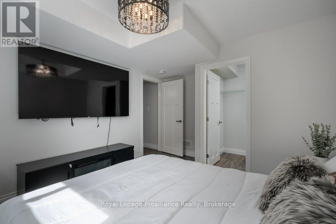
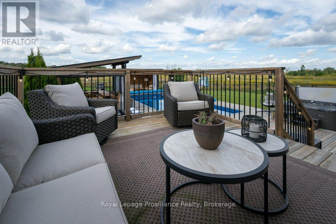
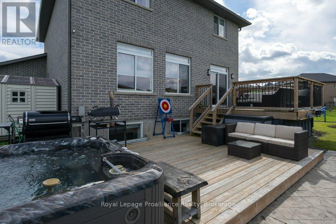
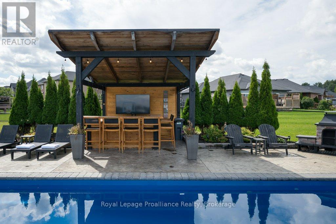
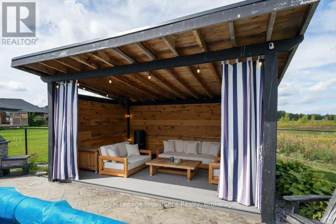
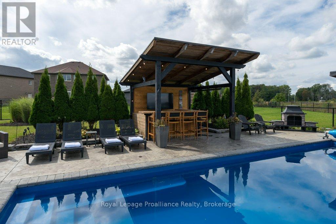
Prepare to be impressed, inside and out! This stunning family home offers a backyard oasis that is truly in a league of its own. Built by Duvanco in 2019, the home features an all-brick + stucco exterior accented with custom stone and is situated on a premium pie-shaped lot in the highly desirable Settler's Ridge subdivision. Step inside to a bright and welcoming foyer with double doors leading to a main-floor office or additional living room. The mudroom offers a two-piece bathroom and convenient access to the two-car garage. The heart of the home is the open-concept kitchen, dining and living area, featuring engineered hardwood flooring and beautiful views of the incredible backyard. Backing onto open fields and facing west, the property is perfectly positioned to capture gorgeous sunsets. Patio doors lead to an exceptional outdoor living space featuring a premium hot tub and a 16' x 36' in-ground fiberglass sport-style pool with a six-foot deep end, gas heating and ultraviolet light filtration. The backyard was designed for entertaining, complete with a covered outdoor bar and a separate covered cabana seating area, both finished with durable steel roofs. Upstairs, the spacious primary bedroom features a four-piece ensuite with a glass-tiled shower and a large walk-in closet. Three additional bedrooms, a full bathroom and a convenient laundry room complete the second level, with no carpeting in any of the bedrooms. The fully finished lower level (with new flooring) provides even more living space with a recreation room, fifth bedroom with a walk-in closet, full bathroom and plenty of storage. Walking trails and a neighbourhood park with a children's playground are just steps away, while Quinte Mall, restaurants, shopping, Highway 401 and other amenities are only minutes from your door. A truly exceptional home with an outdoor space that is difficult to find in Belleville! (id:43681)
房源概要
| MLS® Number | X13795910 |
| 房源类型 | 民宅 |
| 社区名字 | Thurlow Ward |
| 设备类型 | 热水器 - Tankless, 热水器, Water Softener |
| 特征 | Irregular Lot Size, Flat Site, Sump Pump |
| 总车位 | 4 |
| 泳池类型 | Inground Pool |
| 租赁设备类型 | 热水器 - Tankless, 热水器, Water Softener |
| 结构 | Deck, Porch, 棚 |
详 情
| 浴室 | 4 |
| 地上卧房 | 4 |
| 地下卧室 | 1 |
| 总卧房 | 5 |
| 公寓设施 | Fireplace(s) |
| 家电类 | 洗碗机, 烘干机, Freezer, 微波炉, 炉子, 洗衣机, Wine Fridge, 冰箱 |
| 地下室进展 | 已装修 |
| 地下室类型 | 全完工 |
| 施工种类 | 独立屋 |
| 空调 | 中央空调 |
| 外墙 | 砖, 石 |
| Fire Protection | Security System |
| 壁炉 | 有 |
| 地基类型 | 混凝土浇筑 |
| 客人卫生间(不包含洗浴) | 1 |
| 供暖方式 | 天然气 |
| 供暖类型 | 压力热风 |
| 储存空间 | 2 |
| 内部尺寸 | 2000 - 2500 Sqft |
| 类型 | 独立屋 |
| 设备间 | 市政供水 |
车 位
| 附加车库 | |
| Garage |
土地
| 英亩数 | 无 |
| 围栏类型 | Fully Fenced |
| 污水道 | Sanitary Sewer |
| 土地宽度 | 36 Ft ,3 In |
| 不规则大小 | 36.3 Ft |
房 间
| 楼 层 | 类 型 | 长 度 | 宽 度 | 面 积 |
|---|---|---|---|---|
| 二楼 | 卧室 | 3.58 m | 3.05 m | 3.58 m x 3.05 m |
| 二楼 | 洗衣房 | 2.37 m | 1.81 m | 2.37 m x 1.81 m |
| 二楼 | 主卧 | 4.76 m | 5.86 m | 4.76 m x 5.86 m |
| 二楼 | 浴室 | 2.91 m | 3.04 m | 2.91 m x 3.04 m |
| 二楼 | 卧室 | 3.3 m | 3.91 m | 3.3 m x 3.91 m |
| 二楼 | 浴室 | 3.29 m | 1.53 m | 3.29 m x 1.53 m |
| 二楼 | 卧室 | 3.72 m | 3.37 m | 3.72 m x 3.37 m |
| 地下室 | 娱乐,游戏房 | 6.81 m | 8.76 m | 6.81 m x 8.76 m |
| 地下室 | 浴室 | 1.52 m | 2.98 m | 1.52 m x 2.98 m |
| 地下室 | 卧室 | 3.26 m | 4.06 m | 3.26 m x 4.06 m |
| 地下室 | 设备间 | 3.16 m | 4.6 m | 3.16 m x 4.6 m |
| 一楼 | 门厅 | 3.51 m | 1.81 m | 3.51 m x 1.81 m |
| 一楼 | Mud Room | 2.64 m | 3.73 m | 2.64 m x 3.73 m |
| 一楼 | 客厅 | 6.99 m | 5.52 m | 6.99 m x 5.52 m |
| 一楼 | 餐厅 | 2.93 m | 3.49 m | 2.93 m x 3.49 m |
| 一楼 | 厨房 | 4.03 m | 3.49 m | 4.03 m x 3.49 m |
| 一楼 | Office | 3.4 m | 3.34 m | 3.4 m x 3.34 m |
| 一楼 | 浴室 | 1.51 m | 1.5 m | 1.51 m x 1.5 m |

The trademarks REALTOR®, REALTORS®, and the REALTOR® logo are controlled by The Canadian Real Estate Association (CREA) and identify real estate professionals who are members of CREA. The trademarks MLS®, Multiple Listing Service® and the associated logos are owned by The Canadian Real Estate Association (CREA) and identify the quality of services provided by real estate professionals who are members of CREA. The trademark DDF® is owned by The Canadian Real Estate Association (CREA) and identifies CREA's Data Distribution Facility (DDF®)
Durham Region Association of REALTORS®
Royal LePage Proalliance Realty
November 08 2026 05:19:33
