
35 Vandervoort Drive Richmond Hill (Jefferson), Ontario L4E 0C7

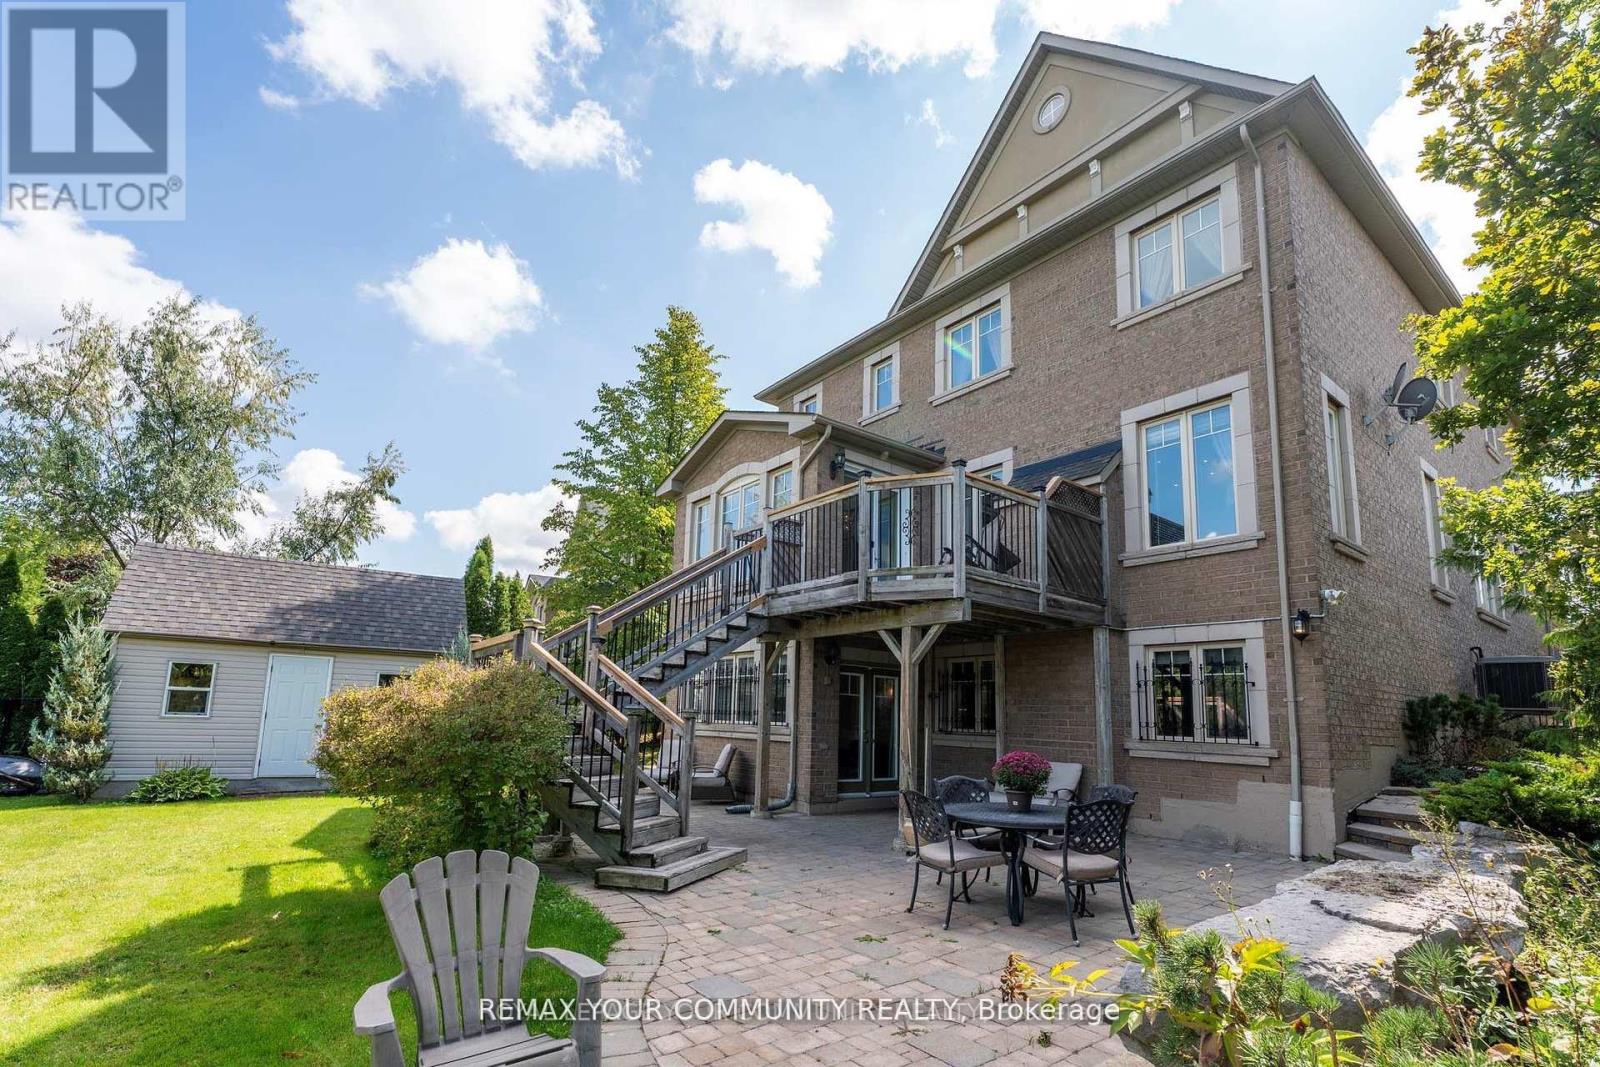

$2,050,000
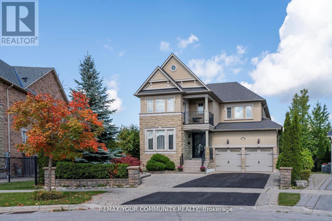
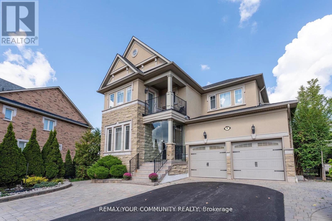
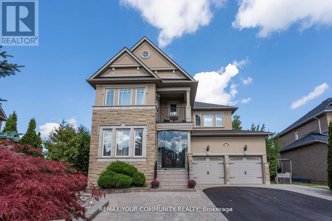
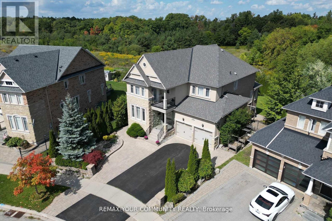
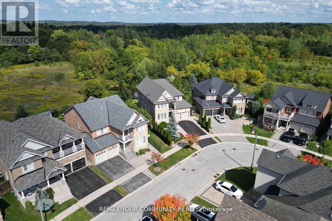
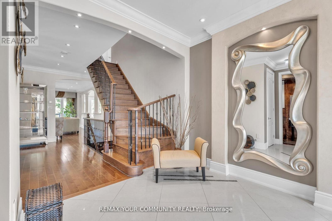
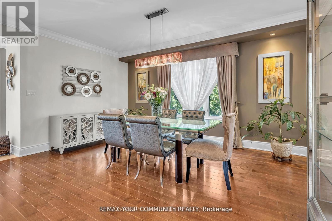
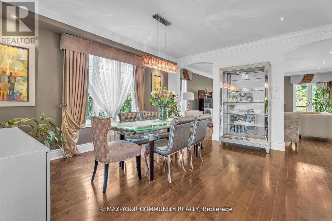
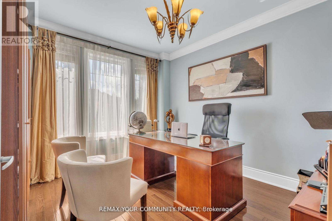
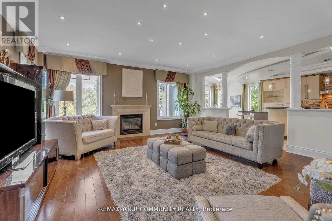
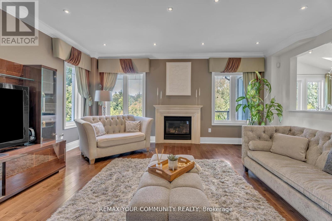
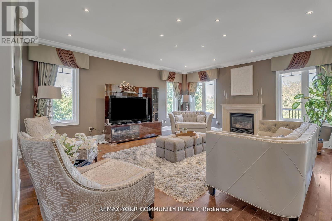
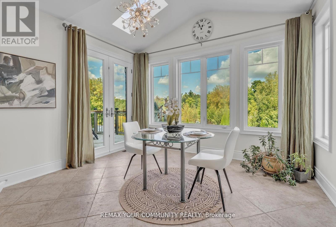
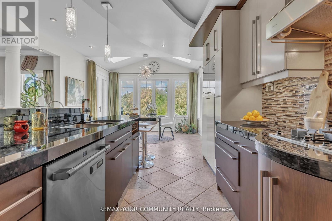
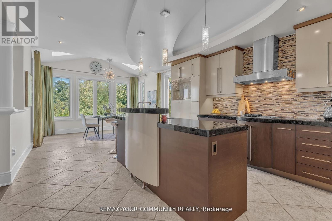
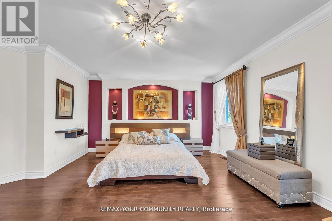
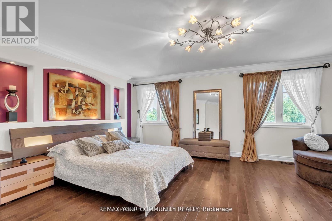
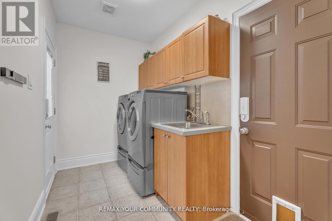
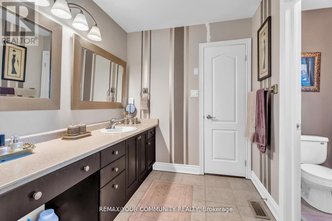
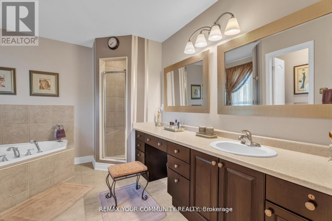
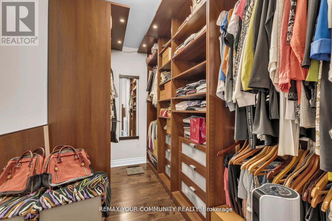
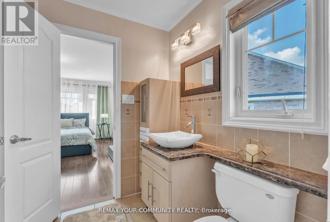
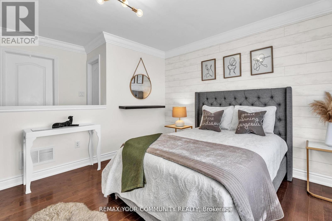
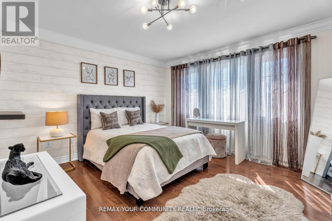
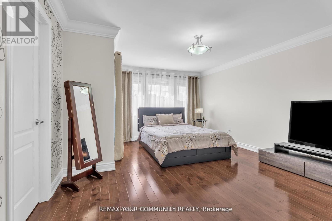
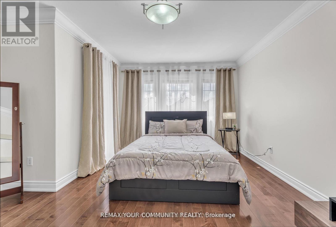
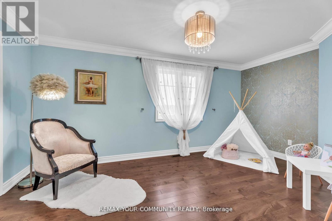
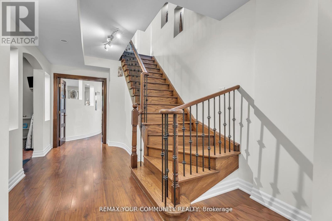
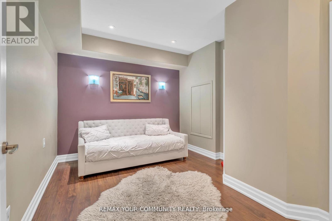
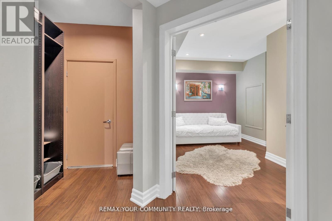
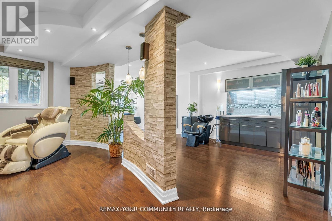
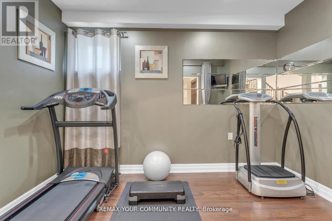
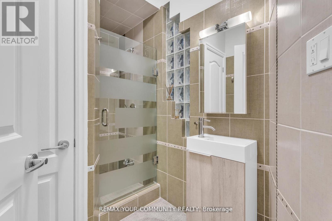
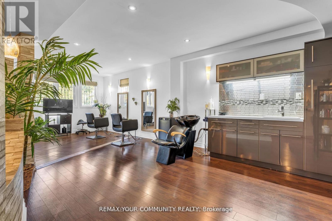
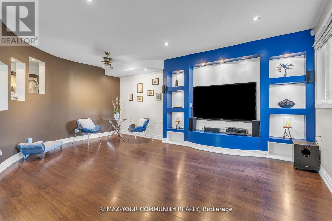
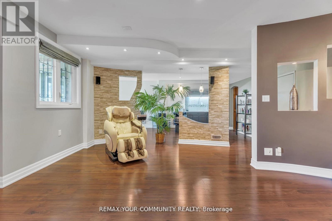
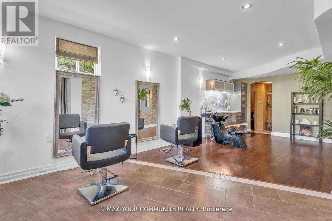
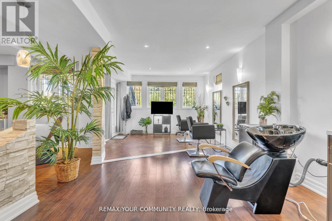
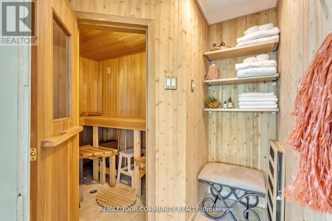
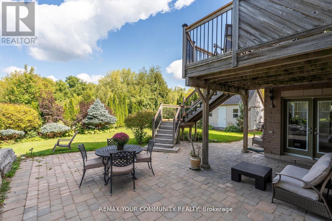
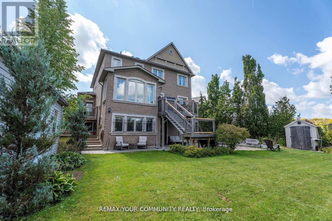
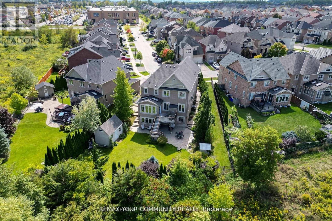
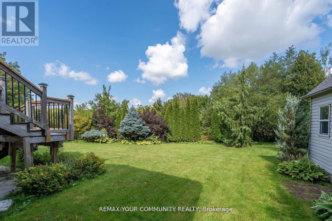
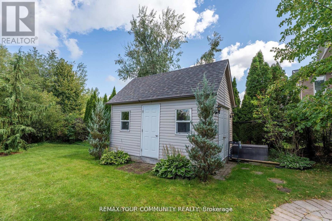
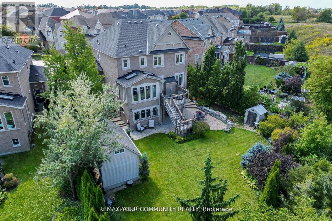
***Unbelievably priced to sell*** Welcome to this spectacular south-facing Luxurious Home in Richmond Hill's prestigious Jefferson community, offering over 4,500 sq. ft. of elegant living space on a premium lot backing onto breathtaking conservation views. This beautifully upgraded 4+1 bedroom, 5 bathroom residence features 9-ft ceilings, hardwood floors throughout, crown mouldings, a grand iron picket staircase, and a stunning chef's kitchen with granite countertops, custom cabinetry, stainless steel appliances, cathedral ceilings, and skylights.The luxurious primary suite offers a spa-inspired ensuite, walk-in closet, and private sitting area, while the professionally finished walk-out basement includes a recreation room, kitchenette, sauna, bedroom, full bath, and flexible bonus space. The beautifully landscaped backyard features expansive interlock patios, an irrigation system, and two storage sheds, including a fully winterized shed.Ideally located near top-rated schools, parks, golf courses, Lake Wilcox, shopping, highways, and the exclusive Movati Athletic Club. Exceptional value and one of the best luxury opportunities currently on the market-don't miss your chance to call this extraordinary home yours. (id:43681)
房源概要
| MLS® Number | N13644806 |
| 房源类型 | 民宅 |
| 社区名字 | Jefferson |
| 附近的便利设施 | 礼拜场所, 公园, 学校 |
| 设备类型 | 热水器 |
| 特征 | Conservation/green Belt, 无地毯, Sump Pump, Sauna |
| 总车位 | 5 |
| 租赁设备类型 | 热水器 |
| 结构 | 棚 |
详 情
| 浴室 | 5 |
| 地上卧房 | 4 |
| 地下卧室 | 1 |
| 总卧房 | 5 |
| 家电类 | Garage Door Opener Remote(s), Central Vacuum, Cooktop, 洗碗机, Garage Door Opener, Water Heater, 微波炉, 烤箱, 窗帘, 冰箱 |
| 地下室进展 | 已装修 |
| 地下室功能 | Walk Out |
| 地下室类型 | N/a (finished) |
| 施工种类 | 独立屋 |
| 空调 | 中央空调 |
| 外墙 | 砖 |
| Fire Protection | Smoke Detectors |
| Flooring Type | Hardwood, Laminate, Ceramic |
| 地基类型 | 混凝土 |
| 客人卫生间(不包含洗浴) | 1 |
| 供暖方式 | 天然气 |
| 供暖类型 | 压力热风 |
| 储存空间 | 2 |
| 内部尺寸 | 3000 - 3500 Sqft |
| 类型 | 独立屋 |
| 设备间 | 市政供水 |
车 位
| 附加车库 | |
| Garage |
土地
| 英亩数 | 无 |
| 围栏类型 | Fully Fenced, Fenced Yard |
| 土地便利设施 | 宗教场所, 公园, 学校 |
| 污水道 | Sanitary Sewer |
| 土地深度 | 165 Ft ,7 In |
| 土地宽度 | 41 Ft ,2 In |
| 不规则大小 | 41.2 X 165.6 Ft |
| 地表水 | 湖泊/池塘 |
房 间
| 楼 层 | 类 型 | 长 度 | 宽 度 | 面 积 |
|---|---|---|---|---|
| 二楼 | 主卧 | 5.92 m | 4.12 m | 5.92 m x 4.12 m |
| 二楼 | 第二卧房 | 4.89 m | 3.66 m | 4.89 m x 3.66 m |
| 二楼 | 第三卧房 | 4.88 m | 3.35 m | 4.88 m x 3.35 m |
| 二楼 | Bedroom 4 | 3.96 m | 3.3 m | 3.96 m x 3.3 m |
| 地下室 | 卧室 | 3.2 m | 3 m | 3.2 m x 3 m |
| 地下室 | 娱乐,游戏房 | 12.8 m | 8.38 m | 12.8 m x 8.38 m |
| 一楼 | 客厅 | 4.88 m | 4.42 m | 4.88 m x 4.42 m |
| 一楼 | 餐厅 | 4.88 m | 4.42 m | 4.88 m x 4.42 m |
| 一楼 | Office | 3.66 m | 3.53 m | 3.66 m x 3.53 m |
| 一楼 | 厨房 | 3.96 m | 3.96 m | 3.96 m x 3.96 m |
| 一楼 | Eating Area | 4.42 m | 3.96 m | 4.42 m x 3.96 m |
https://www.realtor.ca/real-estate/30122105/35-vandervoort-drive-richmond-hill-jefferson-jefferson

The trademarks REALTOR®, REALTORS®, and the REALTOR® logo are controlled by The Canadian Real Estate Association (CREA) and identify real estate professionals who are members of CREA. The trademarks MLS®, Multiple Listing Service® and the associated logos are owned by The Canadian Real Estate Association (CREA) and identify the quality of services provided by real estate professionals who are members of CREA. The trademark DDF® is owned by The Canadian Real Estate Association (CREA) and identifies CREA's Data Distribution Facility (DDF®)
Toronto Real Estate Board
RE/MAX Your Community Realty
August 06 2026 07:16:47
