
35 Tottenham Road Toronto (Banbury-Don Mills), Ontario M3C 2J5


$2,999,000
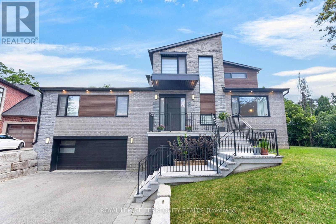
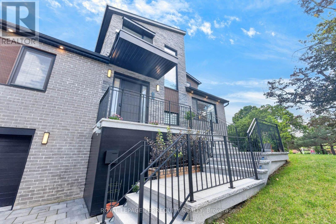
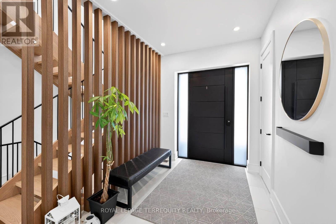
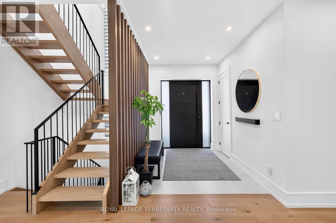
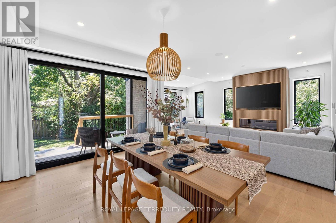
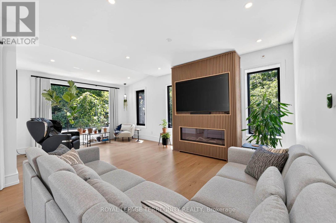
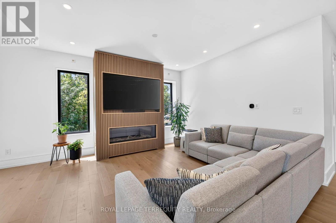
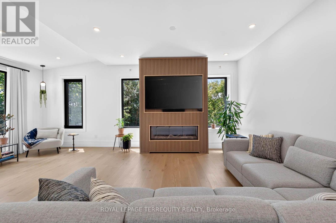
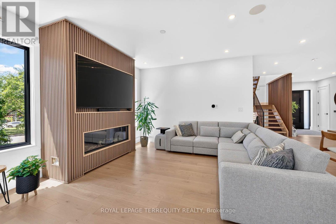
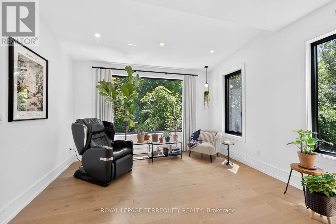
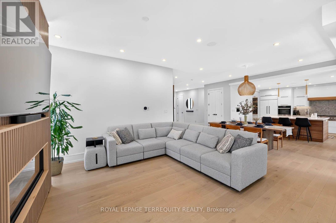
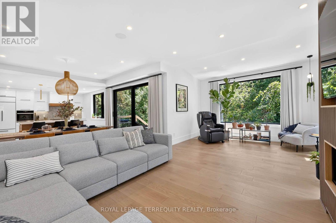
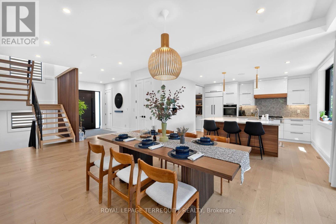
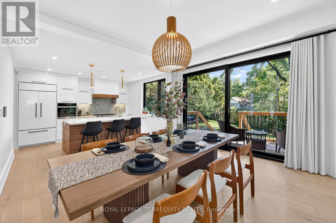
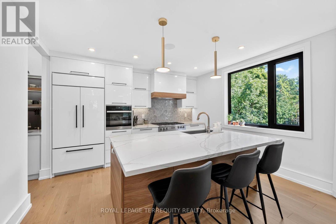
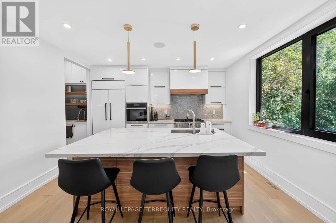
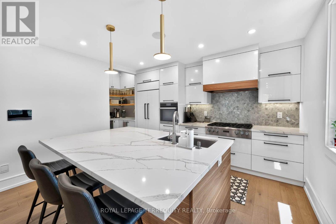
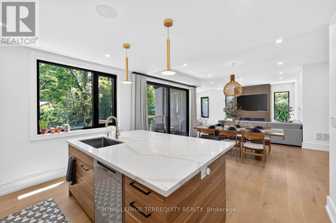
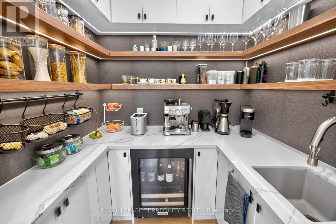
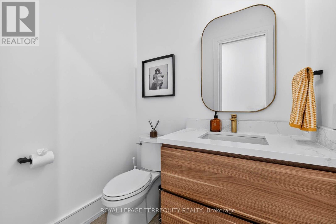
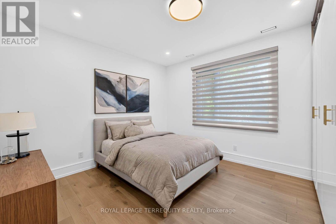
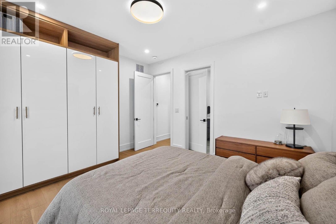
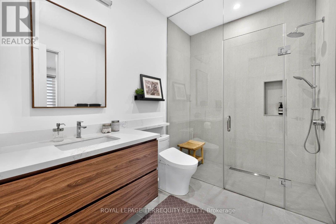
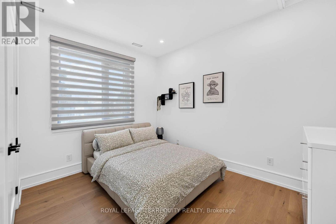
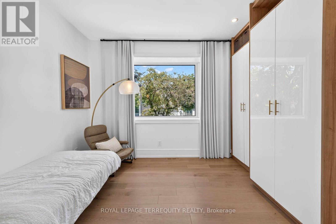
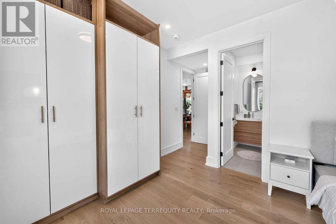
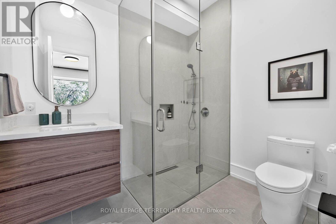
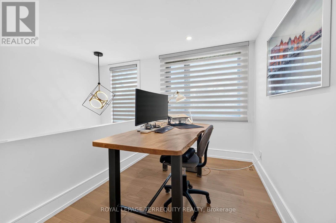
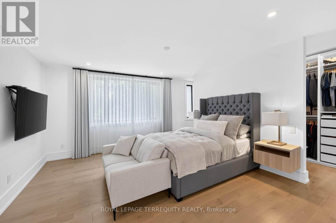
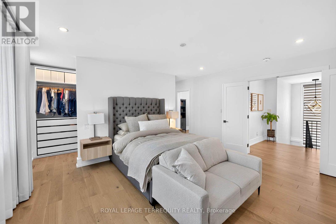
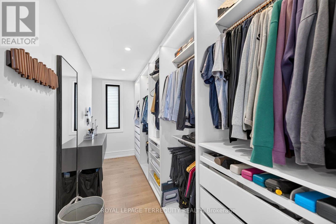
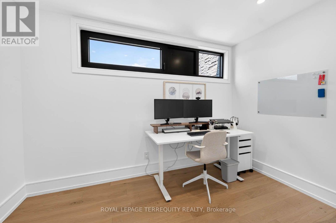
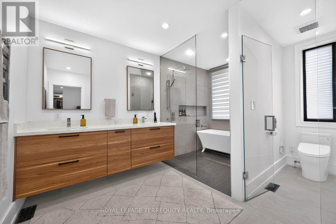
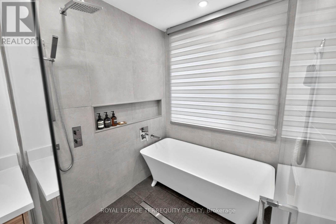
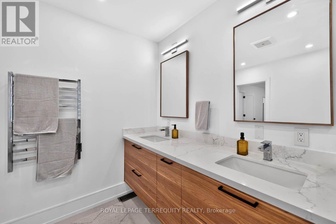
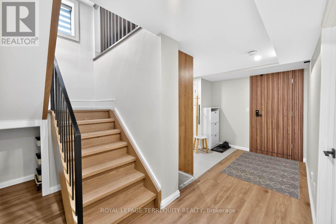
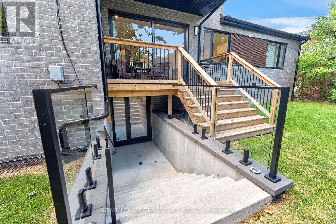
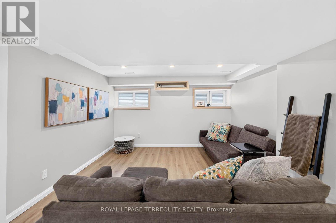
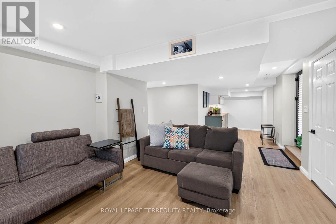
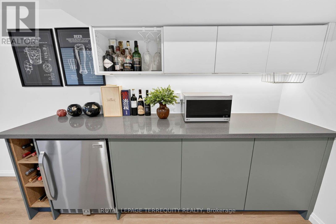
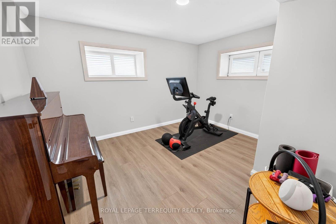
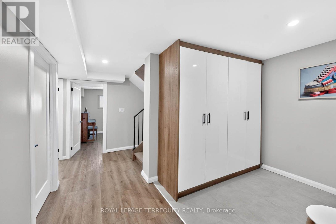
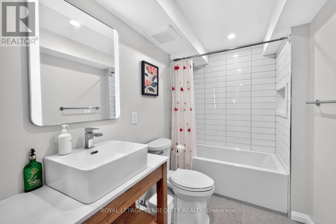
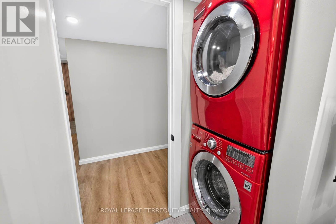
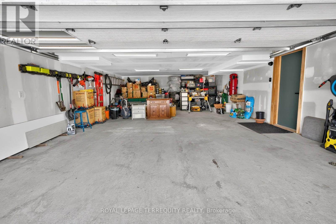
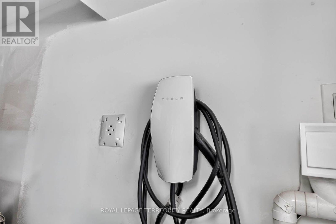
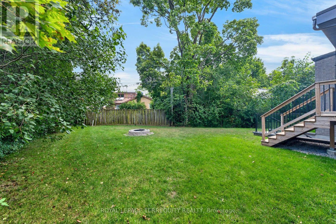
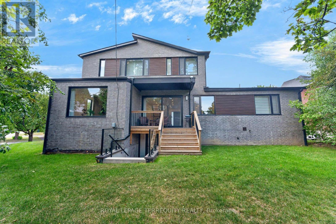
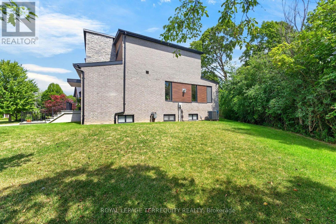
Architecturally designed custom build completed in 2022 in Banbury-Don Mills - 3,074 sf above grade plus a fully finished walk-out basement, 4 bedrooms, 5 bathrooms, 4-car tandem garage with EV charger, on a 10,365 sf lot. Hardwood and porcelain flooring runs through the main and upper levels, with luxury vinyl in the basement. Kitchen features a full Miele appliance suite, paneled Sub-Zero refrigerator, and KitchenAid wine and beverage fridge, with a walk-in pantry and dedicated reverse-osmosis drinking water line. Dual-zone heating/A/C, HRV, tankless water heater, and whole-home water softener all owned outright - no rental contracts. Smart home automation (security, lighting, audio) with no subscription required. Second-floor primary suite with oversized walk-in closet, den, and loft; main floor offers a second primary-style bedroom with ensuite plus two additional spacious bedrooms. Basement includes gym, dry bar, rec room, 3-piece bath, and rough-in for a future elevator on all 3 levels. Custom closets and pot lighting throughout. Steps to Edwards Gardens and the Don Mills Trail, close to the Shops at Don Mills. (id:43681)
房源概要
| MLS® Number | C13711310 |
| 房源类型 | 民宅 |
| 社区名字 | Banbury-Don Mills |
| 附近的便利设施 | 公共交通, 学校 |
| 社区特征 | 社区活动中心 |
| 特征 | Irregular Lot Size, Ravine, Conservation/green Belt, 无地毯, Sump Pump |
| 总车位 | 8 |
详 情
| 浴室 | 5 |
| 地上卧房 | 4 |
| 地下卧室 | 1 |
| 总卧房 | 5 |
| Age | 0 To 5 Years |
| 公寓设施 | Fireplace(s) |
| 家电类 | Garage Door Opener Remote(s), 烤箱 - Built-in, Central Vacuum, Water Heater - Tankless, Water Heater, Water Purifier, Water Softener, Cooktop, 洗碗机, 烘干机, 烤箱, 洗衣机, 窗帘, 冰箱 |
| 地下室进展 | 已装修 |
| 地下室功能 | Walk Out |
| 地下室类型 | N/a (finished) |
| 施工种类 | 独立屋 |
| 空调 | 中央空调 |
| 外墙 | 砖 |
| 壁炉 | 有 |
| Flooring Type | Hardwood, Vinyl, Porcelain Tile |
| 地基类型 | 混凝土 |
| 客人卫生间(不包含洗浴) | 1 |
| 供暖方式 | 天然气 |
| 供暖类型 | 压力热风 |
| 储存空间 | 2 |
| 内部尺寸 | 3000 - 3500 Sqft |
| 类型 | 独立屋 |
| 设备间 | 市政供水 |
车 位
| Garage |
土地
| 英亩数 | 无 |
| 土地便利设施 | 公共交通, 学校 |
| 污水道 | Sanitary Sewer |
| 土地深度 | 162 Ft |
| 土地宽度 | 138 Ft ,4 In |
| 不规则大小 | 138.4 X 162 Ft ; Irreg As Per Survey |
房 间
| 楼 层 | 类 型 | 长 度 | 宽 度 | 面 积 |
|---|---|---|---|---|
| 二楼 | 衣帽间 | 4.07 m | 2.37 m | 4.07 m x 2.37 m |
| 二楼 | 主卧 | 6.32 m | 4.97 m | 6.32 m x 4.97 m |
| 二楼 | Loft | 3.91 m | 2.7 m | 3.91 m x 2.7 m |
| 地下室 | 娱乐,游戏房 | 9.3 m | 4.13 m | 9.3 m x 4.13 m |
| 地下室 | 其它 | 4.09 m | 3.76 m | 4.09 m x 3.76 m |
| 地下室 | Mud Room | 3.76 m | 3.07 m | 3.76 m x 3.07 m |
| 一楼 | Sunroom | 4.28 m | 2.62 m | 4.28 m x 2.62 m |
| 一楼 | 客厅 | 4.27 m | 4.28 m | 4.27 m x 4.28 m |
| 一楼 | 餐厅 | 4.27 m | 3.57 m | 4.27 m x 3.57 m |
| 一楼 | 厨房 | 4.27 m | 3.98 m | 4.27 m x 3.98 m |
| 一楼 | 第二卧房 | 3.74 m | 3.04 m | 3.74 m x 3.04 m |
| 一楼 | 第三卧房 | 4.39 m | 3.95 m | 4.39 m x 3.95 m |
| 一楼 | Bedroom 4 | 4.18 m | 3.3 m | 4.18 m x 3.3 m |
| 一楼 | 门厅 | 2.18 m | 2.77 m | 2.18 m x 2.77 m |

The trademarks REALTOR®, REALTORS®, and the REALTOR® logo are controlled by The Canadian Real Estate Association (CREA) and identify real estate professionals who are members of CREA. The trademarks MLS®, Multiple Listing Service® and the associated logos are owned by The Canadian Real Estate Association (CREA) and identify the quality of services provided by real estate professionals who are members of CREA. The trademark DDF® is owned by The Canadian Real Estate Association (CREA) and identifies CREA's Data Distribution Facility (DDF®)
Toronto Real Estate Board
Royal LePage Terrequity Realty
September 30 2026 04:58:23
