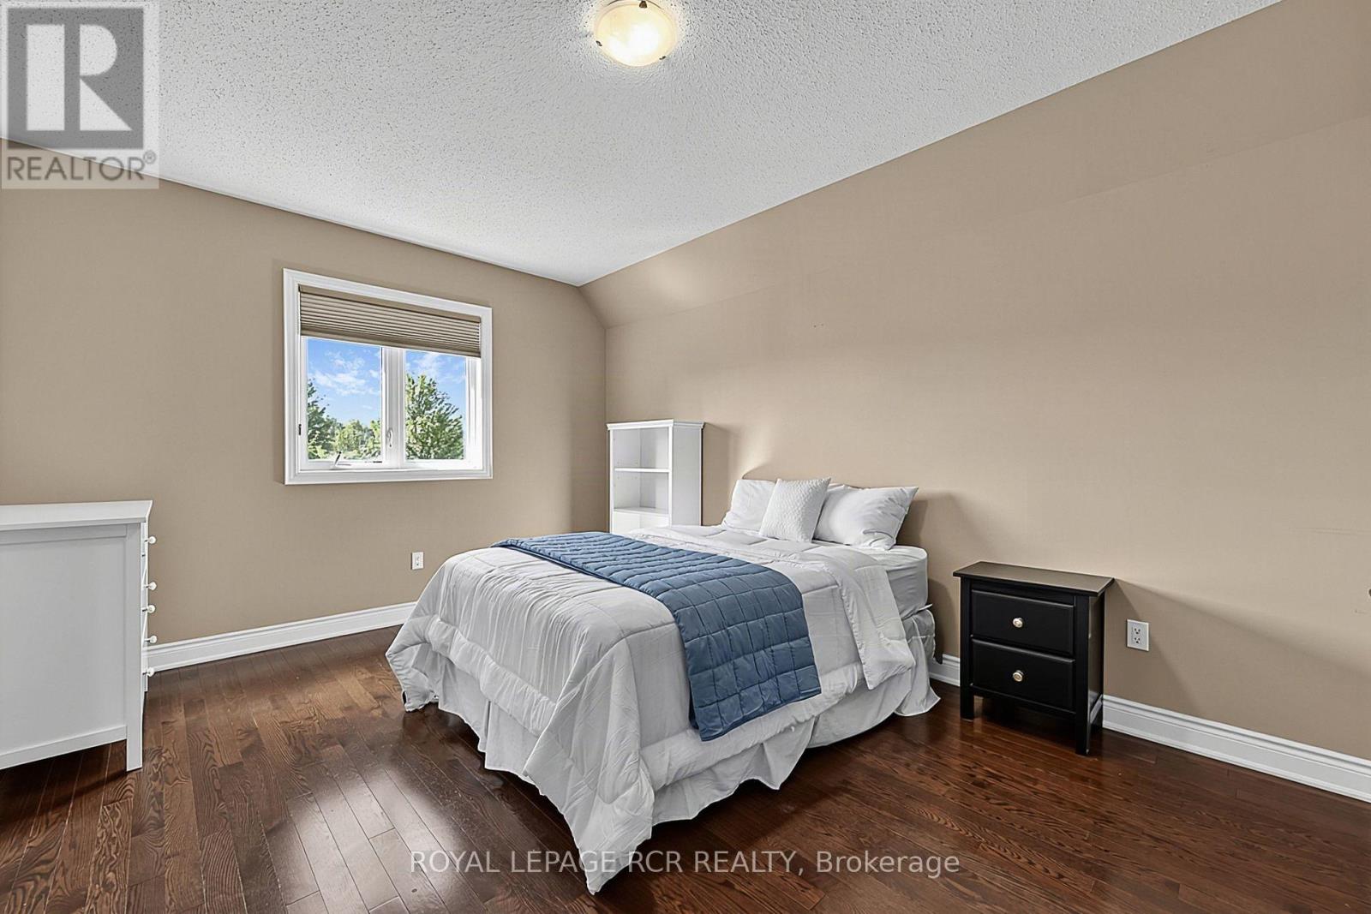
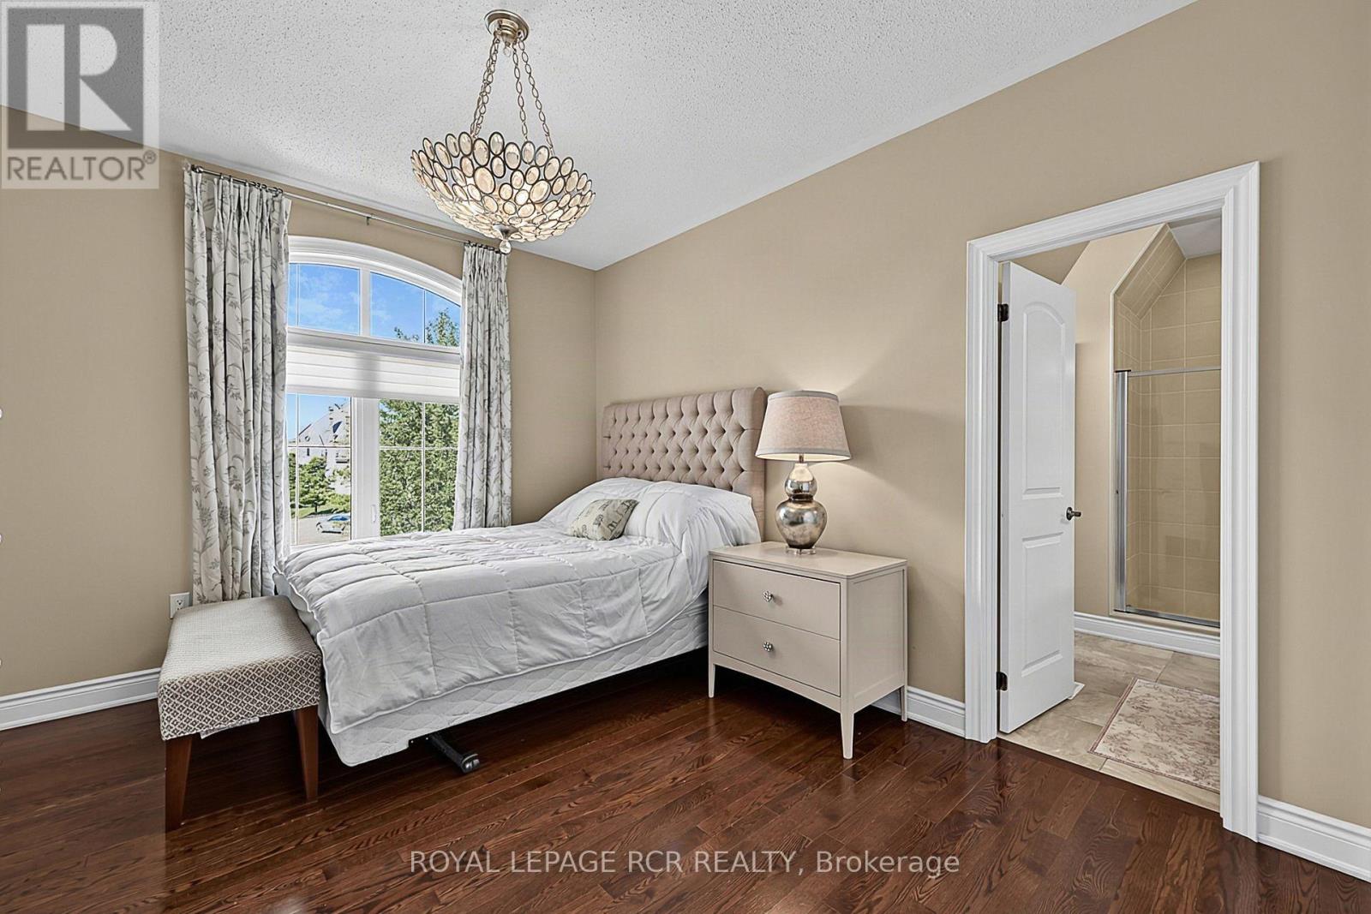
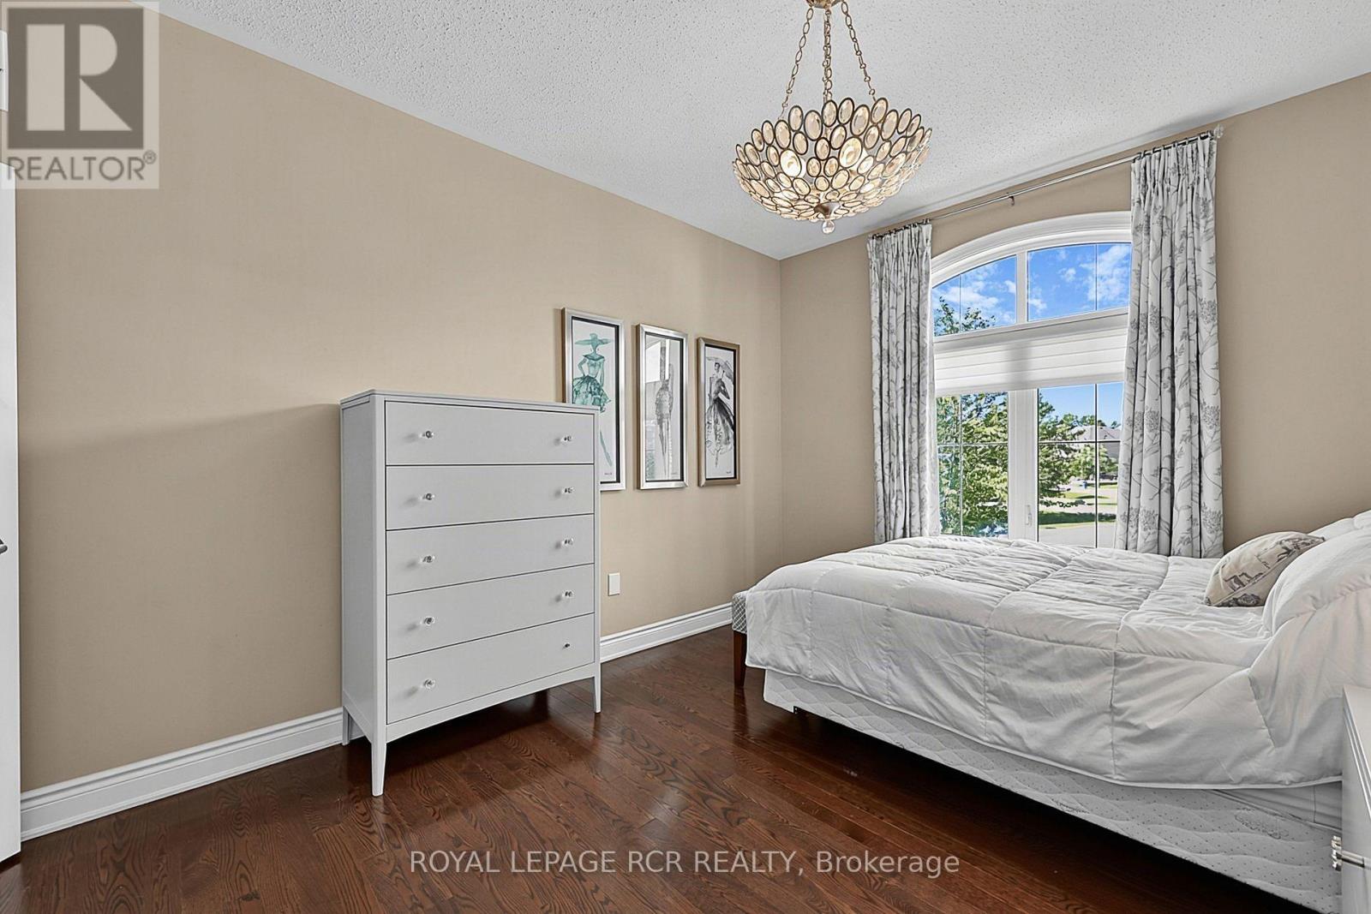
5 卧室
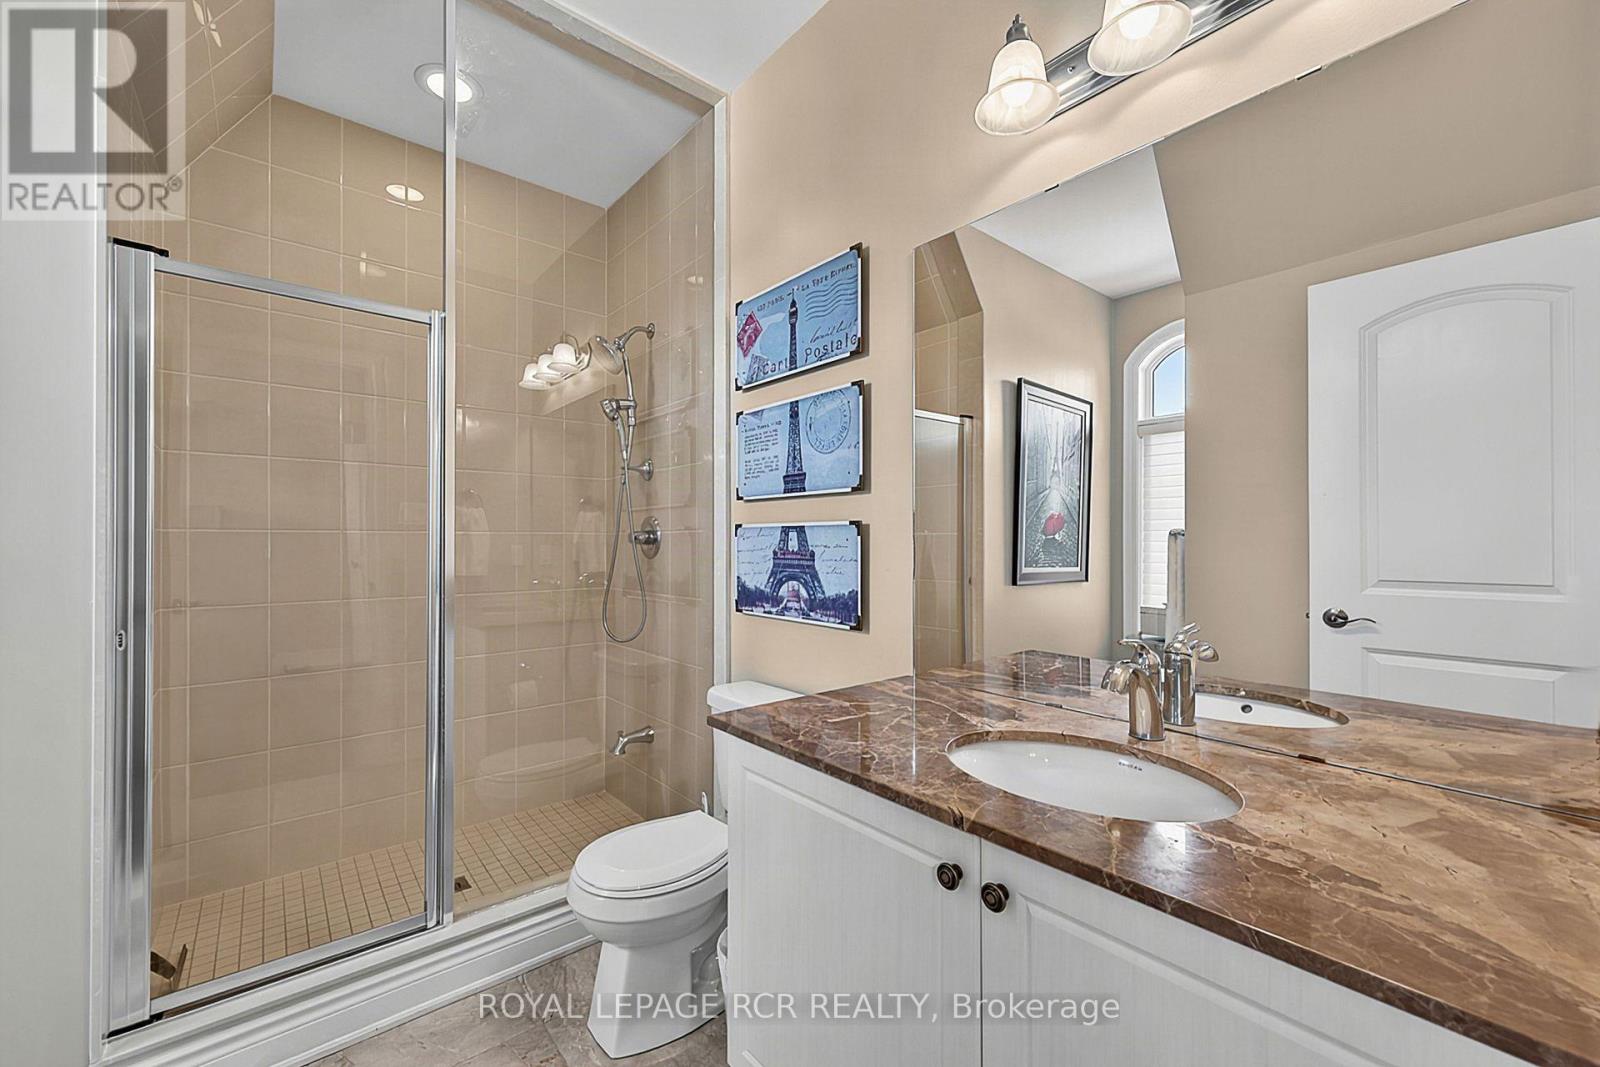
5 浴室
3500 - 5000 sqft
壁炉
Inground Pool
中央空调
风热取暖
Landscaped, Lawn Sprinkler
$2,275,000
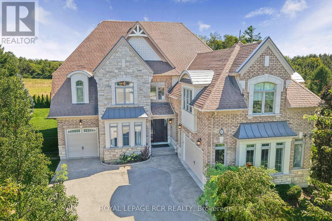
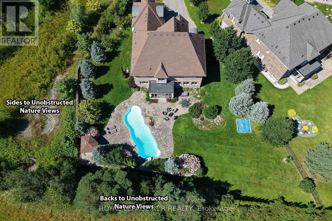
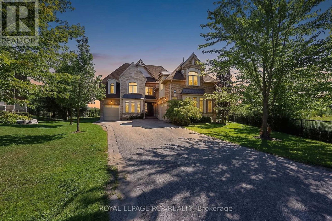
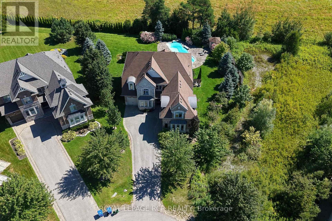
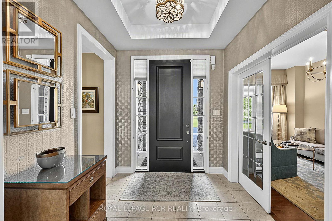
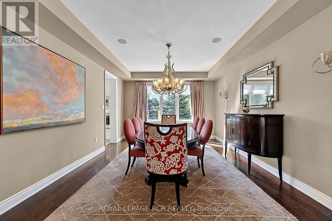
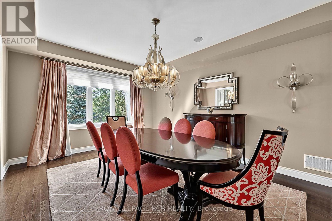
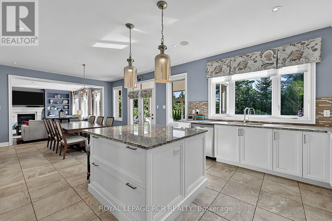
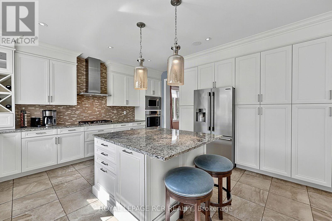
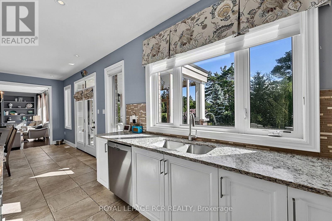
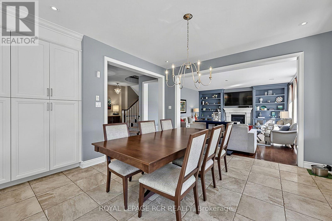
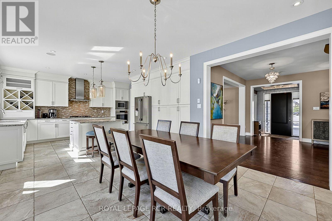
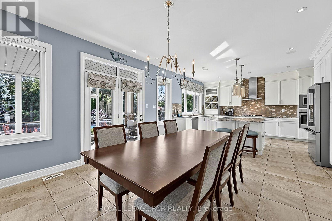
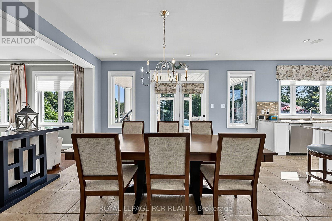
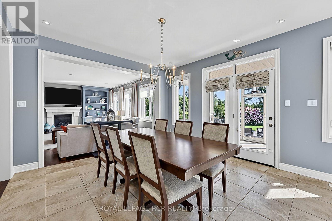
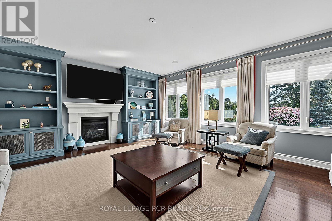
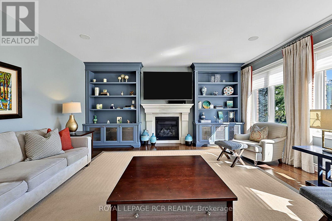
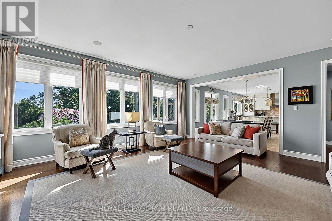
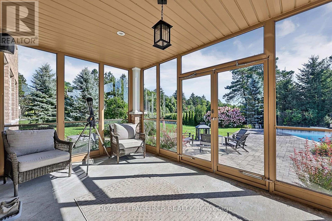
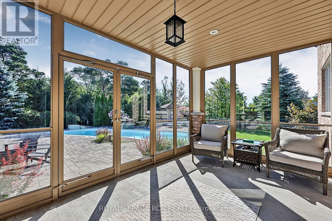
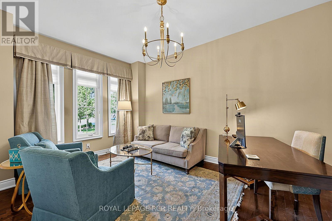
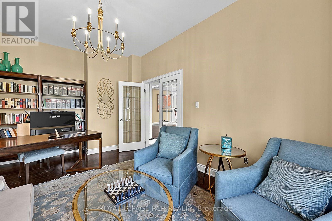
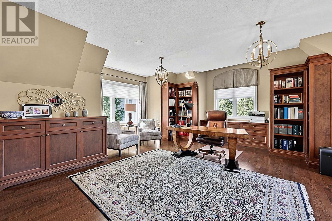
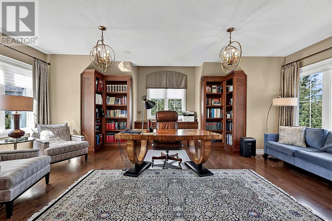
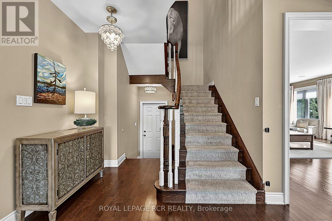
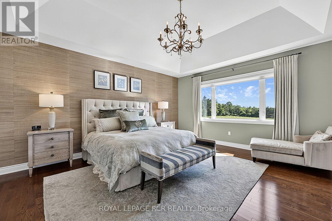
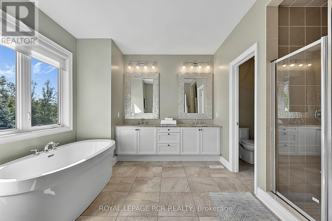
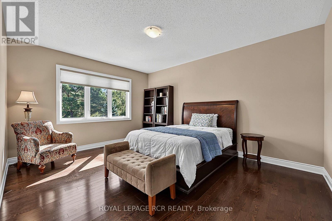
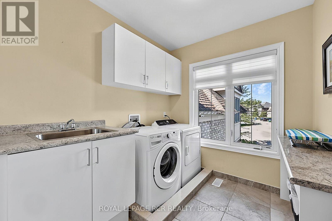
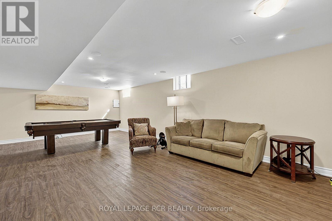
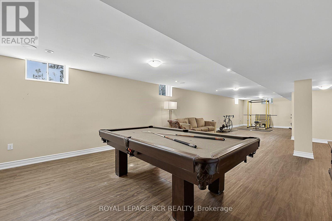
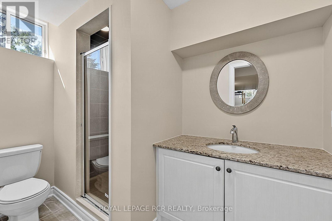
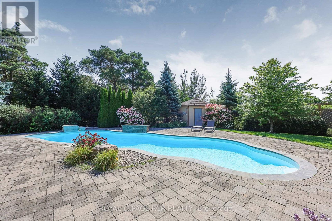
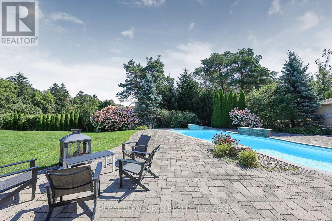
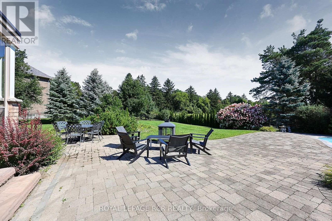
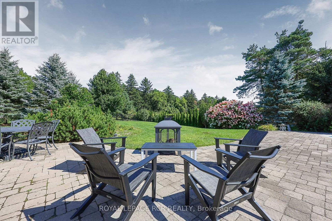
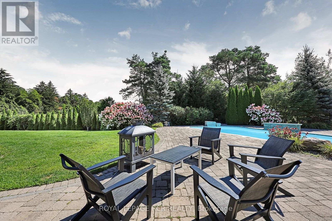
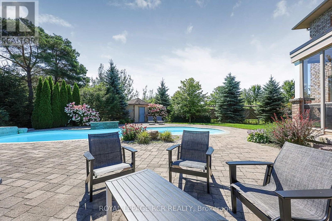
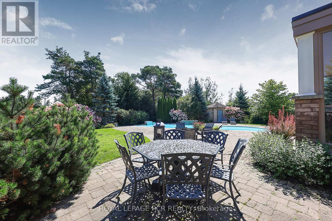
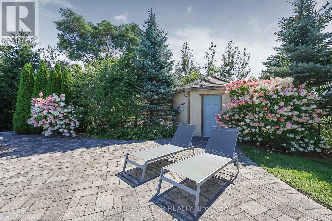
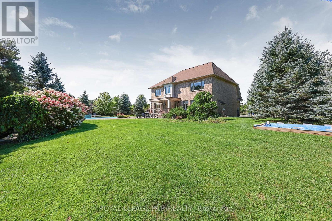
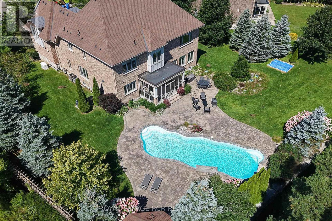
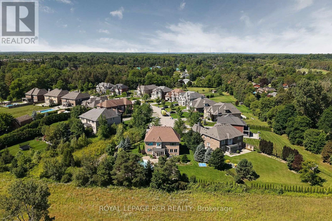
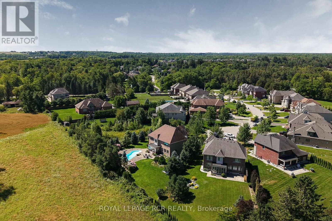
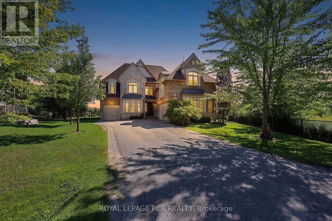
Executive 4119sf (5000sf+ of living space) 2-Storey stylish home with separate entrance loft, on rare pie shaped approx 1/2 acre private premium lot with Pool, 3-Car Garage and mostly finished basement at the end of an estate quiet cul-de-sac in desirable Ballantrae. Enjoy a 200ft deep premium lot with no neighbours behind or on the east side offering the ultimate in luscious green privacy. Step into the bright, open-concept main floor where the elegant foyer welcomes you to a formal coffered ceiling dining room, large living room or office with built-in shelving, an entertaining-size dream kitchen with a family-sized breakfast area with center island that opens to a huge family room with built-in shelving, fireplace, and an all-glass sunroom. The main floor is complemented with 2 staircases, one leading to the loft and one to the second-floor bedroom suites, and a mudroom offering a built-in bench, separate dog bathing station, and double closets. The private versatile loft with a separate entrance, exquisite built-in shelving and numerous windows offers additional luxury living space perfect for your office, guest suite, hobbies, gym, or media room. The well planned second floor boasts four generous-sized bedrooms and three baths. The stylish primary suite features a coffered ceiling, hardwood floors, dual walk-in closets, and a luxurious 5-piece ensuite with his-and-her sinks, soaker tub, glass shower, and water closet. The three additional large bedrooms enjoy ensuite access. The second-floor laundry room features a folding counter and upper cabinets. The mostly finished open concept basement expands the living space with a recreation room, games room, exercise room, 3-piece bathroom, numerous above grade windows and generous storage. The Backyard Oasis with unobstructed green views presents saltwater inground pool, professional landscaping with lighting, and perennial gardens that create a private resort-like setting perfect for relaxation and entertaining. (id:43681)
房源概要
|
MLS® Number
|
N13803742 |
|
房源类型
|
民宅 |
|
社区名字
|
Ballantrae |
|
社区特征
|
社区活动中心, School Bus |
|
设备类型
|
热水器 |
|
特征
|
Cul-de-sac, Level, Guest Suite, Sump Pump |
|
总车位
|
9 |
|
泳池类型
|
Inground Pool |
|
租赁设备类型
|
热水器 |
|
结构
|
Patio(s), 棚 |
详 情
|
浴室
|
5 |
|
地上卧房
|
5 |
|
总卧房
|
5 |
|
Age
|
6 To 15 Years |
|
公寓设施
|
Fireplace(s) |
|
家电类
|
Alarm System, 洗碗机, 烘干机, Freezer, 炉子, 洗衣机, Water Softener, 窗帘, 冰箱 |
|
地下室进展
|
部分完成 |
|
地下室类型
|
N/a (partially Finished) |
|
施工种类
|
独立屋 |
|
空调
|
中央空调 |
|
外墙
|
砖, 石 |
|
壁炉
|
有 |
|
Fireplace Total
|
2 |
|
Flooring Type
|
Hardwood, Laminate |
|
地基类型
|
混凝土浇筑 |
|
客人卫生间(不包含洗浴)
|
1 |
|
供暖方式
|
天然气 |
|
供暖类型
|
压力热风 |
|
储存空间
|
2 |
|
内部尺寸
|
3500 - 5000 Sqft |
|
类型
|
独立屋 |
|
Utility Power
|
Generator |
|
设备间
|
市政供水 |
车 位
土地
|
英亩数
|
无 |
|
围栏类型
|
Fenced Yard |
|
Landscape Features
|
Landscaped, Lawn Sprinkler |
|
污水道
|
Septic System |
|
土地深度
|
213 Ft |
|
土地宽度
|
41 Ft |
|
不规则大小
|
41 X 213 Ft |
房 间
| 楼 层 |
类 型 |
长 度 |
宽 度 |
面 积 |
|
二楼 |
Loft |
7.24 m |
6.72 m |
7.24 m x 6.72 m |
|
二楼 |
第二卧房 |
3.92 m |
5.02 m |
3.92 m x 5.02 m |
|
二楼 |
第三卧房 |
5.39 m |
3.69 m |
5.39 m x 3.69 m |
|
二楼 |
Bedroom 4 |
3.31 m |
4.53 m |
3.31 m x 4.53 m |
|
二楼 |
主卧 |
5.11 m |
5.46 m |
5.11 m x 5.46 m |
|
地下室 |
Exercise Room |
6.83 m |
2.64 m |
6.83 m x 2.64 m |
|
地下室 |
娱乐,游戏房 |
4.29 m |
5.08 m |
4.29 m x 5.08 m |
|
地下室 |
Games Room |
4.29 m |
5.08 m |
4.29 m x 5.08 m |
|
一楼 |
餐厅 |
3.97 m |
5.4 m |
3.97 m x 5.4 m |
|
一楼 |
Office |
3.33 m |
5.27 m |
3.33 m x 5.27 m |
|
一楼 |
厨房 |
4.7 m |
3.66 m |
4.7 m x 3.66 m |
|
一楼 |
家庭房 |
6.13 m |
5.41 m |
6.13 m x 5.41 m |
|
一楼 |
Eating Area |
3.98 m |
4.36 m |
3.98 m x 4.36 m |
设备间
https://www.realtor.ca/real-estate/30300482/35-somer-rumm-court-whitchurch-stouffville-ballantrae-ballantrae