
35 Silver Aspen Crescent Kitchener, Ontario N2N 1H5


$949,000
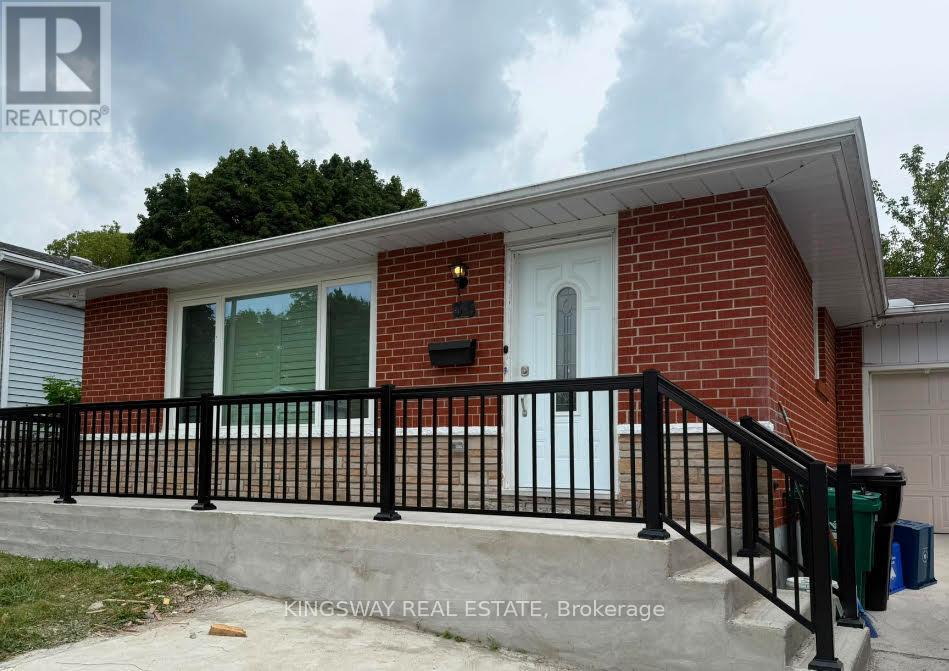
Incredible turnkey investment opportunity with fully Renovated legal duplex located in a desirable Forest Heights, Kitchener neighbourhood. 4 specious bedrooms with 2 Washrooms on the Main floor. 3 bedrooms legal basement apartment with separate entrance and 3 ensuite washrooms Thousands spent on the renovations. Both units are beautifully designed with high-end finishes, including luxury vinyl flooring, quartz countertops, stainless steel appliances, and in-suite laundries for both units on main floor and basement. Seeing is believing. New kitchens, New floors, new washrooms, new furnace, new AC, new water heater, extended driveway which can accommodate 3 vehicles. The old aluminium wiring is replaced with new copper wiring in the whole house. All brick bungalow in desirable Forest Heights, Kitchener neighbourhood.Close to amenities, shopping, and schools. 3 season sunroom, garden shed, fenced backyard, and large single garage. Silver Aspen is a prime rental location that will always attract great tenants as it is close to all universities in waterloo. With a gross potential income of over $63,000 and minimal expenses, this property is a true wealth-builder. Main floor can easily be rented for $2800 and basement can also be rented for $2500. Live in one unit while renting out the basement as a mortgage helper, or maximize your portfolio with a fully leased option. Please check the layout plans approved by the city. Open houses on August 8th from 2-4pm. (id:43681)
房源概要
| MLS® Number | X13648016 |
| 房源类型 | 民宅 |
| 总车位 | 5 |
详 情
| 浴室 | 5 |
| 地上卧房 | 4 |
| 地下卧室 | 3 |
| 总卧房 | 7 |
| 建筑风格 | 平房 |
| 地下室功能 | Apartment In Basement, Separate Entrance |
| 地下室类型 | N/a, N/a |
| 施工种类 | 独立屋 |
| 空调 | 中央空调 |
| 外墙 | 砖 |
| Flooring Type | 乙烯基塑料 |
| 地基类型 | 混凝土 |
| 客人卫生间(不包含洗浴) | 1 |
| 供暖方式 | 天然气 |
| 供暖类型 | 压力热风 |
| 储存空间 | 1 |
| 内部尺寸 | 700 - 1100 Sqft |
| 类型 | 独立屋 |
| 设备间 | 市政供水 |
车 位
| 附加车库 | |
| Garage |
土地
| 英亩数 | 无 |
| 污水道 | Sanitary Sewer |
| 土地深度 | 90 Ft |
| 土地宽度 | 45 Ft |
| 不规则大小 | 45 X 90 Ft |
房 间
| 楼 层 | 类 型 | 长 度 | 宽 度 | 面 积 |
|---|---|---|---|---|
| 地下室 | 卧室 | 2.8 m | 4.43 m | 2.8 m x 4.43 m |
| 地下室 | 卧室 | 3.29 m | 2.29 m | 3.29 m x 2.29 m |
| 地下室 | 客厅 | 3.38 m | 3.6576 m | 3.38 m x 3.6576 m |
| 地下室 | 餐厅 | 3.38 m | 3.66 m | 3.38 m x 3.66 m |
| 地下室 | 卧室 | 3.2 m | 3.048 m | 3.2 m x 3.048 m |
| 一楼 | 客厅 | 7.07 m | 3.38 m | 7.07 m x 3.38 m |
| 一楼 | 餐厅 | 7.07 m | 3.38 m | 7.07 m x 3.38 m |
| 一楼 | 厨房 | 3.68 m | 2 m | 3.68 m x 2 m |
| 一楼 | 主卧 | 3.5 m | 3.13 m | 3.5 m x 3.13 m |
| 一楼 | 第二卧房 | 3.5 m | 2.49 m | 3.5 m x 2.49 m |
| 一楼 | 第三卧房 | 3.5 m | 3.05 m | 3.5 m x 3.05 m |
| 一楼 | Bedroom 4 | 2.4994 m | 3.1 m | 2.4994 m x 3.1 m |
https://www.realtor.ca/real-estate/30125958/35-silver-aspen-crescent-kitchener

The trademarks REALTOR®, REALTORS®, and the REALTOR® logo are controlled by The Canadian Real Estate Association (CREA) and identify real estate professionals who are members of CREA. The trademarks MLS®, Multiple Listing Service® and the associated logos are owned by The Canadian Real Estate Association (CREA) and identify the quality of services provided by real estate professionals who are members of CREA. The trademark DDF® is owned by The Canadian Real Estate Association (CREA) and identifies CREA's Data Distribution Facility (DDF®)
Toronto Real Estate Board
Kingsway Real Estate
August 07 2026 01:37:06
