
35 Ridgeview Lane Quinte West (Sidney Ward), Ontario K8V 5P8


$639,900
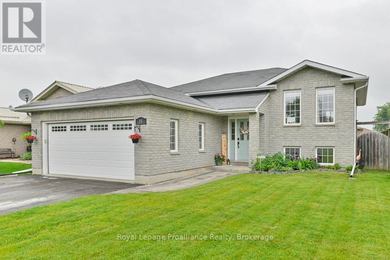
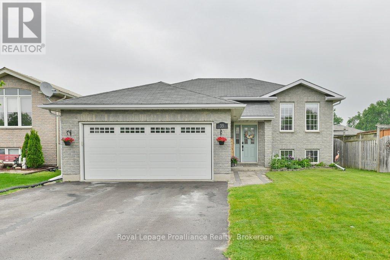
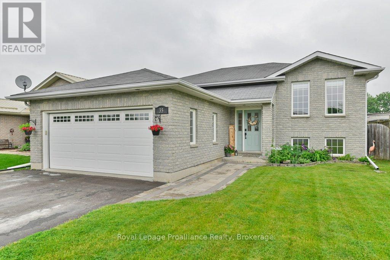
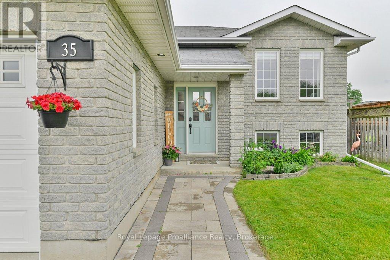
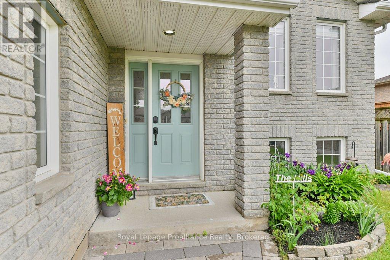
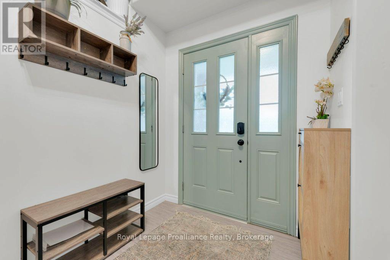
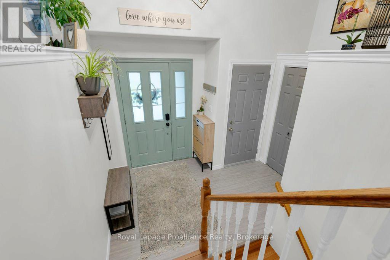
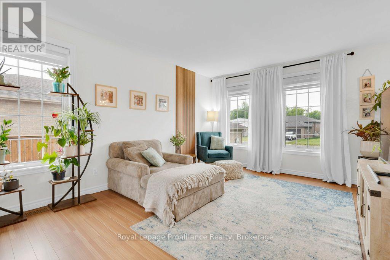
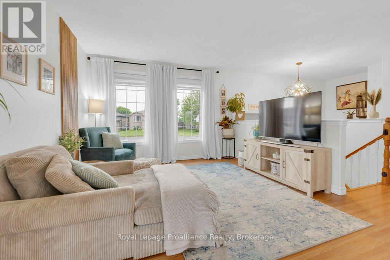
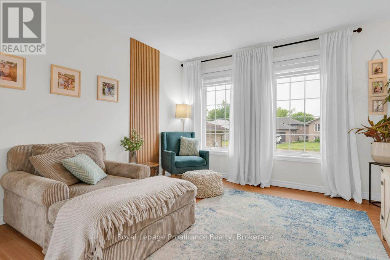
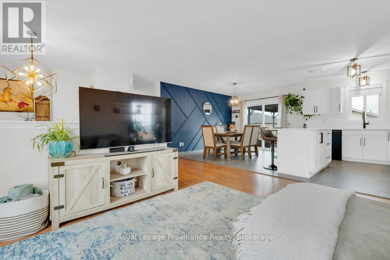
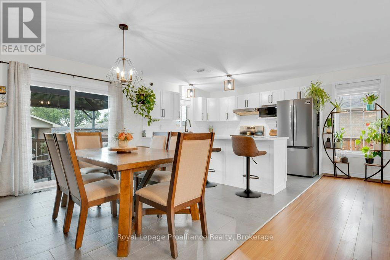
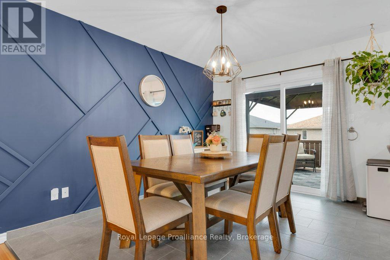
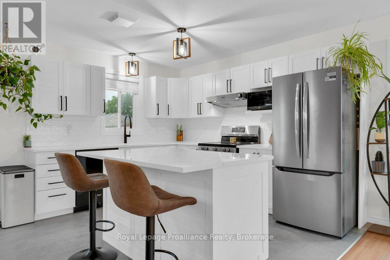
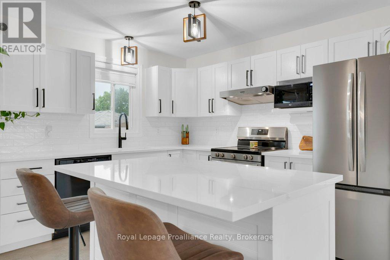
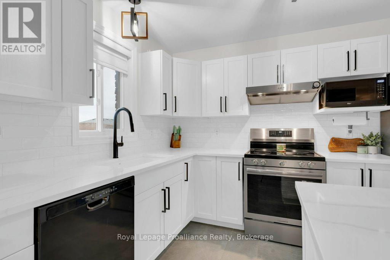
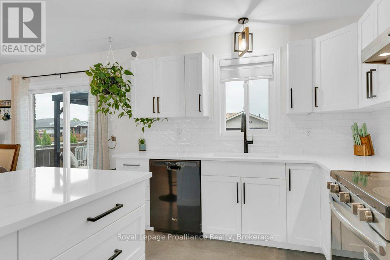
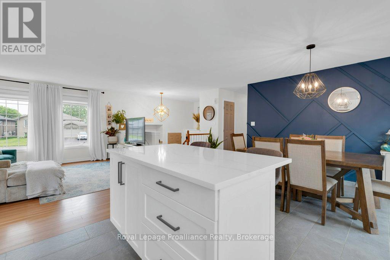
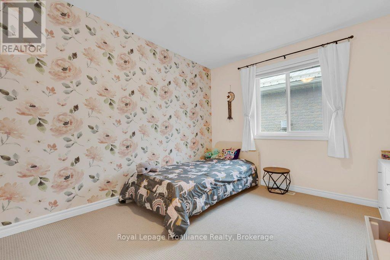
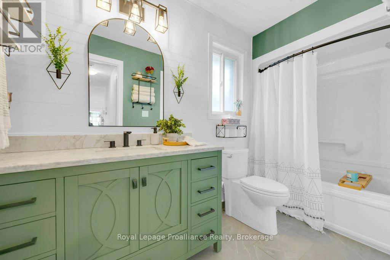
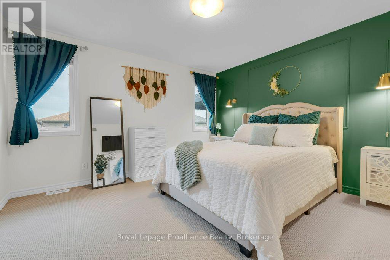
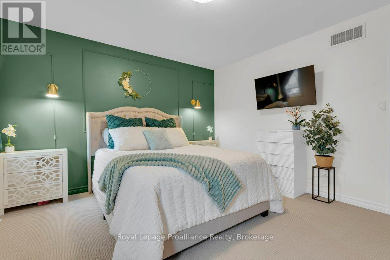
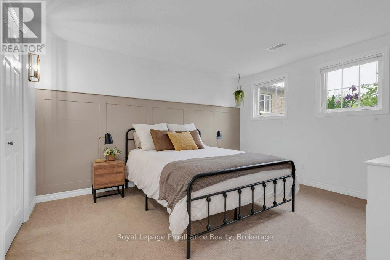
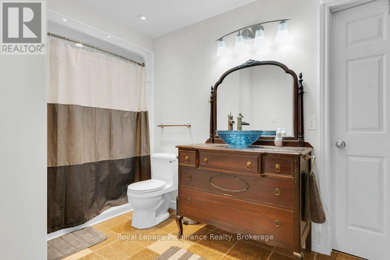
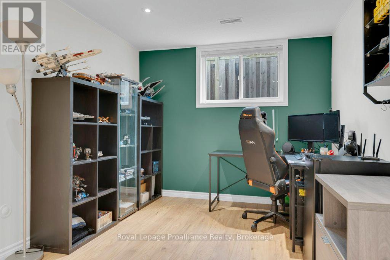
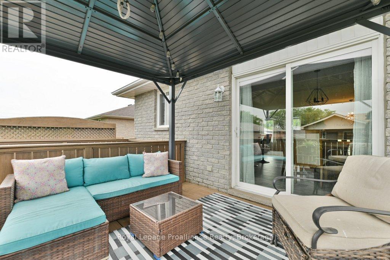
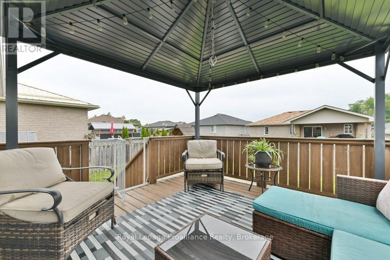
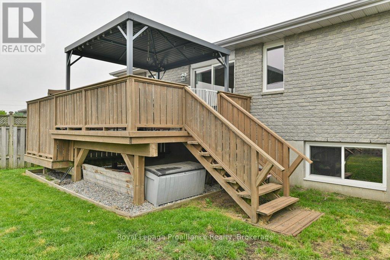
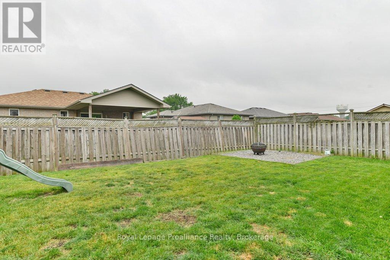
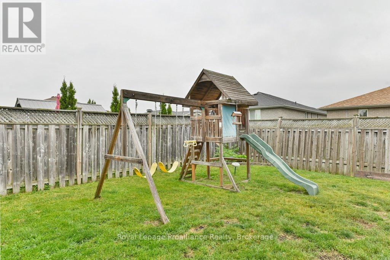
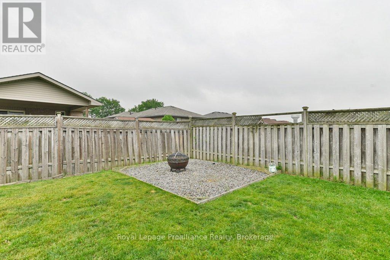
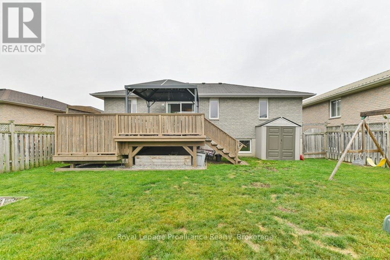
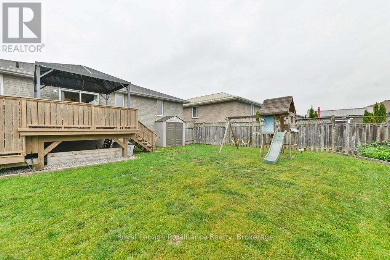
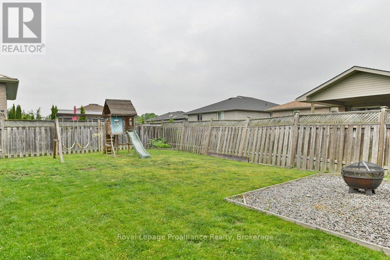
Welcome to 35 Ridgeview Lane, Quinte West - a beautifully maintained custom-built all-brick raised bungalow offering exceptional space, style, and convenience. Ideally located just minutes to Highway 401, CFB Trenton, and only 10 minutes to Belleville, this impressive home is perfect for families and commuters alike. Featuring 4 bedrooms and 2 bathrooms, the home boasts a bright open-concept design with a stunning kitchen complete with quartz countertops, a large centre island, and plenty of cabinetry. The dining area offers patio door access to the spacious back deck, making it ideal for entertaining or enjoying summer evenings. The welcoming oversized foyer provides plenty of space for busy families, while the beautifully decorated interior showcases pride of ownership throughout. Additional features include central air conditioning, an HRV system, a double paved driveway, and a double-car garage with both inside and outside entry. Step outside to enjoy the fully fenced backyard, offering privacy and plenty of room for children and pets to play. This move-in-ready home combines modern comfort with an excellent location in one of Quinte West's desirable neighbourhoods. (id:43681)
房源概要
| MLS® Number | X13415586 |
| 房源类型 | 民宅 |
| 社区名字 | Sidney Ward |
| 附近的便利设施 | 近高尔夫球场, 医院, 码头, 公园 |
| 特征 | Irregular Lot Size, Flat Site, Sump Pump |
| 总车位 | 6 |
| 结构 | Deck, Porch, 棚 |
详 情
| 浴室 | 2 |
| 地上卧房 | 2 |
| 地下卧室 | 2 |
| 总卧房 | 4 |
| Age | 16 To 30 Years |
| 家电类 | Garage Door Opener Remote(s), Central Vacuum, Water Heater, 洗碗机, 烘干机, Garage Door Opener, 炉子, 洗衣机, 冰箱 |
| 建筑风格 | Raised Bungalow |
| 地下室进展 | 已装修 |
| 地下室类型 | 全完工 |
| 施工种类 | 独立屋 |
| 空调 | 中央空调 |
| 外墙 | 砖 |
| Fire Protection | Smoke Detectors |
| 地基类型 | 混凝土浇筑 |
| 供暖方式 | 天然气 |
| 供暖类型 | 压力热风 |
| 储存空间 | 1 |
| 内部尺寸 | 700 - 1100 Sqft |
| 类型 | 独立屋 |
| 设备间 | 市政供水 |
车 位
| 附加车库 | |
| Garage |
土地
| 英亩数 | 无 |
| 围栏类型 | Fully Fenced, Fenced Yard |
| 土地便利设施 | 近高尔夫球场, 医院, 码头, 公园 |
| Landscape Features | Landscaped |
| 污水道 | Sanitary Sewer |
| 土地深度 | 113 Ft ,7 In |
| 土地宽度 | 50 Ft |
| 不规则大小 | 50 X 113.6 Ft |
| 规划描述 | R2-4 |
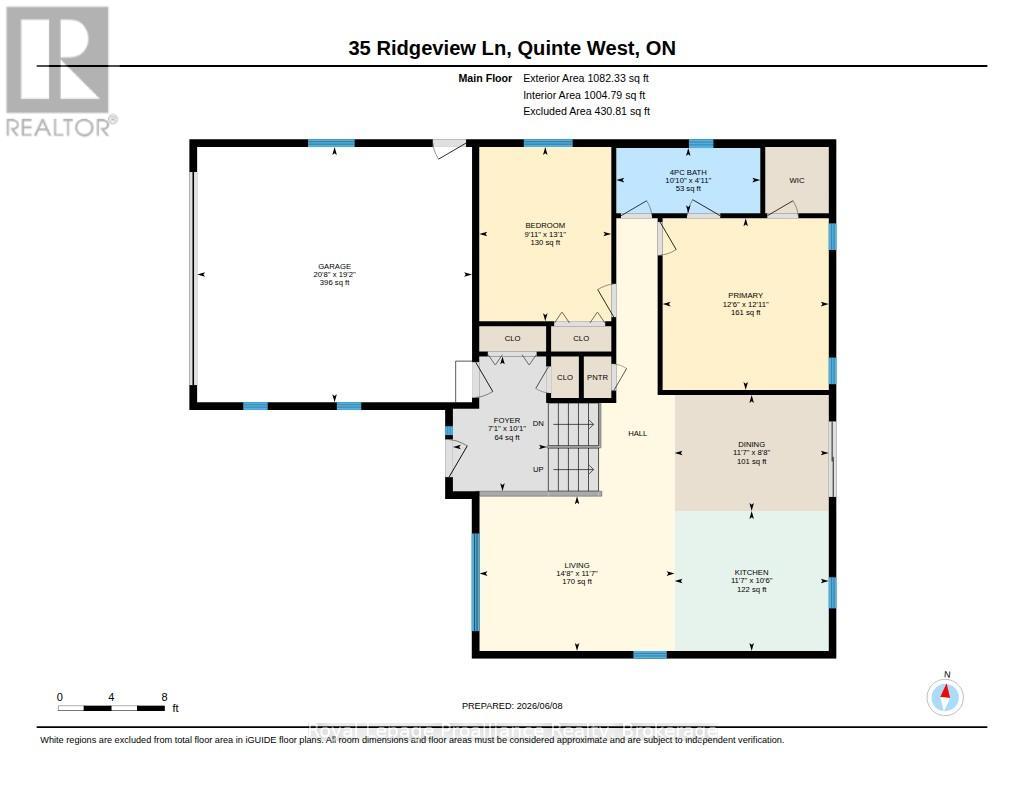
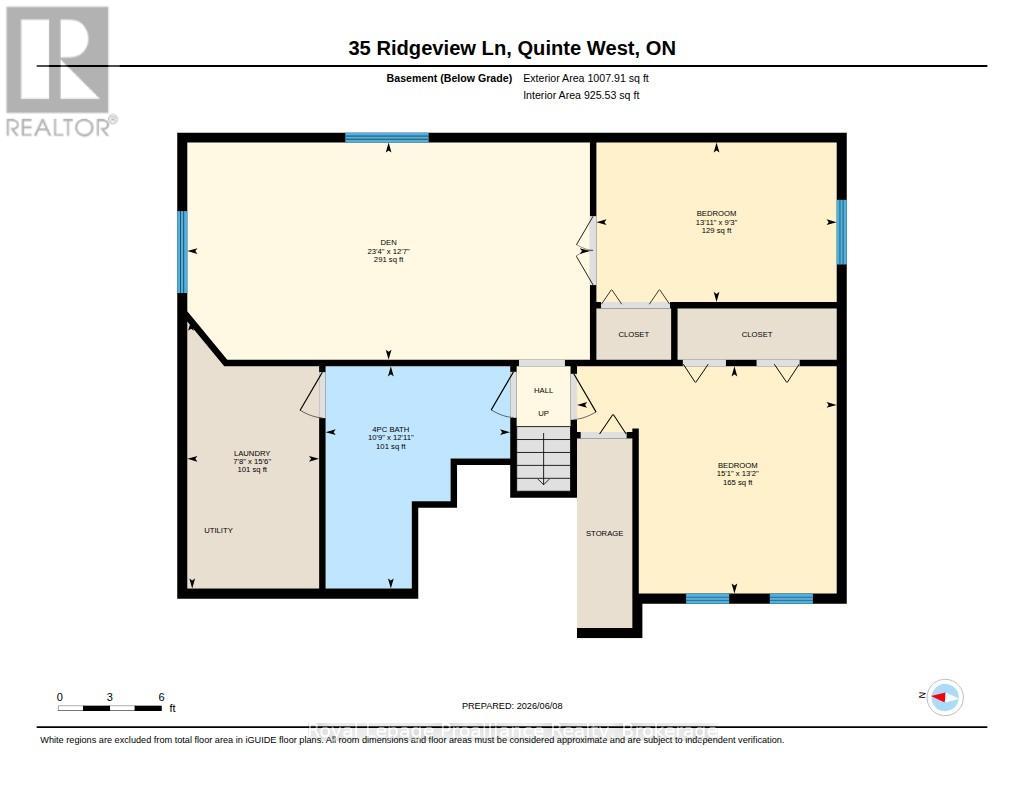
房 间
| 楼 层 | 类 型 | 长 度 | 宽 度 | 面 积 |
|---|---|---|---|---|
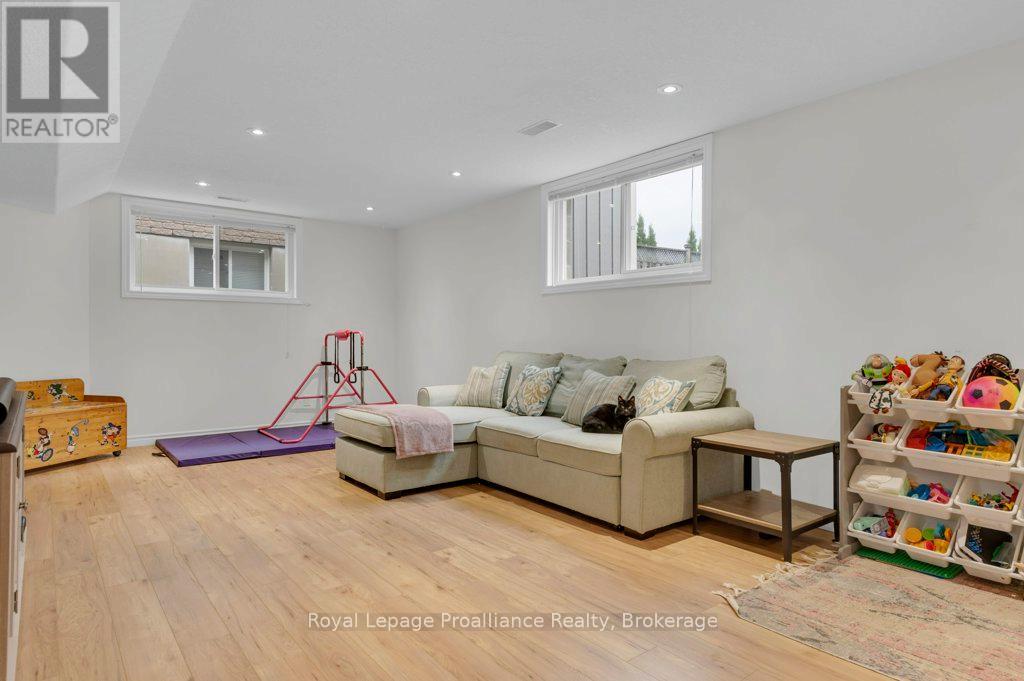
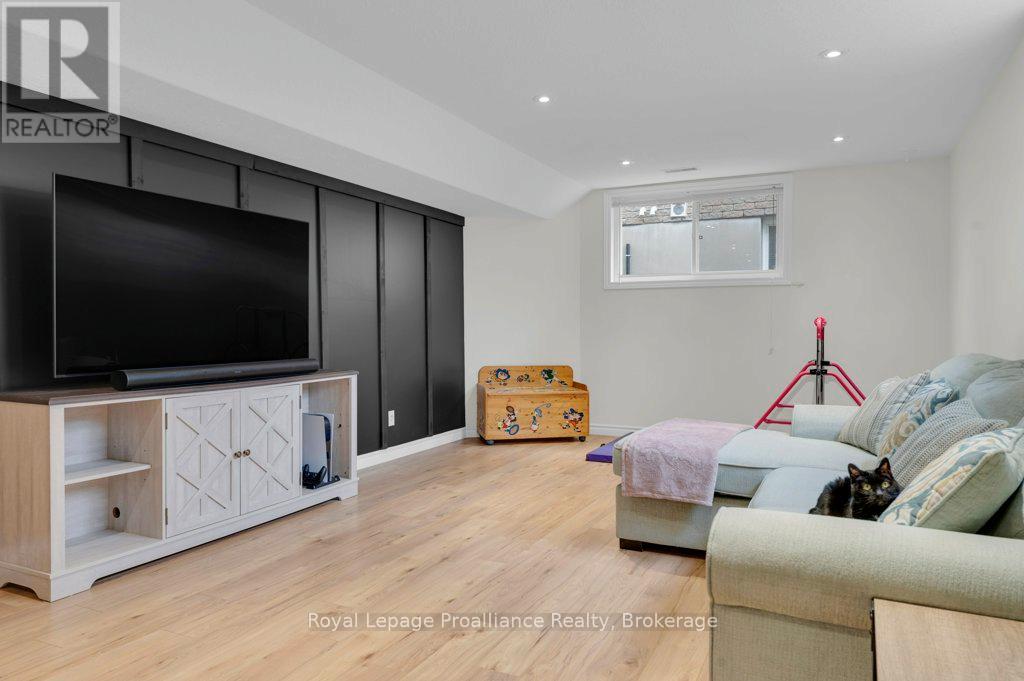
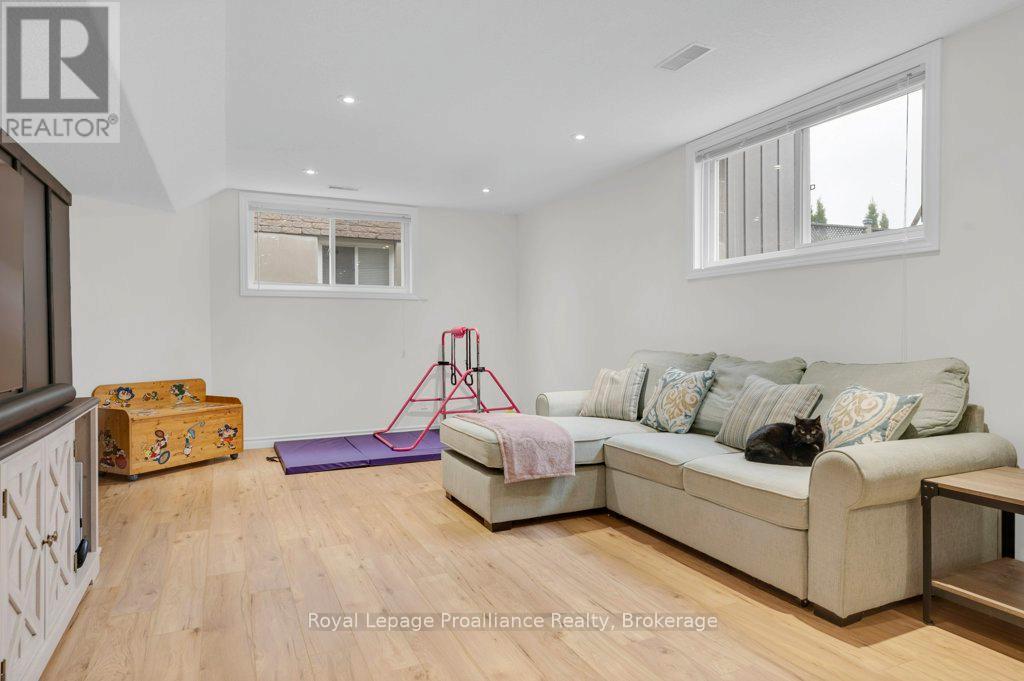
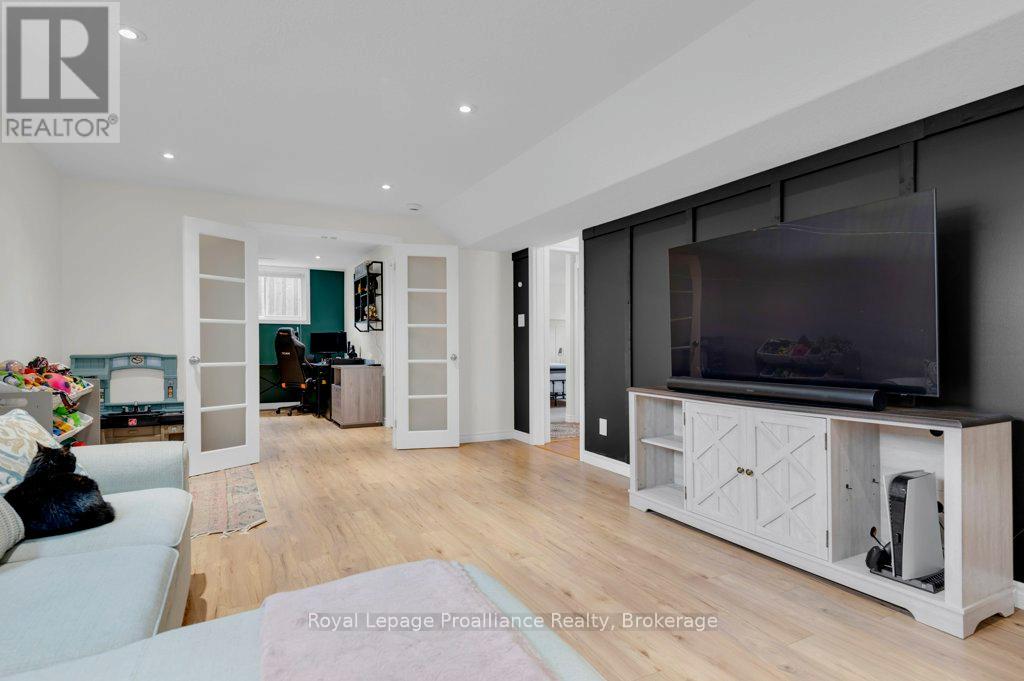
| 地下室 | 家庭房 | 7.12 m | 3.84 m | 7.12 m x 3.84 m |
| 地下室 | 洗衣房 | 2.33 m | 4.74 m | 2.33 m x 4.74 m |
| 地下室 | 卧室 | 4.59 m | 4.02 m | 4.59 m x 4.02 m |
| 地下室 | 卧室 | 4.25 m | 2.82 m | 4.25 m x 2.82 m |
| 地下室 | 浴室 | 3.26 m | 3.93 m | 3.26 m x 3.93 m |
| 一楼 | 厨房 | 3.21 m | 3.53 m | 3.21 m x 3.53 m |
| 一楼 | 餐厅 | 2.65 m | 3.53 m | 2.65 m x 3.53 m |
| 一楼 | 客厅 | 3.54 m | 4.46 m | 3.54 m x 4.46 m |
| 一楼 | 主卧 | 3.93 m | 3.8 m | 3.93 m x 3.8 m |
| 一楼 | 卧室 | 3.99 m | 3.02 m | 3.99 m x 3.02 m |
| 一楼 | 门厅 | 3.09 m | 2.15 m | 3.09 m x 2.15 m |
| Other | 浴室 | 1.49 m | 3.3 m | 1.49 m x 3.3 m |
设备间
| 有线电视 | 可用 |
| 配电箱 | 已安装 |
| 污水道 | 已安装 |
https://www.realtor.ca/real-estate/29871074/35-ridgeview-lane-quinte-west-sidney-ward-sidney-ward

The trademarks REALTOR®, REALTORS®, and the REALTOR® logo are controlled by The Canadian Real Estate Association (CREA) and identify real estate professionals who are members of CREA. The trademarks MLS®, Multiple Listing Service® and the associated logos are owned by The Canadian Real Estate Association (CREA) and identify the quality of services provided by real estate professionals who are members of CREA. The trademark DDF® is owned by The Canadian Real Estate Association (CREA) and identifies CREA's Data Distribution Facility (DDF®)
Durham Region Association of REALTORS®
Royal LePage Proalliance Realty
June 28 2026 11:41:28
