
35 Rapids Lane Hamilton (Vincent), Ontario L8K 0A3


$2,950 Monthly
Parcel of Tied Land管理费,Parcel of Tied Land
$75 Monthly
管理费,Parcel of Tied Land
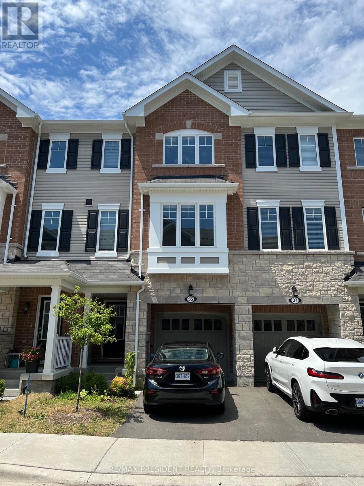
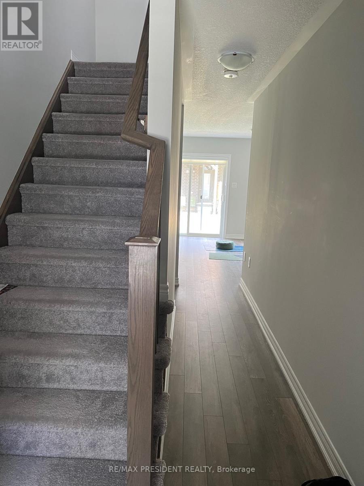
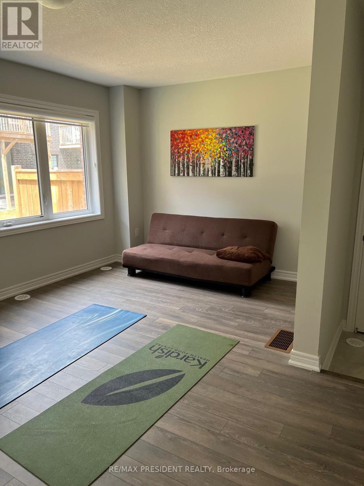
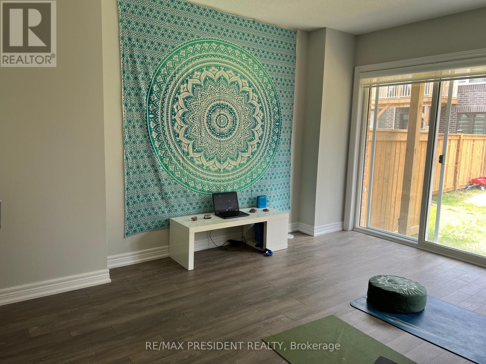
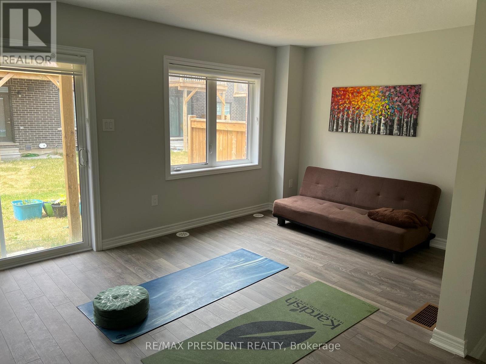
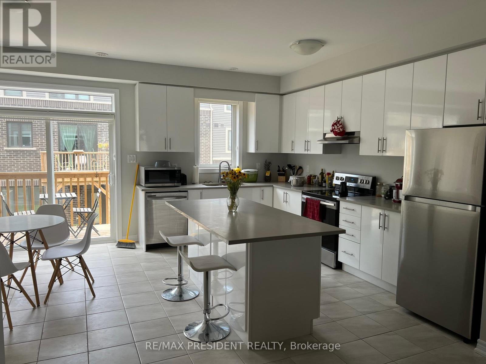
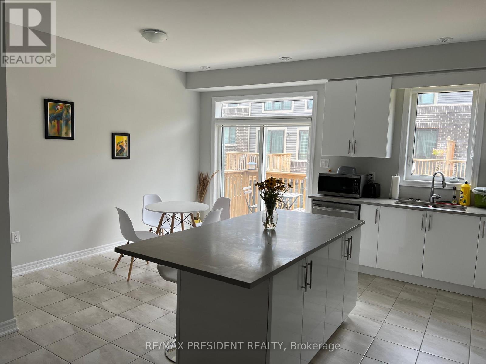
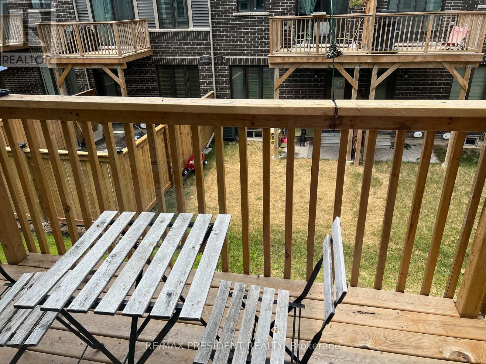
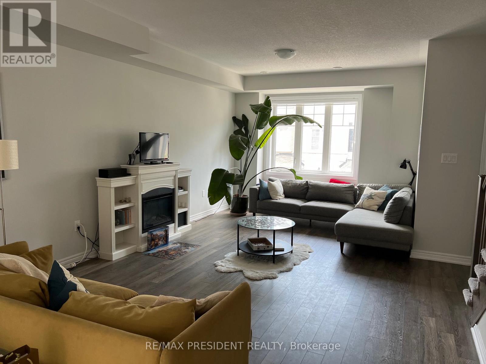
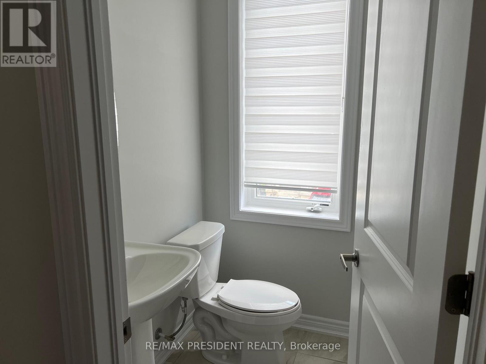
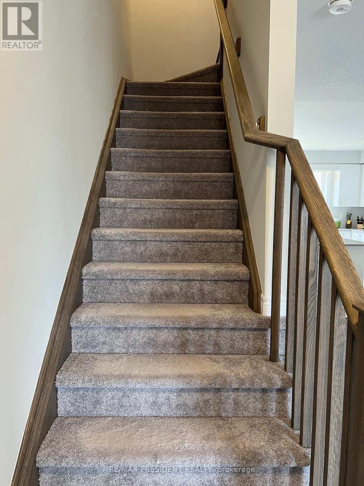
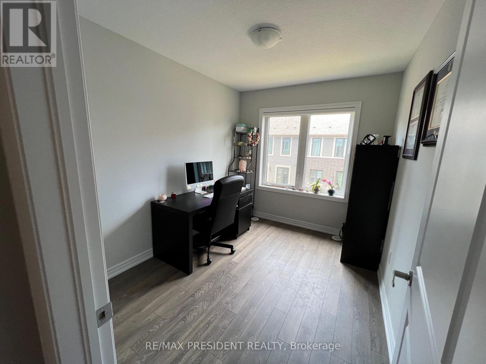
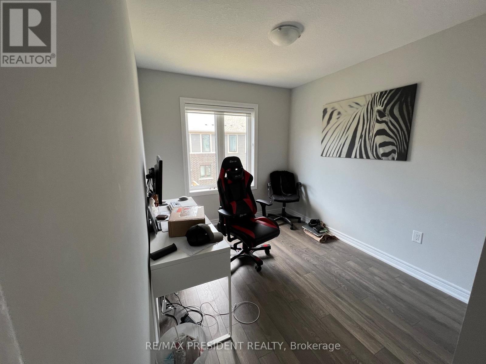
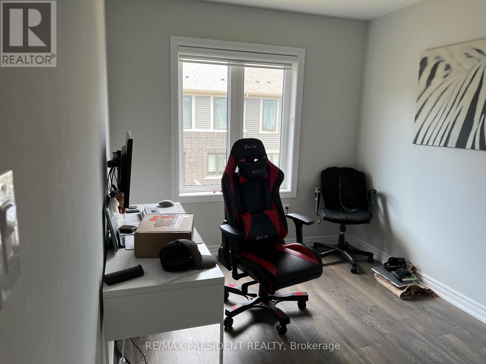
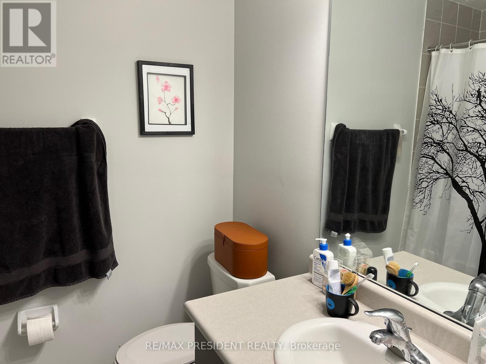
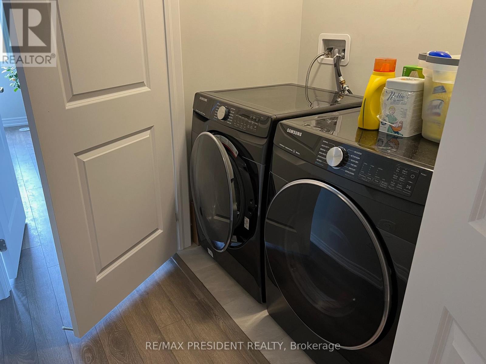
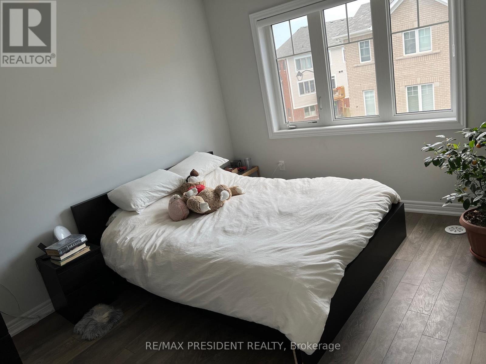
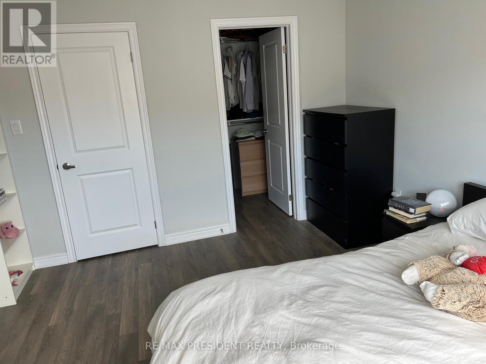
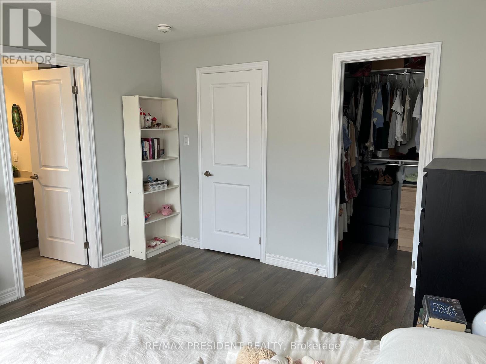
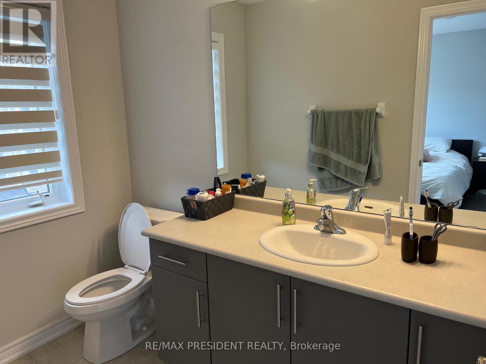
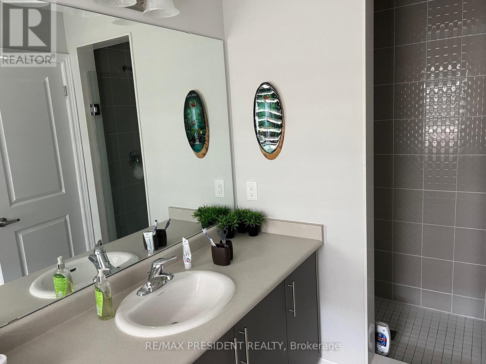
$75 MonthlyThis beautifully maintained three-storey townhouse offers the perfect blend of comfort, style, and functionality. With three spacious bedrooms and two full bathrooms on the top floor, along with a additional half baths, the layout is ideal for families or professionals. The open-concept second floor is the heart of the home, featuring a large kitchen island, updated finishes, and ample room for both relaxing and entertaining. The ground level provides versatile space for a home office, workout area, or playroom, while the basement offers plenty of storage for seasonal items or sports gear. Thoughtfully cared for by an attentive owner who takes pride in providing an exceptional living experience, this home is clean, modern, and move-in ready. Nestled in Hamilton's quiet Vincent neighborhood, this residence offers a perfect balance of serenity and connectivity. A bus stop at your doorstep ensures convenient transportation, while quick access to the Red Hill Pkwy and the QEW enhances urban convenience. No pets, No Smoking, Tenant will pay utilites (id:43681)
房源概要
| MLS® Number | X14127378 |
| 房源类型 | 民宅 |
| 社区名字 | Vincent |
| 总车位 | 2 |
详 情
| 浴室 | 3 |
| 地上卧房 | 3 |
| 总卧房 | 3 |
| Age | 0 To 5 Years |
| 家电类 | Water Heater - Tankless |
| 地下室进展 | 已完成 |
| 地下室类型 | N/a (unfinished) |
| 施工种类 | 附加的 |
| 空调 | 中央空调 |
| 外墙 | 砖 |
| 地基类型 | 混凝土 |
| 客人卫生间(不包含洗浴) | 1 |
| 供暖方式 | 天然气 |
| 供暖类型 | 压力热风 |
| 储存空间 | 3 |
| 内部尺寸 | 1500 - 2000 Sqft |
| 类型 | 联排别墅 |
| 设备间 | 市政供水 |
车 位
| 附加车库 | |
| Garage |
土地
| 英亩数 | 无 |
| 污水道 | Sanitary Sewer |
| 土地深度 | 78 Ft ,1 In |
| 土地宽度 | 23 Ft ,4 In |
| 不规则大小 | 23.4 X 78.1 Ft |
房 间
| 楼 层 | 类 型 | 长 度 | 宽 度 | 面 积 |
|---|---|---|---|---|
| 二楼 | 客厅 | 5.5 m | 5.18 m | 5.5 m x 5.18 m |
| 二楼 | 厨房 | 3.66 m | 2.44 m | 3.66 m x 2.44 m |
| 二楼 | Eating Area | 3.7 m | 3 m | 3.7 m x 3 m |
| 三楼 | 主卧 | 3.66 m | 3.35 m | 3.66 m x 3.35 m |
| 三楼 | 第二卧房 | 3.35 m | 2.44 m | 3.35 m x 2.44 m |
| 三楼 | 第三卧房 | 3.05 m | 2.45 m | 3.05 m x 2.45 m |
| Lower Level | 家庭房 | 3.46 m | 3.05 m | 3.46 m x 3.05 m |
https://www.realtor.ca/real-estate/30456215/35-rapids-lane-hamilton-vincent-vincent

The trademarks REALTOR®, REALTORS®, and the REALTOR® logo are controlled by The Canadian Real Estate Association (CREA) and identify real estate professionals who are members of CREA. The trademarks MLS®, Multiple Listing Service® and the associated logos are owned by The Canadian Real Estate Association (CREA) and identify the quality of services provided by real estate professionals who are members of CREA. The trademark DDF® is owned by The Canadian Real Estate Association (CREA) and identifies CREA's Data Distribution Facility (DDF®)
Toronto Real Estate Board
RE/MAX President Realty
October 29 2026 02:09:07
