
35 Penny Lane Belleville (Belleville Ward), Ontario K8N 4Z4


$947,000
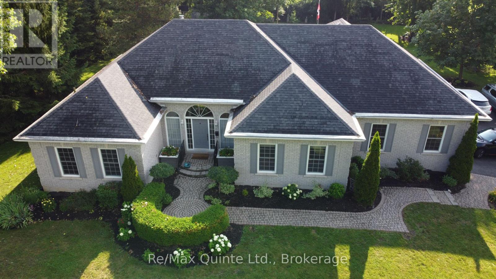
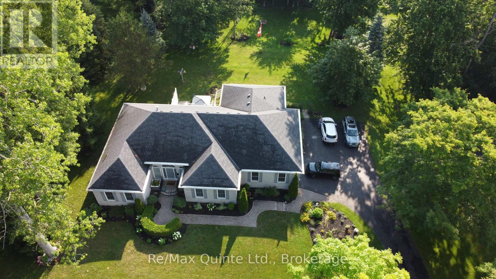
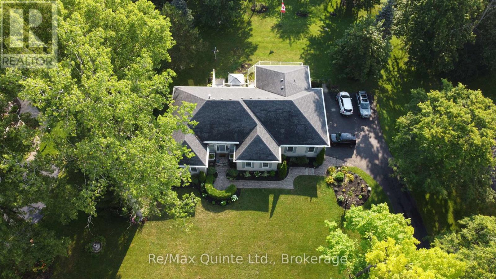
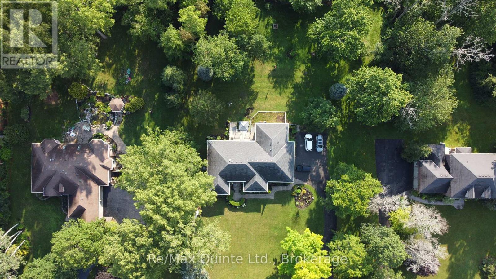
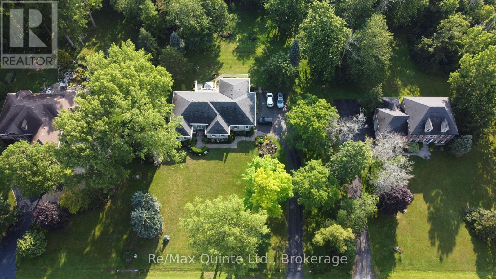
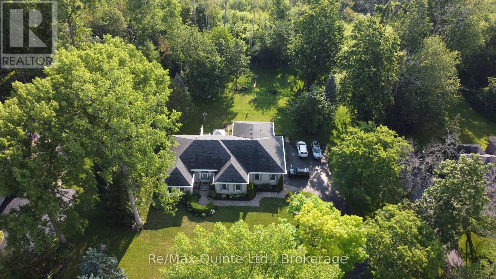
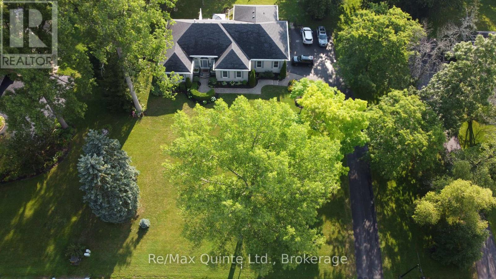
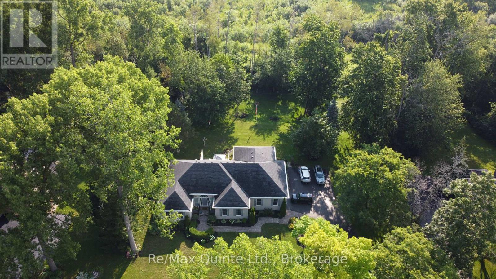
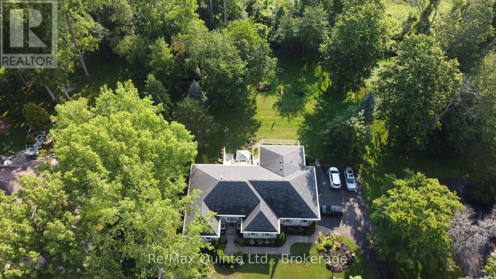
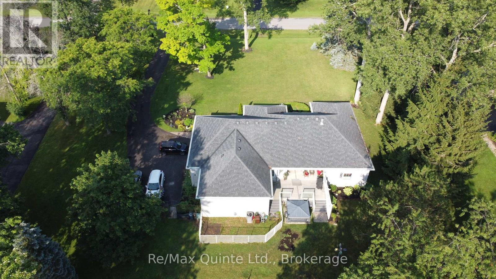
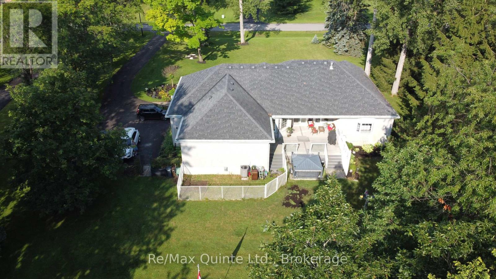
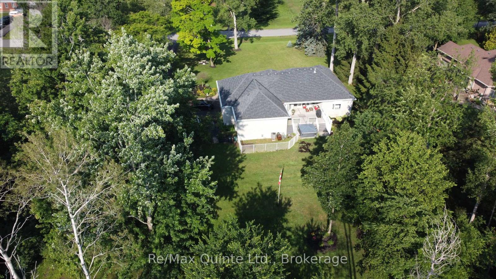
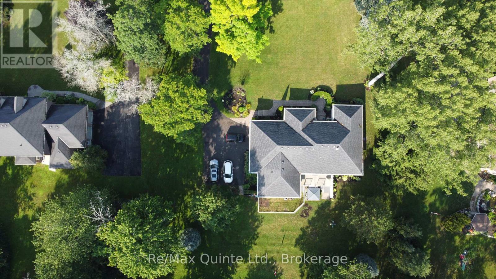
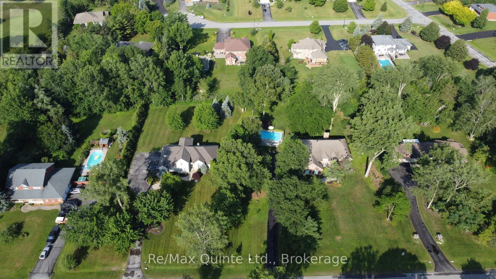
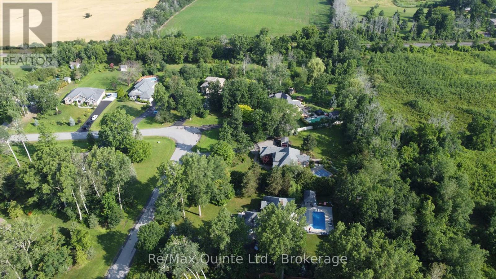
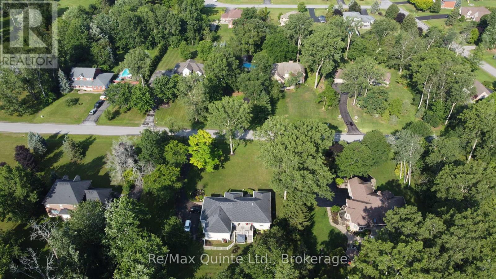
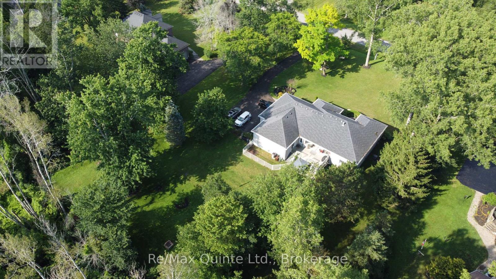
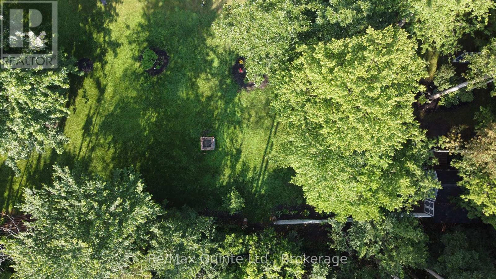
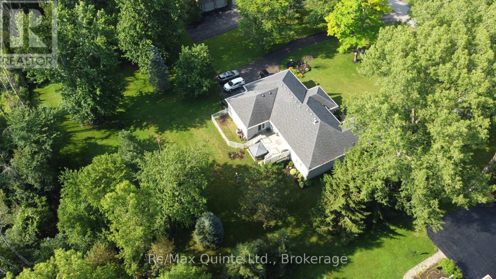
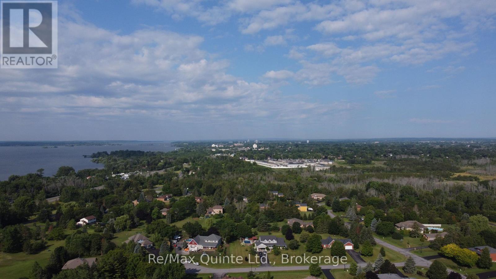
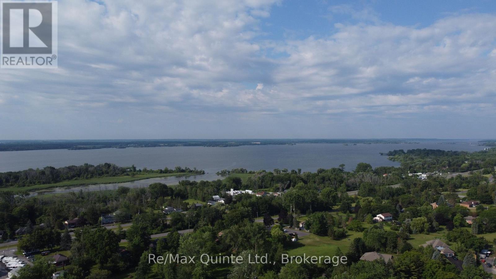
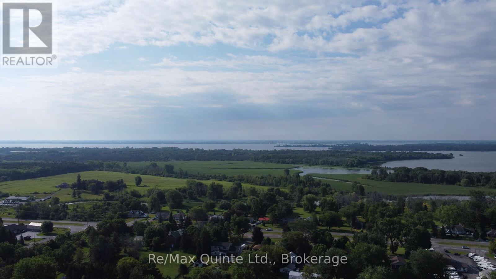
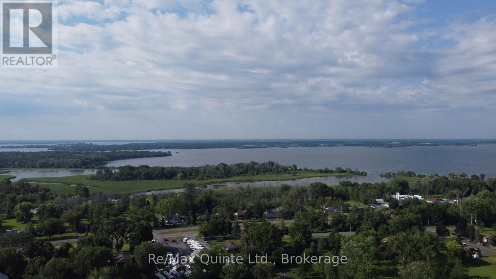
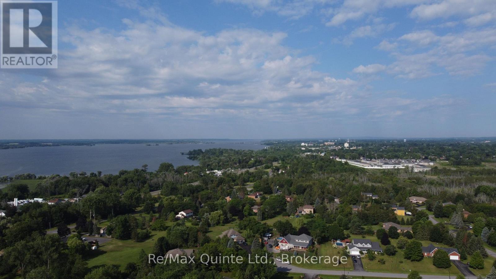
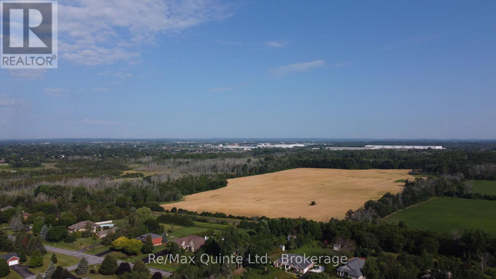
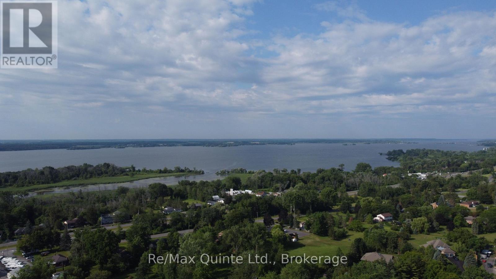
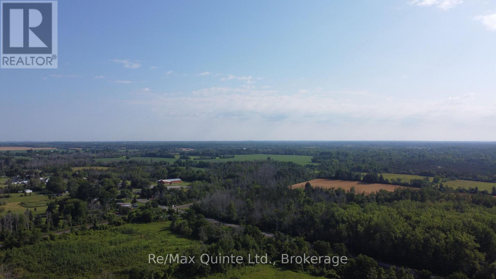
PENNY LANE ESTATES - THE HAMPTON'S OF BELLEVILLE - Undeniably one of the better addresses in Belleville with one original owner who had the first (actually third) choice of 1 acre country lots in the latest and best phase of Belleville's most prestigious east-end enclave. Not hard to see why she chose #35: a cul-de-sac with no traffic; little noise from north or south; no neighbours behind and only a private rear forest of mature hardwoods - Sugar Maple, White Ash, and Poplar; and a prestigious welcoming family-friendly neighbourhood of professionals in the front. Come discover how Penny Lane got it's real name and why this truly exceptional Geertsma-built custom executive home has it all. Boasting 2,400 s.f. of main-floor living space, (plus 1,017 s.f. of lower level finished space), this tumbled brick and stone residence offers an unparalleled blend of architectural elegance and family-friendly functionality. Step inside to discover soaring 12-foot ceilings, a thoughtfully designed layout that flows seamlessly from formal living room-complete with a cozy gas fireplace and custom library - the heart of the home. A separate dining room for large family gatherings, kitchen opening to a beautiful solarium eating area, perfect for morning coffee while admiring your private, backyard oasis. Walk-out from the living-room to your covered porch and back deck with bbq, and ultimate hot-tub with automatic four-season cover and your private estate beyond. Designed for main-floor convenience, the home features four generously sized bedrooms, one currently used as a den overlooking your front yard gardens. A secluded primary retreat is tucked away from the other 3 bedrooms for ultimate privacy, featuring an exquisite newly updated 5-piece ensuite, w/i shower. Double garden doors walk out directly to the expansive rear deck. (id:43681)
Open House
现在这个房屋大家可以去Open House参观了!
2:00 pm
结束于:4:00 pm
房源概要
| MLS® Number | X13552850 |
| 房源类型 | 民宅 |
| 社区名字 | Belleville Ward |
| 设备类型 | 热水器 - Gas, 热水器 |
| 特征 | Cul-de-sac, 树木繁茂的地区, Flat Site, Dry |
| 总车位 | 10 |
| 租赁设备类型 | 热水器 - Gas, 热水器 |
| 结构 | 棚 |
详 情
| 浴室 | 3 |
| 地上卧房 | 4 |
| 地下卧室 | 1 |
| 总卧房 | 5 |
| Age | 16 To 30 Years |
| 公寓设施 | Fireplace(s) |
| 家电类 | Hot Tub, Garage Door Opener Remote(s), Central Vacuum, Water Softener, 洗碗机, 烘干机, 微波炉, 炉子, 洗衣机, 冰箱 |
| 建筑风格 | 平房 |
| 地下室进展 | 已装修 |
| 地下室类型 | N/a (finished) |
| 施工种类 | 独立屋 |
| 空调 | 中央空调 |
| 外墙 | 砖 |
| Fire Protection | Smoke Detectors, Security System |
| 壁炉 | 有 |
| Fireplace Total | 2 |
| 地基类型 | 混凝土 |
| 供暖方式 | 天然气 |
| 供暖类型 | 压力热风 |
| 储存空间 | 1 |
| 内部尺寸 | 2000 - 2500 Sqft |
| 类型 | 独立屋 |
| Utility Power | Generator |
| 设备间 | Dug Well |
车 位
| Garage |
土地
| 英亩数 | 无 |
| 污水道 | Septic System |
| 土地深度 | 274 Ft ,7 In |
| 土地宽度 | 158 Ft ,9 In |
| 不规则大小 | 158.8 X 274.6 Ft |
| 地表水 | 湖泊/池塘 |
| 规划描述 | Er |
房 间
| 楼 层 | 类 型 | 长 度 | 宽 度 | 面 积 |
|---|---|---|---|---|
| Lower Level | 娱乐,游戏房 | 7.36 m | 4.14 m | 7.36 m x 4.14 m |
| Lower Level | 娱乐,游戏房 | 6.48 m | 4.06 m | 6.48 m x 4.06 m |
| Lower Level | 浴室 | 2.38 m | 1.72 m | 2.38 m x 1.72 m |
| Lower Level | Bedroom 5 | 4.74 m | 7.82 m | 4.74 m x 7.82 m |
| Lower Level | 设备间 | 9.96 m | 9.52 m | 9.96 m x 9.52 m |
| Lower Level | 其它 | 2.33 m | 3.47 m | 2.33 m x 3.47 m |
| Lower Level | 其它 | 2.29 m | 3.47 m | 2.29 m x 3.47 m |
| 一楼 | 门厅 | 4.68 m | 1.49 m | 4.68 m x 1.49 m |
| 一楼 | 洗衣房 | 2.76 m | 2.78 m | 2.76 m x 2.78 m |
| 一楼 | 浴室 | 3.73 m | 2.43 m | 3.73 m x 2.43 m |
| 一楼 | 客厅 | 5.6 m | 5.37 m | 5.6 m x 5.37 m |
| 一楼 | 餐厅 | 5.16 m | 3.95 m | 5.16 m x 3.95 m |
| 一楼 | 厨房 | 3.52 m | 4.63 m | 3.52 m x 4.63 m |
| 一楼 | Eating Area | 4.86 m | 3.84 m | 4.86 m x 3.84 m |
| 一楼 | 主卧 | 4.82 m | 4.67 m | 4.82 m x 4.67 m |
| 一楼 | 浴室 | 4.72 m | 5.51 m | 4.72 m x 5.51 m |
| 一楼 | 第二卧房 | 4.86 m | 5.36 m | 4.86 m x 5.36 m |
| 一楼 | 第三卧房 | 3.73 m | 3.63 m | 3.73 m x 3.63 m |
| 一楼 | Bedroom 4 | 4.86 m | 3.39 m | 4.86 m x 3.39 m |
设备间
| 有线电视 | 已安装 |
| 配电箱 | 已安装 |
https://www.realtor.ca/real-estate/30021769/35-penny-lane-belleville-belleville-ward-belleville-ward

The trademarks REALTOR®, REALTORS®, and the REALTOR® logo are controlled by The Canadian Real Estate Association (CREA) and identify real estate professionals who are members of CREA. The trademarks MLS®, Multiple Listing Service® and the associated logos are owned by The Canadian Real Estate Association (CREA) and identify the quality of services provided by real estate professionals who are members of CREA. The trademark DDF® is owned by The Canadian Real Estate Association (CREA) and identifies CREA's Data Distribution Facility (DDF®)
Durham Region Association of REALTORS®
RE/MAX Quinte Ltd.
August 29 2026 02:49:18
