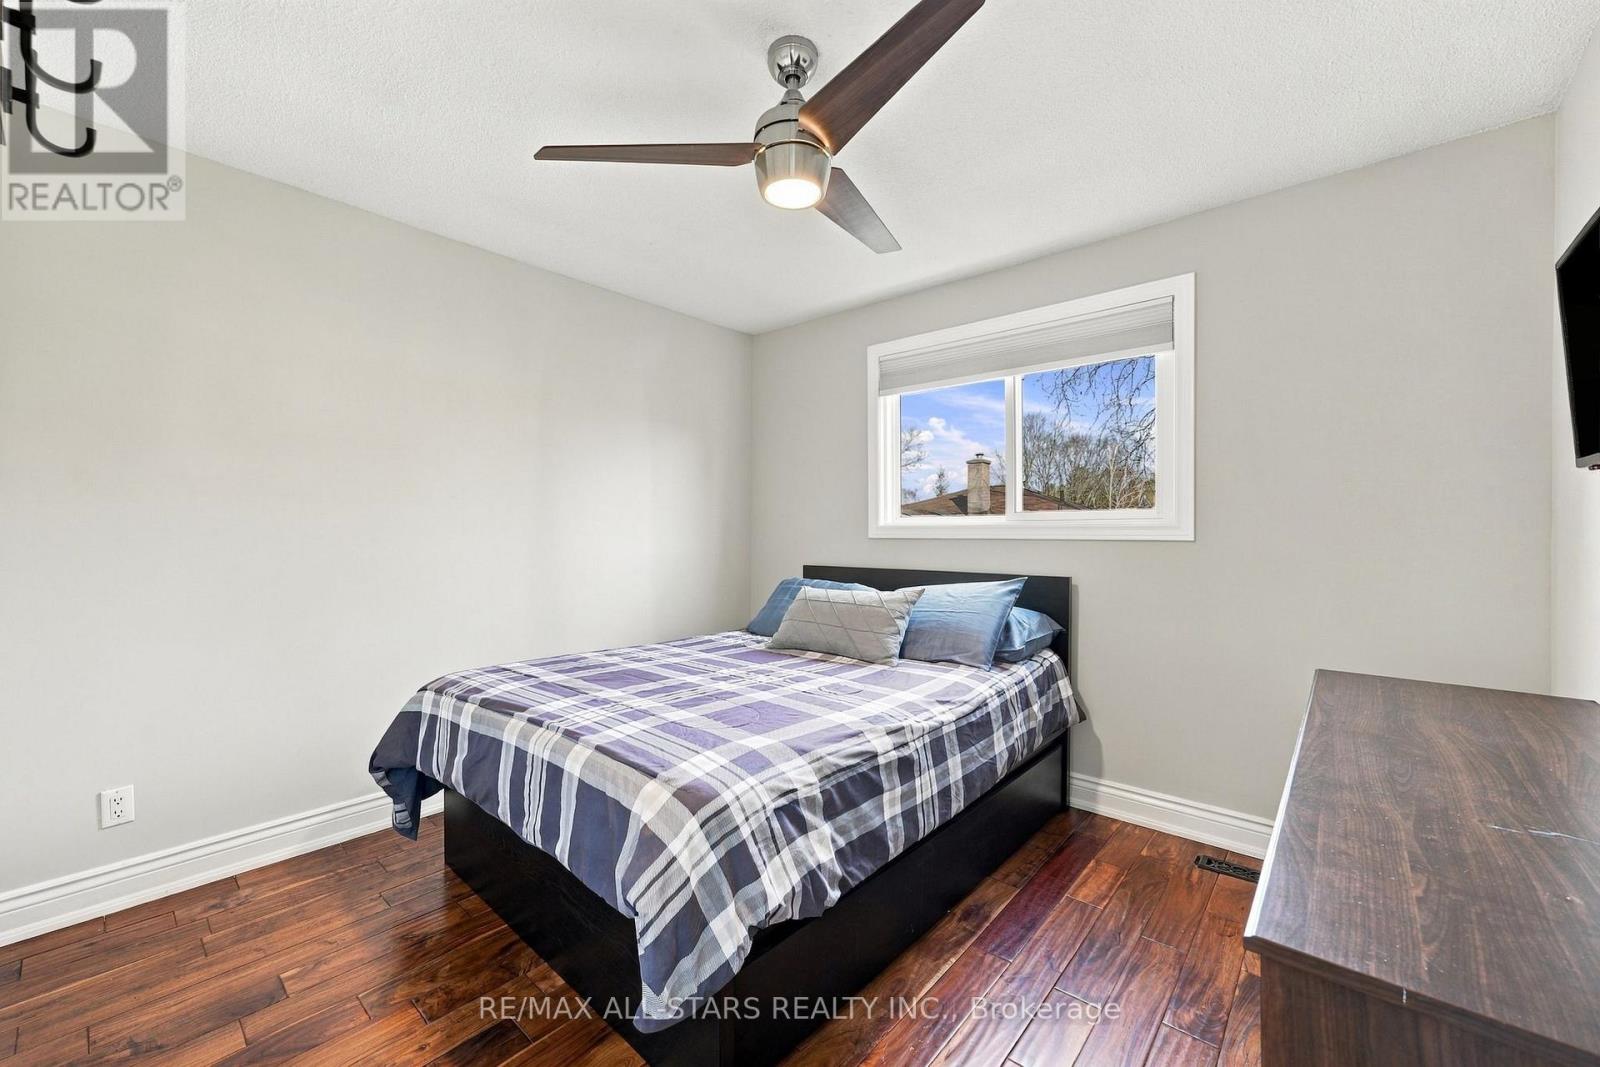
4 卧室
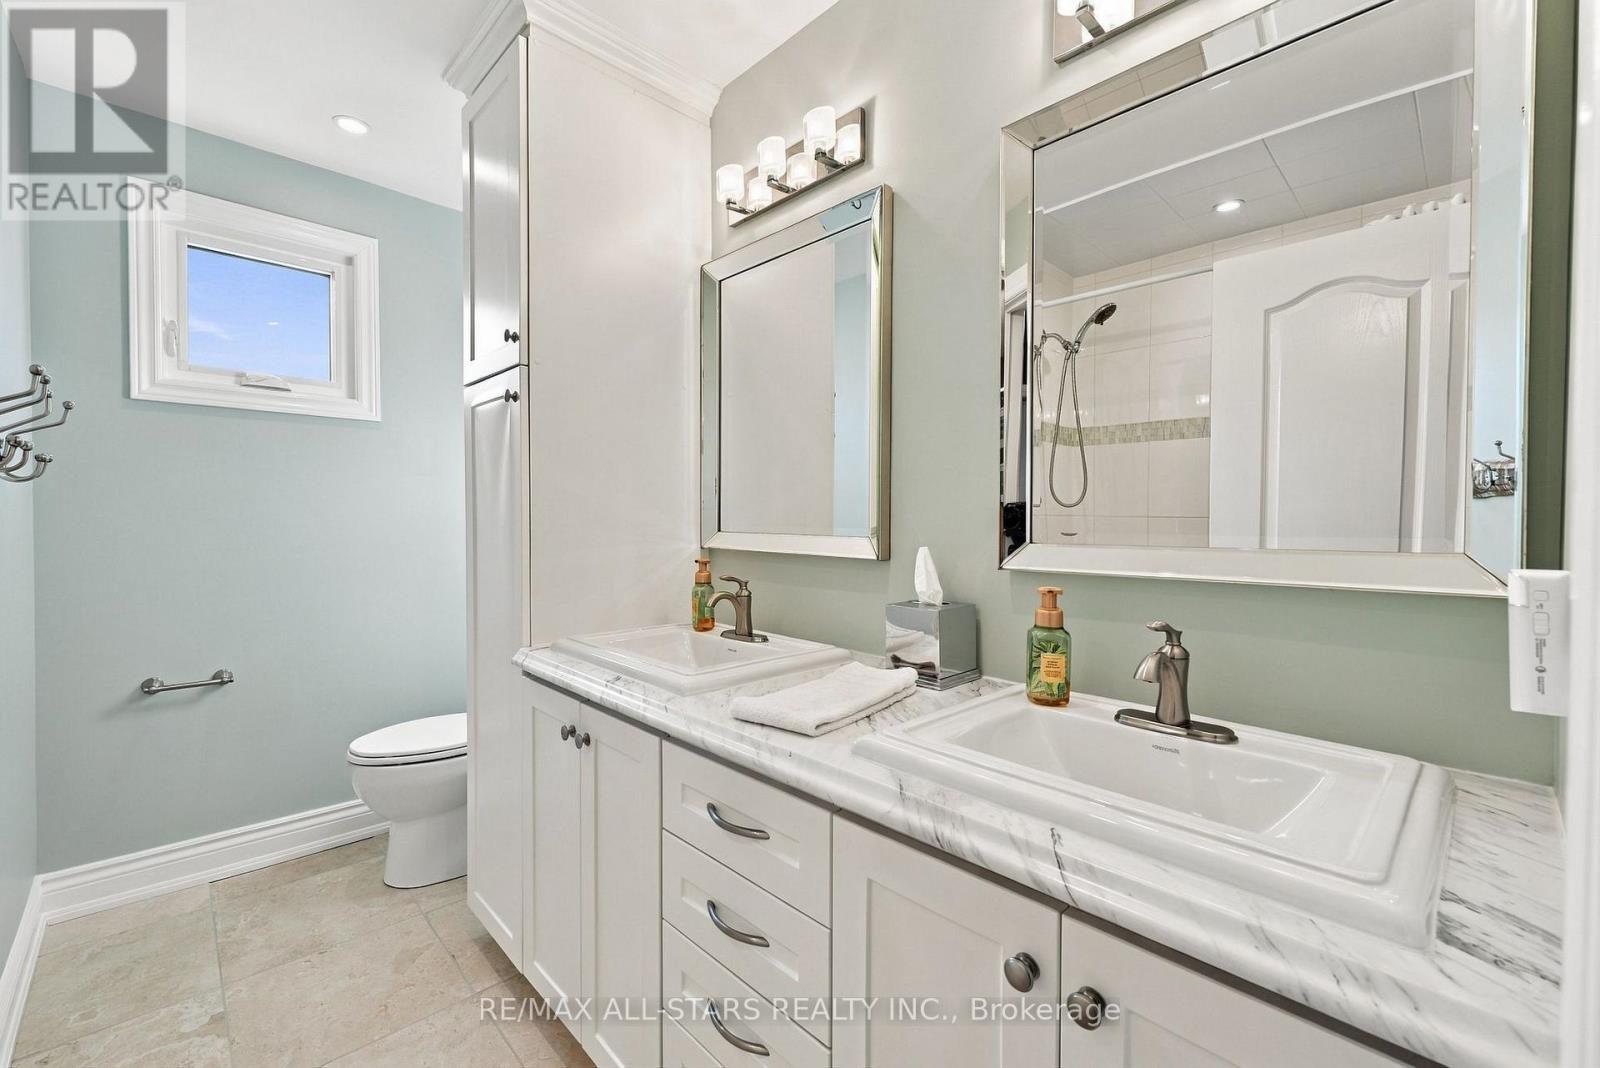
3 浴室
2500 - 3000 sqft
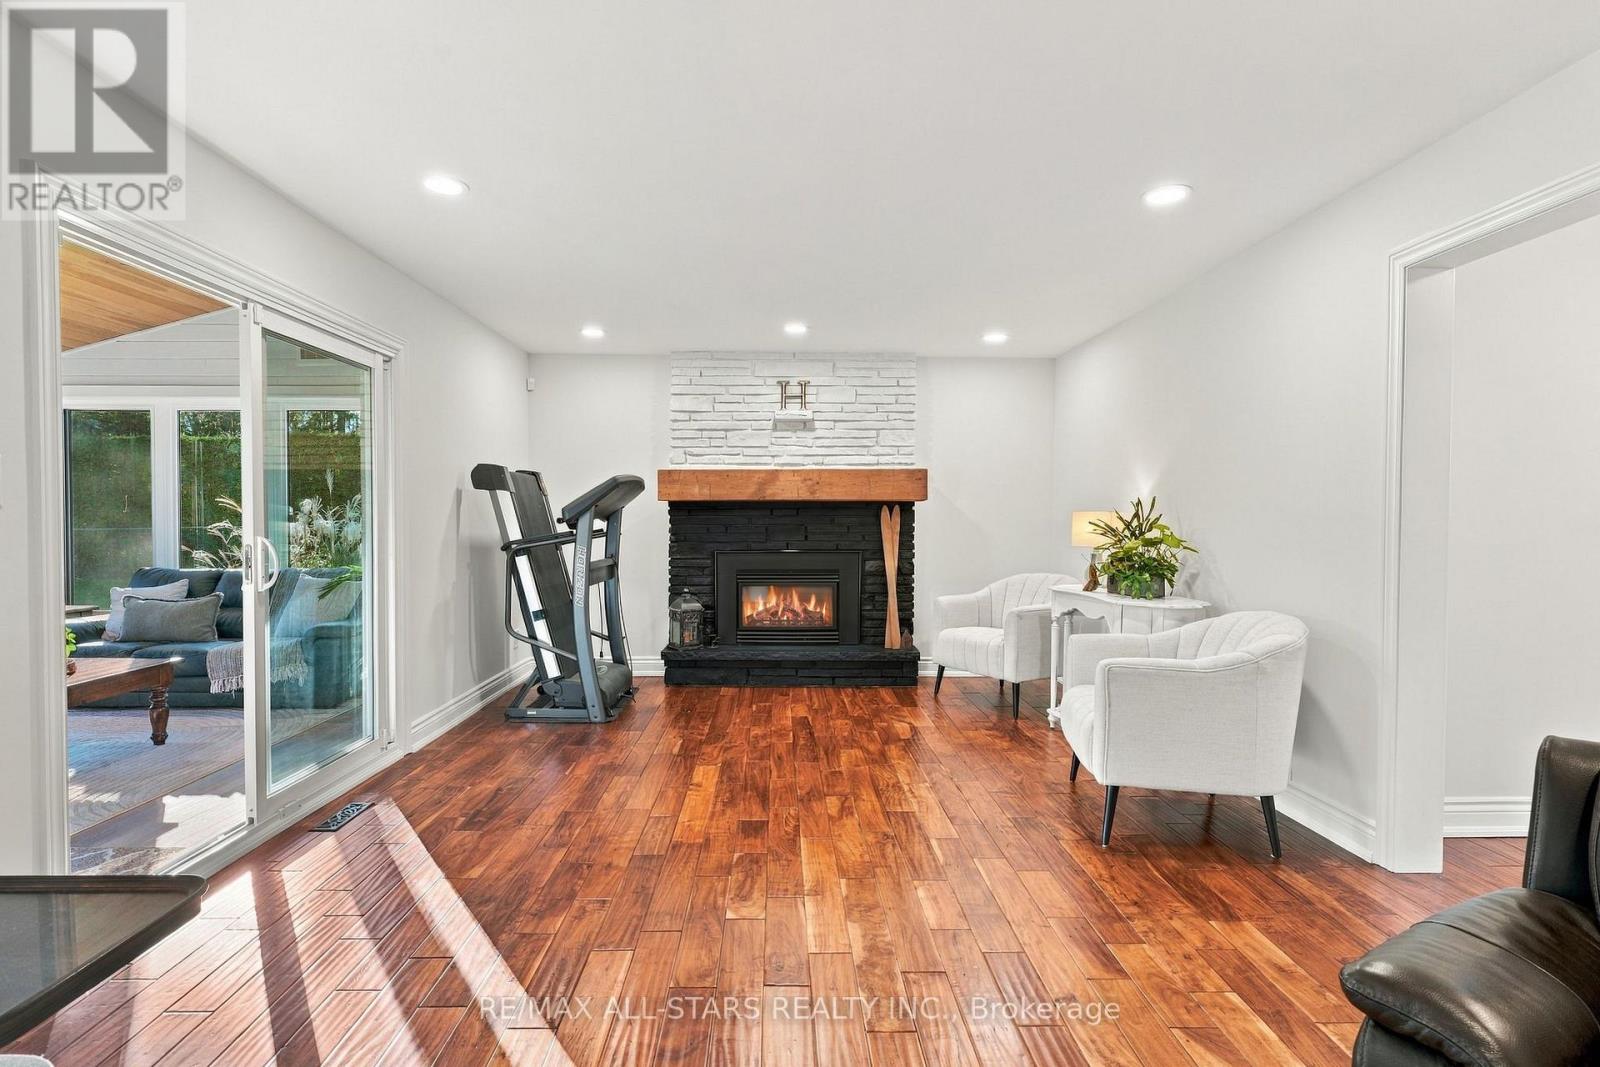
壁炉
Inground Pool
中央空调
风热取暖
$1,099,000
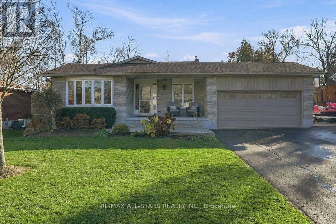
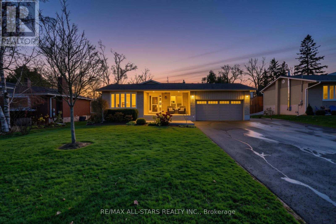
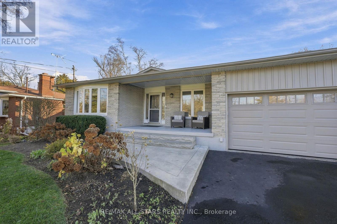
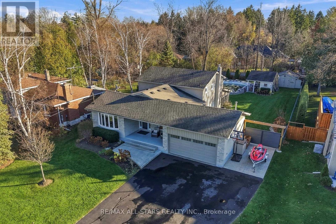
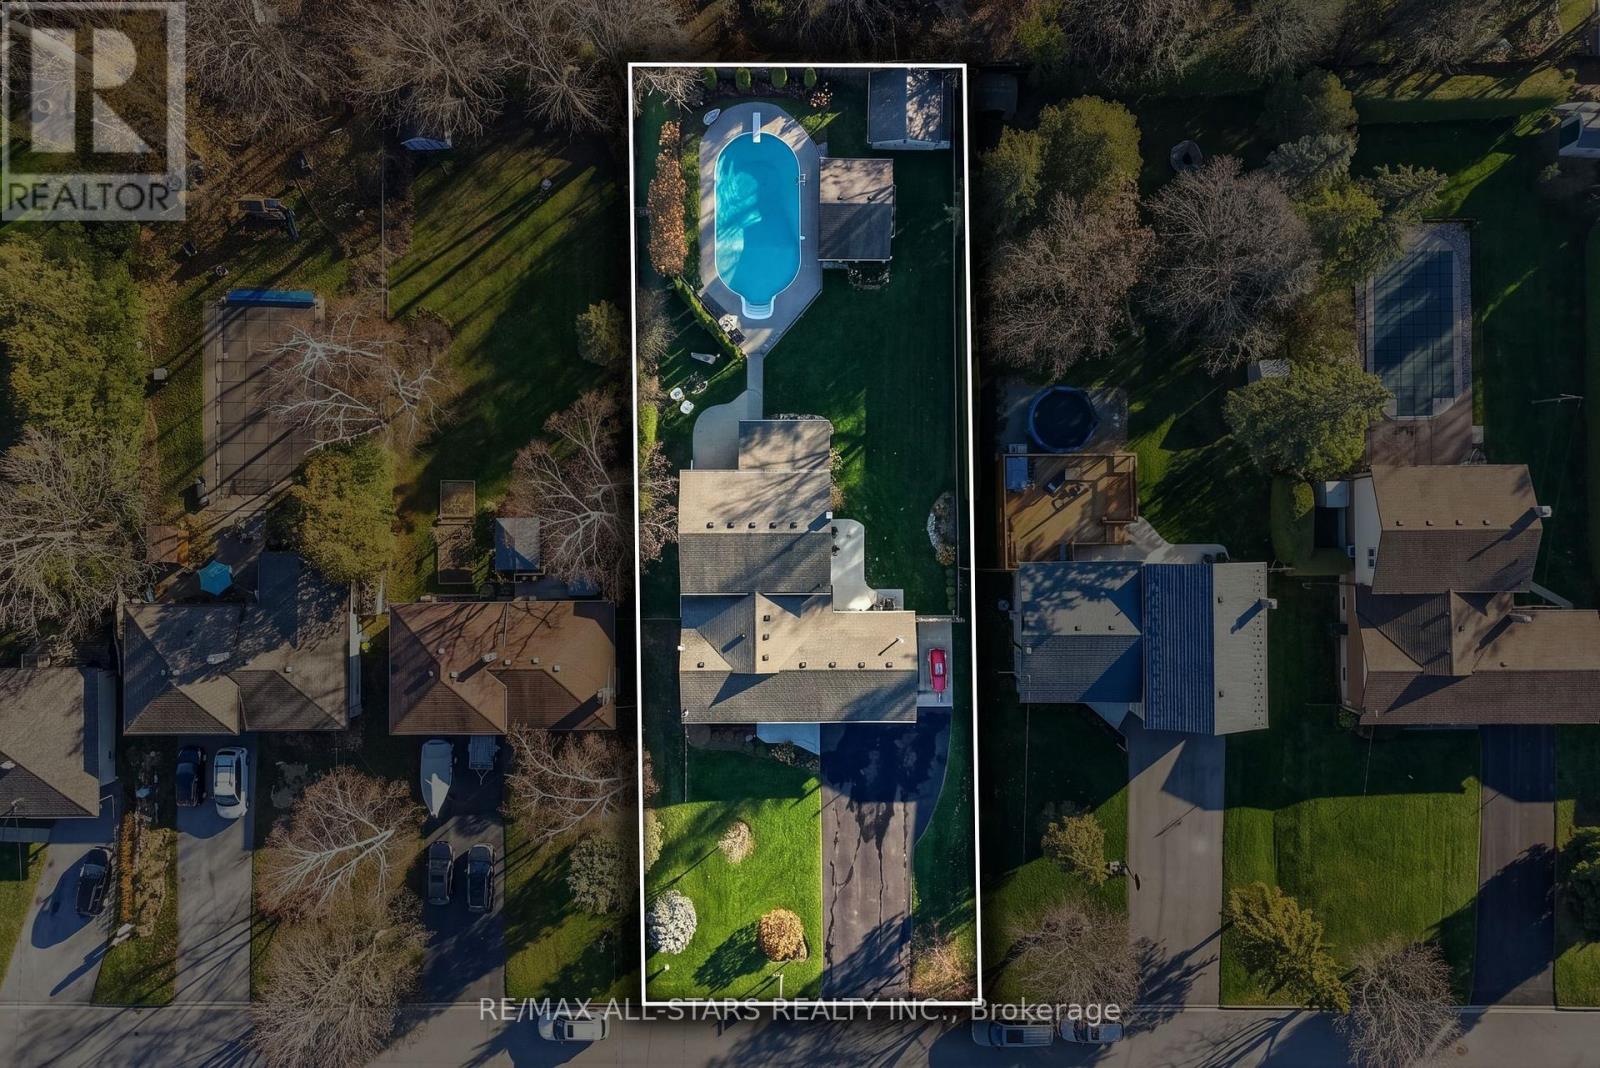
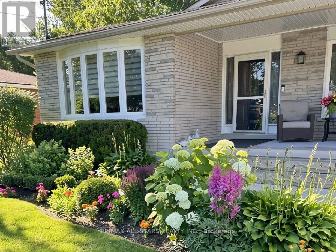
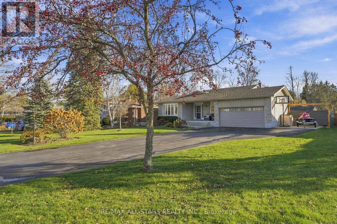
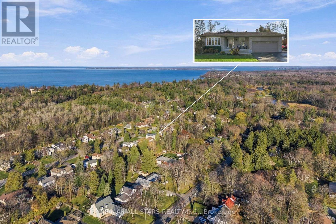
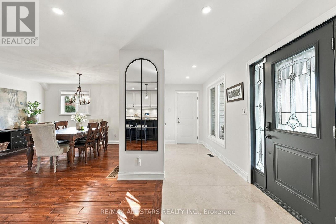
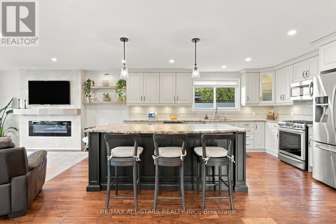
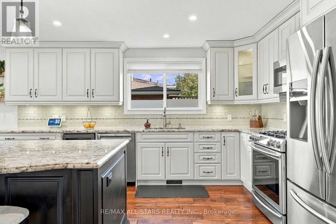
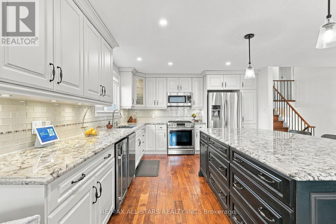
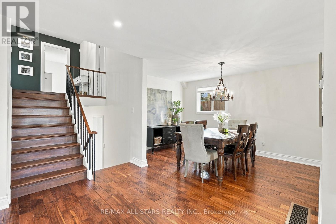
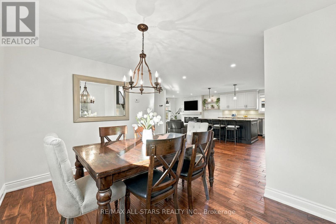
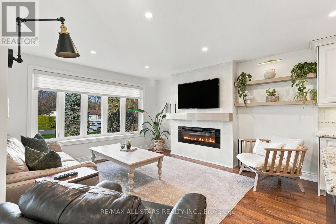
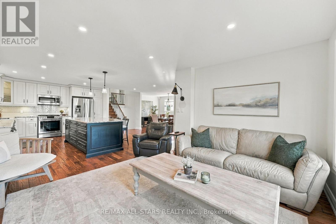
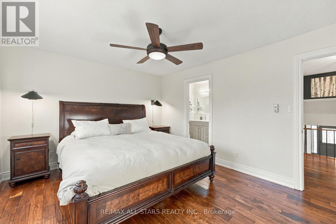
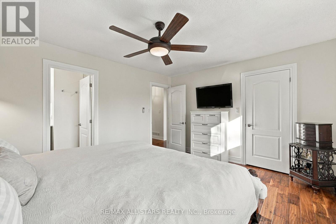
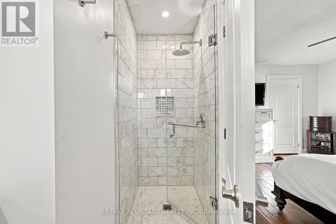
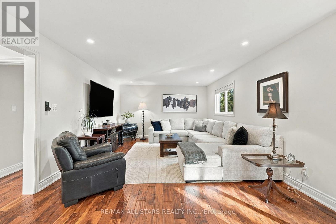
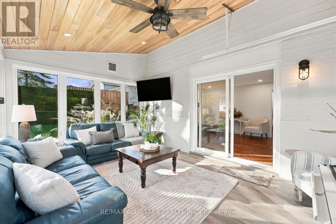
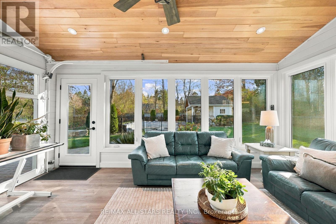
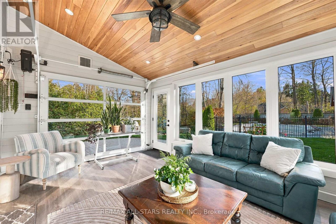
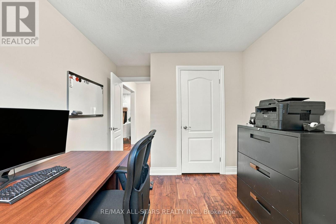
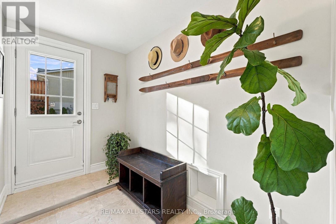
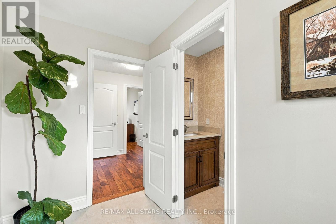
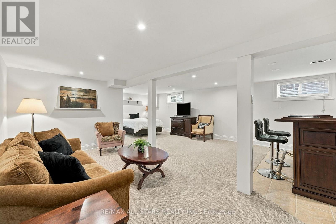
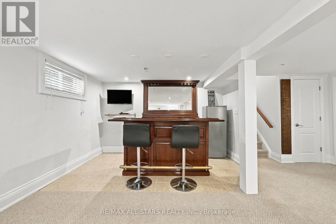
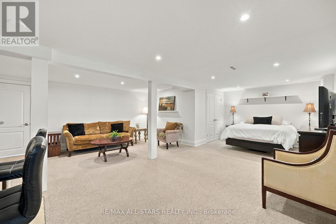
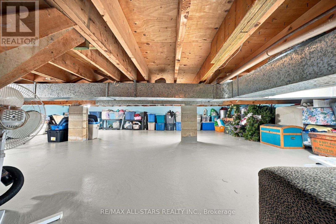
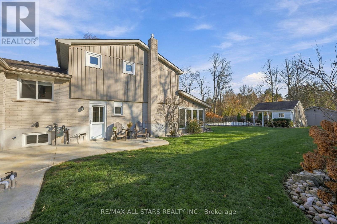
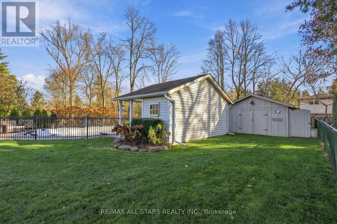
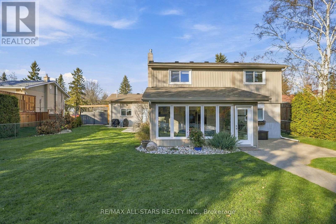
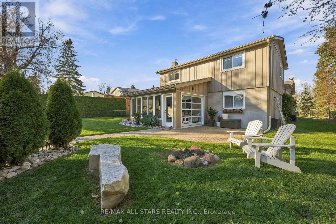
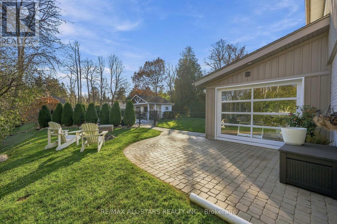
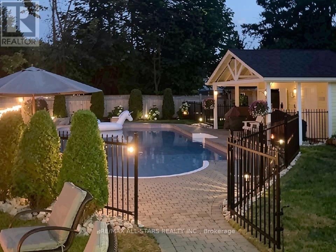
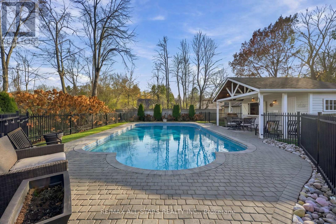
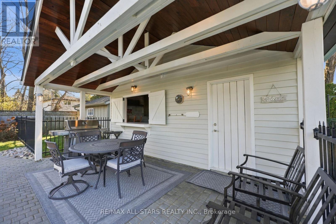
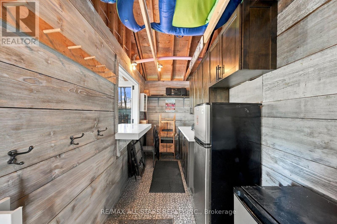
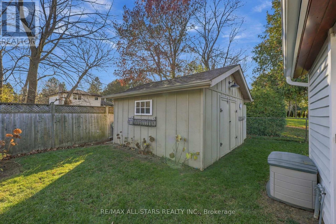
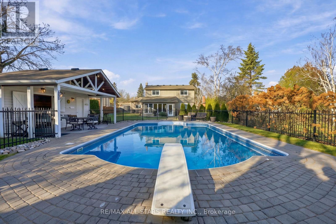
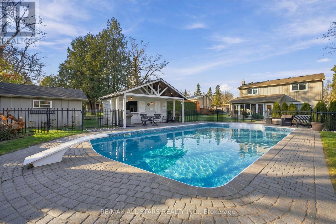
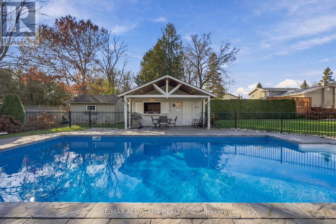
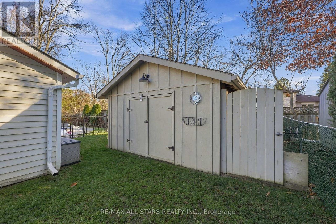
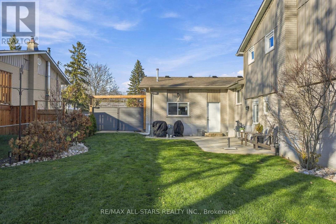
Welcome to this immaculate 4-bdrm home on a 75' x 200' lot on a quiet cul-de-sac in one of Sutton's most sought-after, mature subdivisions! Offering the perfect blend of neighborhood living & country-like privacy, this exceptional property showcases pride of ownership inside & out. Gleaming hardwood floors, generous room sizes, a thoughtfully designed layout & inviting living spaces make this home ideal for everyday living & entertaining. The beautifully updated, open-concept kitchen features granite countertops, an oversized island with storage on both sides & plenty of space for cooking and gathering. Open to the cozy living room with a picture window & fireplace, plus a separate formal dining rm for special occasions. A huge, bright family room offers a gas fireplace, pot lights & walkout to a charming sunroom, wired for a hot tub, with access to the backyard. The primary bdrm has a walk-in closet & updated ensuite. The finished lower-level rec room provides additional living space or potential guest accommodations, complemented by an abundance of storage space. Step outside to your own private resort-style paradise! Surrounded by mature trees & gorgeous gardens, the spectacular back yard is an entertainer's dream! Spend endless summer days enjoying the impressive 20' x 40' heated inground pool. The fabulous poolside cabana, complete with hydro & gas BBQ hookup, creates the ultimate outdoor gathering spot for grilling poolside & entertaining family & friends. Additional highlights include a spacious paved driveway, 14'x14' storage shed w/hydro, heated garage with house & yard access. Updated windows, doors, roof, furnace & A/C (all in 2014). Meticulously cared for from top to bottom, this incredible property offers a rare combination of space, privacy & outdoor entertaining in an established, desirable neighborhood. Walk to all amenities, minutes to Lake Simcoe & quick access to Hwy 48. Nothing to do but move in & enjoy! (id:43681)
房源概要
|
MLS® Number
|
N14198334 |
|
房源类型
|
民宅 |
|
社区名字
|
Sutton & Jackson's Point |
|
特征
|
Cul-de-sac |
|
总车位
|
8 |
|
泳池类型
|
Inground Pool |
|
结构
|
棚 |
详 情
|
浴室
|
3 |
|
地上卧房
|
4 |
|
总卧房
|
4 |
|
Age
|
51 To 99 Years |
|
公寓设施
|
Fireplace(s) |
|
家电类
|
Garage Door Opener Remote(s), Water Heater, 洗碗机, 烘干机, Garage Door Opener, 微波炉, 炉子, 洗衣机, 冰箱 |
|
地下室进展
|
已装修 |
|
地下室类型
|
N/a (finished) |
|
施工种类
|
独立屋 |
|
Construction Style Split Level
|
Backsplit |
|
空调
|
中央空调 |
|
外墙
|
砖, 乙烯基壁板 |
|
壁炉
|
有 |
|
Fireplace Total
|
2 |
|
Flooring Type
|
Hardwood, Carpeted, 混凝土, Ceramic, Laminate |
|
地基类型
|
水泥 |
|
客人卫生间(不包含洗浴)
|
1 |
|
供暖方式
|
天然气 |
|
供暖类型
|
压力热风 |
|
内部尺寸
|
2500 - 3000 Sqft |
|
类型
|
独立屋 |
|
设备间
|
市政供水 |
车 位
土地
|
英亩数
|
无 |
|
围栏类型
|
Fenced Yard |
|
污水道
|
Sanitary Sewer |
|
土地深度
|
200 Ft |
|
土地宽度
|
75 Ft |
|
不规则大小
|
75 X 200 Ft |
房 间
| 楼 层 |
类 型 |
长 度 |
宽 度 |
面 积 |
|
地下室 |
娱乐,游戏房 |
7.35 m |
5.71 m |
7.35 m x 5.71 m |
|
Lower Level |
Bedroom 4 |
4.05 m |
2.82 m |
4.05 m x 2.82 m |
|
Lower Level |
洗衣房 |
5.83 m |
2.71 m |
5.83 m x 2.71 m |
|
Lower Level |
设备间 |
3.5 m |
2.1 m |
3.5 m x 2.1 m |
|
Lower Level |
门厅 |
2.79 m |
1.68 m |
2.79 m x 1.68 m |
|
Lower Level |
家庭房 |
8.85 m |
4.06 m |
8.85 m x 4.06 m |
|
Lower Level |
Sunroom |
5.33 m |
3.51 m |
5.33 m x 3.51 m |
|
一楼 |
客厅 |
3.61 m |
3.85 m |
3.61 m x 3.85 m |
|
一楼 |
餐厅 |
3.3 m |
3.95 m |
3.3 m x 3.95 m |
|
一楼 |
门厅 |
2.69 m |
5 m |
2.69 m x 5 m |
|
Upper Level |
主卧 |
3.63 m |
4.36 m |
3.63 m x 4.36 m |
|
Upper Level |
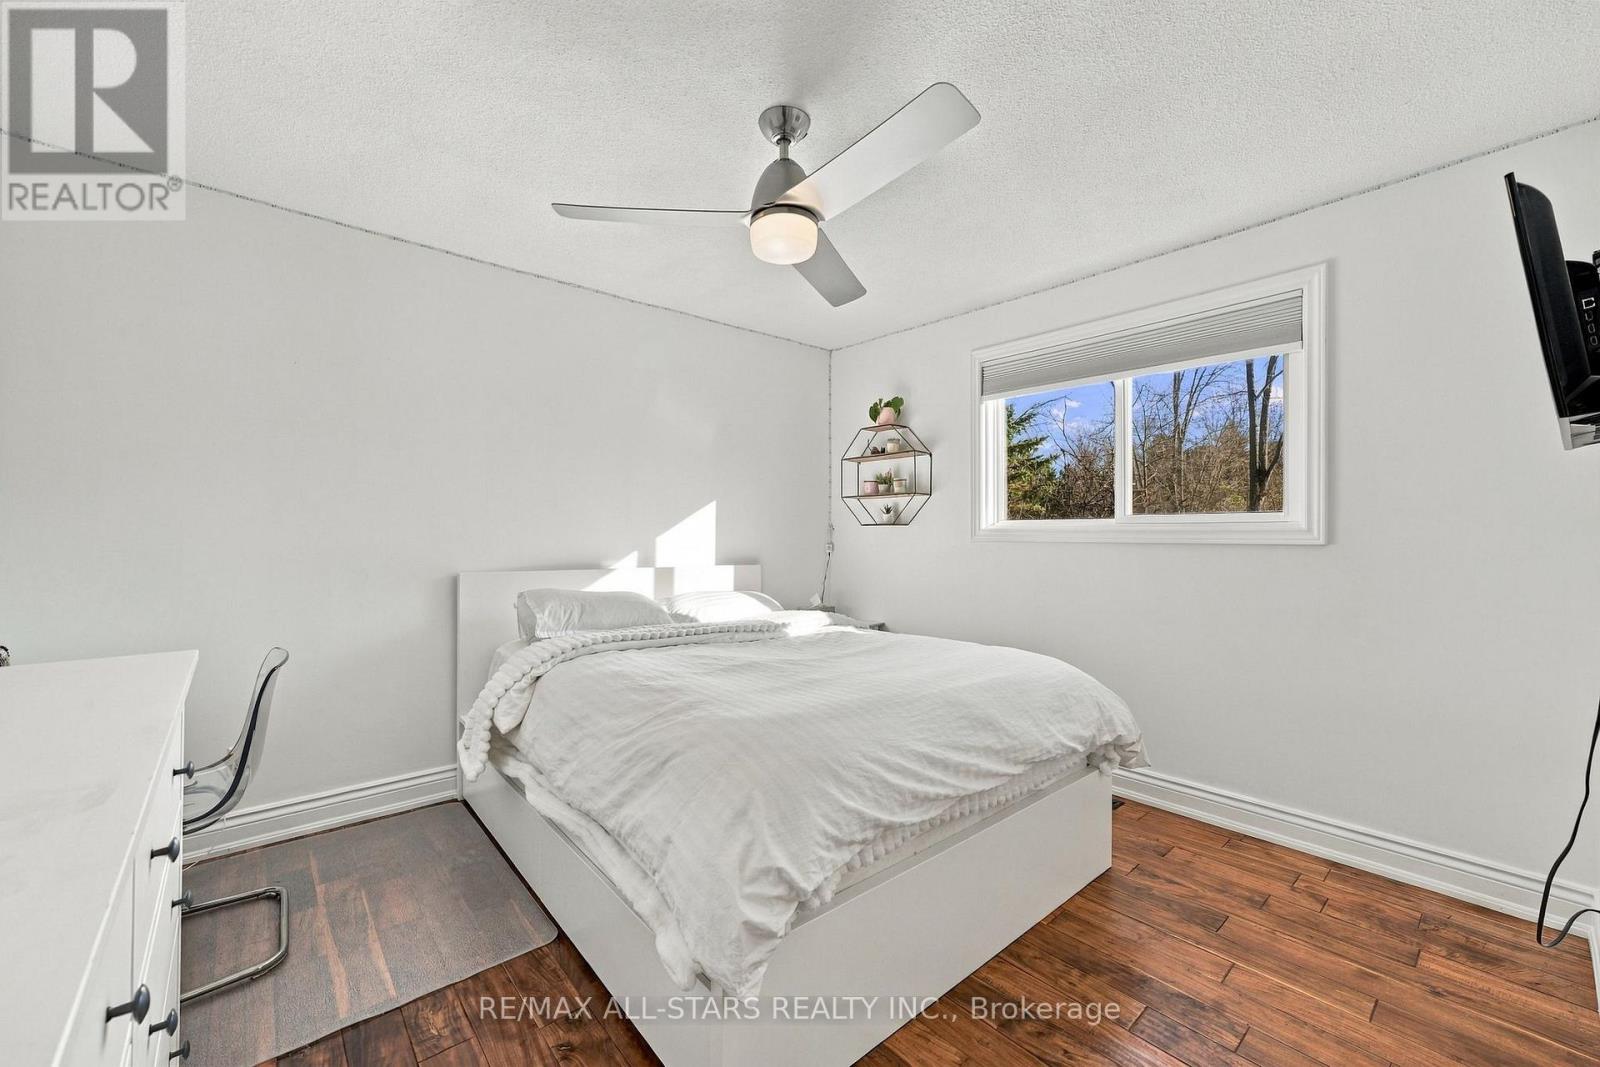
第二卧房 |
4.03 m |
3.67 m |
4.03 m x 3.67 m |
|
Upper Level |
第三卧房 |
3.26 m |
3.34 m |
3.26 m x 3.34 m |
|
一楼 |
厨房 |
4.38 m |
3.85 m |
4.38 m x 3.85 m |
设备间
https://www.realtor.ca/real-estate/30532316/35-northwood-road-georgina-sutton-jacksons-point-sutton-jacksons-point