
35 Moonstone Court Hamilton (Falkirk), Ontario L9B 2Y1


$999,000
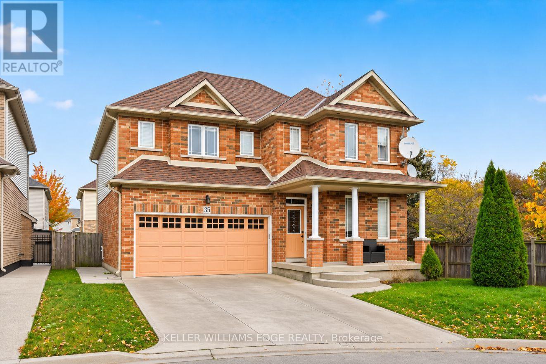
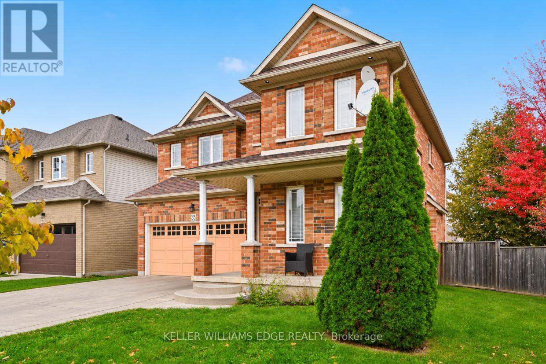
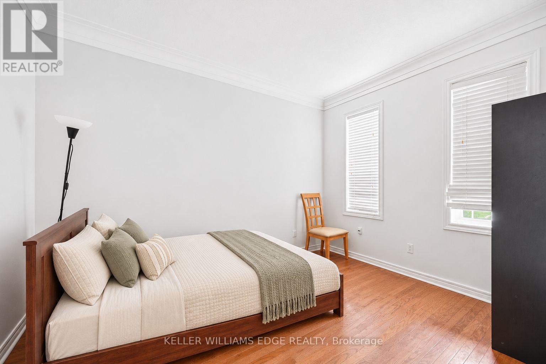
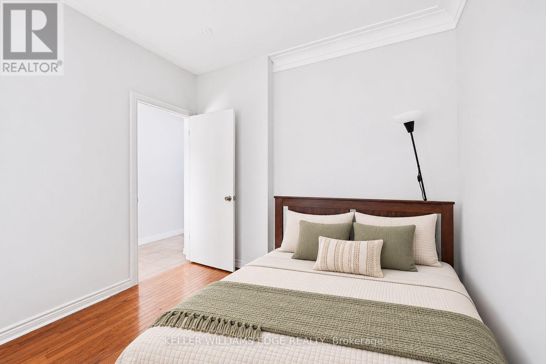
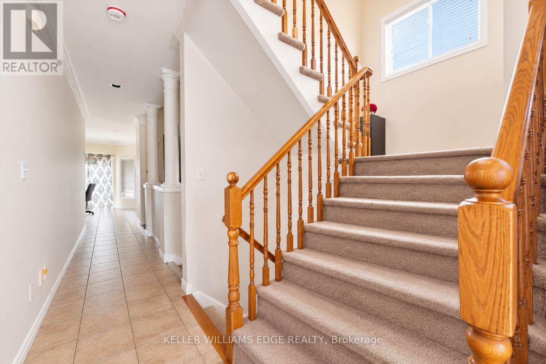
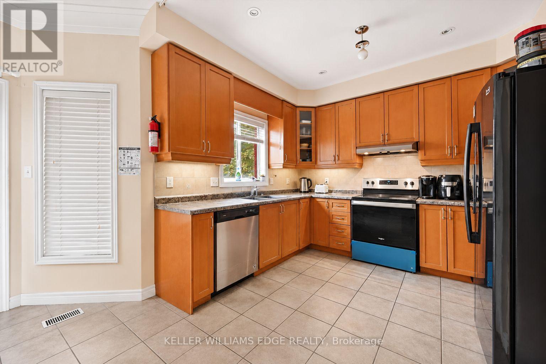
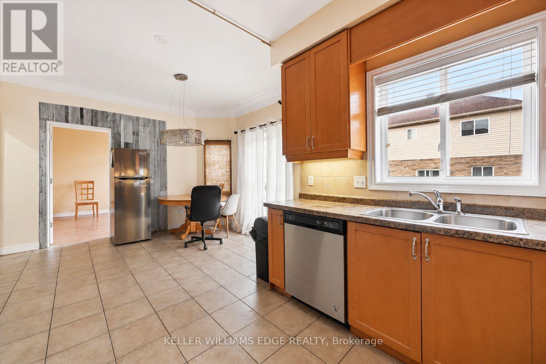
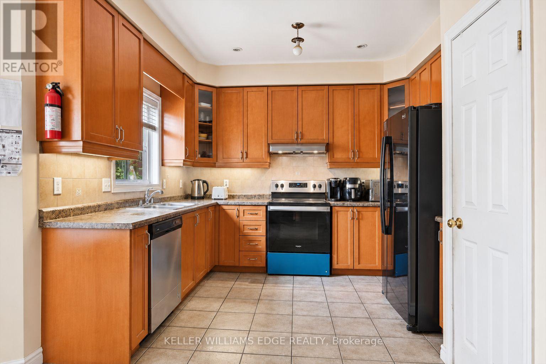
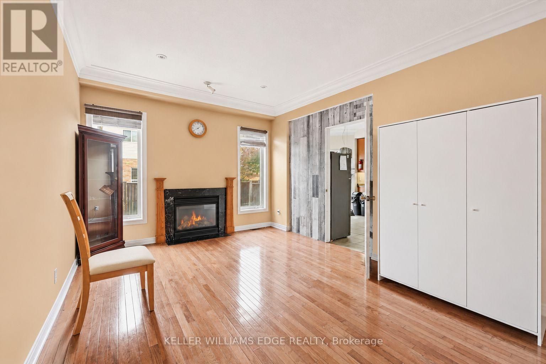
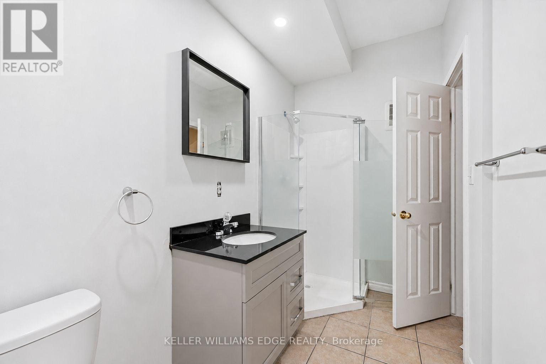
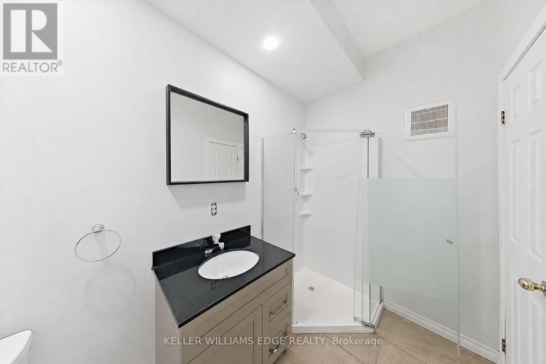
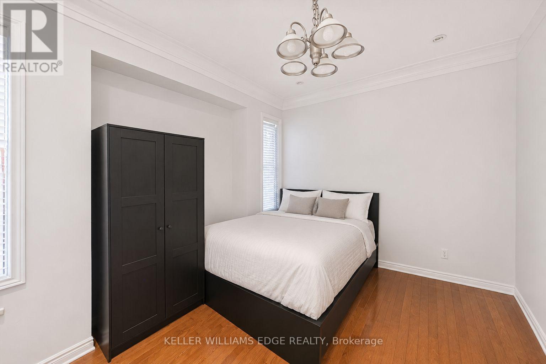
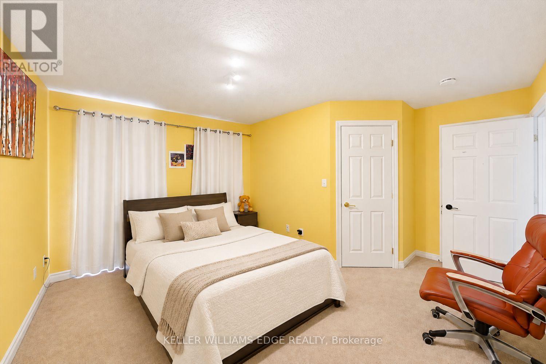
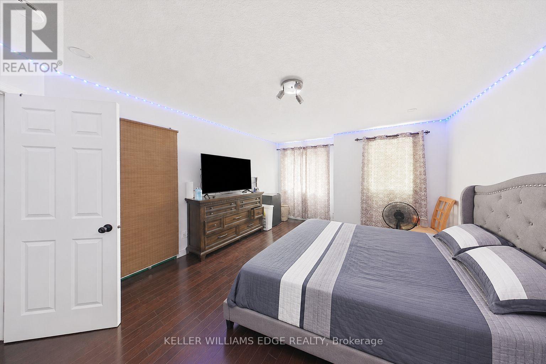
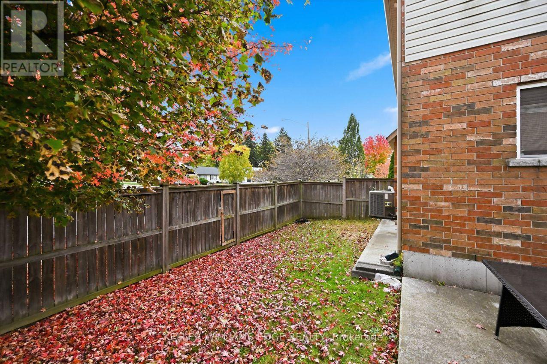
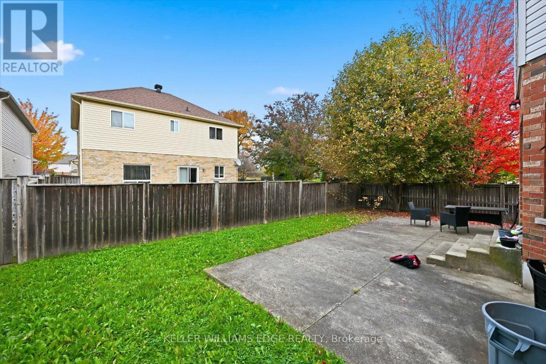
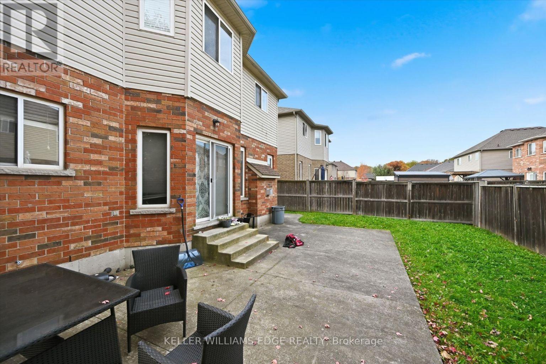
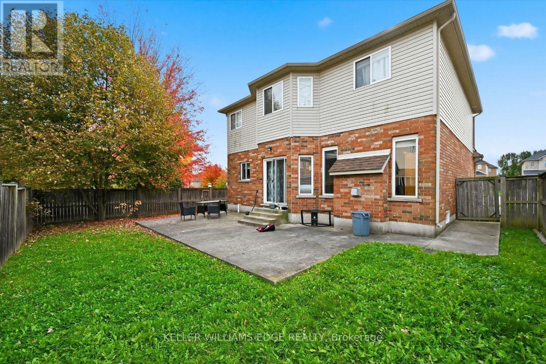
Welcome to 35 Moonstone Court, a versatile property tucked away on a quiet cul-de-sac on the West Mountain. This solid brick, two-storey detached home sits on an impressive 87 x 147 foot lot and offers 10 bedrooms, making it a wonderful fit for a large family, multigenerational living, or an investor seeking strong income potential.The main level offers three bedrooms along with a kitchen and bathroom. A natural gas fireplace and main floor laundry add warmth and everyday convenience, perfect for busy family life.The upper level features five bedrooms, including a spacious primary bedroom with its own ensuite. Additional bathrooms on this level serve the remaining bedrooms, giving everyone room to spread out.The fully finished basement includes two bedrooms plus its own kitchen, creating an ideal in-law setup. Grandparents, adult children, or extended family can enjoy their own private space while staying close to home. With separate kitchens on two levels, this home makes sharing a household easy without sacrificing independence.Additional features include central air, forced air gas heating, an attached double car garage, and a double wide private driveway offering four parking spaces in total, plenty of room for multiple drivers in the family. Surrounded by parks, open spaces, and nearby schools, this is a location where families can put down roots and grow together. Whether you're bringing generations together under one roof or looking for a property with income potential, 35 Moonstone Court offers flexibility and long-term value that is hard to find. (id:43681)
房源概要
| MLS® Number | X14153166 |
| 房源类型 | 民宅 |
| 社区名字 | Falkirk |
| 总车位 | 4 |
详 情
| 浴室 | 4 |
| 地上卧房 | 8 |
| 地下卧室 | 2 |
| 总卧房 | 10 |
| 家电类 | Garage Door Opener Remote(s), 洗碗机, 烘干机, Garage Door Opener, 炉子, 洗衣机, 冰箱 |
| 地下室进展 | 已装修 |
| 地下室类型 | 全完工 |
| 施工种类 | 独立屋 |
| 空调 | 中央空调 |
| 外墙 | 砖, Steel |
| 地基类型 | Unknown |
| 供暖方式 | 天然气 |
| 供暖类型 | 压力热风 |
| 储存空间 | 2 |
| 内部尺寸 | 2500 - 3000 Sqft |
| 类型 | 独立屋 |
| 设备间 | 市政供水 |
车 位
| 附加车库 | |
| Garage |
土地
| 英亩数 | 无 |
| 污水道 | Sanitary Sewer |
| 土地深度 | 141 Ft ,1 In |
| 土地宽度 | 87 Ft ,2 In |
| 不规则大小 | 87.2 X 141.1 Ft |
| 规划描述 | C/s-1488 |
房 间
| 楼 层 | 类 型 | 长 度 | 宽 度 | 面 积 |
|---|---|---|---|---|
| 二楼 | 卧室 | 3.05 m | 3.05 m | 3.05 m x 3.05 m |
| 二楼 | 主卧 | 3.81 m | 4.94 m | 3.81 m x 4.94 m |
| 二楼 | 卧室 | 4.42 m | 3.87 m | 4.42 m x 3.87 m |
| 二楼 | 卧室 | 3.84 m | 3.66 m | 3.84 m x 3.66 m |
| 二楼 | 卧室 | 3.66 m | 3.54 m | 3.66 m x 3.54 m |
| 地下室 | 卧室 | 3.54 m | 3.84 m | 3.54 m x 3.84 m |
| 地下室 | 卧室 | 3.05 m | 3.35 m | 3.05 m x 3.35 m |
| 地下室 | 厨房 | 2.93 m | 3.35 m | 2.93 m x 3.35 m |
| 一楼 | 卧室 | 3.2 m | 3.93 m | 3.2 m x 3.93 m |
| 一楼 | 卧室 | 2.78 m | 3.78 m | 2.78 m x 3.78 m |
| 一楼 | 卧室 | 3.57 m | 4.97 m | 3.57 m x 4.97 m |
| 一楼 | 客厅 | 3.29 m | 3.9 m | 3.29 m x 3.9 m |
| 一楼 | 厨房 | 2.93 m | 3.08 m | 2.93 m x 3.08 m |
| 一楼 | 浴室 | 1.65 m | 2.9 m | 1.65 m x 2.9 m |
https://www.realtor.ca/real-estate/30483639/35-moonstone-court-hamilton-falkirk-falkirk

The trademarks REALTOR®, REALTORS®, and the REALTOR® logo are controlled by The Canadian Real Estate Association (CREA) and identify real estate professionals who are members of CREA. The trademarks MLS®, Multiple Listing Service® and the associated logos are owned by The Canadian Real Estate Association (CREA) and identify the quality of services provided by real estate professionals who are members of CREA. The trademark DDF® is owned by The Canadian Real Estate Association (CREA) and identifies CREA's Data Distribution Facility (DDF®)
Toronto Real Estate Board
Keller Williams Edge Realty
November 05 2026 06:08:42
