
35 Montford Drive Toronto (Newtonbrook East), Ontario M2M 3H4


$3,995,000
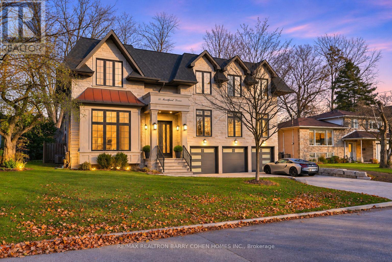
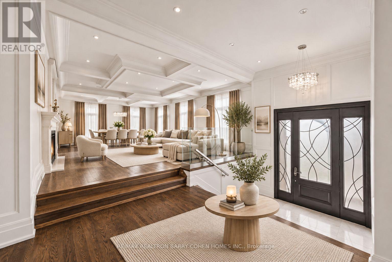
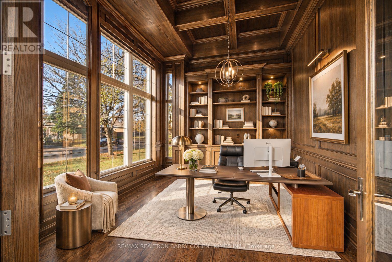
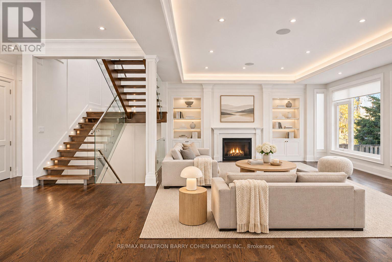
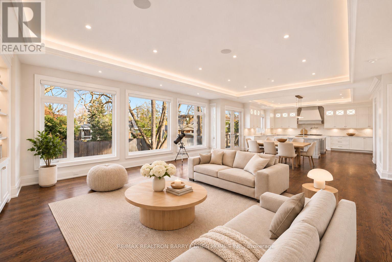
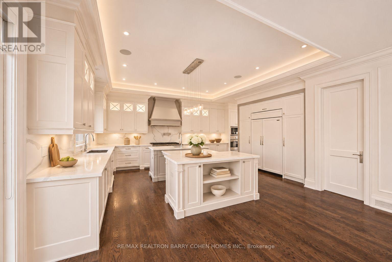
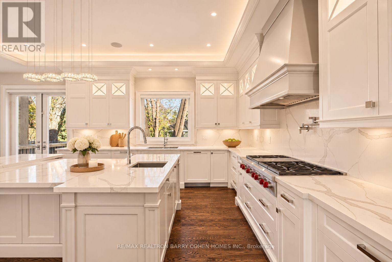
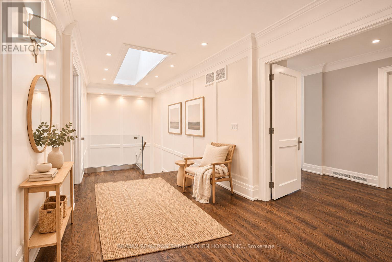
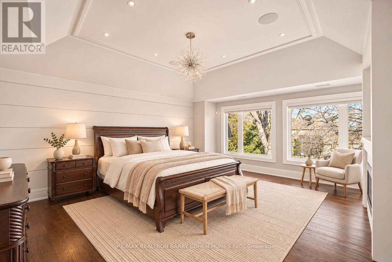
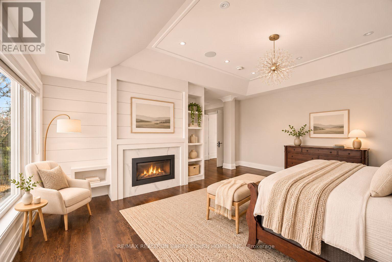
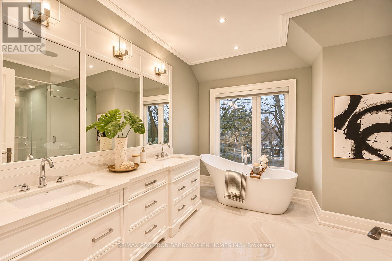
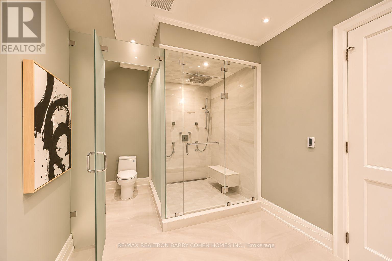
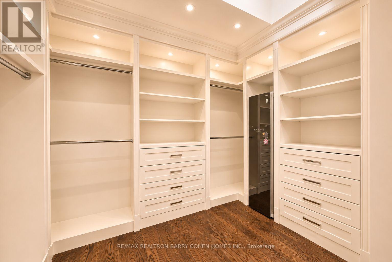
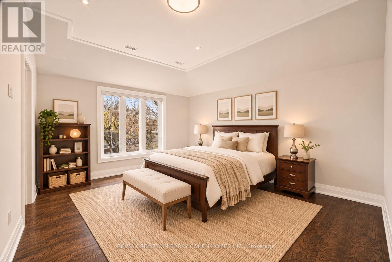
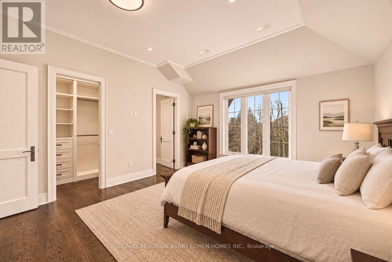
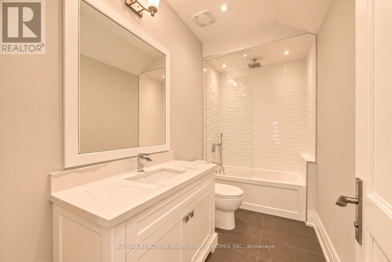
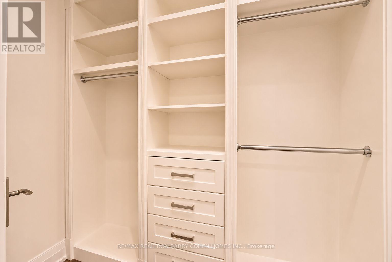
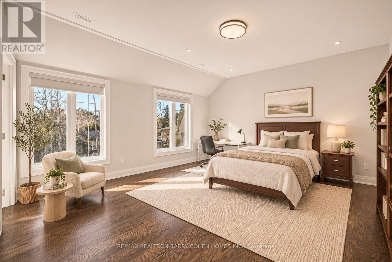
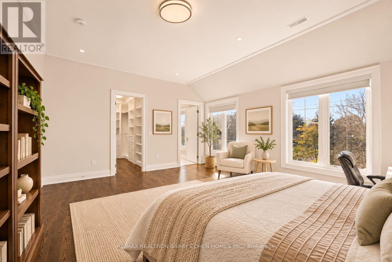
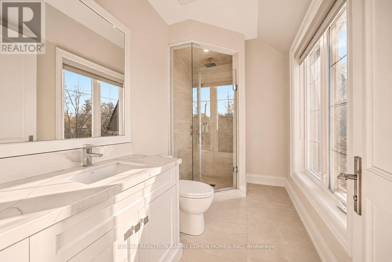
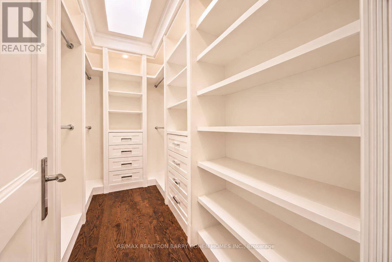
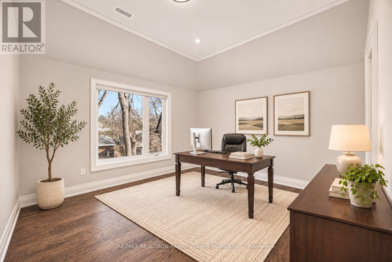
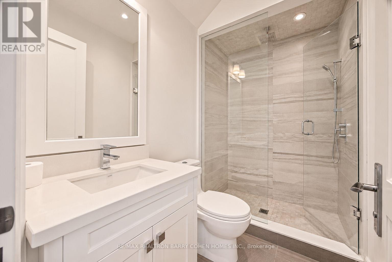
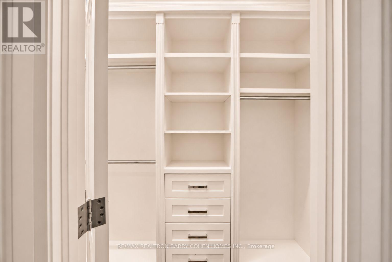
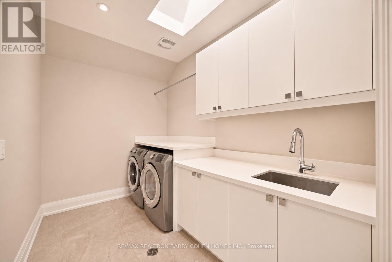
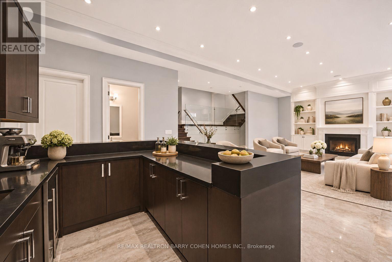
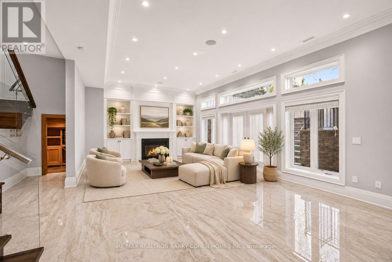
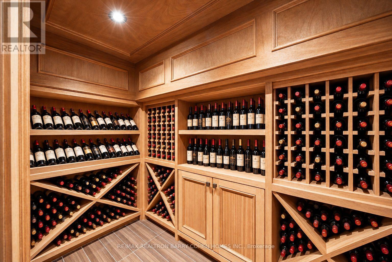
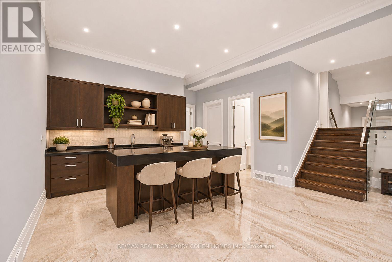
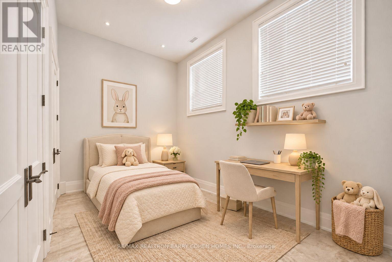
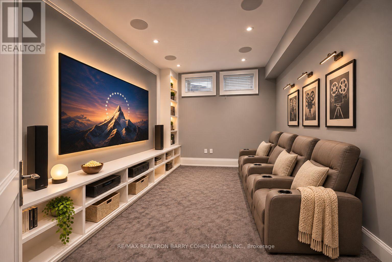
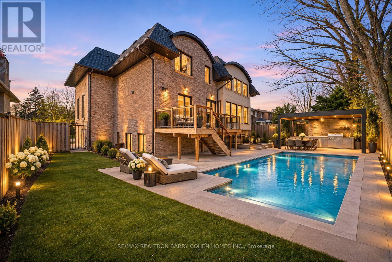
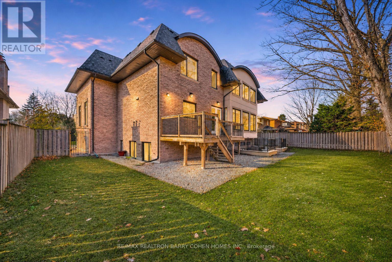
Architecturally Significant!!! An Exceptional Custom-Built Residence Nestled On A Quiet Cul-De-Sac In The Prestigious Newtonbrook East Locale, Showcasing Timeless Elegance, Exceptional Craftsmanship & Sophisticated Architectural Details Throughout. Set On An Impressive 71' Wide Lot W/ Lush Landscaping, This Distinguished Home Features A Striking Limestone Façade, Heated Driveway (R/I), 3 Car Garage W/ Elegant Wooden Doors & A Grand Mahogany Entrance. Inside, Offering 4,652 Sqft. Above Grade Plus Nearly 2,500 Sqft. Of Beautifully Finished Lower-Level. Living Space, This Residence Is Designed For Both Luxurious Everyday Living & Grand-Scale Entertaining. A Dramatic Grand Foyer W/ Soaring 12' Ceilings Creates An Unforgettable First Impression, Complemented By A Magnificent Private Office Featuring Rich Red Oak Paneling Across The Walls & Ceiling. The 10' Main Level. Ceilings Enhance The Sense Of Openness, While The Expansive Combined Living & Dining Rooms Are Bathed In Natural Light From Oversized Windows, Highlighted By A Stunning Limestone-Clad Gas Fireplace. The Generously Proportioned Family Room Features An Impressive Picture Window Overlooking The Serene Backyard. At The Heart Of The Home, A Beautifully Appointed Custom Kitchen Showcases Premium Built-In Appliances, An Oversized Centre Island, Architectural Drop Ceilings & Elegant Concealed Lighting. A Striking Custom Open-Riser Staircase & Glass Railing Serves As An Architectural Piece, Leading To Four Generously Sized Bedrooms, Each Featuring Its Own Walk-In Closet & Private Ensuite, Offering Exceptional Comfort & Privacy. Exquisite Wood-Panelled Detailing Throughout The Main & 2nd Floors, Multiple Skylights Reflects The Home's Uncompromising Attention To Detail. The Remarkable Lower Level, Featuring Soaring 12' Ceilings & Radiant Heated Floors, Offers An Exceptional Extension Of The Living Space, Complete W/ A Private Nanny Suite, Dedicated Home Theatre & An Elegant Wine Cellar. (id:43681)
Open House
现在这个房屋大家可以去Open House参观了!
2:00 pm
结束于:4:00 pm
房源概要
| MLS® Number | C14193820 |
| 房源类型 | 民宅 |
| 社区名字 | Newtonbrook East |
| 设备类型 | 热水器 |
| 特征 | Level, Sump Pump |
| 总车位 | 8 |
| 租赁设备类型 | 热水器 |
详 情
| 浴室 | 7 |
| 地上卧房 | 4 |
| 地下卧室 | 1 |
| 总卧房 | 5 |
| 家电类 | Water Heater, 烤箱 - Built-in, Garage Door Opener Remote(s), Central Vacuum, Intercom, 洗碗机, 烘干机, Freezer, Hood 电扇, Humidifier, 微波炉, 烤箱, Range, 洗衣机, 冰箱 |
| 地下室功能 | Walk-up |
| 地下室类型 | N/a |
| 施工种类 | 独立屋 |
| 空调 | Central Air Conditioning, 换气机, Ventilation System |
| 外墙 | 砖, 石 |
| 壁炉 | 有 |
| 地基类型 | 混凝土 |
| 客人卫生间(不包含洗浴) | 2 |
| 供暖方式 | 天然气 |
| 供暖类型 | 压力热风 |
| 储存空间 | 2 |
| 内部尺寸 | 3500 - 5000 Sqft |
| 类型 | 独立屋 |
| 设备间 | 市政供水 |
车 位
| Garage |
土地
| 英亩数 | 无 |
| Landscape Features | Lawn Sprinkler |
| 污水道 | Sanitary Sewer |
| 土地深度 | 107 Ft ,6 In |
| 土地宽度 | 71 Ft |
| 不规则大小 | 71 X 107.5 Ft |

The trademarks REALTOR®, REALTORS®, and the REALTOR® logo are controlled by The Canadian Real Estate Association (CREA) and identify real estate professionals who are members of CREA. The trademarks MLS®, Multiple Listing Service® and the associated logos are owned by The Canadian Real Estate Association (CREA) and identify the quality of services provided by real estate professionals who are members of CREA. The trademark DDF® is owned by The Canadian Real Estate Association (CREA) and identifies CREA's Data Distribution Facility (DDF®)
Toronto Real Estate Board
RE/MAX Realtron Barry Cohen Homes Inc.
November 19 2026 02:53:53
