
35 Mccourt Drive Ajax (South East), Ontario L1Z 0C6


$3,850 Monthly
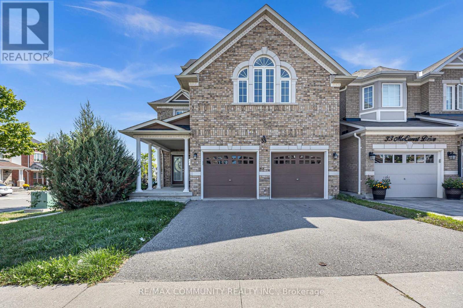
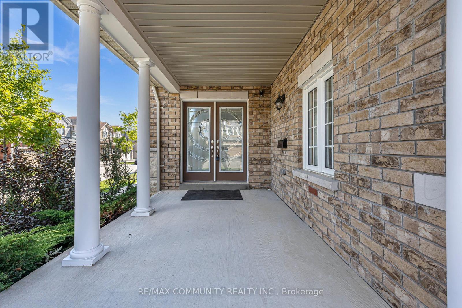
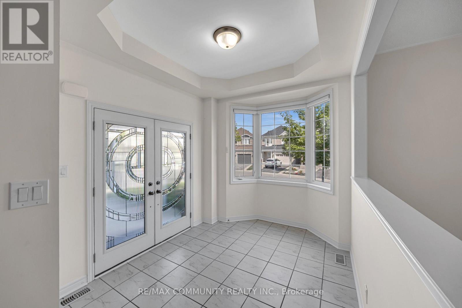
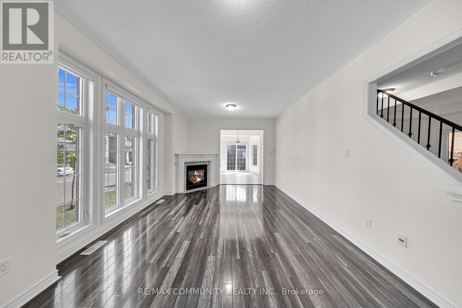
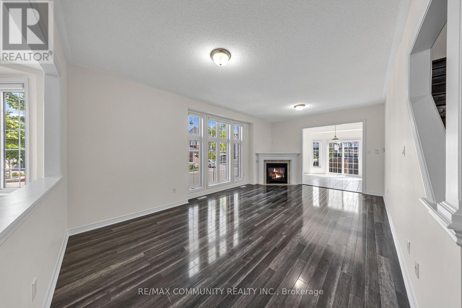
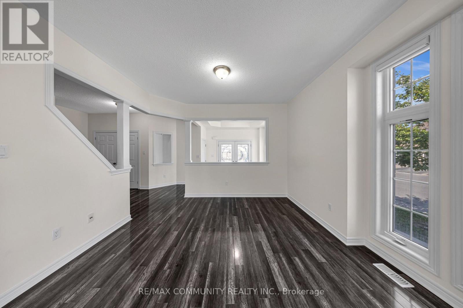
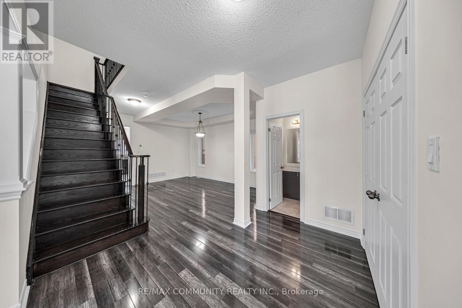
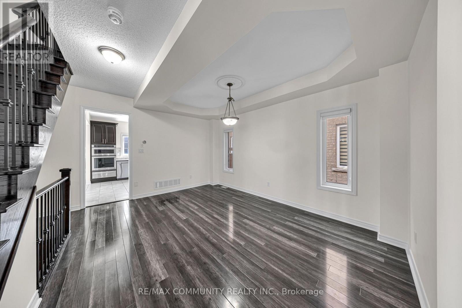
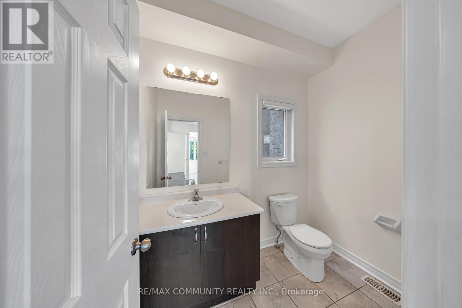
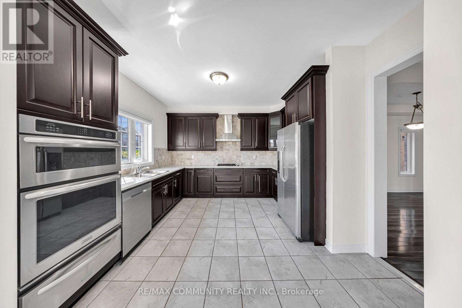
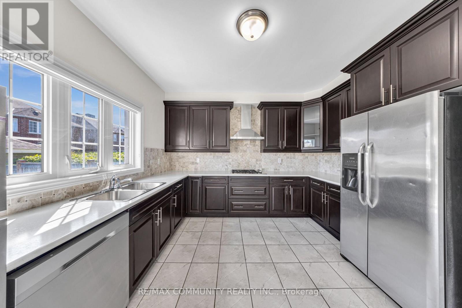
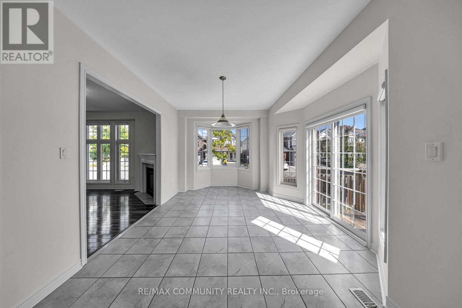
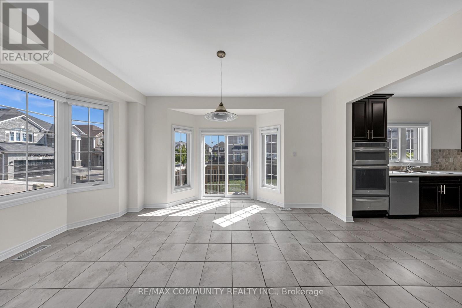
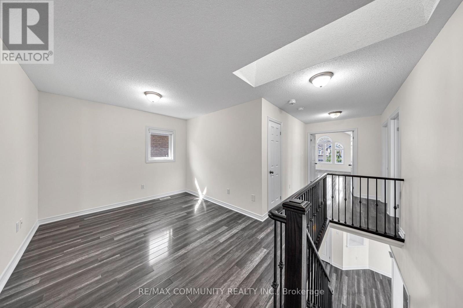
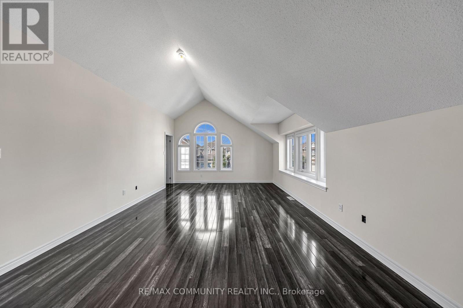
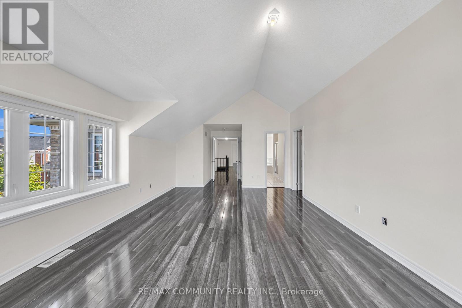
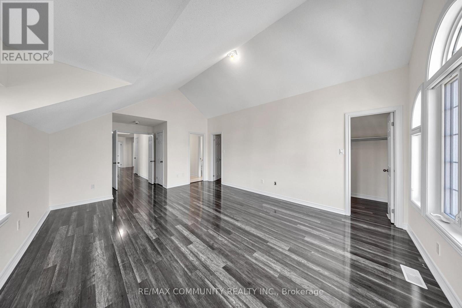
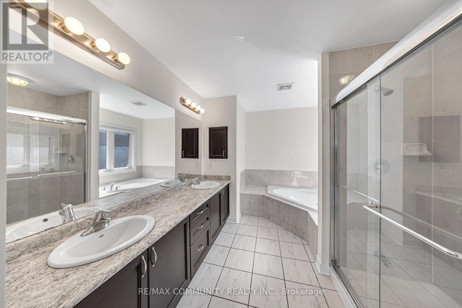
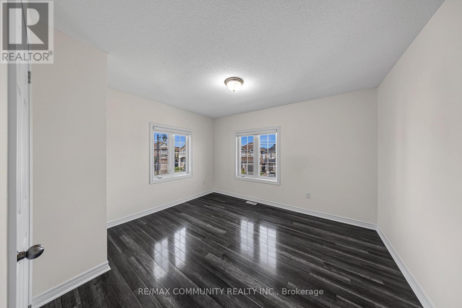
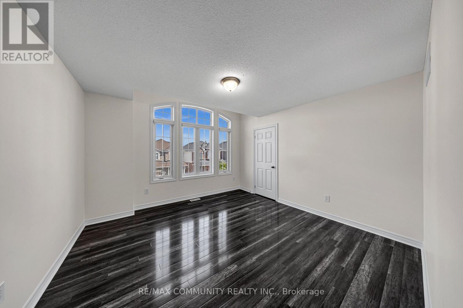
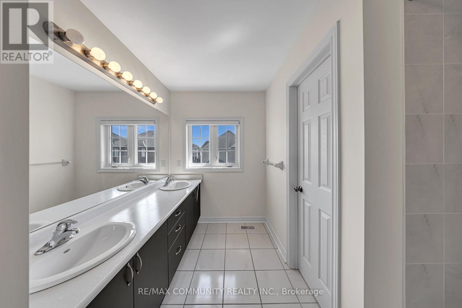
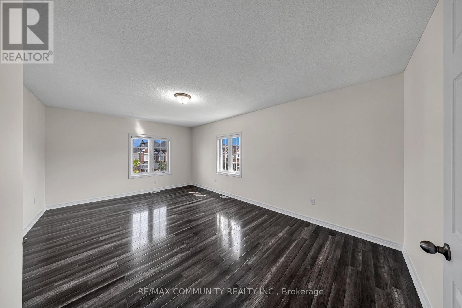
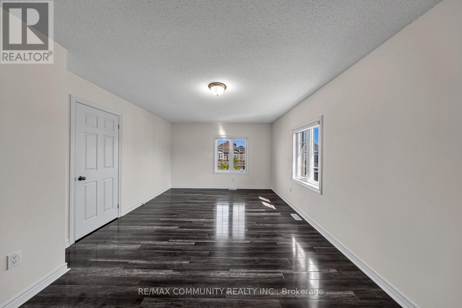
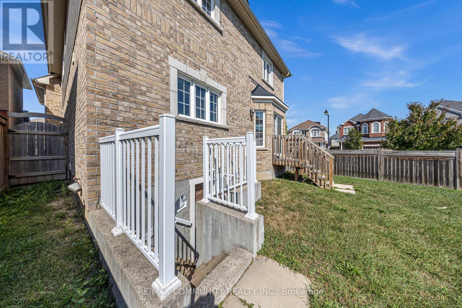
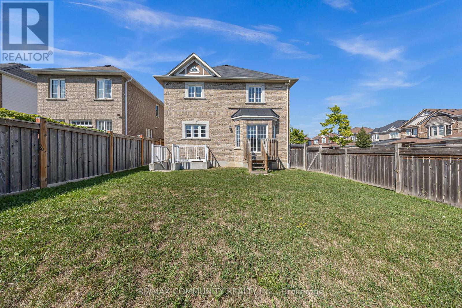
Welcome to this stunning brick and stone corner home by John Boddy Homes, designed with style, comfort, and function in mind. Sun-filled interiors shine through oversized windows, while a grand double-door entry opens into a spacious foyer and an impressive open-concept layout. The main floor boasts 9-ft ceilings, a warm and inviting family room with a fireplace, and an elegant dining area with coffered ceilings. The chef's kitchen is a showstopper, complete with upgraded cabinetry finished with crown moulding, a custom backsplash, built-in stainless steel appliances, and a walk-out from the breakfast area to the deck-ideal for morning coffee or weekend entertaining. Upstairs, an oak staircase with iron pickets and a skylight leads to a media/entertainment room and generously sized bedrooms. The primary suite is a retreat of its own, featuring his & hers walk-in closets and a spa-inspired 5-piece ensuite. Additional highlights include direct garage access and laminate flooring throughout, making this home beautifully upgraded from top to bottom. Ideally located just steps from the lake, trails, and parks, and only minutes to schools, shopping, the GO Station, Hwy 401, and the hospital-this home offers the perfect balance of elegance, space, and lifestyle convenience. (id:43681)
房源概要
| MLS® Number | E14148680 |
| 房源类型 | 民宅 |
| 社区名字 | South East |
| 附近的便利设施 | 近高尔夫球场, 医院, 公园, 礼拜场所 |
| 设备类型 | 热水器 |
| 特征 | 无地毯 |
| 总车位 | 4 |
| 租赁设备类型 | 热水器 |
详 情
| 浴室 | 3 |
| 地上卧房 | 4 |
| 总卧房 | 4 |
| 家电类 | Water Heater - Tankless, Cooktop, 洗碗机, Garage Door Opener, 烤箱, 冰箱 |
| 地下室进展 | 已完成 |
| 地下室功能 | Separate Entrance |
| 地下室类型 | N/a, N/a (unfinished) |
| 施工种类 | 独立屋 |
| 空调 | 中央空调 |
| 外墙 | 砖, 石 |
| 壁炉 | 有 |
| Flooring Type | Laminate, Ceramic |
| 地基类型 | 水泥 |
| 客人卫生间(不包含洗浴) | 1 |
| 供暖方式 | 电 |
| 供暖类型 | 压力热风 |
| 储存空间 | 2 |
| 内部尺寸 | 2500 - 3000 Sqft |
| 类型 | 独立屋 |
| 设备间 | 市政供水 |
车 位
| 附加车库 | |
| Garage |
土地
| 英亩数 | 无 |
| 围栏类型 | Fenced Yard |
| 土地便利设施 | 近高尔夫球场, 医院, 公园, 宗教场所 |
| 污水道 | Sanitary Sewer |
| 土地深度 | 97 Ft |
| 土地宽度 | 47 Ft ,10 In |
| 不规则大小 | 47.9 X 97 Ft |
房 间
| 楼 层 | 类 型 | 长 度 | 宽 度 | 面 积 |
|---|---|---|---|---|
| 二楼 | 主卧 | 5.64 m | 4.37 m | 5.64 m x 4.37 m |
| 二楼 | 第二卧房 | 3.81 m | 4.14 m | 3.81 m x 4.14 m |
| 二楼 | Bedroom 4 | 3.91 m | 3.91 m | 3.91 m x 3.91 m |
| 二楼 | Bedroom 4 | 3.84 m | 3.45 m | 3.84 m x 3.45 m |
| 二楼 | Loft | 3.51 m | 2.87 m | 3.51 m x 2.87 m |
| 一楼 | 客厅 | 6.45 m | 3.91 m | 6.45 m x 3.91 m |
| 一楼 | 家庭房 | 6.45 m | 3.91 m | 6.45 m x 3.91 m |
| 一楼 | 厨房 | 3.51 m | 3.84 m | 3.51 m x 3.84 m |
| 一楼 | Eating Area | 3.05 m | 4.65 m | 3.05 m x 4.65 m |
| 一楼 | 餐厅 | 3.51 m | 2.79 m | 3.51 m x 2.79 m |
https://www.realtor.ca/real-estate/30478767/35-mccourt-drive-ajax-south-east-south-east

The trademarks REALTOR®, REALTORS®, and the REALTOR® logo are controlled by The Canadian Real Estate Association (CREA) and identify real estate professionals who are members of CREA. The trademarks MLS®, Multiple Listing Service® and the associated logos are owned by The Canadian Real Estate Association (CREA) and identify the quality of services provided by real estate professionals who are members of CREA. The trademark DDF® is owned by The Canadian Real Estate Association (CREA) and identifies CREA's Data Distribution Facility (DDF®)
Toronto Real Estate Board
RE/MAX Community Realty Inc.
November 04 2026 06:28:09
