
35 Mahogany Forest Drive Vaughan (Patterson), Ontario L6A 4S8


$1,520,000
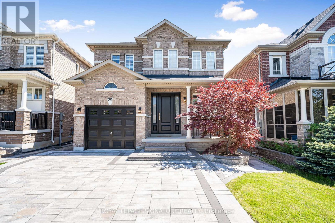
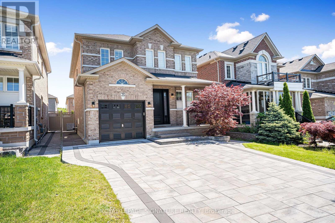
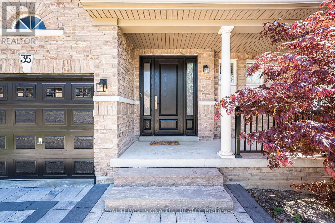
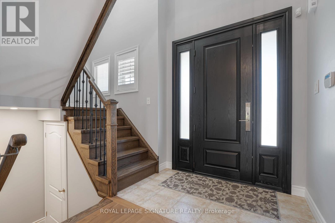
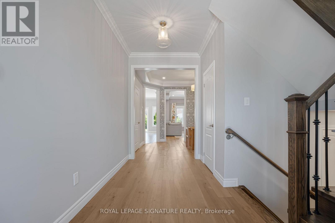
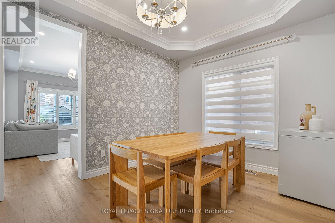
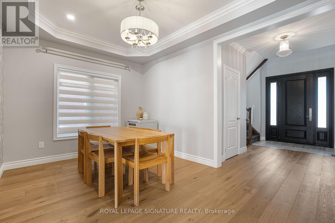
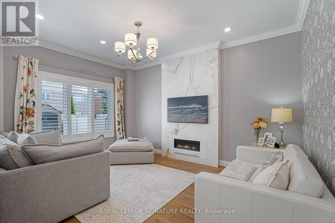
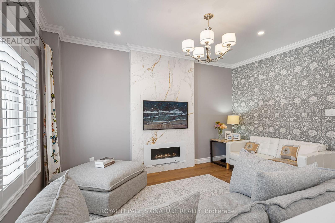
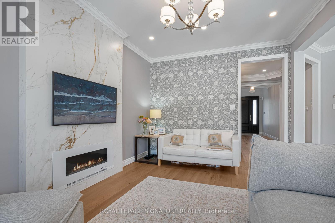
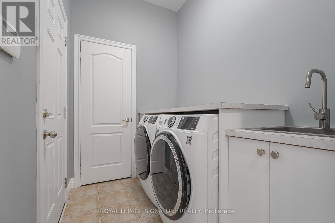
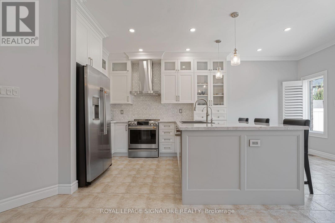
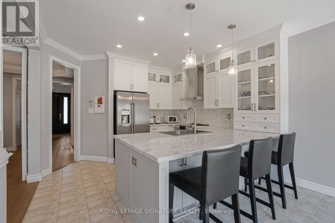
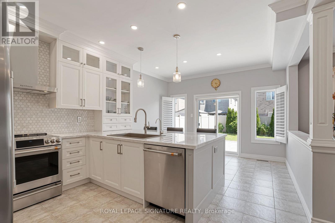
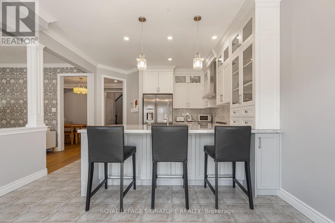
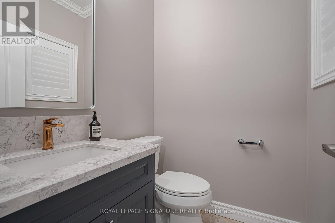
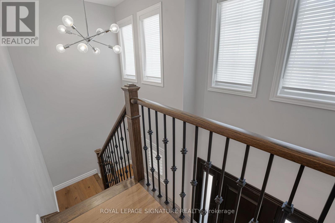
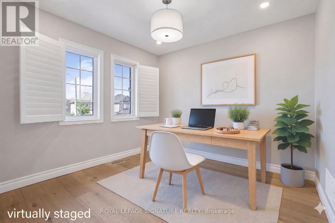
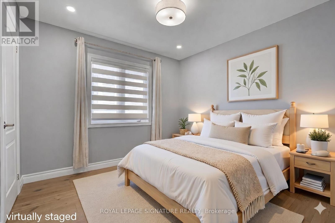
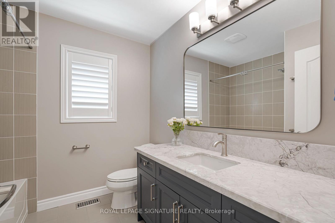
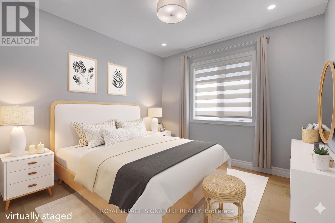
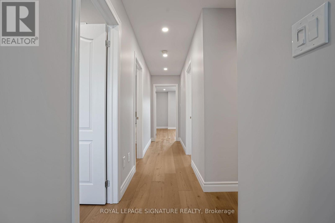
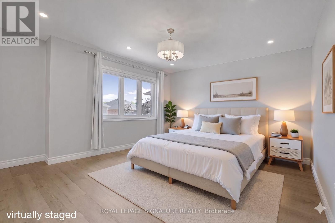
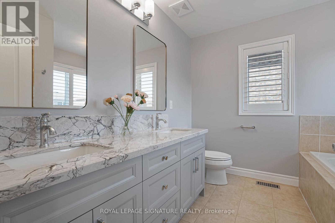
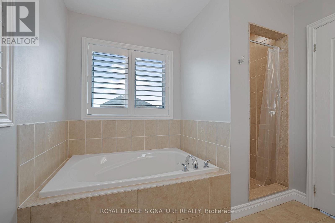
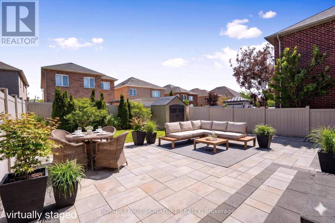
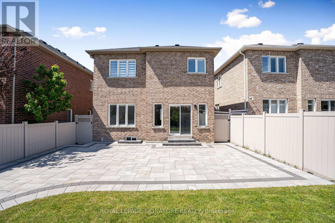
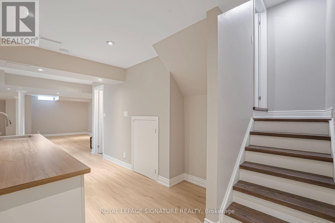
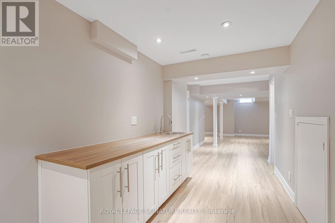
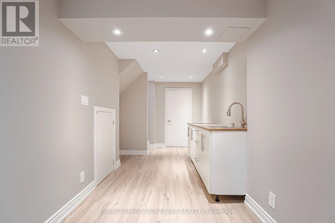
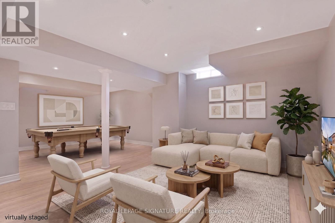
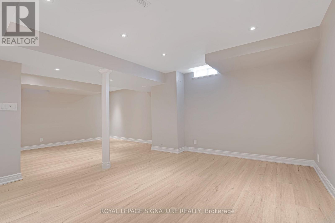
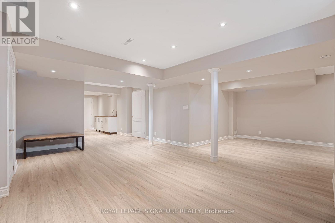
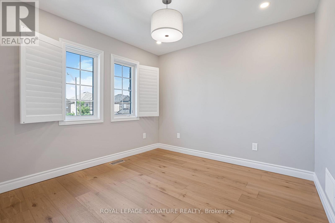
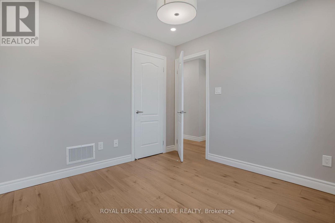
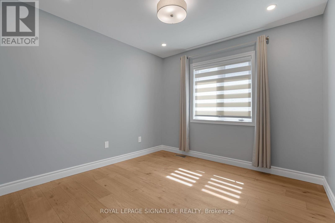
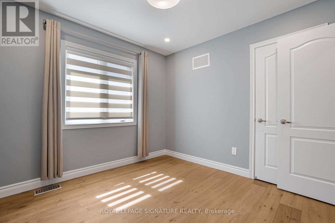
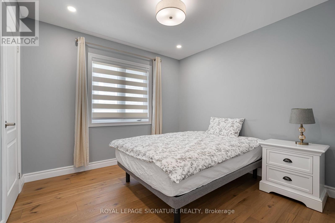
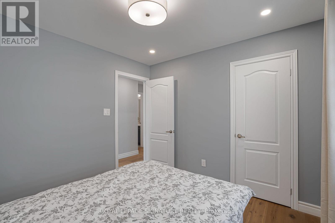
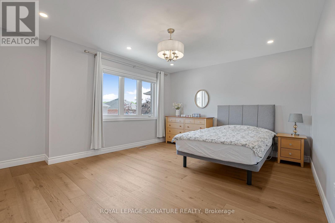
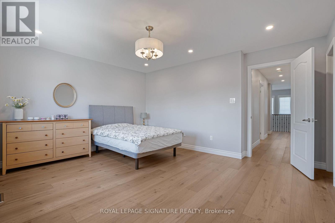
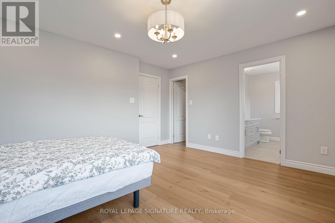
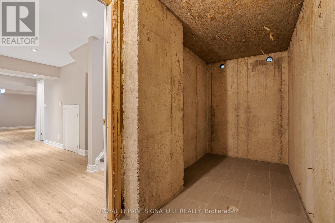
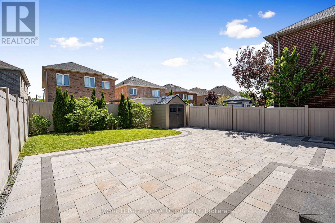
Nestled In Patterson, One Of Vaughan's Most Prestigious And Highly Sought-after Communities,This 4-bedroom, 4-bathroom Detached Gem Offers Over 2,500 Square Feet Including Large Finished Basement, Of Clean, Classy Living Space. Boasting ~$200K In Premium, Tastefully Renovated Interior Finishes alongside An Upgraded 200 Amp Electrical Panel, The Home Beautifully Pairs Modern Luxury With A Bright, Functional Layout Bathed In Natural Light From Its Highly Desirable Sunny South Exposure. Step Inside To An Open Main Floor Featuring Elegant Crown Molding, Pot Lights, California Shutters, Zebra Blinds, And Rich Engineered Hardwood. The Heart Of The Home Is A Brand-new Custom Chef's Kitchen Complete With Ample Cabinetry, A Dramatic Extended Quartzite Breakfast Bar, And High-end GE Café Appliances. The Sunlit Breakfast Nook Walks Out To A Low-maintenance Backyard Featuring An Interlocked Porch Area And A Premium Composite Fence, While The Cozy Family Room Features A Sleek Electric Fireplace. Upstairs, The Primary Bedroom Is A True Retreat With A Walk-in Closet And A Spa-like Ensuite With A Double Sink, Walk-in Shower, And Soaker Tub, Joined By A Rare, Uniquely Oversized Second Bedroom And Two Additional Generous Bedrooms. Beautifully Upgraded Bathroom Vanities Feature Matching Quartzite Countertops, Including The Updated 5-piece Main Bathroom, While Second-floor Laundry Adds Ultimate Family Convenience. The Fully Finished Basement Features Quality Flooring, PotLights, A Handy Kitchenette, And Tons Of Storage. Standout Lower-level Upgrades Include AMassive, Fully Tiled Cold Room Alongside A Clean Furnace Room With Finished Flooring For Extra Storage Space. Offering Exceptional Curb Appeal With No Sidewalk In Front For Maximum Privacy,The Property Features A Fully Interlocked Front Driveway For Ultimate Parking Convenience. This Turn-key Home Sits In An Exclusive Neighbourhood Pocket Just Minutes From Top-rated Schools,Parks, And Scenic Trails. (id:43681)
房源概要
| MLS® Number | N13511736 |
| 房源类型 | 民宅 |
| 社区名字 | Patterson |
| 附近的便利设施 | 近高尔夫球场, 医院, 公园, 公共交通 |
| 总车位 | 5 |
| 结构 | 棚 |
详 情
| 浴室 | 4 |
| 地上卧房 | 4 |
| 总卧房 | 4 |
| 公寓设施 | Fireplace(s) |
| 家电类 | Central Vacuum, 洗碗机, 烘干机, Garage Door Opener, Hood 电扇, Range, 洗衣机, 窗帘, 冰箱 |
| 地下室进展 | 已装修 |
| 地下室类型 | N/a (finished) |
| 施工种类 | 独立屋 |
| 空调 | 中央空调 |
| 外墙 | 砖, 砖 Veneer |
| 壁炉 | 有 |
| Flooring Type | Hardwood, Laminate |
| 地基类型 | 混凝土 |
| 客人卫生间(不包含洗浴) | 2 |
| 供暖方式 | 天然气 |
| 供暖类型 | 压力热风 |
| 储存空间 | 2 |
| 内部尺寸 | 1500 - 2000 Sqft |
| 类型 | 独立屋 |
| 设备间 | 市政供水 |
车 位
| Garage |
土地
| 英亩数 | 无 |
| 围栏类型 | Fenced Yard |
| 土地便利设施 | 近高尔夫球场, 医院, 公园, 公共交通 |
| 污水道 | Sanitary Sewer |
| 土地深度 | 105 Ft ,1 In |
| 土地宽度 | 34 Ft ,2 In |
| 不规则大小 | 34.2 X 105.1 Ft |
房 间
| 楼 层 | 类 型 | 长 度 | 宽 度 | 面 积 |
|---|---|---|---|---|
| 二楼 | 浴室 | 2.37 m | 2.34 m | 2.37 m x 2.34 m |
| 二楼 | 浴室 | 2.77 m | 2.69 m | 2.77 m x 2.69 m |
| 二楼 | 主卧 | 4.57 m | 3.78 m | 4.57 m x 3.78 m |
| 二楼 | 第二卧房 | 3.07 m | 3.03 m | 3.07 m x 3.03 m |
| 二楼 | 第三卧房 | 3.02 m | 3.06 m | 3.02 m x 3.06 m |
| 二楼 | Bedroom 4 | 3.02 m | 3.02 m | 3.02 m x 3.02 m |
| 地下室 | Cold Room | 4.22 m | 1.33 m | 4.22 m x 1.33 m |
| 地下室 | Media | 3.88 m | 3.42 m | 3.88 m x 3.42 m |
| 地下室 | Exercise Room | 6 m | 4 m | 6 m x 4 m |
| 地下室 | Furnace | 3.06 m | 3.08 m | 3.06 m x 3.08 m |
| 一楼 | 餐厅 | 4.25 m | 2.99 m | 4.25 m x 2.99 m |
| 一楼 | 家庭房 | 4.5 m | 3.4 m | 4.5 m x 3.4 m |
| 一楼 | 厨房 | 2.91 m | 3.77 m | 2.91 m x 3.77 m |
| 一楼 | Eating Area | 2.15 m | 3.77 m | 2.15 m x 3.77 m |
| 一楼 | 洗衣房 | 2.3 m | 1.69 m | 2.3 m x 1.69 m |
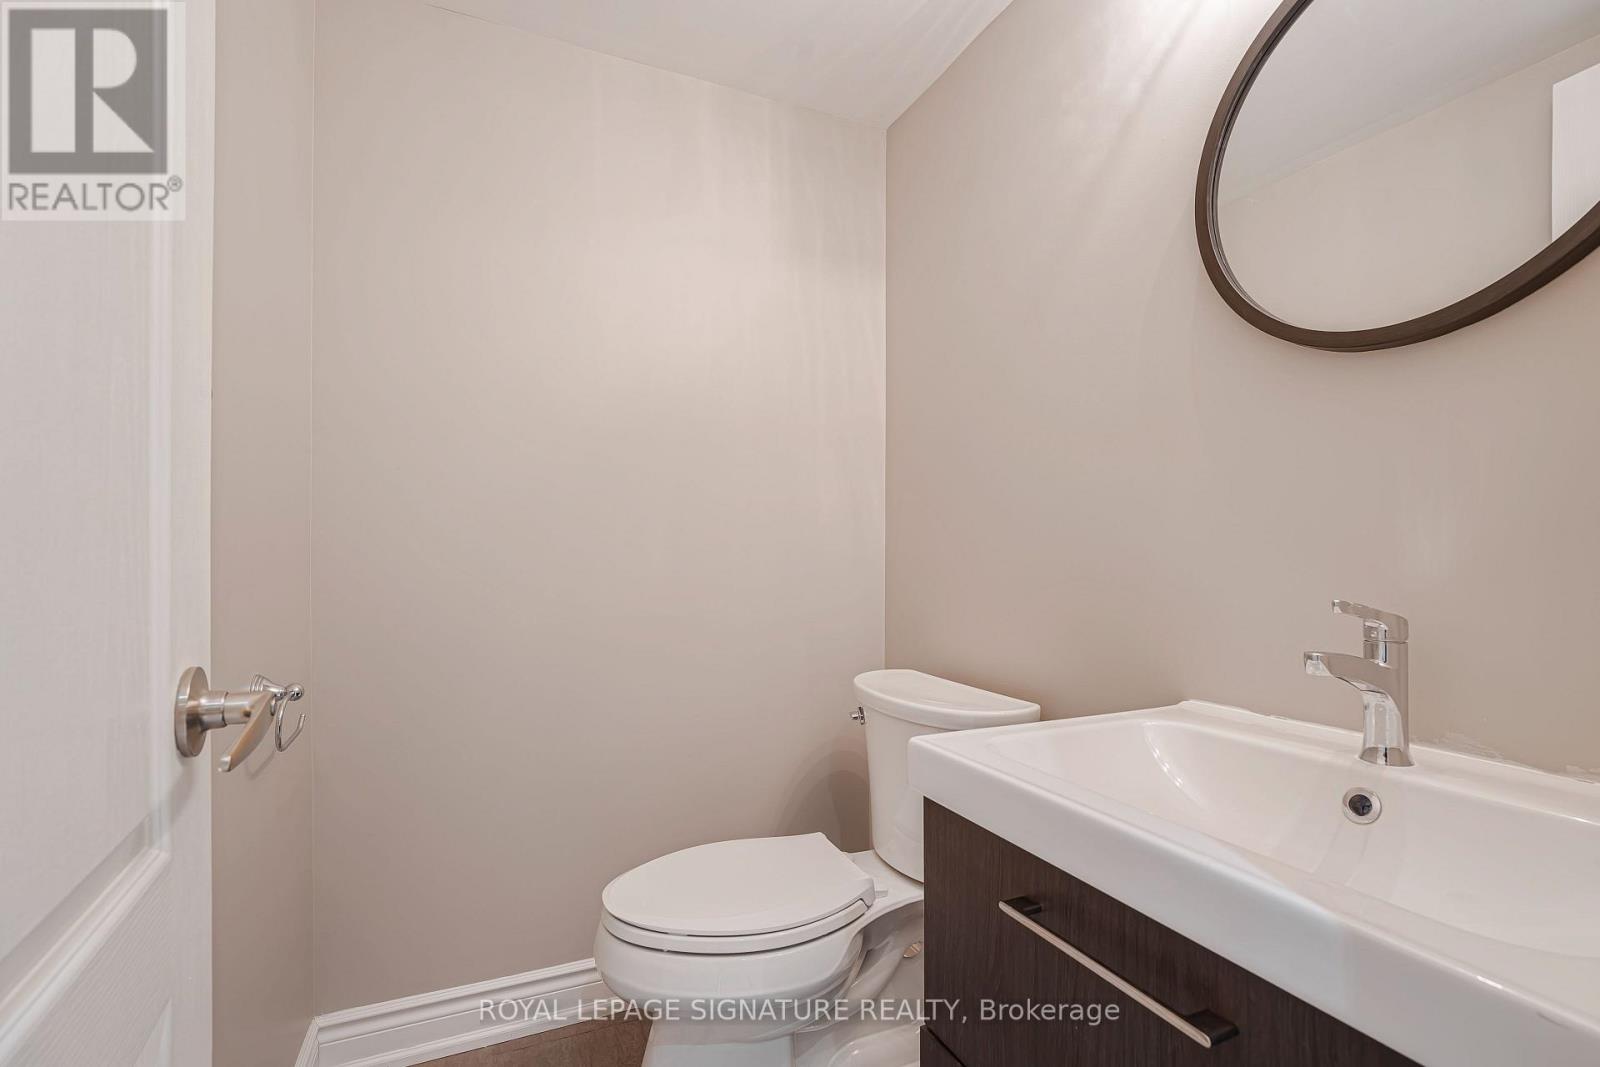
| In Between | Partial Bathroom | 1.55 m | 1.47 m | 1.55 m x 1.47 m |
https://www.realtor.ca/real-estate/29977813/35-mahogany-forest-drive-vaughan-patterson-patterson

The trademarks REALTOR®, REALTORS®, and the REALTOR® logo are controlled by The Canadian Real Estate Association (CREA) and identify real estate professionals who are members of CREA. The trademarks MLS®, Multiple Listing Service® and the associated logos are owned by The Canadian Real Estate Association (CREA) and identify the quality of services provided by real estate professionals who are members of CREA. The trademark DDF® is owned by The Canadian Real Estate Association (CREA) and identifies CREA's Data Distribution Facility (DDF®)
Toronto Real Estate Board
Royal LePage Signature Realty
July 02 2026 02:41:25
