
35 John Dexter Place Markham (Sherwood-Amberglen), Ontario L3P 3G2


$1,499,900
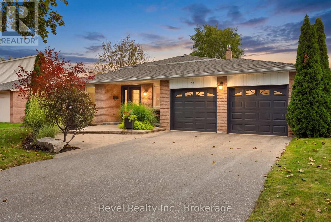
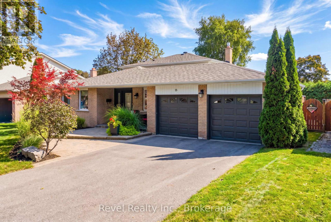
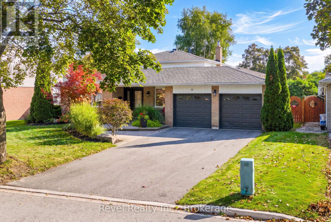
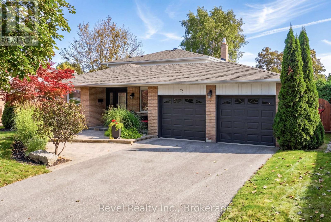
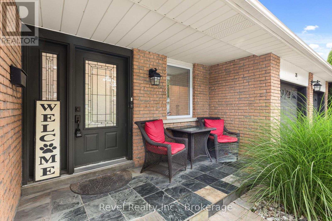
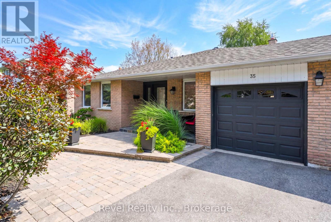
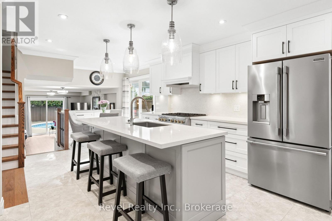
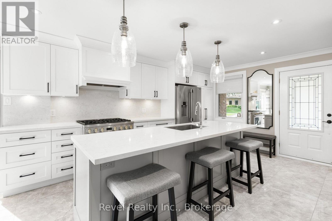
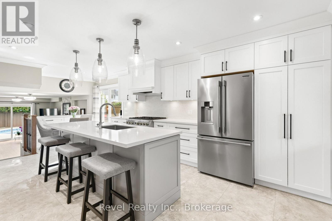
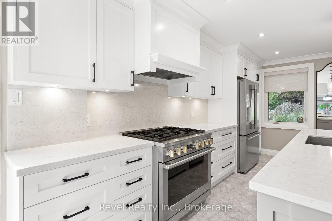
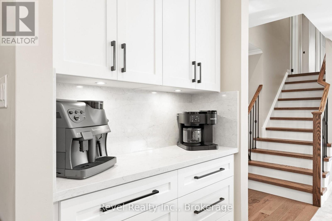
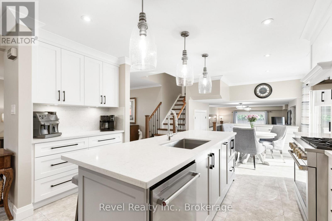
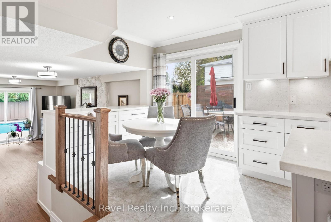
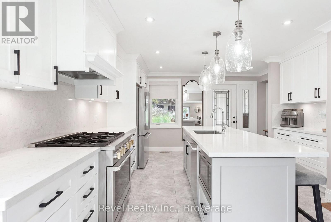
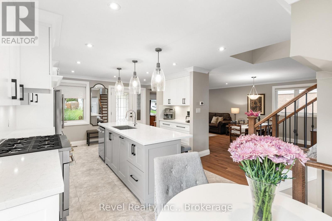
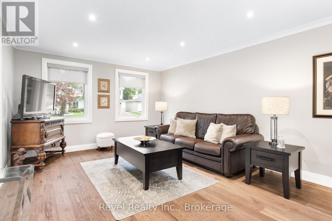
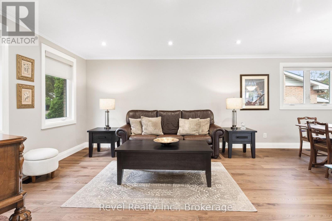
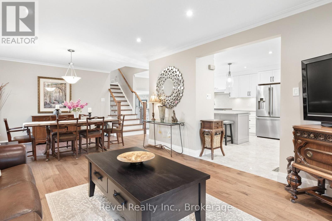
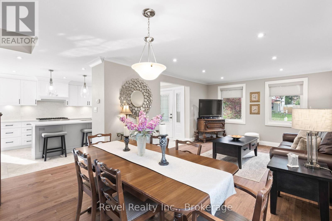
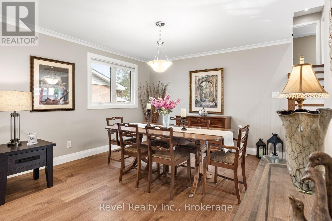
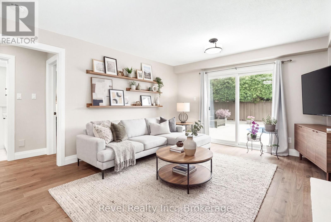
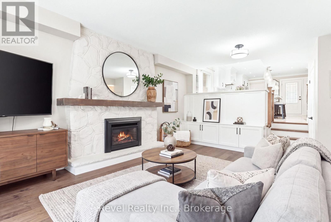
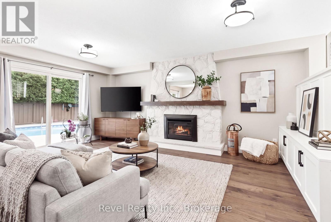
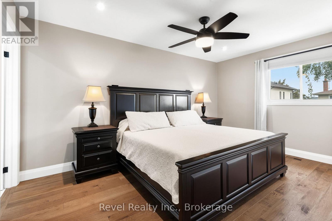
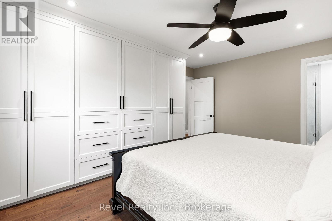
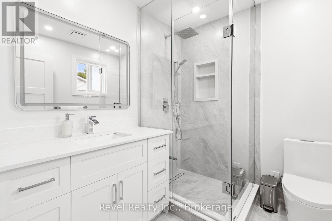
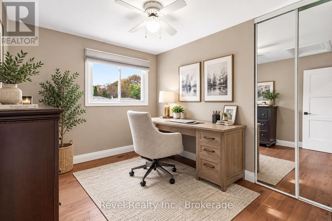
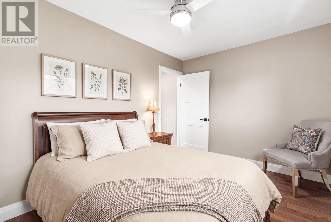
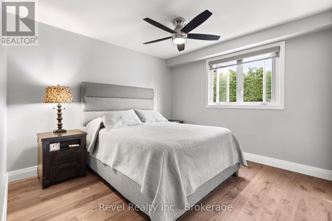
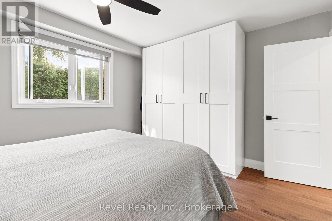
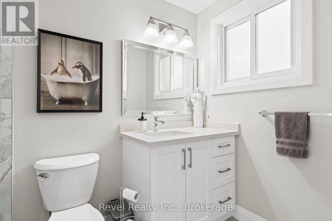
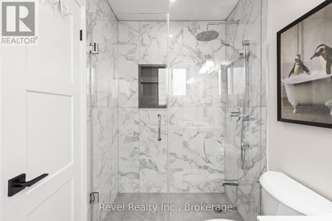
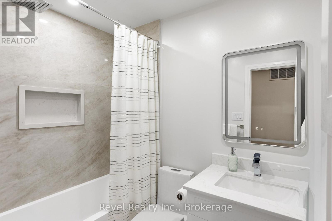
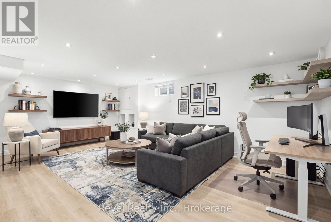
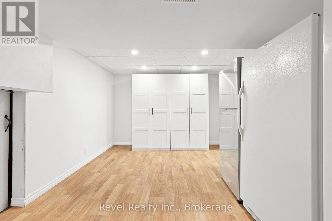
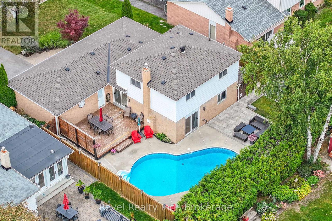
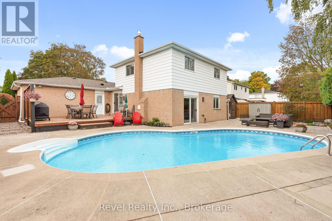
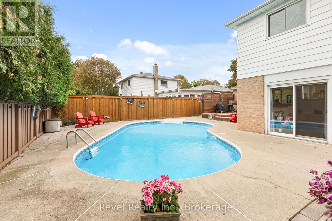
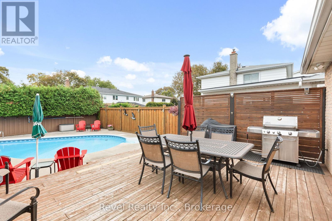
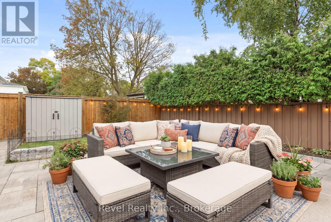
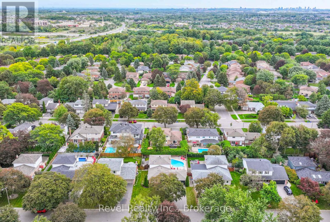
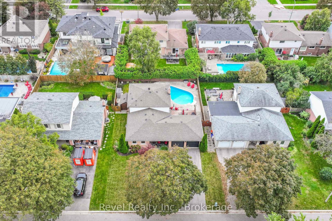
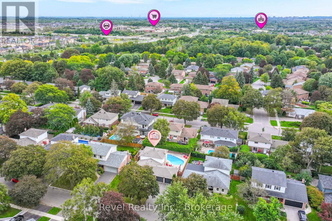
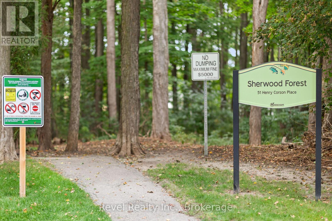
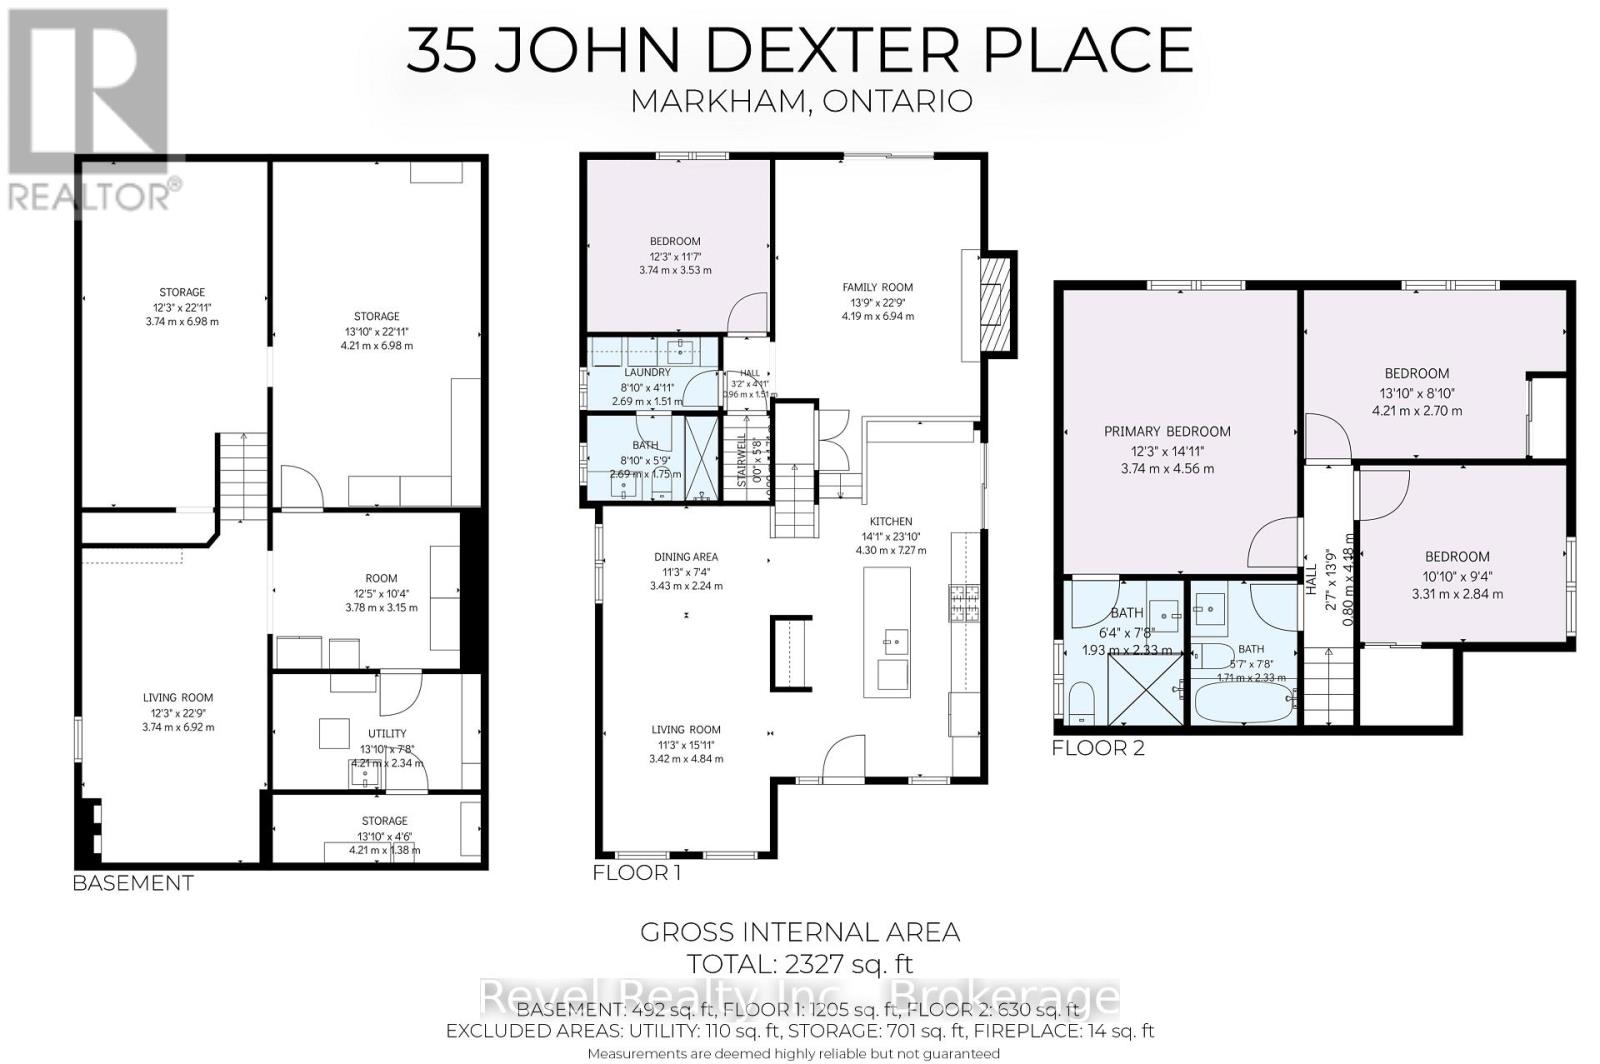
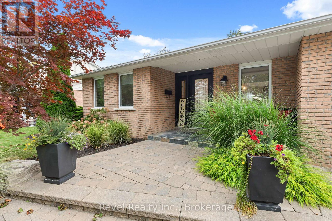
Welcome to 35 John Dexter Place. Tucked away on a quiet Markham crescent with an impressive lot this 4-bedroom, 3-bathroom back split delivers the space, style and backyard lifestyle buyers dream about. Step inside to a beautifully updated interior featuring new hardwood flooring on the upper level, an updated main bath and a private primary retreat complete with a custom wall-to-wall closet organizer and brand-new 3-piece ensuite. At the heart of the home, the gourmet kitchen is made for gathering, showcasing custom cabinetry, grand stainless steel appliances and an oversized centre island where everyone will naturally come together. One of this home's standout features is the main-level bedroom/in-law suite, conveniently located beside an upgraded 3-piece bath an ideal setup for extended family, overnight guests or flexible multi-generational living. The inviting family room features a gas fireplace for a perfect place to unwind, while the sun filled finished lower level features above grade windows, a versatile recreation room and a separate games area with pot lights that easily doubles as a home office or den. The backyard is your own private summer escape. Multiple walkouts from the family room, breakfast area and garage make indoor/outdoor living effortless. Step outside to a beautifully landscaped, oasis complete with deck, patio and in-ground pool and with every bedroom overlooking the backyard, this is a home designed to enjoy the view. Back inside, Major updates included 200-amp electrical panel with EV capacity., newer shingles on the main roof and shed. All of this just minutes from Hwy 407, Markville Mall, Main Street Markham, GO Transit, Markham District High School and Markham Stouffville Hospital, with the Rouge Valley trail system and parks just steps away. This isn't just a house it's the kind of home you spend all week looking forward to coming back to. (id:43681)
Open House
现在这个房屋大家可以去Open House参观了!
1:00 pm
结束于:2:30 pm
房源概要
| MLS® Number | N13807820 |
| 房源类型 | 民宅 |
| 社区名字 | Sherwood-Amberglen |
| 附近的便利设施 | 医院, 礼拜场所, 学校 |
| 设备类型 | 热水器, 热水器 - Tankless |
| 特征 | Flat Site, Conservation/green Belt, Dry, 无地毯 |
| 总车位 | 6 |
| 泳池类型 | Inground Pool |
| 租赁设备类型 | 热水器, 热水器 - Tankless |
| 结构 | 棚 |
详 情
| 浴室 | 3 |
| 地上卧房 | 4 |
| 总卧房 | 4 |
| 公寓设施 | Fireplace(s) |
| 家电类 | Central Vacuum, Water Heater - Tankless, 洗碗机, 烘干机, Freezer, Garage Door Opener, Hood 电扇, Gas 炉子(s), 洗衣机, 窗帘, 冰箱 |
| 地下室进展 | 已装修 |
| 地下室类型 | 全完工 |
| 施工种类 | 独立屋 |
| Construction Style Split Level | Backsplit |
| 空调 | 中央空调 |
| 外墙 | 砖, 乙烯基壁板 |
| 壁炉 | 有 |
| 地基类型 | 混凝土 |
| 供暖方式 | 天然气 |
| 供暖类型 | 压力热风 |
| 内部尺寸 | 1500 - 2000 Sqft |
| 类型 | 独立屋 |
| 设备间 | 市政供水 |
车 位
| 附加车库 | |
| Garage |
土地
| 英亩数 | 无 |
| 围栏类型 | Fenced Yard |
| 土地便利设施 | 医院, 宗教场所, 学校 |
| Landscape Features | Landscaped |
| 污水道 | Sanitary Sewer |
| 土地深度 | 110 Ft ,1 In |
| 土地宽度 | 66 Ft ,1 In |
| 不规则大小 | 66.1 X 110.1 Ft ; 66.07 Ft X 100.09 Ft X 66.07 Ft X 100.09 |
| 规划描述 | R1 |
房 间
| 楼 层 | 类 型 | 长 度 | 宽 度 | 面 积 |
|---|---|---|---|---|
| Lower Level | 设备间 | 4.21 m | 2.34 m | 4.21 m x 2.34 m |
| Lower Level | 其它 | 4.21 m | 1.38 m | 4.21 m x 1.38 m |
| Lower Level | 其它 | 3.78 m | 3.15 m | 3.78 m x 3.15 m |
| Lower Level | 其它 | 4.21 m | 6.98 m | 4.21 m x 6.98 m |
| Lower Level | 其它 | 3.74 m | 6.98 m | 3.74 m x 6.98 m |
| Lower Level | 客厅 | 3.74 m | 6.92 m | 3.74 m x 6.92 m |
| 一楼 | 客厅 | 3.42 m | 4.84 m | 3.42 m x 4.84 m |
| 一楼 | 餐厅 | 3.43 m | 2.24 m | 3.43 m x 2.24 m |
| 一楼 | 厨房 | 4.3 m | 7.27 m | 4.3 m x 7.27 m |
| 一楼 | 家庭房 | 4.19 m | 6.94 m | 4.19 m x 6.94 m |
| 一楼 | 第二卧房 | 3.74 m | 3.53 m | 3.74 m x 3.53 m |
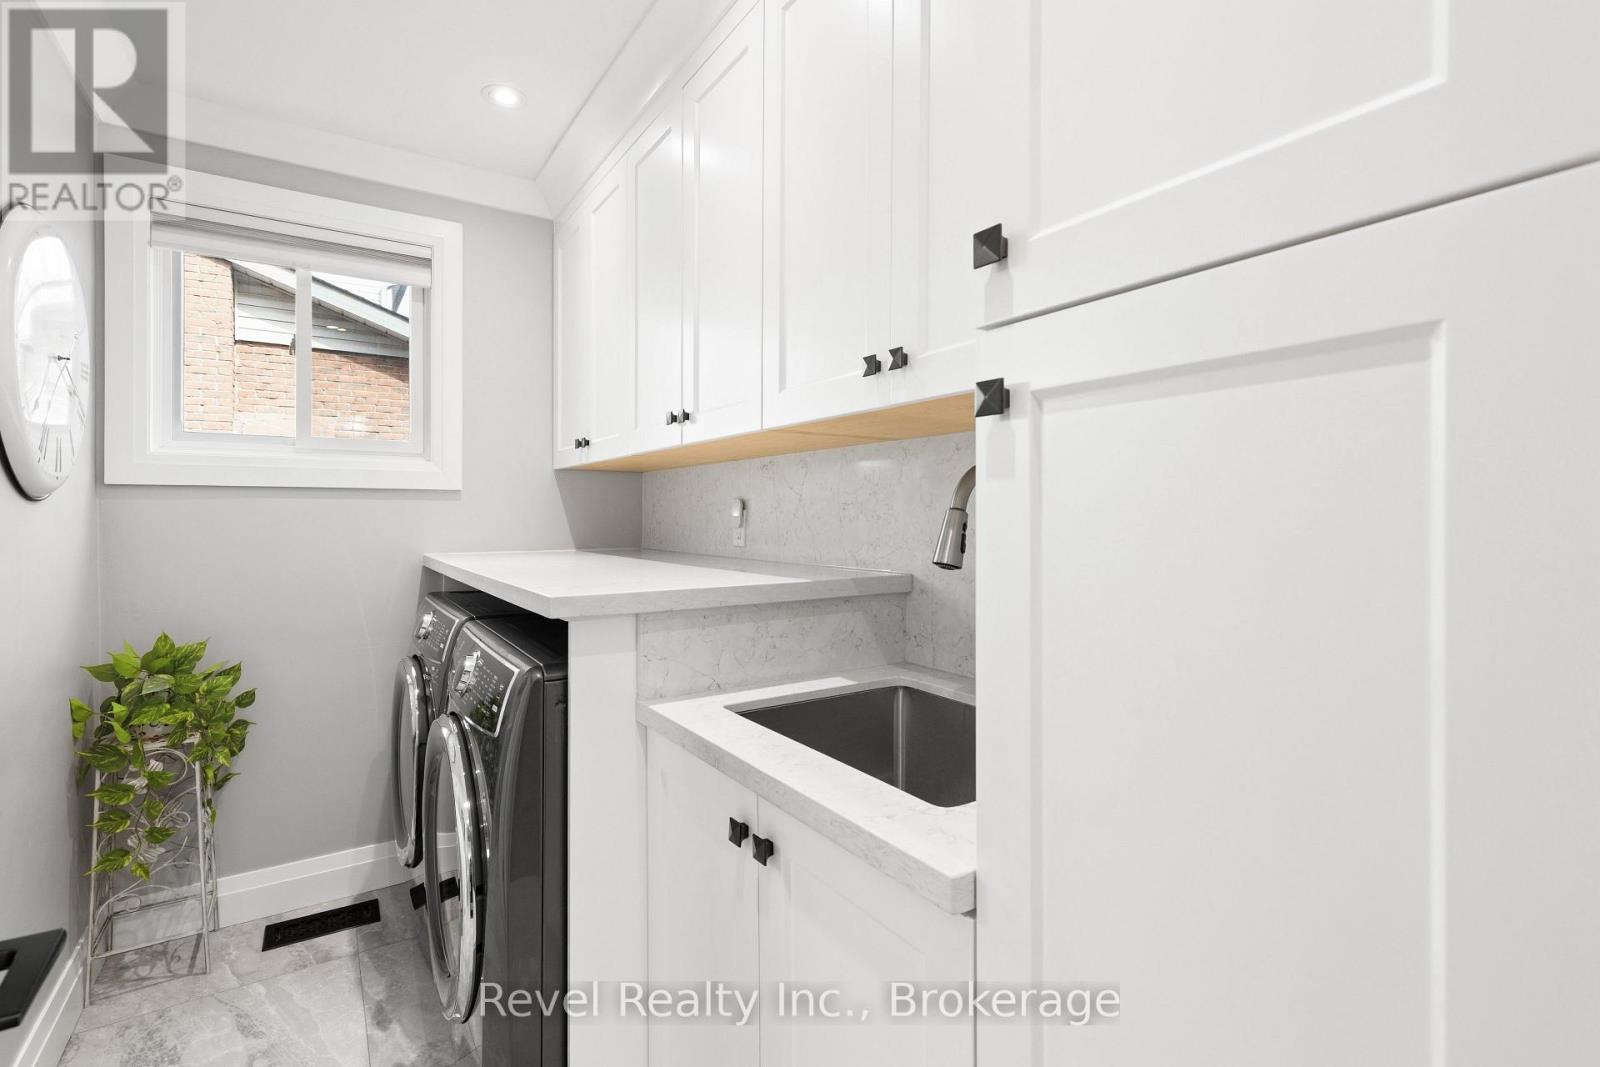
| 一楼 | 洗衣房 | 2.69 m | 1.51 m | 2.69 m x 1.51 m |
| Upper Level | 主卧 | 3.74 m | 4.56 m | 3.74 m x 4.56 m |
| Upper Level | 第三卧房 | 4.21 m | 2.7 m | 4.21 m x 2.7 m |
| Upper Level | Bedroom 4 | 3.31 m | 2.84 m | 3.31 m x 2.84 m |
设备间
| 有线电视 | 可用 |
| 配电箱 | 已安装 |
| 污水道 | 已安装 |

The trademarks REALTOR®, REALTORS®, and the REALTOR® logo are controlled by The Canadian Real Estate Association (CREA) and identify real estate professionals who are members of CREA. The trademarks MLS®, Multiple Listing Service® and the associated logos are owned by The Canadian Real Estate Association (CREA) and identify the quality of services provided by real estate professionals who are members of CREA. The trademark DDF® is owned by The Canadian Real Estate Association (CREA) and identifies CREA's Data Distribution Facility (DDF®)
Durham Region Association of REALTORS®
Revel Realty Inc.
September 21 2026 01:28:57
