
35 Idleswift Drive Vaughan (Uplands), Ontario L4J 1K9


$2,498,800
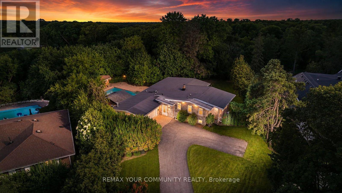
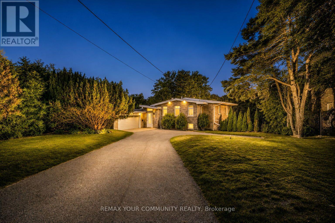
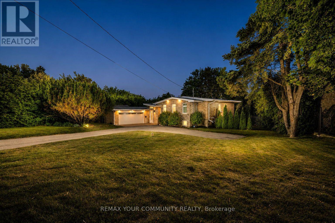
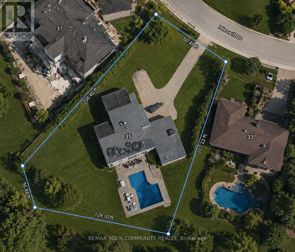
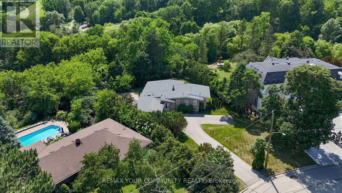
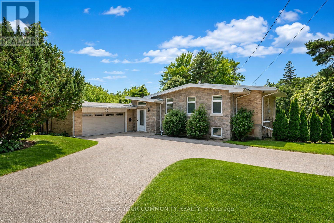
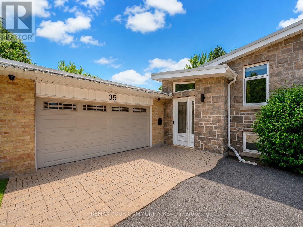
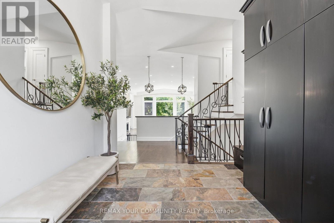
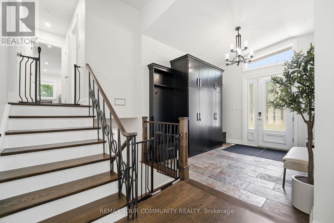
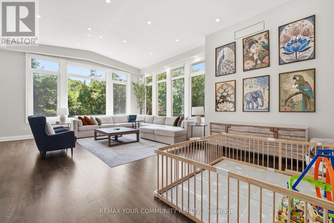
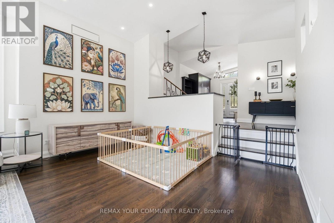
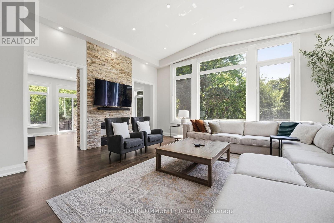
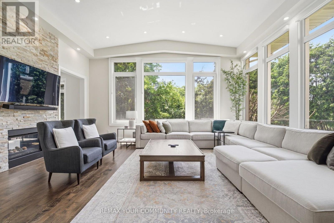
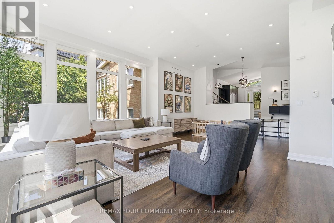
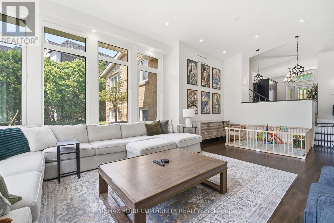
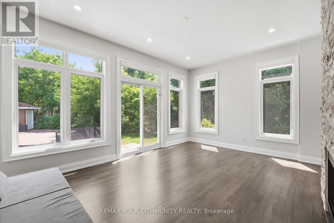
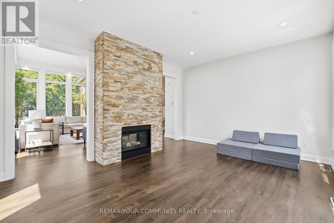
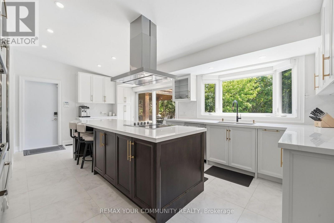
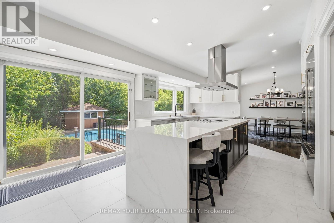
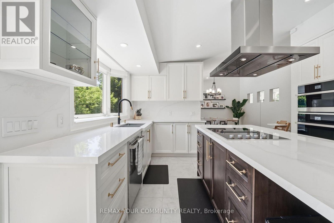
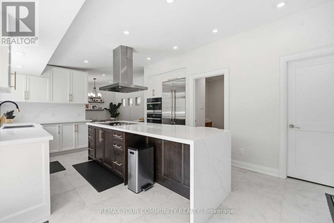
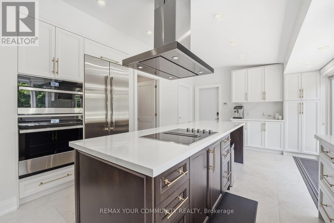
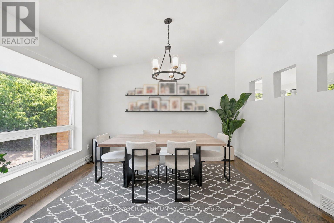
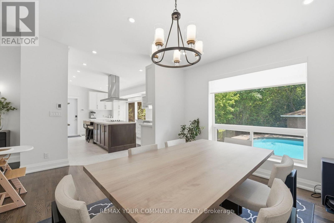
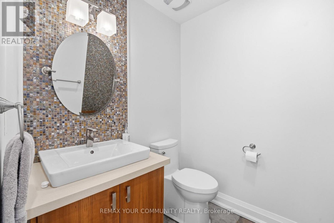
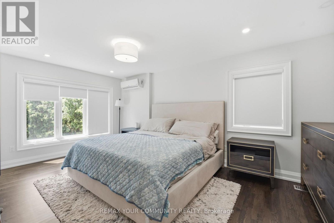
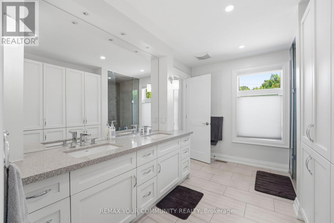
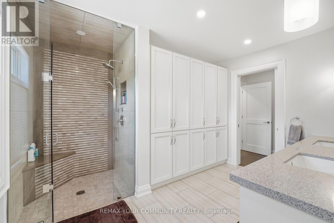
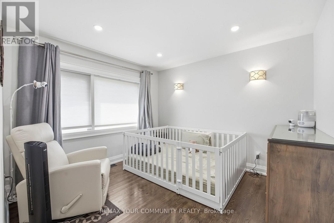
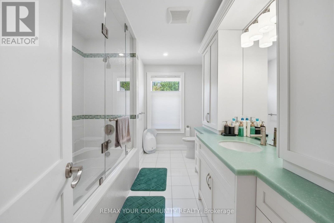
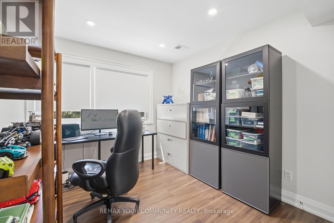
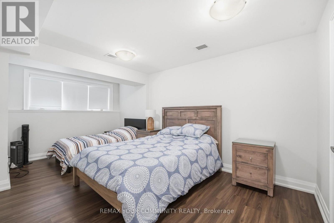
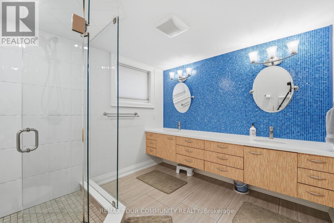
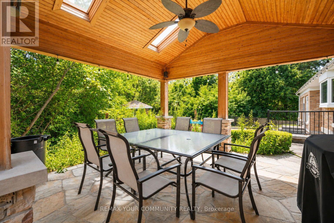
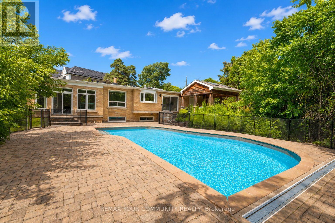
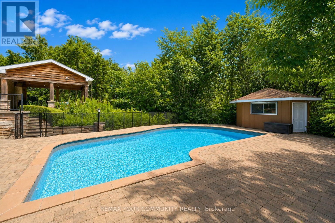
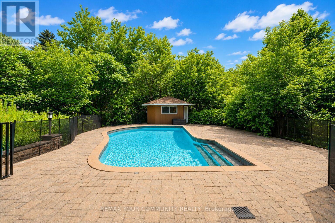
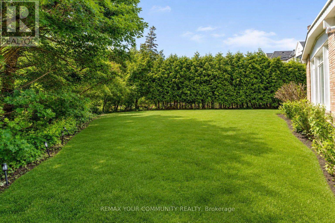
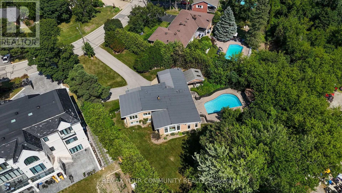
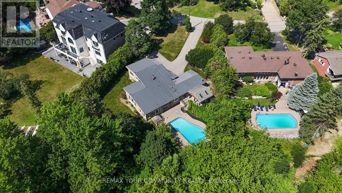
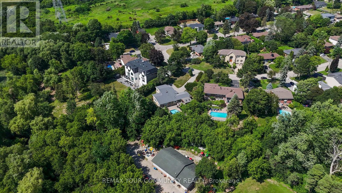
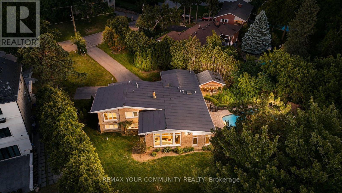
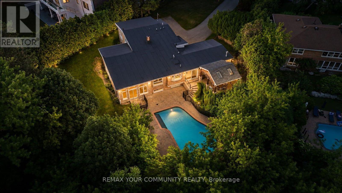
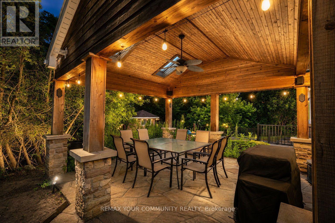
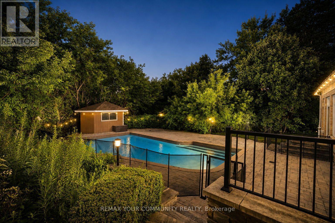
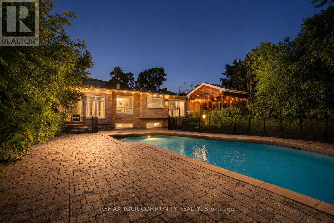
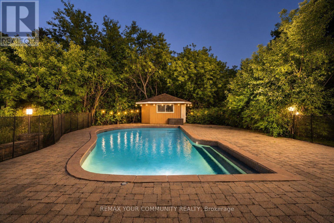
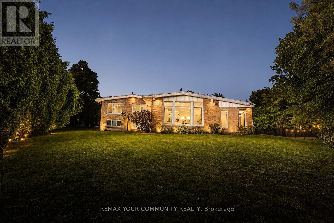
Welcome to 35 Idleswift Drive, an exceptional offering in the prestigious Uplands community, where timeless elegance meets one of the area's most coveted settings. Perfectly positioned backing onto Uplands Golf & Ski Club, this beautifully renovated residence captures breathtaking fairway views while offering extraordinary privacy surrounded by mature trees. Designed for both everyday living and refined entertaining, the home has been thoughtfully updated with a stunning chef-inspired kitchen featuring quality finishes, exceptional craftsmanship, and a seamless blend of style and function. A recently replaced roof further enhances the home's turnkey appeal. Beyond the interior lies an extraordinary backyard retreat. The spectacular in-ground pool is enveloped by towering mature trees, creating a secluded oasis that feels worlds away. Whether hosting summer gatherings or enjoying a quiet evening overlooking the golf course, the setting is nothing short of exceptional. With no rear neighbours, the property offers a rare combination of natural beauty, serenity, and exclusivity. One of Vaughan's most distinguished neighbourhoods, Uplands is celebrated for its magnificent estate homes, mature streetscapes, prestigious golf clubs, top-rated schools, parks, upscale shopping, and convenient access to major highways. A rare opportunity to own a beautifully renovated home in one of the GTA's most established luxury communities, where exceptional privacy, spectacular views, and an unrivalled lifestyle come together. (id:43681)
房源概要
| MLS® Number | N13811846 |
| 房源类型 | 民宅 |
| 社区名字 | Uplands |
| 附近的便利设施 | 近高尔夫球场, 公共交通, Ski Area |
| 特征 | 树木繁茂的地区, Irregular Lot Size, Ravine |
| 总车位 | 8 |
| 泳池类型 | Inground Pool |
详 情
| 浴室 | 4 |
| 地上卧房 | 2 |
| 地下卧室 | 2 |
| 总卧房 | 4 |
| 地下室进展 | 已装修 |
| 地下室类型 | N/a (finished) |
| 施工种类 | 独立屋 |
| 空调 | 中央空调 |
| 外墙 | 砖, 石 |
| 壁炉 | 有 |
| Flooring Type | Hardwood, Slate, Laminate |
| 客人卫生间(不包含洗浴) | 1 |
| 供暖方式 | 天然气 |
| 供暖类型 | 压力热风 |
| 储存空间 | 2 |
| 内部尺寸 | 3000 - 3500 Sqft |
| 类型 | 独立屋 |
| 设备间 | 市政供水 |
车 位
| 附加车库 | |
| Garage |
土地
| 英亩数 | 无 |
| 土地便利设施 | 近高尔夫球场, 公共交通, Ski Area |
| 污水道 | Sanitary Sewer |
| 土地深度 | 170 Ft ,2 In |
| 土地宽度 | 80 Ft ,6 In |
| 不规则大小 | 80.5 X 170.2 Ft |
房 间
| 楼 层 | 类 型 | 长 度 | 宽 度 | 面 积 |
|---|---|---|---|---|
| 二楼 | 卧室 | 5.86 m | 5.33 m | 5.86 m x 5.33 m |
| 二楼 | 第二卧房 | 4.17 m | 3.28 m | 4.17 m x 3.28 m |
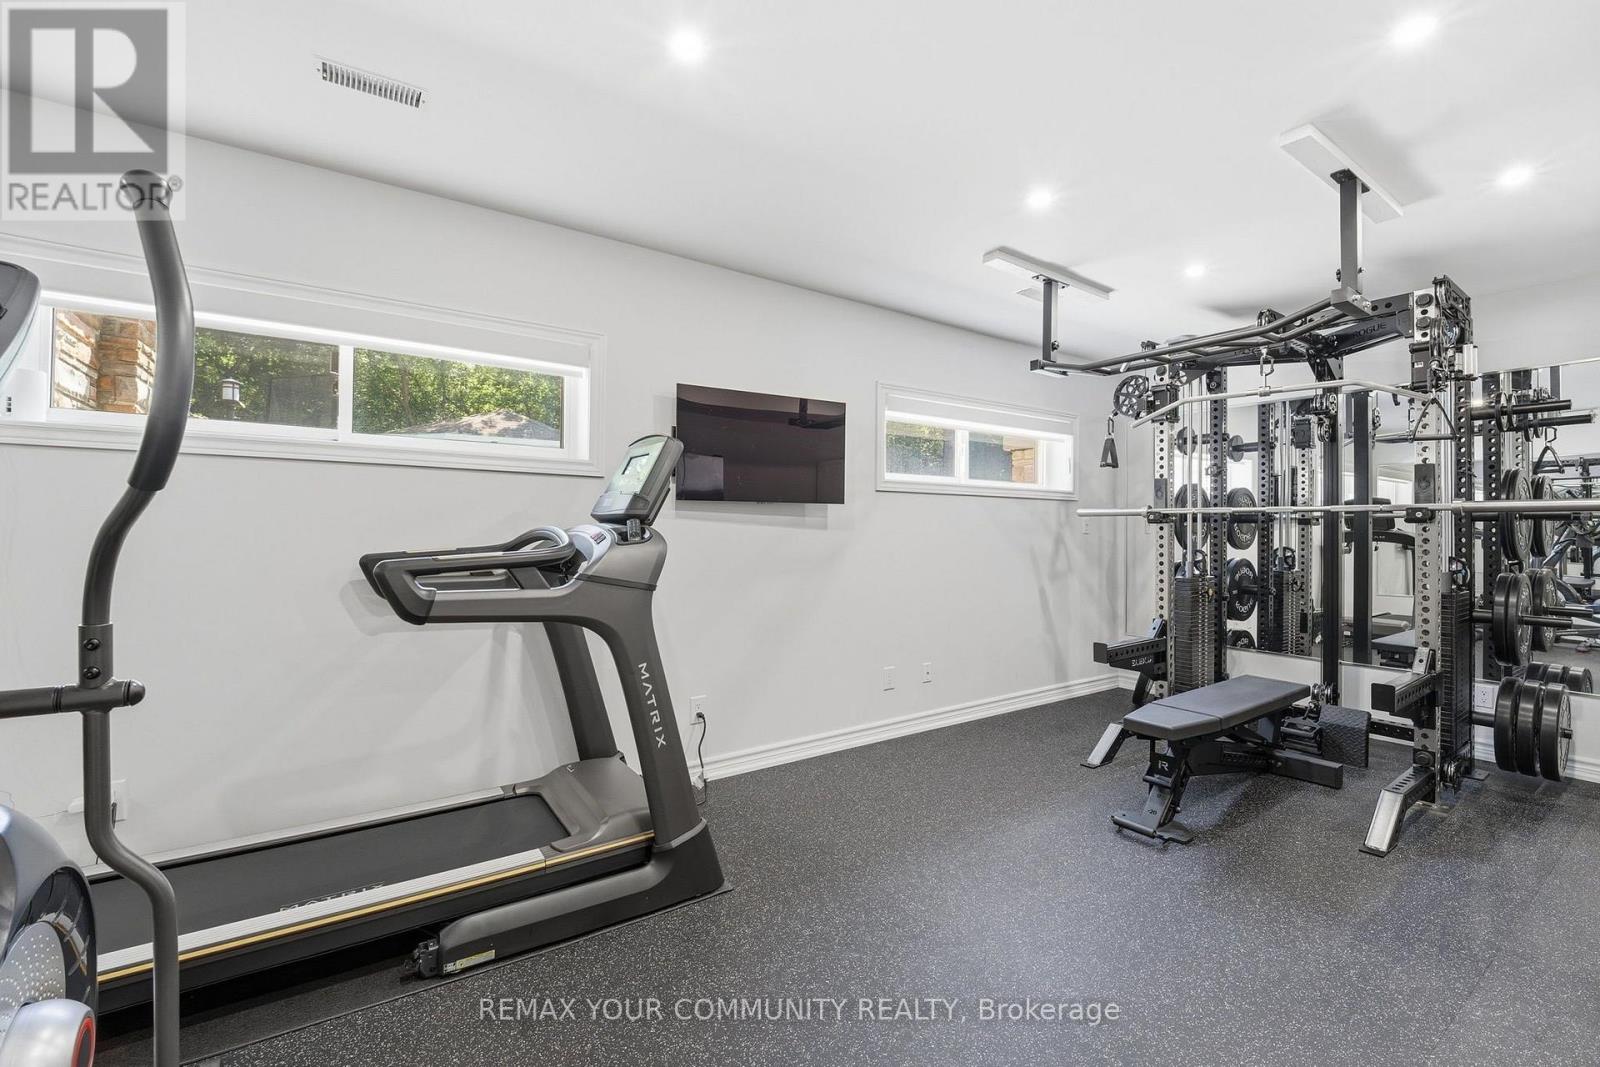
| 地下室 | Exercise Room | 5.16 m | 6.13 m | 5.16 m x 6.13 m |
| 地下室 | 其它 | 3.44 m | 4.48 m | 3.44 m x 4.48 m |
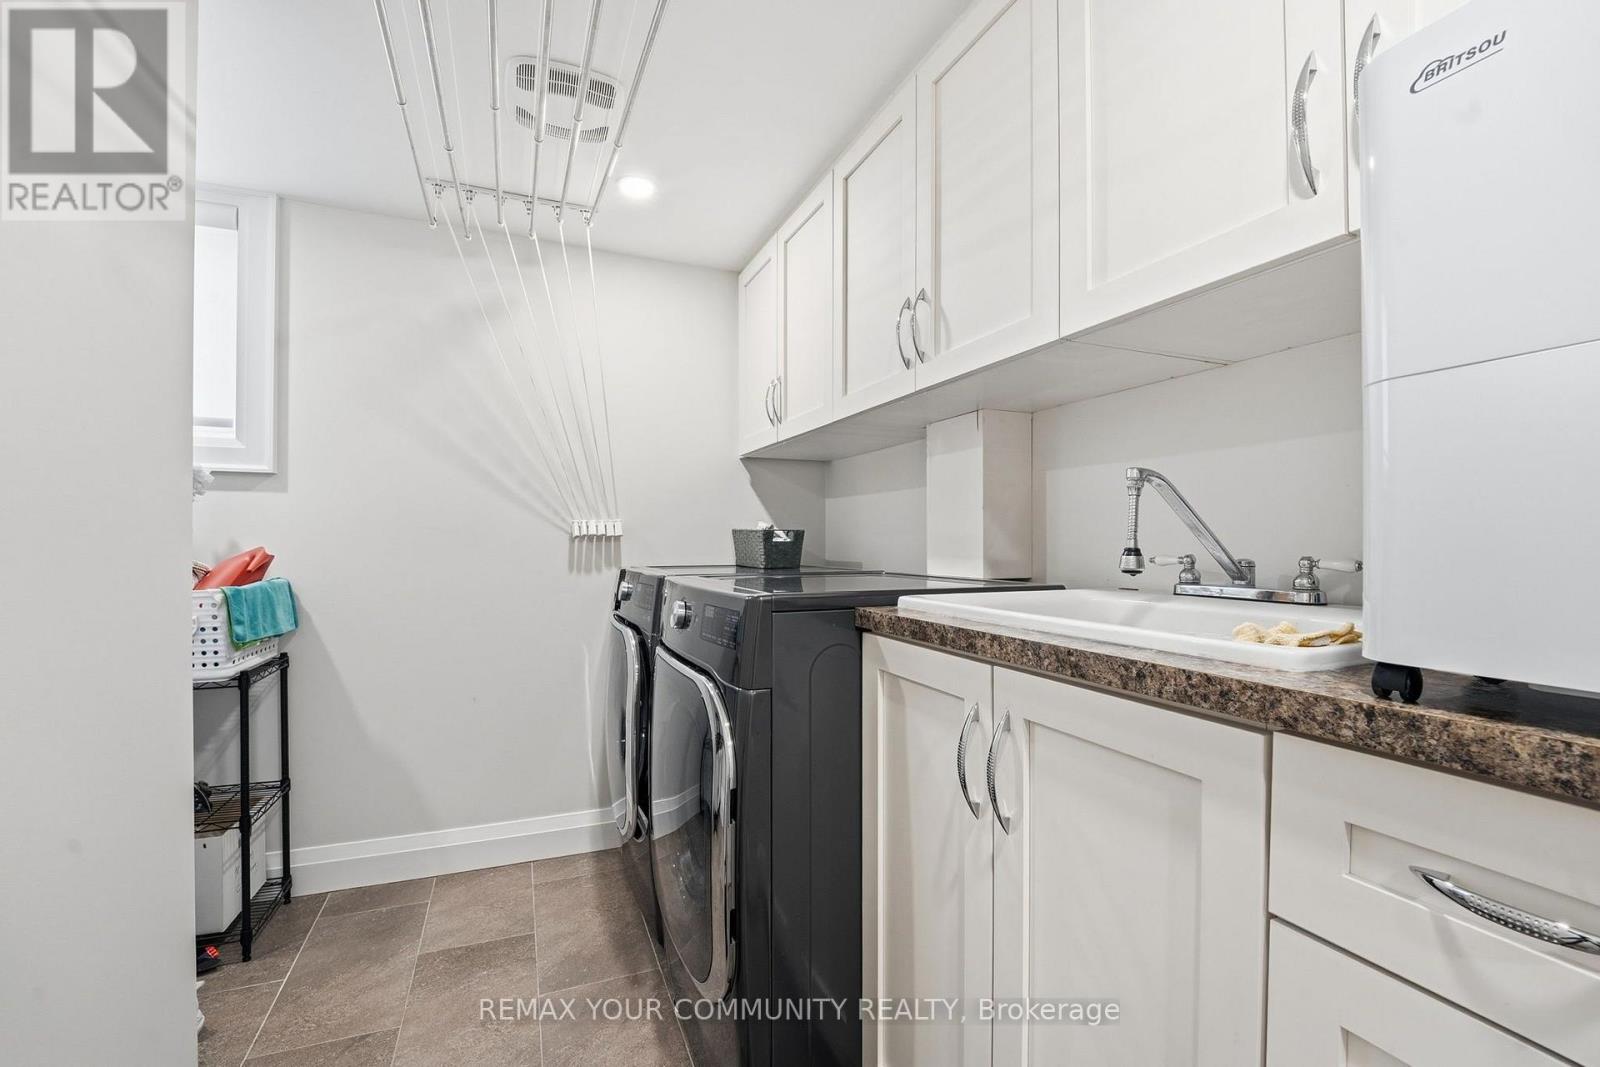
| Lower Level | 洗衣房 | 3.13 m | 3.18 m | 3.13 m x 3.18 m |
| Lower Level | 设备间 | 1.65 m | 3.34 m | 1.65 m x 3.34 m |
| Lower Level | 第三卧房 | 3.08 m | 5.13 m | 3.08 m x 5.13 m |
| Lower Level | Bedroom 4 | 2.84 m | 3.84 m | 2.84 m x 3.84 m |
| 一楼 | 家庭房 | 4.03 m | 5.14 m | 4.03 m x 5.14 m |
| 一楼 | 门厅 | 3.02 m | 3.6 m | 3.02 m x 3.6 m |
| 一楼 | 厨房 | 4.27 m | 6.21 m | 4.27 m x 6.21 m |
| 一楼 | 客厅 | 6.14 m | 8.87 m | 6.14 m x 8.87 m |
| 一楼 | Pantry | 2.39 m | 1.88 m | 2.39 m x 1.88 m |
https://www.realtor.ca/real-estate/30309305/35-idleswift-drive-vaughan-uplands-uplands

The trademarks REALTOR®, REALTORS®, and the REALTOR® logo are controlled by The Canadian Real Estate Association (CREA) and identify real estate professionals who are members of CREA. The trademarks MLS®, Multiple Listing Service® and the associated logos are owned by The Canadian Real Estate Association (CREA) and identify the quality of services provided by real estate professionals who are members of CREA. The trademark DDF® is owned by The Canadian Real Estate Association (CREA) and identifies CREA's Data Distribution Facility (DDF®)
Toronto Real Estate Board
RE/MAX Your Community Realty
September 21 2026 11:57:32
