
35 Hillcrest Avenue Brantford, Ontario N3T 5Z2


$649,900
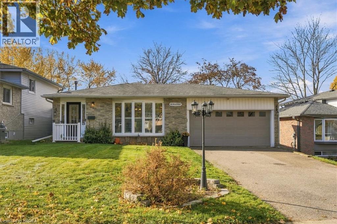
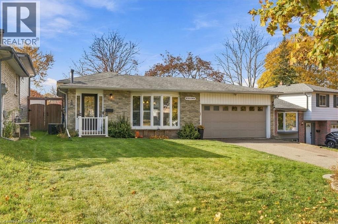
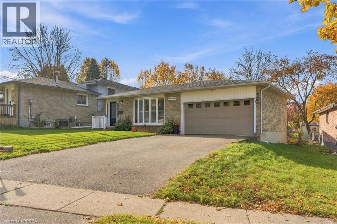
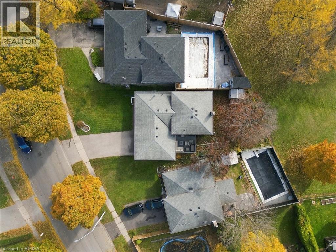
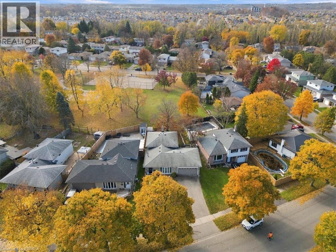
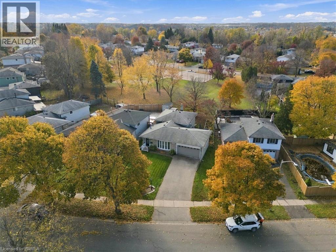
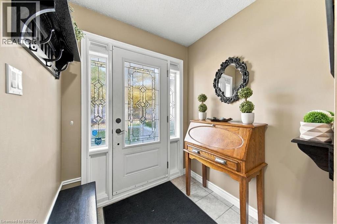
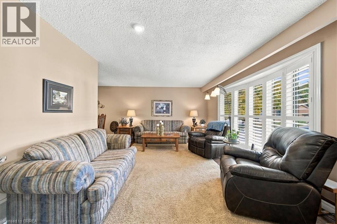
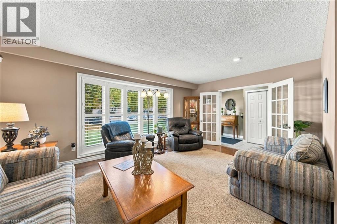
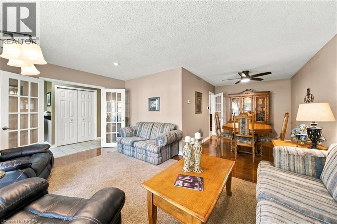
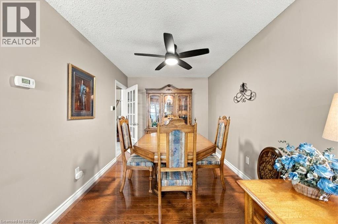
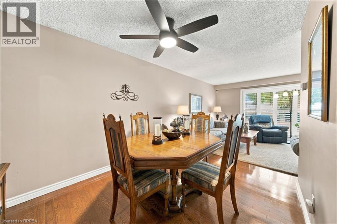
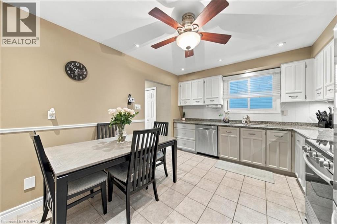
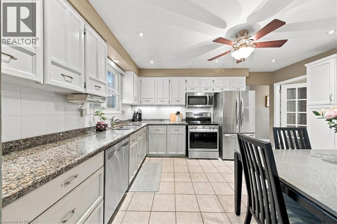
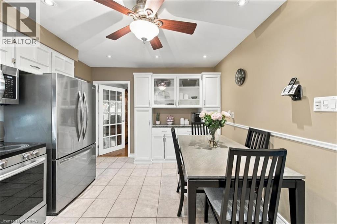
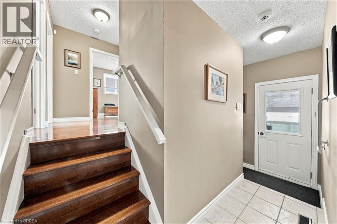
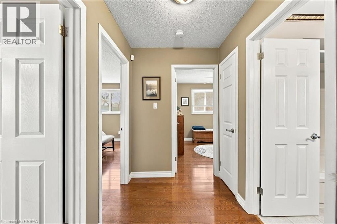
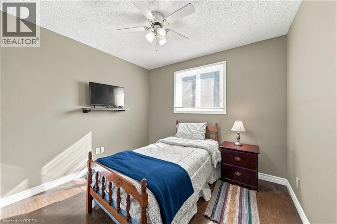
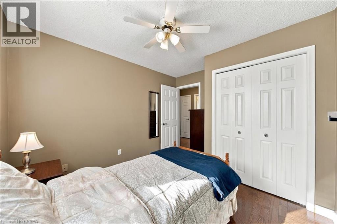
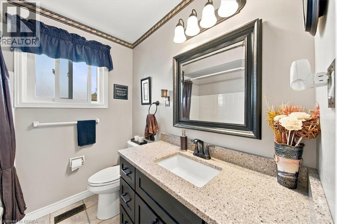
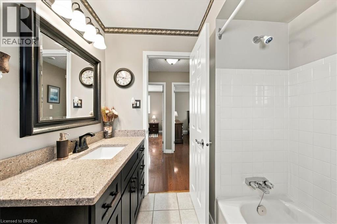
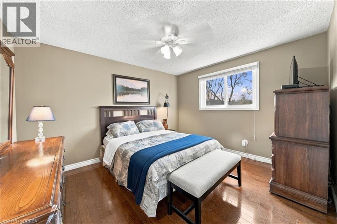
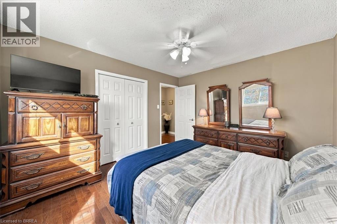
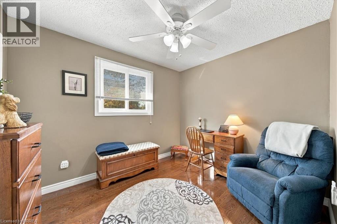
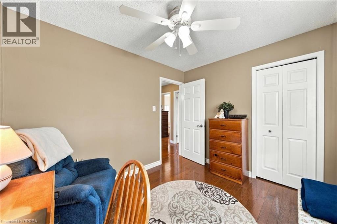
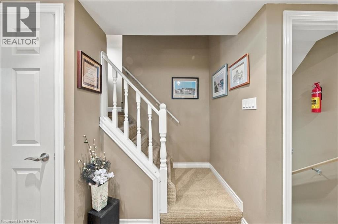
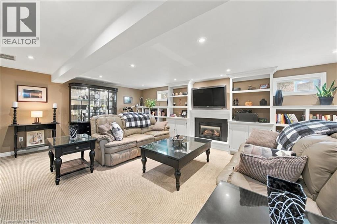
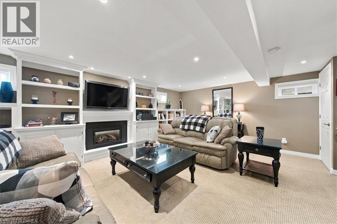
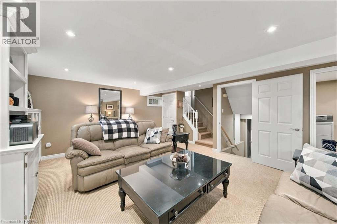
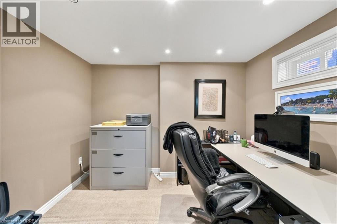
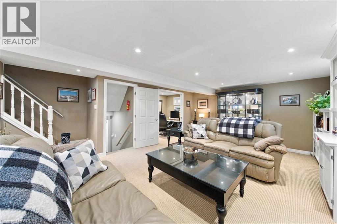
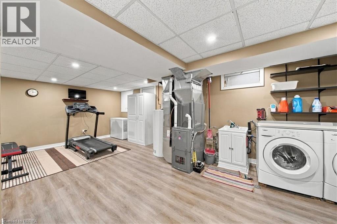
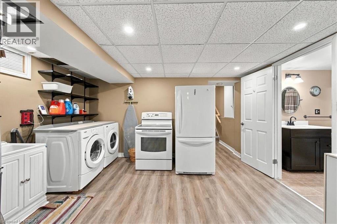
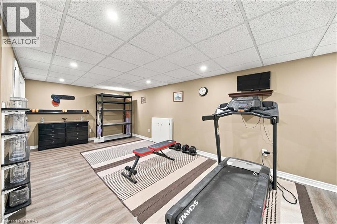
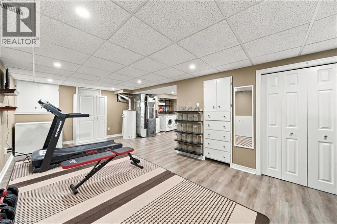
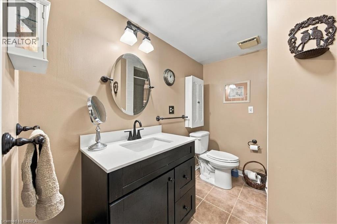
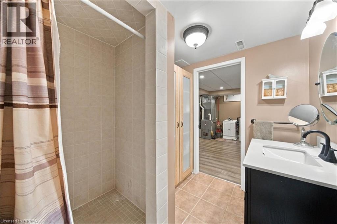
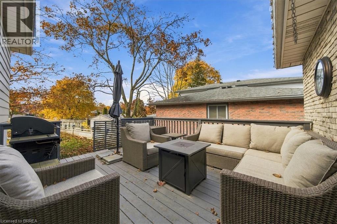
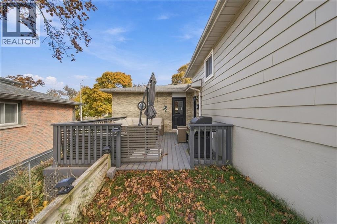
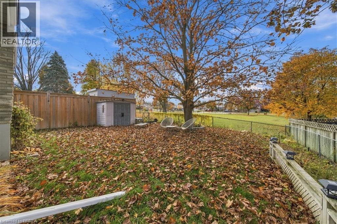
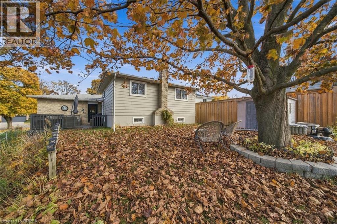
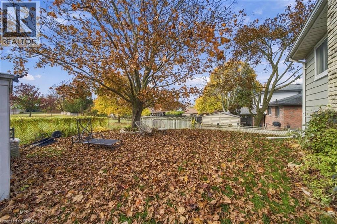
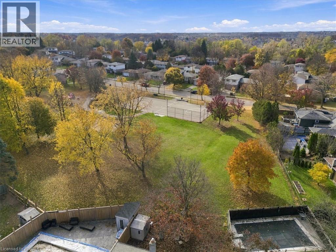
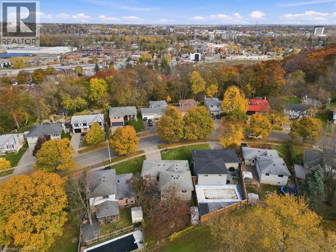
Welcome to this spacious and well-appointed 4-level backsplit, offering a functional family-friendly layout with plenty of room to grow! Featuring 3 bedrooms on the upper level with gleaming hardwood floors, potential for a 4th bedroom in the lower level, offering versatile living space for the entire family. The welcoming foyer features modern ceramic tile that continues through the kitchen and main floor hallway to the rear yard entrance. The kitchen offers an abundance of cabinetry, granite countertops, stainless steel appliances, built-in dishwasher and stylish tiled backsplash. Enjoy a spacious formal dining room and bright living room featuring a newer bay window. The upper level offers 3 generous bedrooms and a beautifully finished 4-piece main bathroom. The lower level boasts a huge recreation room complete with built-in wood bookshelves, cabinetry, TV area, gas fireplace and updated broadloom, along with a separate office and a 3-piece bathroom featuring an oversized tiled walk-in shower. An additional fully finished laundry room, and potential for granny suite with stove and fridge already hooked up! Large bonus room provides even more flexibility, ideal for a home gym, hobby space or additional family room. Additional updates include maintenance-free vinyl windows throughout, updated roof shingles, high-efficiency gas furnace (2020), central air conditioning (2020), and updated steel insulated entry doors. Step outside to a good-sized deck overlooking the fully fenced backyard, which backs directly onto a park and has an inground sprinkler system — a great setting for families to enjoy! Completing the package is an attached double-car garage and double-wide paved driveway. Conveniently located close to shopping, schools and all major amenities, this home offers exceptional space, functionality and a great location for today's growing family! (id:43681)
房源概要
| MLS® Number | 40875240 |
| 房源类型 | 民宅 |
| 附近的便利设施 | 公园, 公共交通, 学校, 购物 |
| 社区特征 | 安静的区域 |
| 设备类型 | 热水器 |
| 特征 | 铺设车道, Sump Pump, 自动车库门, Private Yard |
| 总车位 | 6 |
| 租赁设备类型 | 热水器 |
| 结构 | 棚 |
详 情
| 浴室 | 2 |
| 地上卧房 | 3 |
| 总卧房 | 3 |
| 家电类 | 烘干机, 冰箱, 炉子, 洗衣机, 窗帘 |
| 建筑风格 | Other |
| 地下室进展 | 已装修 |
| 地下室类型 | 全完工 |
| 施工日期 | 1977 |
| 施工种类 | 独立屋 |
| Construction Style Split Level | Backsplit |
| 空调 | 中央空调 |
| 外墙 | 铝壁板, 砖 |
| Fire Protection | Smoke Detectors |
| 壁炉 | 有 |
| Fireplace Total | 1 |
| 固定装置 | 吊扇 |
| 地基类型 | 混凝土浇筑 |
| 供暖方式 | 天然气 |
| 供暖类型 | 压力热风 |
| 储存空间 | 2 |
| 内部尺寸 | 2309 Sqft |
| 类型 | 独立屋 |
| 设备间 | 市政供水 |
车 位
| 附加车库 |
土地
| 入口类型 | Road Access |
| 英亩数 | 无 |
| 土地便利设施 | 公园, 公共交通, 学校, 购物 |
| Landscape Features | Lawn Sprinkler |
| 污水道 | 城市污水处理系统 |
| 土地深度 | 110 Ft |
| 土地宽度 | 59 Ft |
| 不规则大小 | 0.116 |
| Size Total | 0.116 Ac|under 1/2 Acre |
| 规划描述 | Os1, R1b |
房 间
| 楼 层 | 类 型 | 长 度 | 宽 度 | 面 积 |
|---|---|---|---|---|
| 二楼 | 四件套浴室 | 6'11'' x 6'10'' | ||
| 二楼 | 卧室 | 10'4'' x 8'9'' | ||
| 二楼 | 卧室 | 12'8'' x 11'1'' | ||
| 二楼 | 卧室 | 11'2'' x 9'11'' | ||
| 地下室 | 三件套卫生间 | 6'7'' x 1' | ||
| 地下室 | Bonus Room | 7'10'' x 8' | ||
| 地下室 | 洗衣房 | 5'10'' x 10' | ||
| Lower Level | Office | 10'10'' x 6'6'' | ||
| Lower Level | 娱乐室 | 22'9'' x 14'2'' | ||
| 一楼 | 餐厅 | 11'5'' x 8'10'' | ||
| 一楼 | 在厨房吃 | 14'3'' x 10'10'' | ||
| 一楼 | 客厅 | 17'4'' x 11'10'' | ||
| 一楼 | 门厅 | 12'3'' x 3'6'' |
https://www.realtor.ca/real-estate/30478018/35-hillcrest-avenue-brantford

The trademarks REALTOR®, REALTORS®, and the REALTOR® logo are controlled by The Canadian Real Estate Association (CREA) and identify real estate professionals who are members of CREA. The trademarks MLS®, Multiple Listing Service® and the associated logos are owned by The Canadian Real Estate Association (CREA) and identify the quality of services provided by real estate professionals who are members of CREA. The trademark DDF® is owned by The Canadian Real Estate Association (CREA) and identifies CREA's Data Distribution Facility (DDF®)
Brantford Regional Real Estate Assn Inc
RE/MAX Twin City Realty Inc
November 04 2026 07:24:18
