
35 Hewko Street St. Catharines (Fairview), Ontario L2N 2E5


$717,000
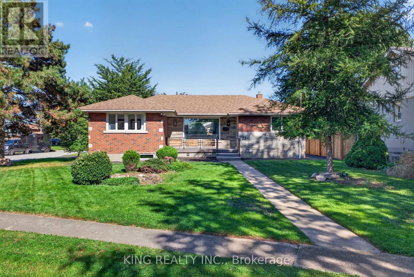
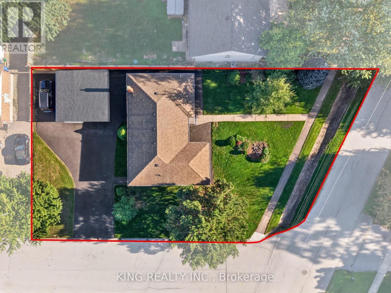
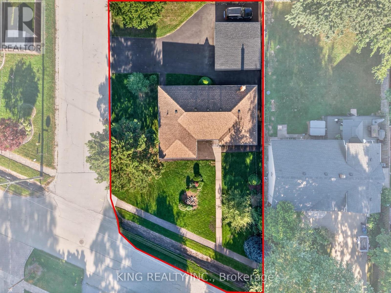
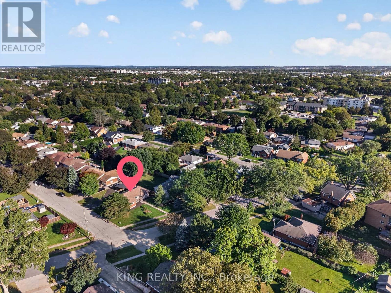
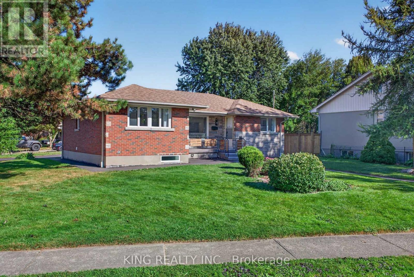
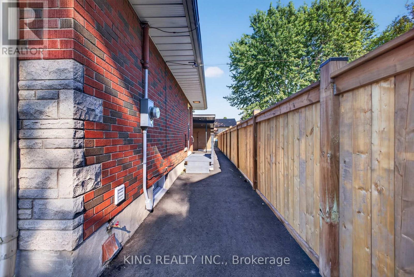
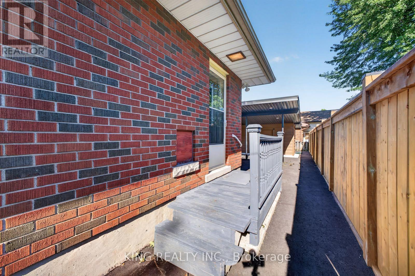
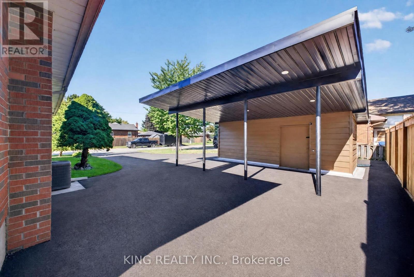
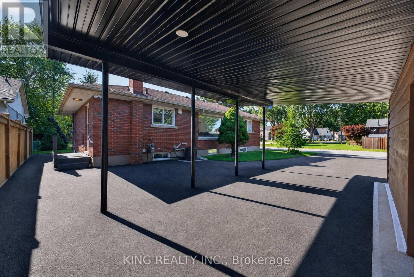
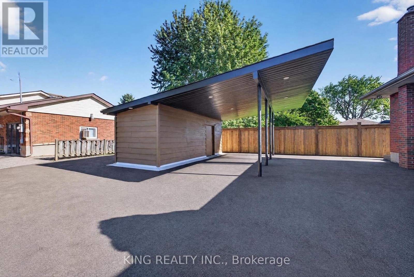
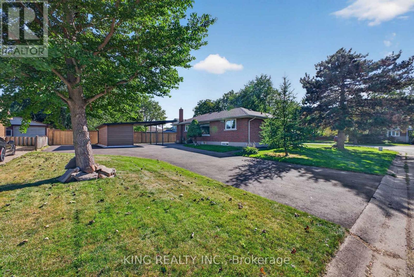
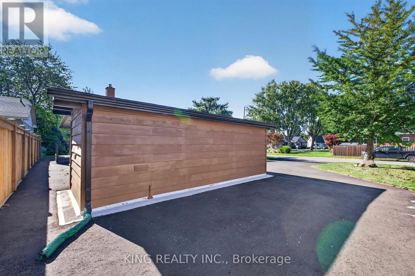
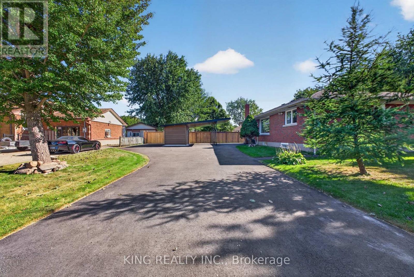
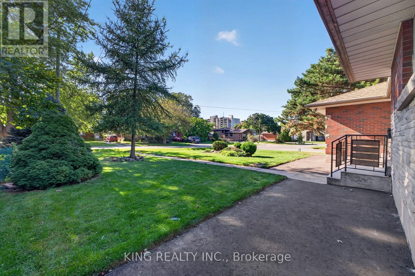
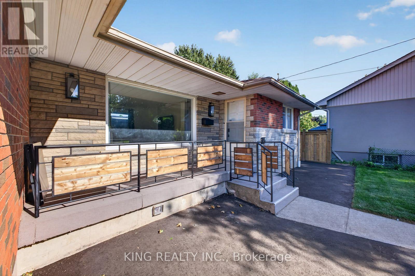
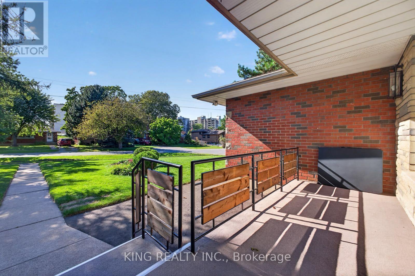
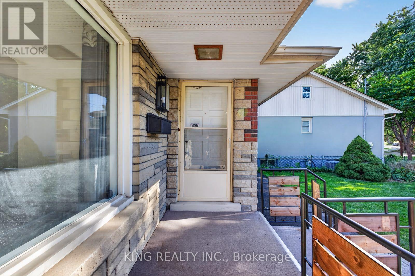
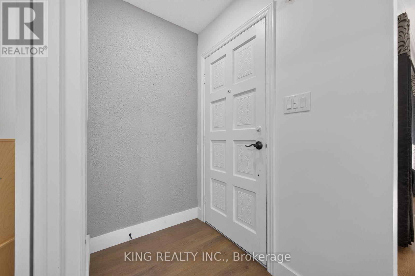
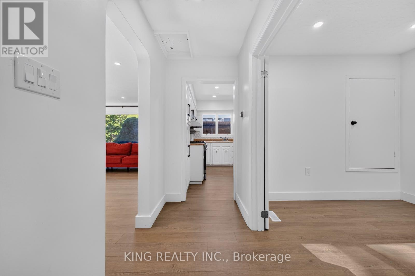
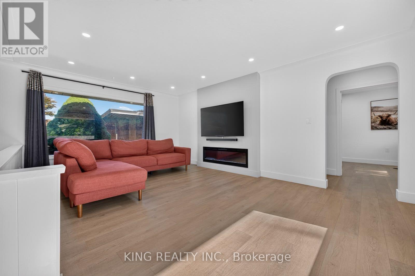
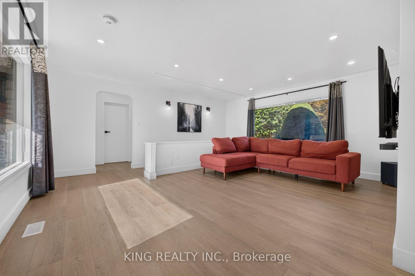
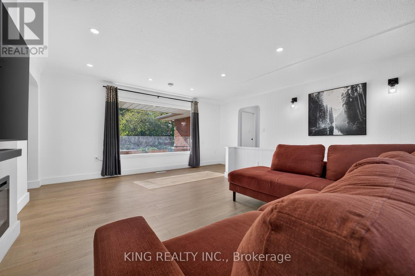
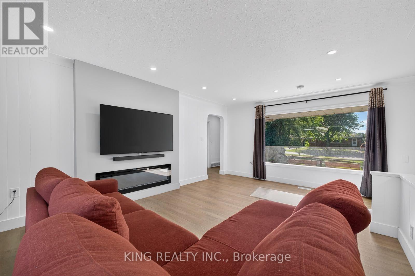
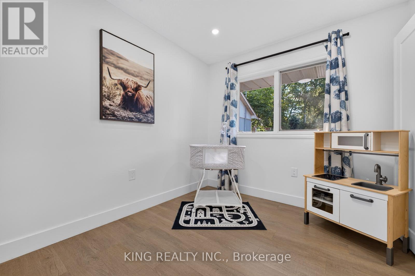
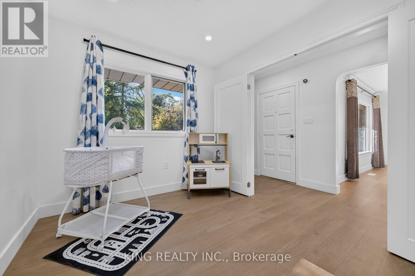
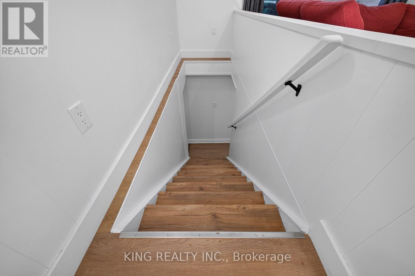
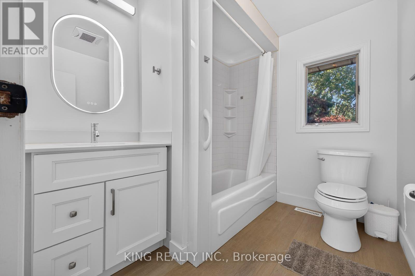
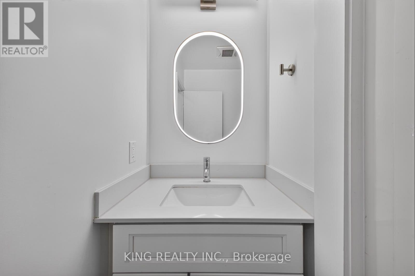
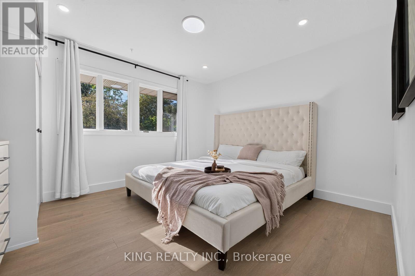
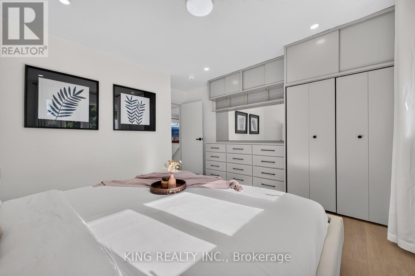
Welcome to 35 Hewko Street. This stunning 3+2-bedroom, 3-bathroom detached home blends warm modern aesthetics with smart design and thoughtful upgrades. Situated on a desirable corner lot, this property offers excellent curb appeal, extra outdoor space, and an ideal layout for families, investors, or multi-generational living. The main floor features an open, inviting layout with modern vinyl flooring throughout, fresh paint, and on-trend color palettes that create a warm, cohesive atmosphere. The spacious living room includes a custom TV feature wall-a perfect space to unwind or entertain. Three bright, generously sized bedrooms and a stylish full bathroom complete the main level. Downstairs, the fully finished basement includes- 2 additional bedrooms, 2 modern bathrooms, A separate entrance, Full waterproofing system, sump pump, new plumbing, drain lines, and sprinkler system. A mechanical room with a new high-capacity water heater Additional highlights- Corner lot with added yard space, Central air conditioning for year-round comfort 9+ car driveway and carport for ample parking and expanded driveway for RV parking, Well-landscaped front and backyard with mature greenery and space to enjoy 3 beautifully finished bathrooms Upgraded lighting and smart features. Durable modern vinyl flooring throughout Contemporary finishes for a clean, inviting look New driveway, New smart Appliances (Washer Dryer , Gas range, Dishwasher )New Water heater Prime Location - Enjoy quick access to shopping, public transit, schools, grocery stores, parks, and major highways.--- 3+2 Beds | 3 Baths | Central AC | 9+ Car Driveway + Carport | Finished Basement with Separate Entrance | Corner Lot (id:43681)
房源概要
| MLS® Number | X13828662 |
| 房源类型 | 民宅 |
| 社区名字 | 446 - Fairview |
| 总车位 | 8 |
详 情
| 浴室 | 3 |
| 地上卧房 | 3 |
| 总卧房 | 3 |
| 家电类 | Water Heater, All |
| 建筑风格 | 平房 |
| 地下室进展 | 部分完成 |
| 地下室类型 | Partial (partially Finished) |
| 施工种类 | 独立屋 |
| 空调 | 中央空调 |
| 外墙 | 铝壁板, 砖 |
| 地基类型 | 水泥 |
| 供暖方式 | 天然气 |
| 供暖类型 | 压力热风 |
| 储存空间 | 1 |
| 内部尺寸 | 700 - 1100 Sqft |
| 类型 | 独立屋 |
| 设备间 | 市政供水 |
车 位
| Carport | |
| 没有车库 |
土地
| 英亩数 | 无 |
| 污水道 | Sanitary Sewer |
| 土地深度 | 137 Ft |
| 土地宽度 | 66 Ft ,7 In |
| 不规则大小 | 66.6 X 137 Ft |
| 规划描述 | R1 |
房 间
| 楼 层 | 类 型 | 长 度 | 宽 度 | 面 积 |
|---|---|---|---|---|
| 地下室 | 设备间 | 2.62 m | 3.89 m | 2.62 m x 3.89 m |
| 地下室 | 卧室 | 3.57 m | 3.66 m | 3.57 m x 3.66 m |
| 地下室 | 第二卧房 | 3.57 m | 3.08 m | 3.57 m x 3.08 m |
| 地下室 | 厨房 | 4.27 m | 2.82 m | 4.27 m x 2.82 m |
| 地下室 | 客厅 | 3.73 m | 4.6 m | 3.73 m x 4.6 m |
| 地下室 | 洗衣房 | 3.45 m | 1.28 m | 3.45 m x 1.28 m |
| 一楼 | 门厅 | 3.48 m | 1.22 m | 3.48 m x 1.22 m |
| 一楼 | 厨房 | 3.57 m | 2.84 m | 3.57 m x 2.84 m |
| 一楼 | 主卧 | 3.99 m | 3.86 m | 3.99 m x 3.86 m |
| 一楼 | 第二卧房 | 3.35 m | 2.59 m | 3.35 m x 2.59 m |
| 一楼 | 第三卧房 | 2.44 m | 3.86 m | 2.44 m x 3.86 m |
https://www.realtor.ca/real-estate/30328301/35-hewko-street-st-catharines-fairview-446-fairview

The trademarks REALTOR®, REALTORS®, and the REALTOR® logo are controlled by The Canadian Real Estate Association (CREA) and identify real estate professionals who are members of CREA. The trademarks MLS®, Multiple Listing Service® and the associated logos are owned by The Canadian Real Estate Association (CREA) and identify the quality of services provided by real estate professionals who are members of CREA. The trademark DDF® is owned by The Canadian Real Estate Association (CREA) and identifies CREA's Data Distribution Facility (DDF®)
Toronto Real Estate Board
King Realty Inc.
September 25 2026 06:08:54
