
35 Hartwell Way Aurora, Ontario L4G 7X4


$1,849,900
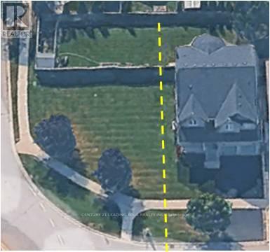
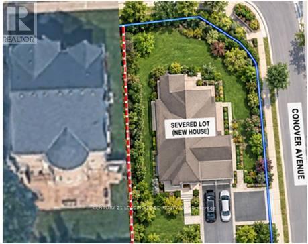
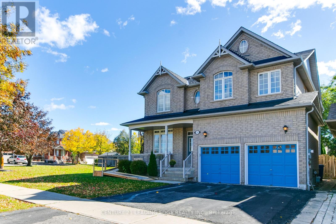
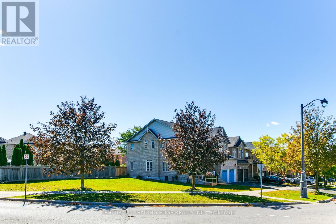
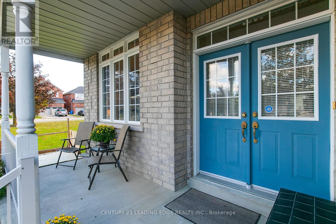
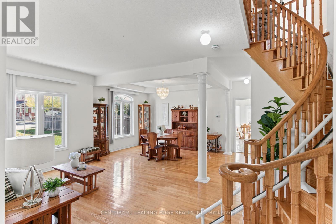
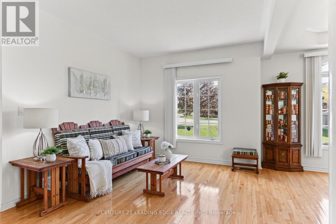
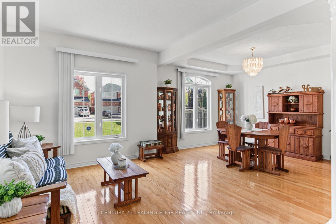
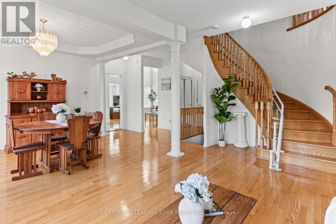
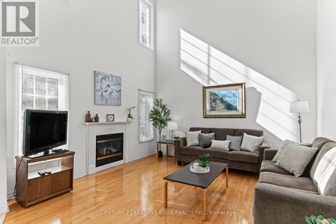
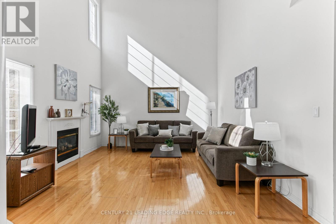
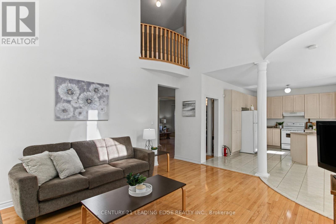
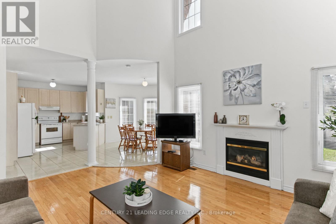
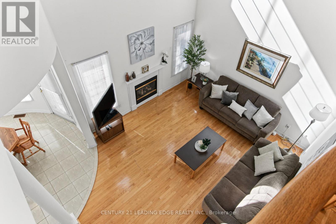
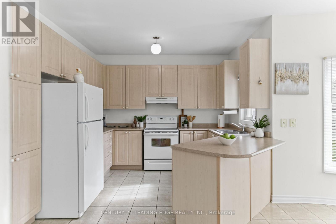
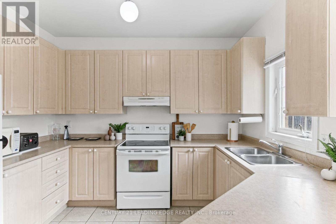
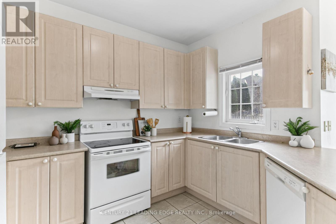
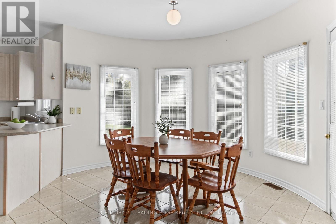
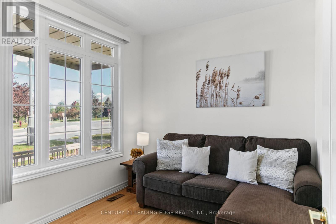
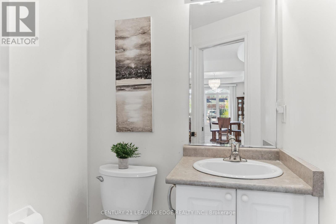
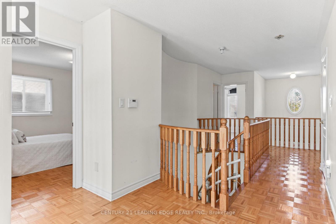
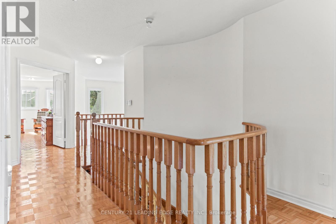
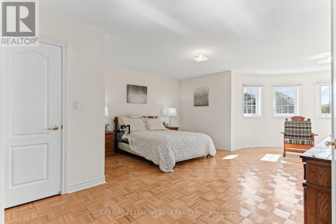
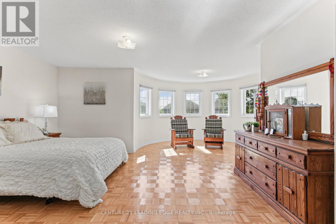
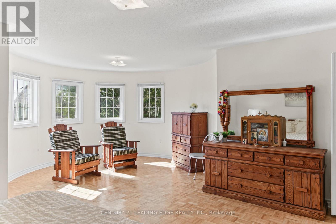
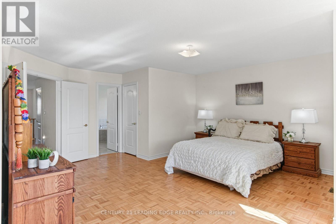
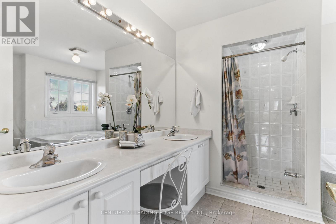
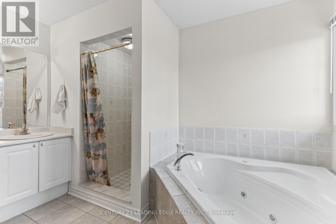
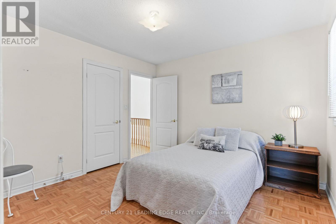
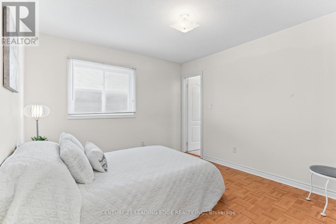
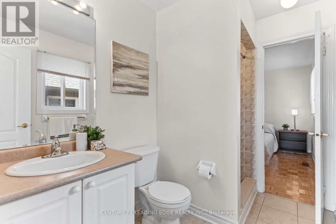
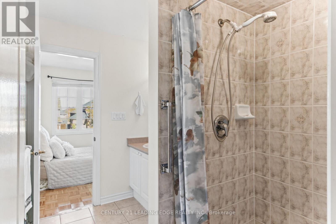
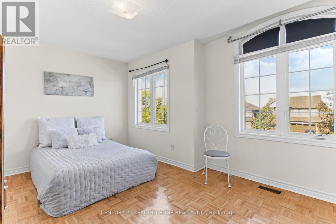
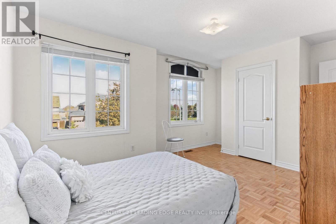
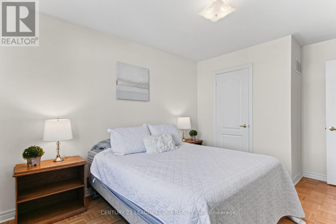
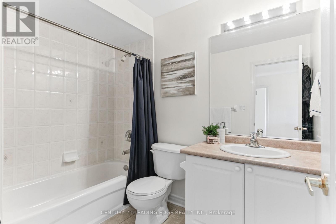
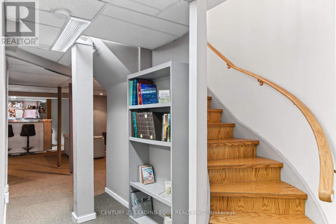
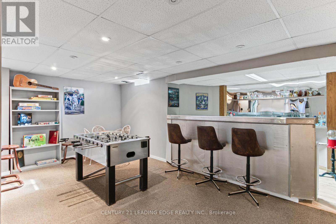
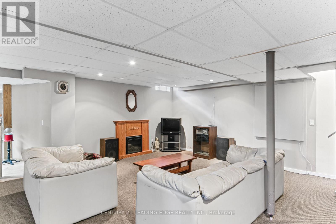
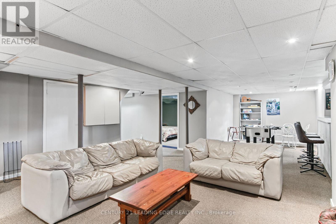
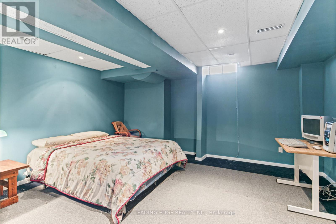
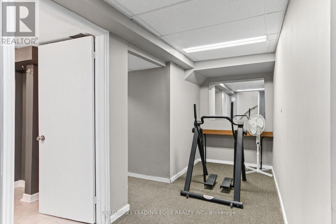
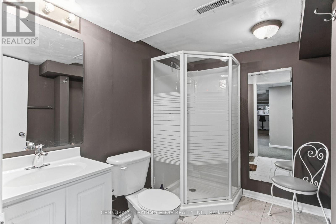
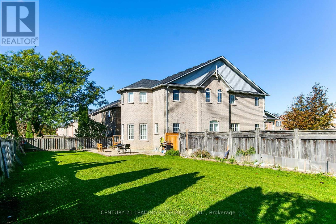
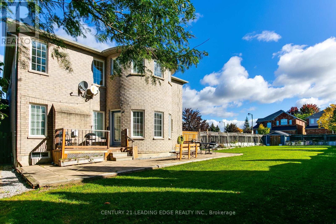
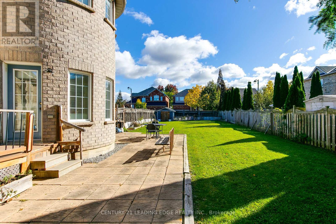
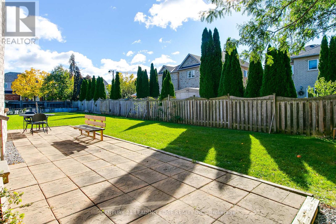
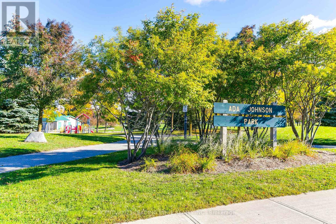
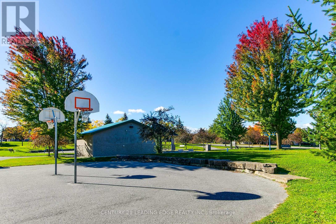
Rare Quarter-Acre Corner Lot Home With Potential For Severance! An Exceptional Opportunity For Families And Investors Seeking Space, Comfort, And Future Value! Situated On An Expansive, South-Facing Lot, This Bright And Spacious 4-Bedroom, 5-Bathroom Home Offers An Inviting Open-Concept Layout With 9-Foot Ceilings, Hardwood Flooring, And Generous Principal Rooms. The Elegant Living And Dining Areas Feature Coffered Ceilings And Large Windows, While The Spacious Kitchen Boasts Abundant Cabinetry, A Breakfast Bar, And A Walkout To The Deck. The Impressive Family Room Showcases Soaring 18-Foot Cathedral Ceilings And A Gas Fireplace. A Generous Main-Floor Den Provides The Perfect Home Office Or Additional Living Space. Upstairs, The Expansive Primary Suite Features A Sitting Area, Walk-In Closet, And Luxurious 5-Piece Ensuite. The Finished Basement Includes An Additional Bedroom And Full Bathroom, With A Second Staircase Offering Potential For A Future Separate Entrance. An Existing Chairlift Provides Added Accessibility And Can Remain Or Be Removed. Surrounded By Parks, Scenic Trails, And Top Tier Schools Rick Hansen P.S. And Dr. G.W. Williams Along With Several Nearby Amenities And Convenient Transportation Options With Nearby Highway 404 And Aurora GO Transit. Move In, Enjoy, And Explore The Future Possibilities! (id:43681)
房源概要
| MLS® Number | N14144234 |
| 房源类型 | 民宅 |
| 社区名字 | Rural Aurora |
| 附近的便利设施 | 公园, 公共交通, 学校 |
| 总车位 | 4 |
详 情
| 浴室 | 5 |
| 地上卧房 | 4 |
| 地下卧室 | 1 |
| 总卧房 | 5 |
| 家电类 | Central Vacuum, 洗碗机, 烘干机, Garage Door Opener, 炉子, 洗衣机, 窗帘, 冰箱 |
| 地下室进展 | 已装修 |
| 地下室类型 | 全完工 |
| 施工种类 | 独立屋 |
| 空调 | 中央空调 |
| 外墙 | 砖 |
| 壁炉 | 有 |
| Flooring Type | Hardwood, Carpeted, Ceramic, Parquet |
| 地基类型 | 混凝土 |
| 客人卫生间(不包含洗浴) | 1 |
| 供暖方式 | 天然气 |
| 供暖类型 | 压力热风 |
| 储存空间 | 2 |
| 内部尺寸 | 2500 - 3000 Sqft |
| 类型 | 独立屋 |
| 设备间 | 市政供水 |
车 位
| 附加车库 | |
| Garage |
土地
| 英亩数 | 无 |
| 土地便利设施 | 公园, 公共交通, 学校 |
| 污水道 | Sanitary Sewer |
| 土地深度 | 106 Ft ,1 In |
| 土地宽度 | 65 Ft ,2 In |
| 不规则大小 | 65.2 X 106.1 Ft |
房 间
| 楼 层 | 类 型 | 长 度 | 宽 度 | 面 积 |
|---|---|---|---|---|
| 二楼 | 主卧 | 7.31 m | 7.28 m | 7.31 m x 7.28 m |
| 二楼 | 第二卧房 | 3.41 m | 3.26 m | 3.41 m x 3.26 m |
| 二楼 | 第三卧房 | 4.72 m | 3.29 m | 4.72 m x 3.29 m |
| 二楼 | Bedroom 4 | 4.2 m | 3.04 m | 4.2 m x 3.04 m |
| 地下室 | 客厅 | 9.54 m | 5.63 m | 9.54 m x 5.63 m |
| 地下室 | 卧室 | 4.54 m | 3.9 m | 4.54 m x 3.9 m |
| 一楼 | 客厅 | 3.17 m | 3.01 m | 3.17 m x 3.01 m |
| 一楼 | 餐厅 | 4.05 m | 3.32 m | 4.05 m x 3.32 m |
| 一楼 | 家庭房 | 5.12 m | 4.23 m | 5.12 m x 4.23 m |
| 一楼 | 厨房 | 5.02 m | 3.26 m | 5.02 m x 3.26 m |
| 一楼 | Eating Area | 3.96 m | 3.04 m | 3.96 m x 3.04 m |
| 一楼 | 衣帽间 | 2.98 m | 2.71 m | 2.98 m x 2.71 m |
https://www.realtor.ca/real-estate/30473966/35-hartwell-way-aurora-rural-aurora

The trademarks REALTOR®, REALTORS®, and the REALTOR® logo are controlled by The Canadian Real Estate Association (CREA) and identify real estate professionals who are members of CREA. The trademarks MLS®, Multiple Listing Service® and the associated logos are owned by The Canadian Real Estate Association (CREA) and identify the quality of services provided by real estate professionals who are members of CREA. The trademark DDF® is owned by The Canadian Real Estate Association (CREA) and identifies CREA's Data Distribution Facility (DDF®)
Toronto Real Estate Board
Century 21 Leading Edge Realty Inc.
November 11 2026 04:32:02
