
35 Grasett Crescent Barrie (West Bayfield), Ontario L4N 6Z8


$889,900
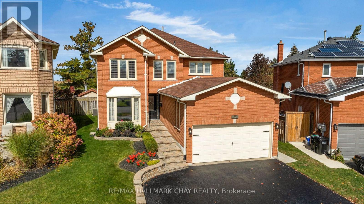
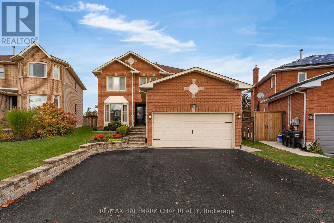
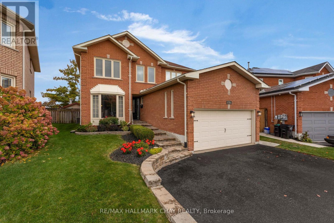
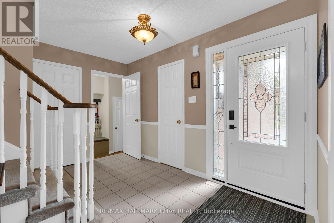
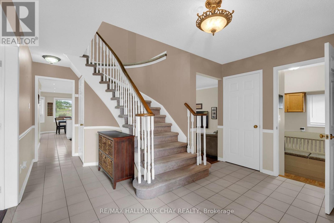
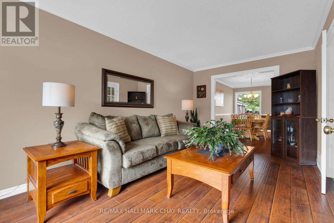
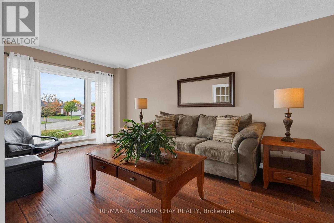
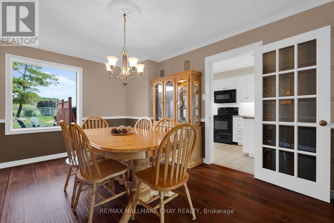
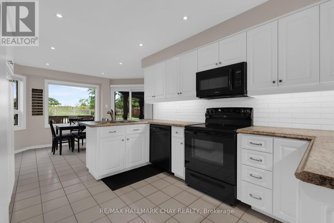
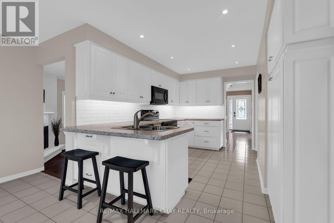
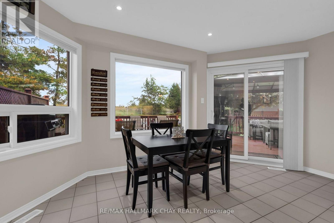
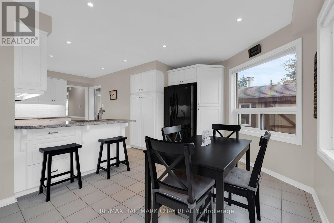
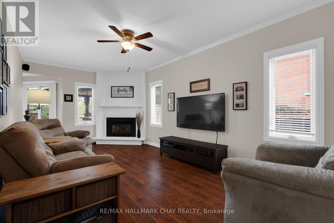
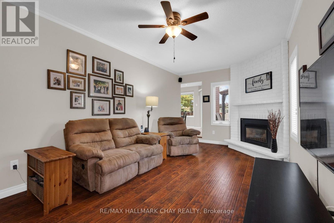
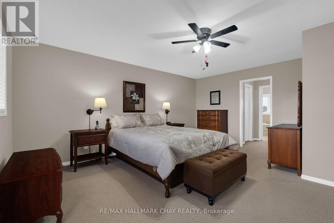
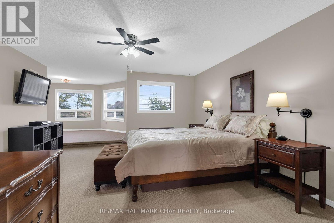
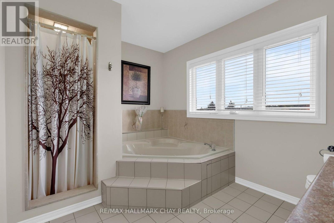
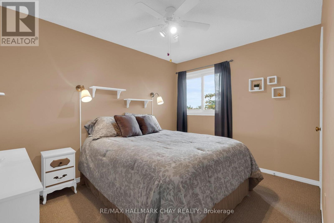
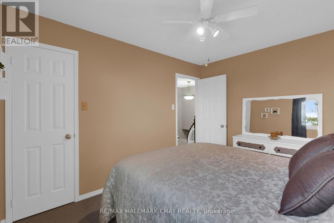
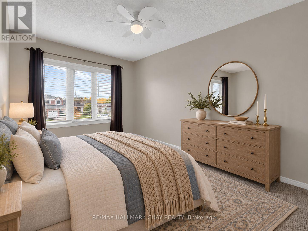
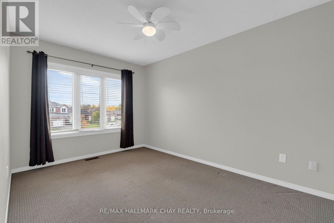
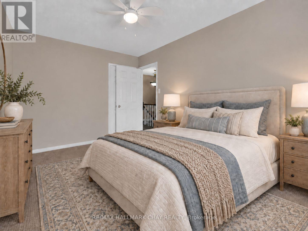
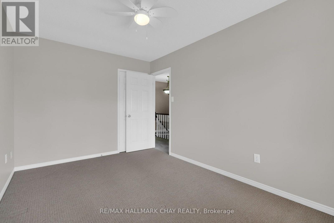
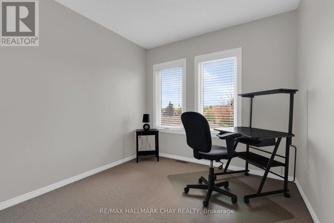
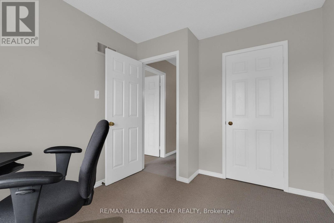
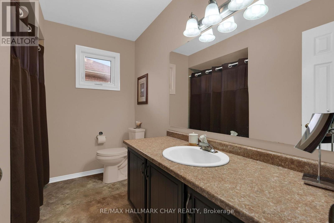
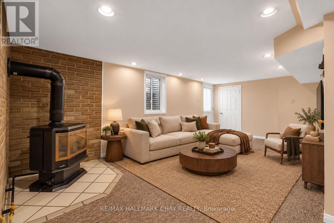
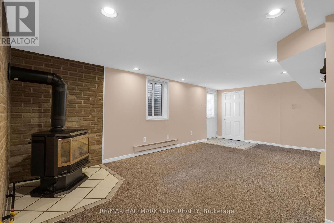
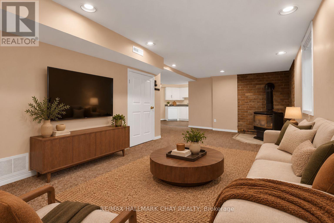
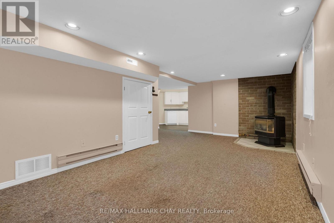
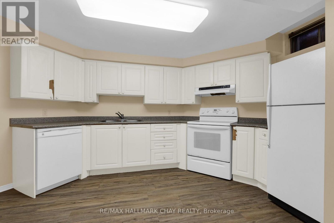
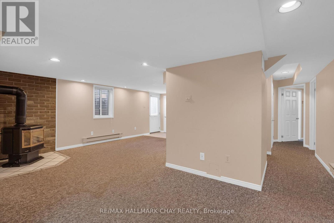
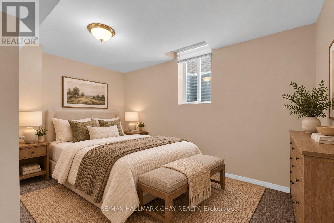
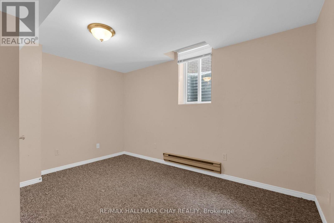
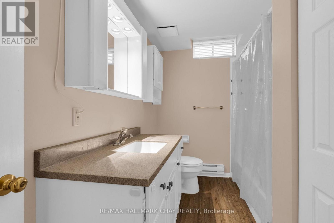
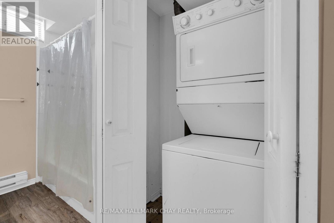
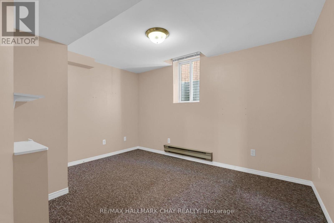
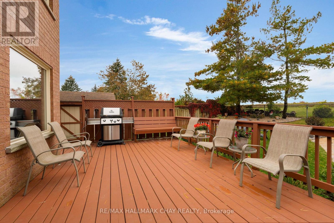
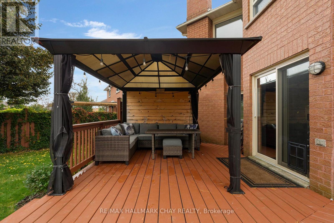
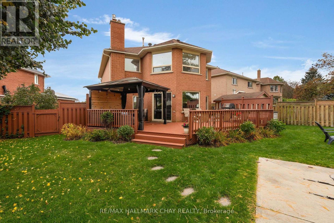
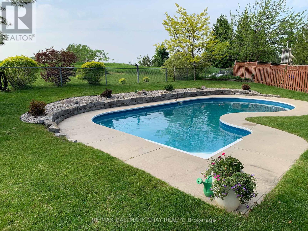
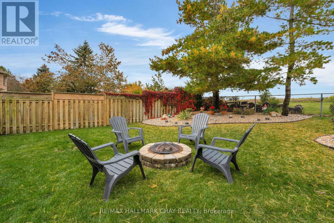
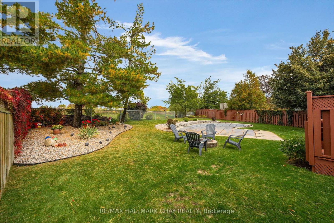
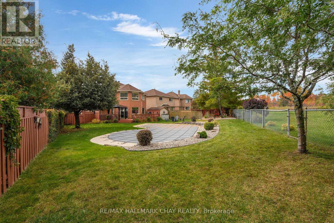
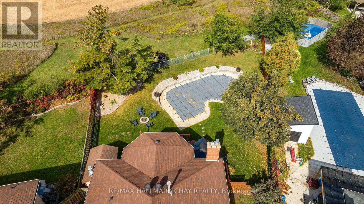
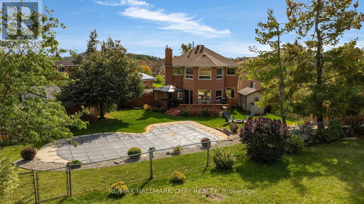
Welcome to this spacious West Bayfield family home, offering nearly 2,400 sq. ft. above grade, a legal 2-bedroom lower level apartment, and an incredible backyard setting! Tucked away on a quiet crescent, this 4-bedroom, 2.5-bath home sits on a premium pie-shaped lot with no rear neighbours, creating a private setting with plenty of room for the whole family to enjoy. Spend summer days around the inground pool, entertain family and friends, or unwind in the evening while taking in beautiful sunsets over the open space beyond. Inside, generous principal rooms provide plenty of space for everyday family life, complemented by an updated kitchen and comfortable living areas. The fully finished legal basement apartment adds another level of versatility, featuring 2 bedrooms, a full kitchen and bath, separate private entrance and dedicated parking. Keep it as a self-contained suite for rental income, create a comfortable space for adult children or multigenerational living, or readily incorporate it into the home as additional recreation and family space. Recent improvements include roof shingles (2021), pool liner (2022), pool pump & heater (2024), plus a brand-new front door (2026). All of this in a family-friendly West Bayfield location close to schools, parks, shopping, transit, and Hwy 400. A fantastic opportunity for families looking for space to grow, a backyard to enjoy, and flexibility for the years ahead! (id:43681)
房源概要
| MLS® Number | S13875090 |
| 房源类型 | 民宅 |
| 社区名字 | West Bayfield |
| 设备类型 | 热水器 |
| 总车位 | 5 |
| 泳池类型 | Inground Pool |
| 租赁设备类型 | 热水器 |
详 情
| 浴室 | 4 |
| 地上卧房 | 4 |
| 地下卧室 | 2 |
| 总卧房 | 6 |
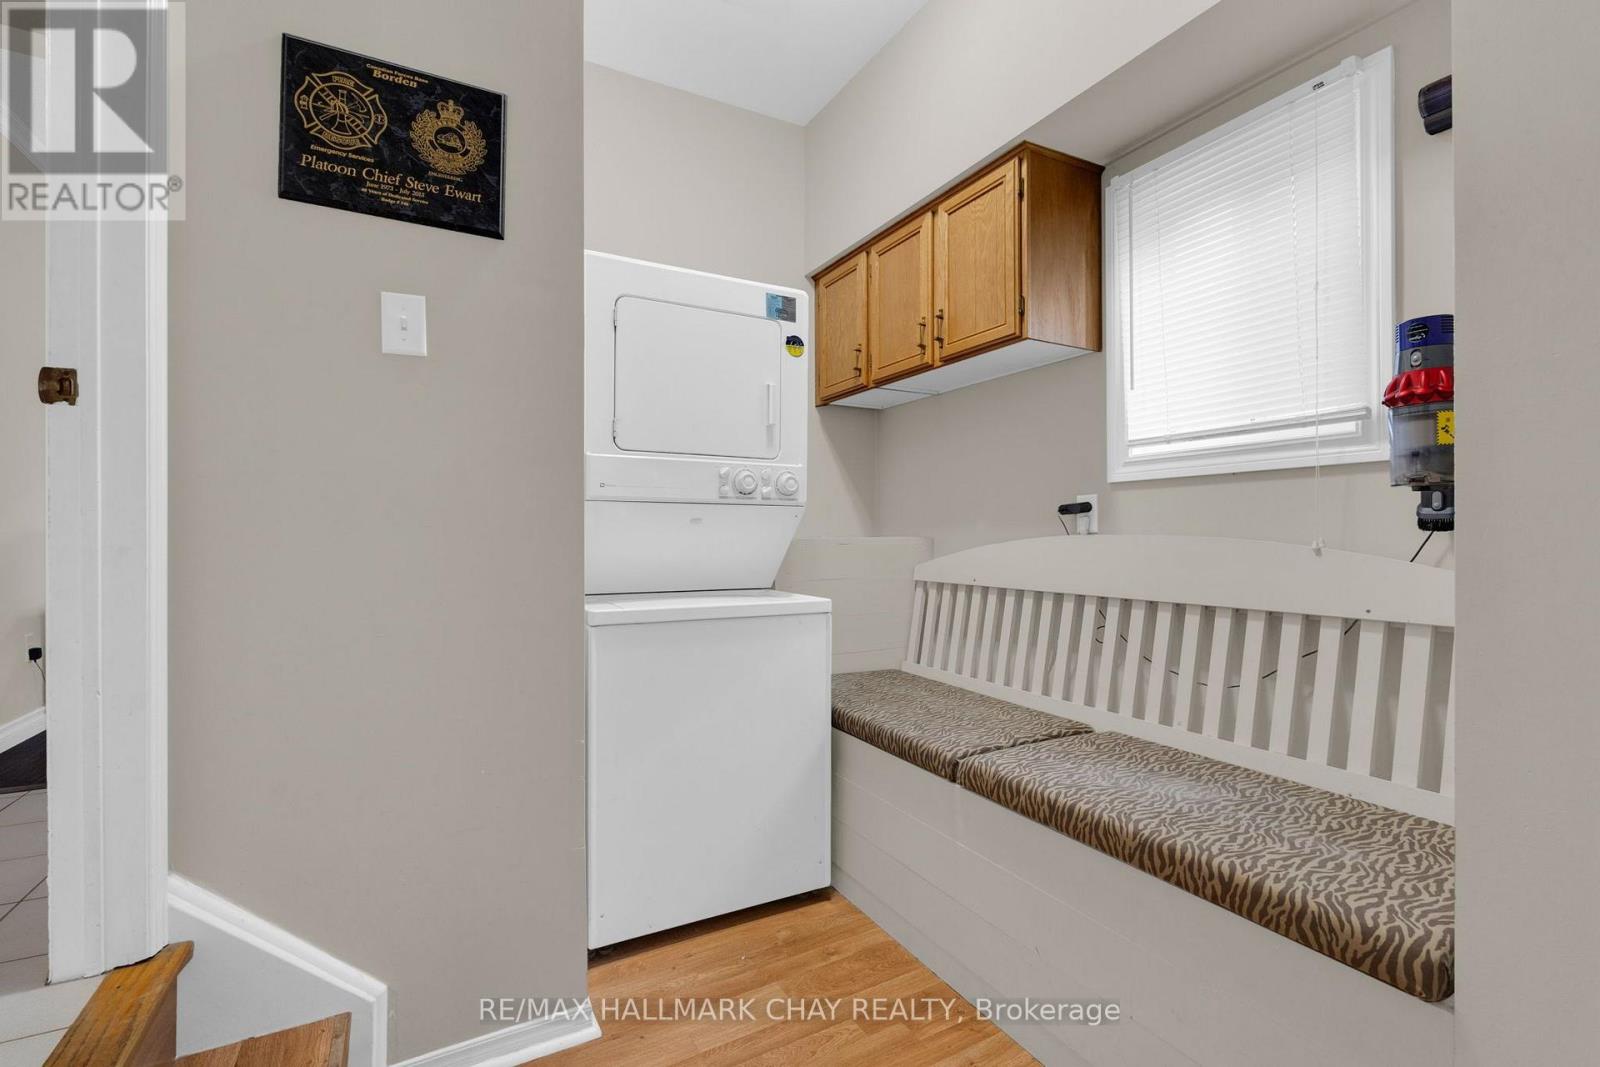
| 家电类 | 洗碗机, 烘干机, 微波炉, 炉子, 洗衣机, 窗帘, 冰箱 |
| 地下室进展 | 已装修 |
| 地下室功能 | Apartment In Basement, Separate Entrance |
| 地下室类型 | N/a, N/a, N/a (finished) |
| 施工种类 | 独立屋 |
| 空调 | 中央空调 |
| 外墙 | 砖 |
| 壁炉 | 有 |
| 地基类型 | 混凝土, 混凝土浇筑 |
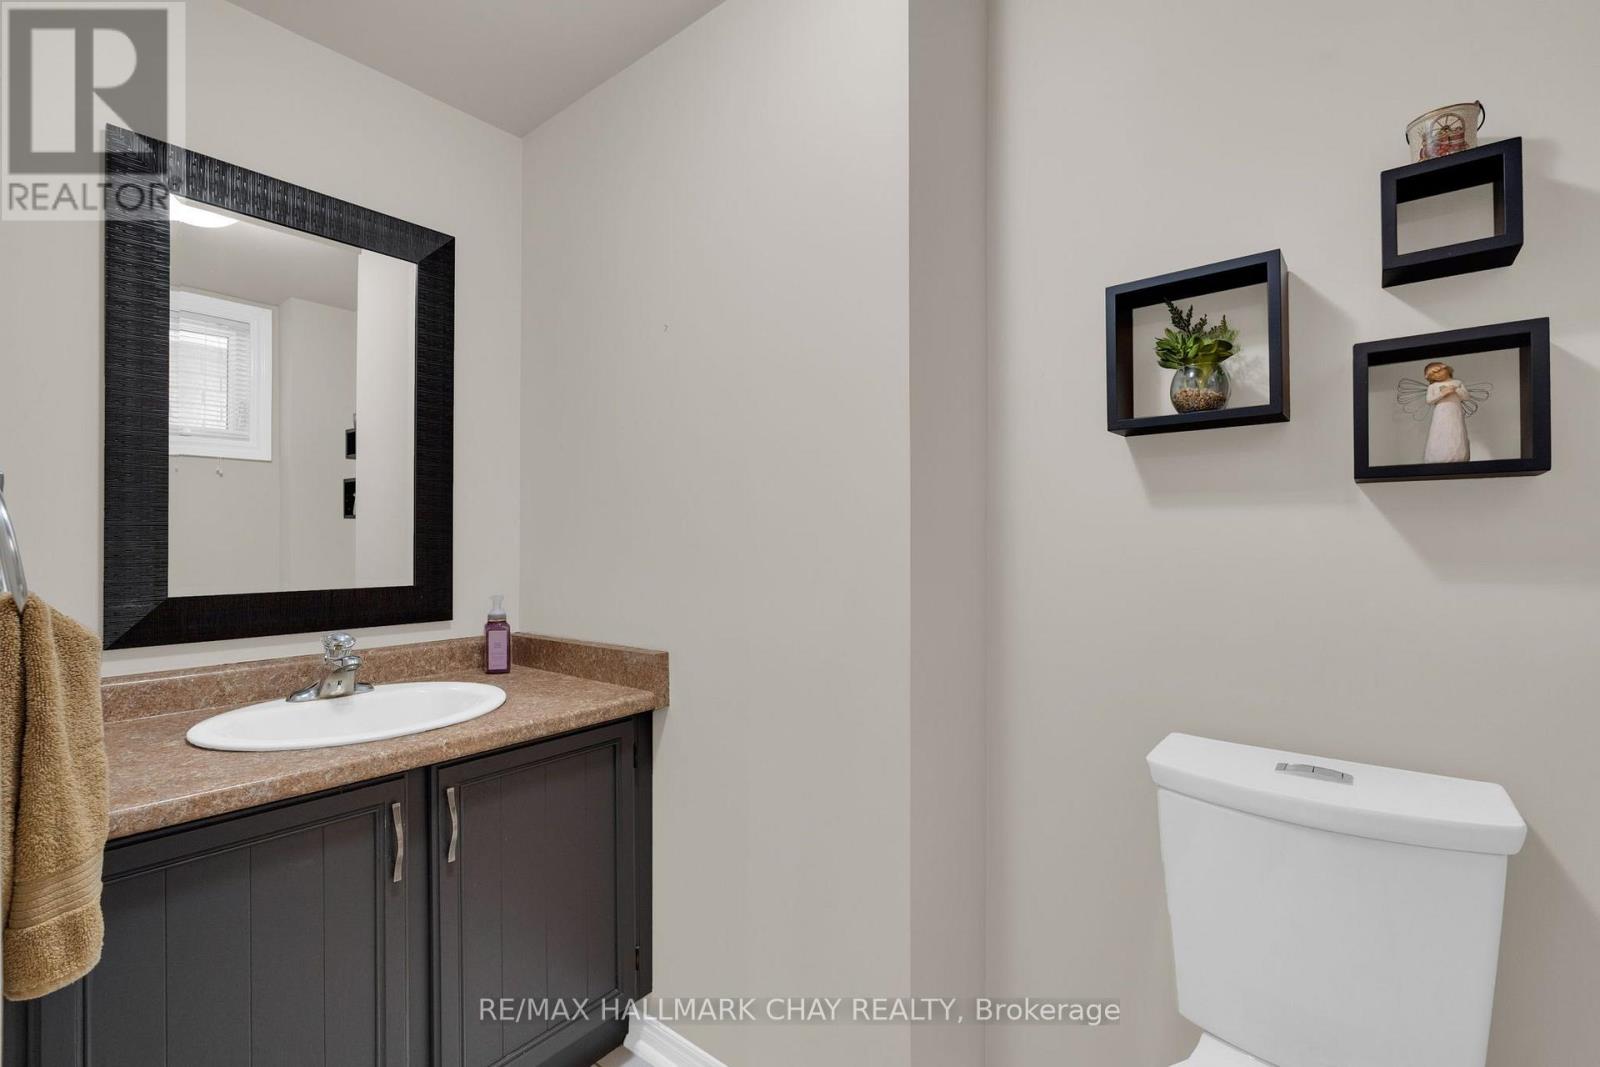
| 客人卫生间(不包含洗浴) | 1 |
| 供暖方式 | 天然气 |
| 供暖类型 | 压力热风 |
| 储存空间 | 2 |
| 内部尺寸 | 2000 - 2500 Sqft |
| 类型 | 独立屋 |
| 设备间 | 市政供水 |
车 位
| 附加车库 | |
| Garage |
土地
| 英亩数 | 无 |
| 污水道 | Sanitary Sewer |
| 土地深度 | 135 Ft |
| 土地宽度 | 33 Ft ,7 In |
| 不规则大小 | 33.6 X 135 Ft |
房 间
| 楼 层 | 类 型 | 长 度 | 宽 度 | 面 积 |
|---|---|---|---|---|
| 二楼 | 第三卧房 | 2.79 m | 4.06 m | 2.79 m x 4.06 m |
| 二楼 | Bedroom 4 | 2.79 m | 3.58 m | 2.79 m x 3.58 m |
| 二楼 | 浴室 | 2.79 m | 2.18 m | 2.79 m x 2.18 m |
| 二楼 | 卧室 | 5.28 m | 4.57 m | 5.28 m x 4.57 m |
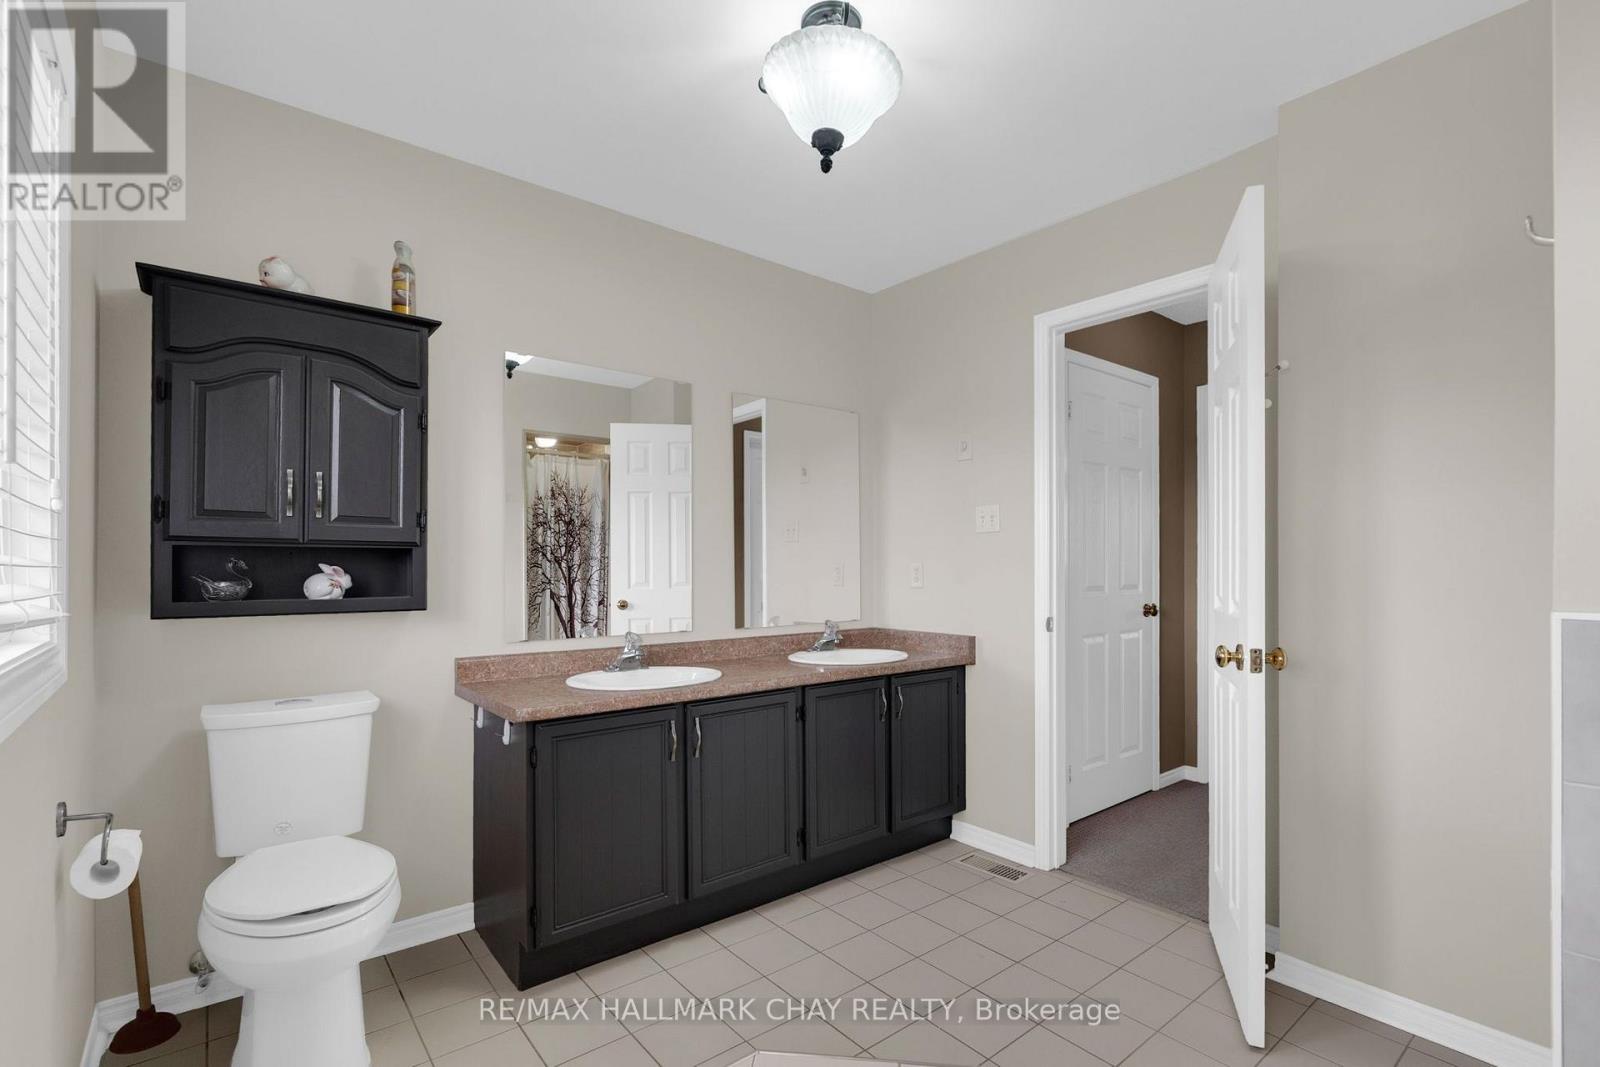
| 二楼 | 浴室 | 2.64 m | 3.38 m | 2.64 m x 3.38 m |
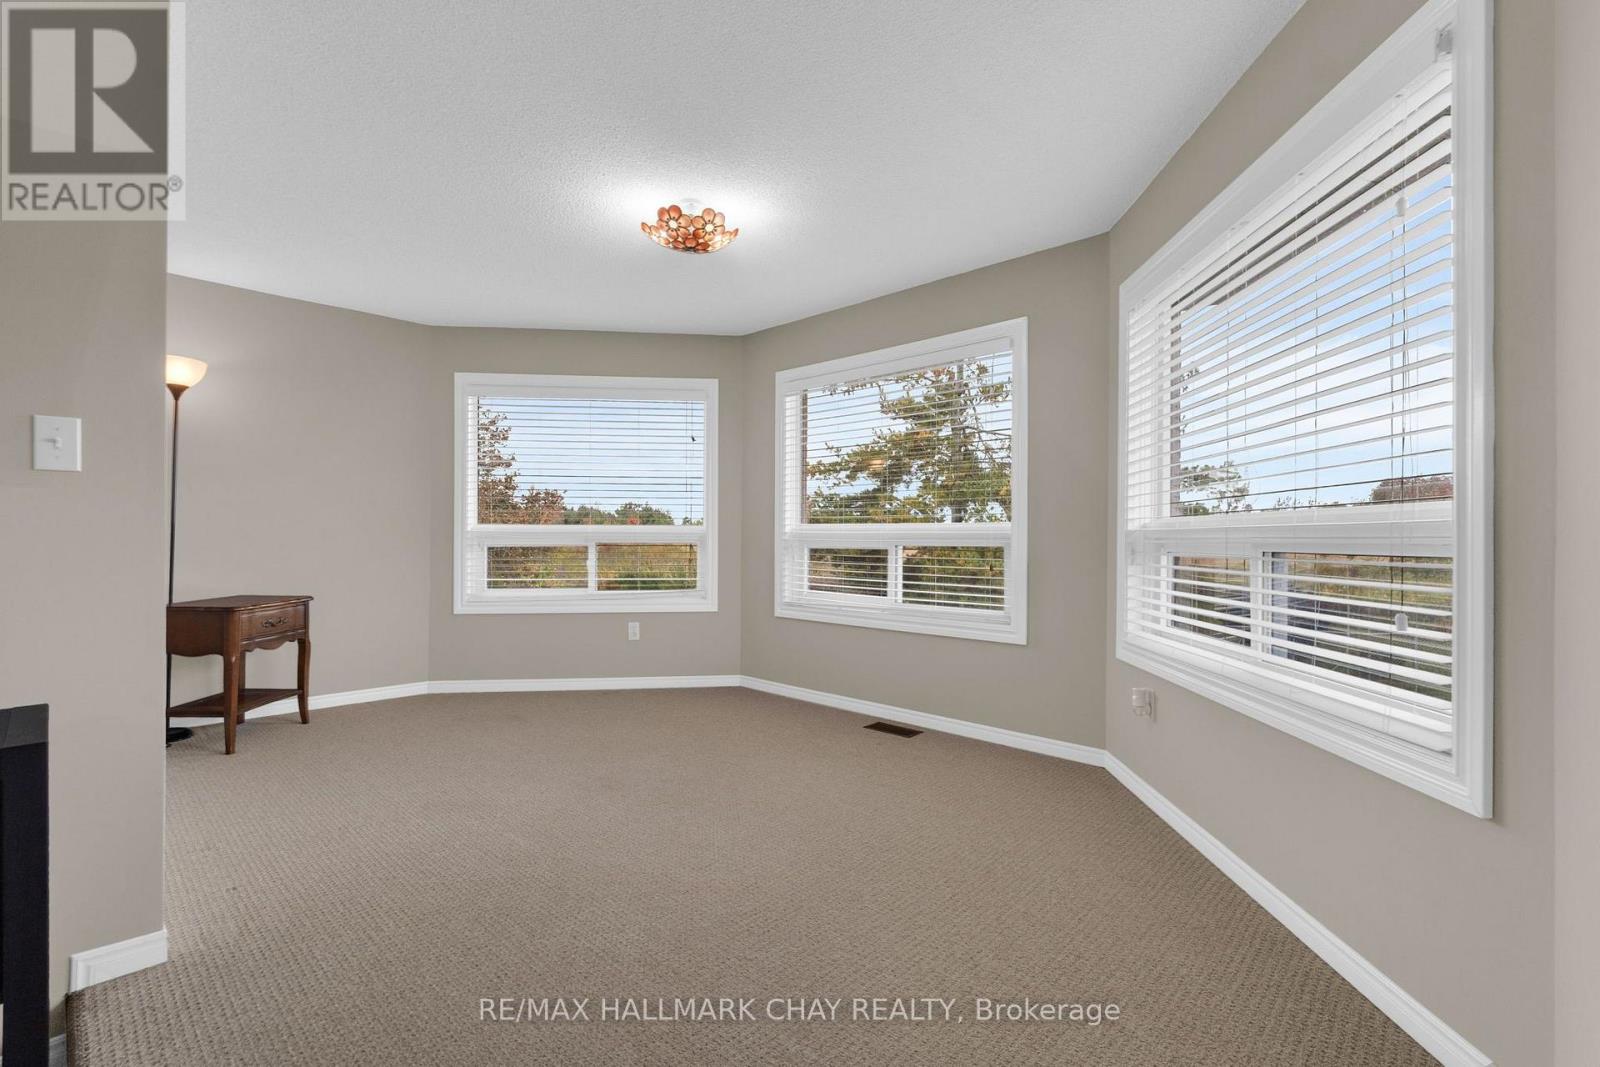
| 二楼 | Sunroom | 4.8 m | 2.85 m | 4.8 m x 2.85 m |
| 二楼 | 第二卧房 | 2.69 m | 3.18 m | 2.69 m x 3.18 m |
| Lower Level | 卧室 | 2.79 m | 3.76 m | 2.79 m x 3.76 m |
| Lower Level | 卧室 | 3.84 m | 3.02 m | 3.84 m x 3.02 m |
| Lower Level | 浴室 | 3 m | 2.85 m | 3 m x 2.85 m |
| Lower Level | 厨房 | 2.59 m | 4.55 m | 2.59 m x 4.55 m |
| Lower Level | 客厅 | 3.23 m | 6.33 m | 3.23 m x 6.33 m |
| Lower Level | Workshop | 3.15 m | 2.92 m | 3.15 m x 2.92 m |
| 一楼 | 厨房 | 3.07 m | 3.81 m | 3.07 m x 3.81 m |
| 一楼 | Eating Area | 4.8 m | 2.72 m | 4.8 m x 2.72 m |
| 一楼 | 客厅 | 5.44 m | 2.97 m | 5.44 m x 2.97 m |
| 一楼 | 家庭房 | 6.3 m | 3.28 m | 6.3 m x 3.28 m |
| 一楼 | 浴室 | 1.3 m | 2.21 m | 1.3 m x 2.21 m |
设备间
| 有线电视 | 可用 |
| 配电箱 | 已安装 |
| 污水道 | 已安装 |
https://www.realtor.ca/real-estate/30379473/35-grasett-crescent-barrie-west-bayfield-west-bayfield

The trademarks REALTOR®, REALTORS®, and the REALTOR® logo are controlled by The Canadian Real Estate Association (CREA) and identify real estate professionals who are members of CREA. The trademarks MLS®, Multiple Listing Service® and the associated logos are owned by The Canadian Real Estate Association (CREA) and identify the quality of services provided by real estate professionals who are members of CREA. The trademark DDF® is owned by The Canadian Real Estate Association (CREA) and identifies CREA's Data Distribution Facility (DDF®)
Toronto Real Estate Board
RE/MAX Hallmark Chay Realty
October 08 2026 01:33:14
