
35 Glen Park Court Hamilton, Ontario L8K 6N6


$2,199,900
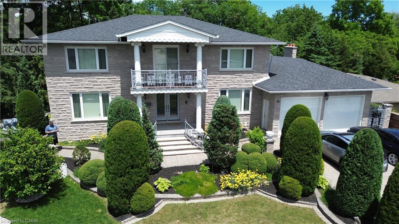
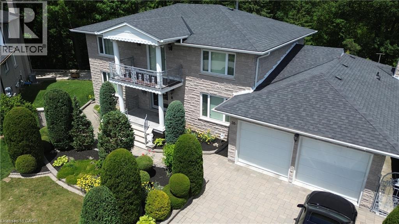
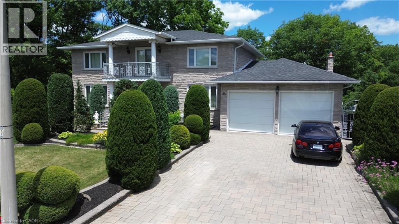
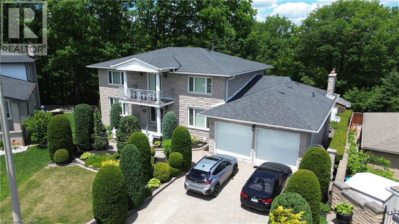
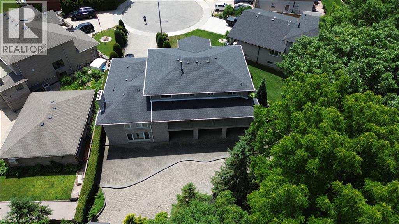
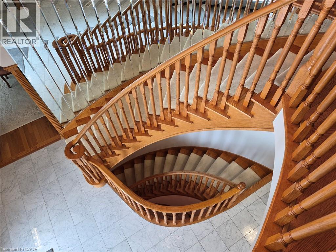
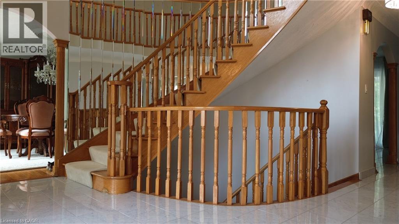
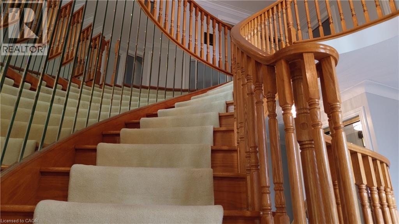
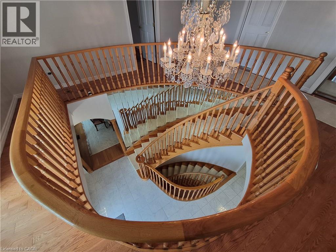
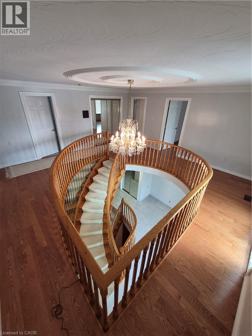
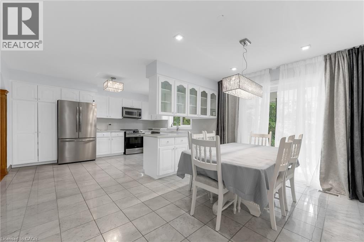
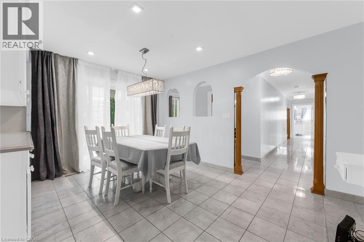
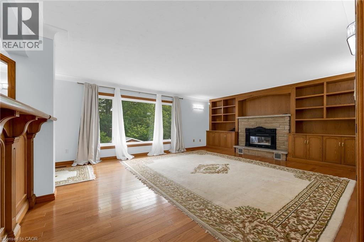
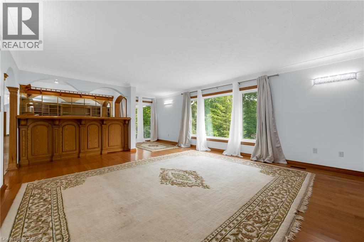
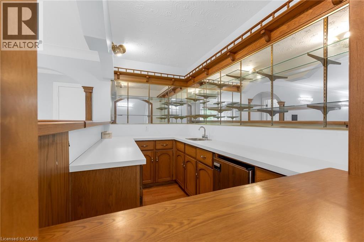
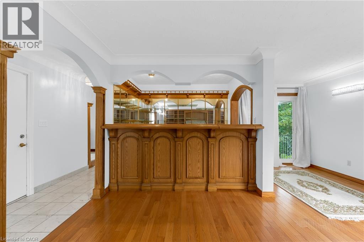
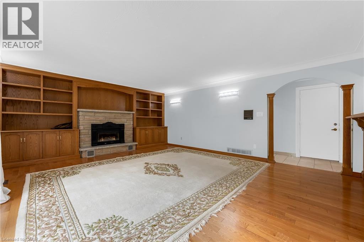
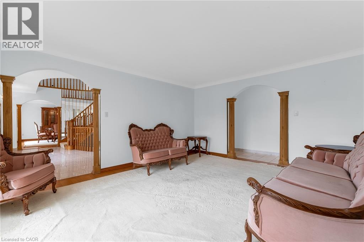
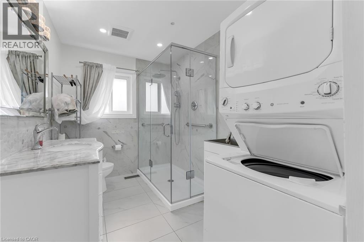
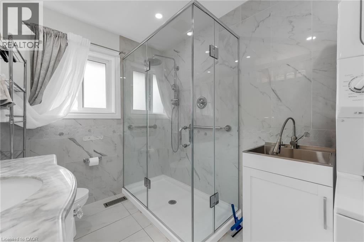
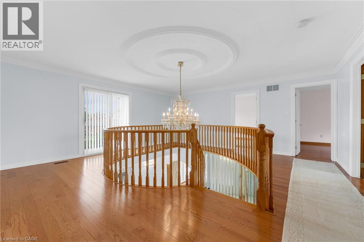
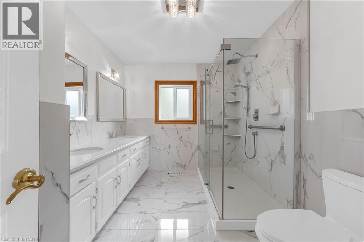
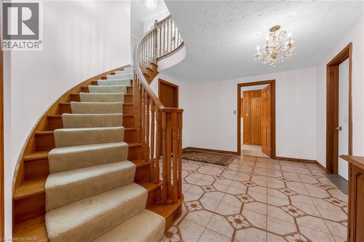
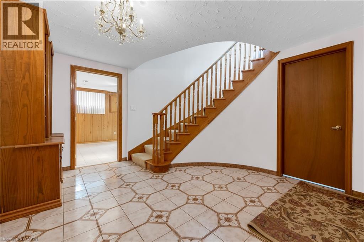
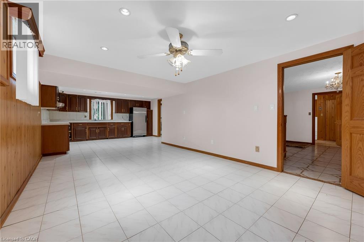
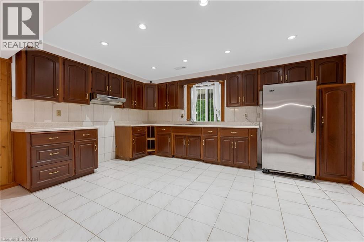
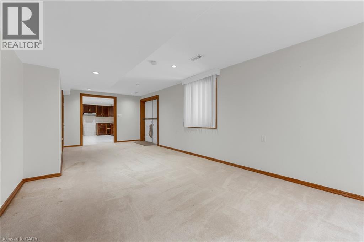
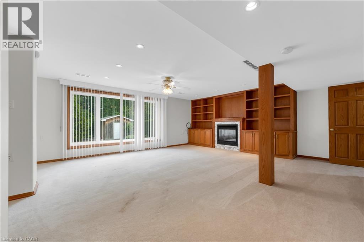
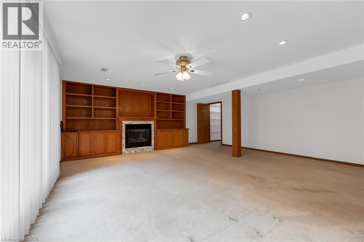
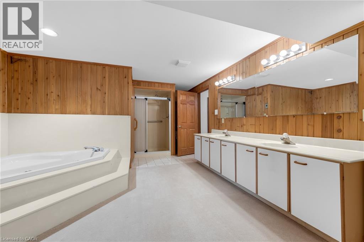
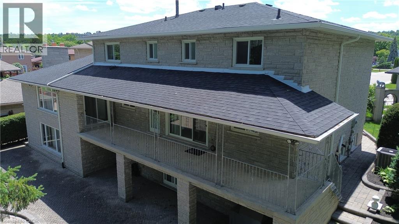
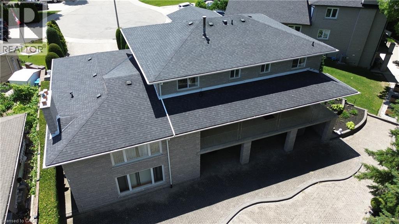
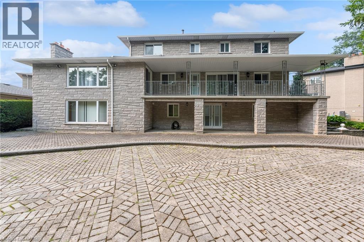
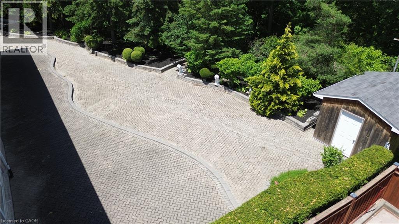
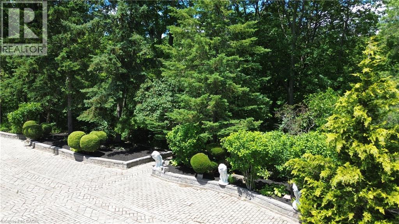
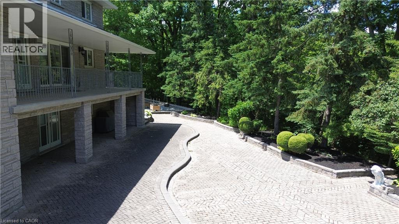
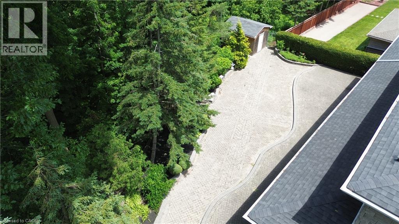
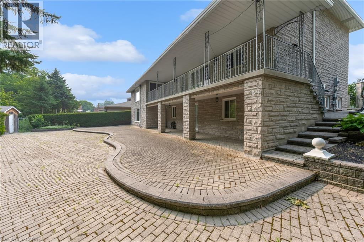
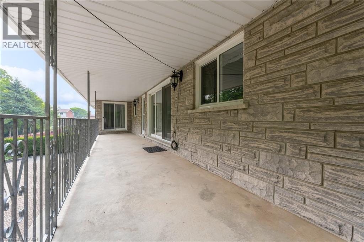
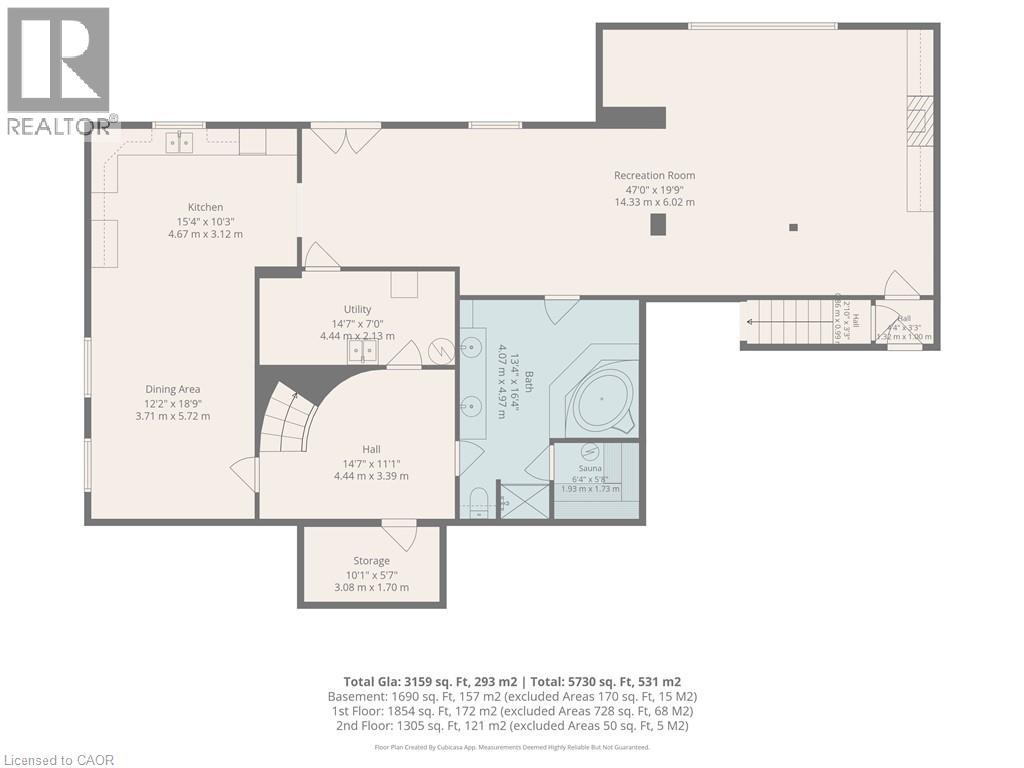
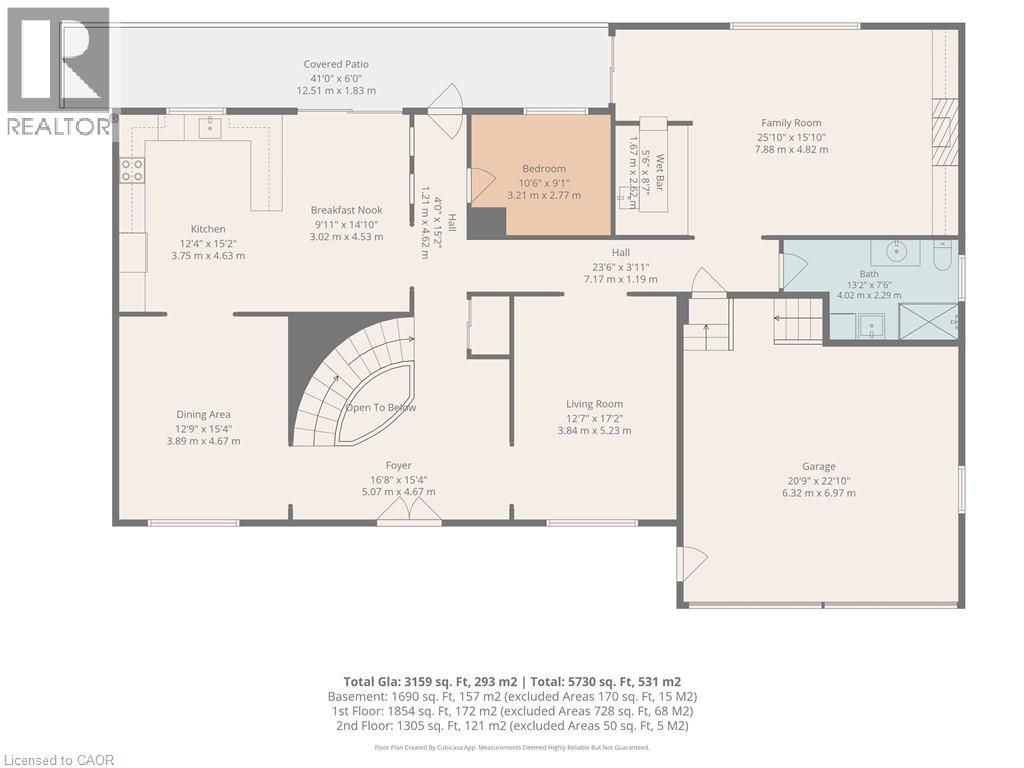
First time offered for sale! A rare opportunity in an exclusive neighbourhood, this impressive custom-built home offers nearly 5,000 sq. ft. of finished living space and was thoughtfully designed with multigenerational living in mind. Ideal for extended or blended families, the spacious and versatile floor plan provides plenty of room for multiple generations to live comfortably together while still enjoying their own space and privacy. The expansive finished lower level features its own separate entrance, creating excellent potential for an in-law arrangement, extended family living, or a private space for adult children. Generous principal rooms throughout the home provide exceptional flexibility, while the main-floor family room with a fully functioning wet bar creates the perfect gathering place for entertaining family and friends. Outside, the home is situated on a generous pie-shaped lot backing onto private greenspace, offering added privacy, an attractive natural backdrop and plenty of room to enjoy the outdoors. Relax in your backyard and watch the seasons change with no immediate rear neighbours. Conveniently located with easy access to major highways and amenities, this unique property combines space, privacy and exceptional multigenerational potential in a sought-after setting. Whether accommodating parents, adult children, a blended family or simply providing room for everyone to spread out, this is a home designed to grow and adapt with your family's changing needs. (id:43681)
房源概要
| MLS® Number | 40852523 |
| 房源类型 | 民宅 |
| 社区特征 | 安静的区域 |
| 特征 | Cul-de-sac, Conservation/green Belt, 自动车库门, 亲戚套间 |
| 总车位 | 6 |
详 情
| 浴室 | 4 |
| 地上卧房 | 4 |
| 总卧房 | 4 |
| 家电类 | 烘干机, 冰箱, Sauna, 炉子, 洗衣机 |
| 地下室进展 | 已装修 |
| 地下室类型 | 全完工 |
| 施工日期 | 1982 |
| 施工种类 | 独立屋 |
| 空调 | 中央空调 |
| 外墙 | 石 |
| 壁炉 | 有 |
| Fireplace Total | 2 |
| 供暖方式 | 天然气 |
| 供暖类型 | 压力热风 |
| 储存空间 | 2 |
| 内部尺寸 | 4849 Sqft |
| 类型 | 独立屋 |
| 设备间 | 市政供水 |
车 位
| 附加车库 |
土地
| 入口类型 | Highway Nearby |
| 英亩数 | 无 |
| 污水道 | 城市污水处理系统 |
| 土地深度 | 131 Ft |
| 土地宽度 | 49 Ft |
| 不规则大小 | 0.22 |
| Size Total | 0.22 Ac|under 1/2 Acre |
| 规划描述 | R1 |
房 间
| 楼 层 | 类 型 | 长 度 | 宽 度 | 面 积 |
|---|---|---|---|---|
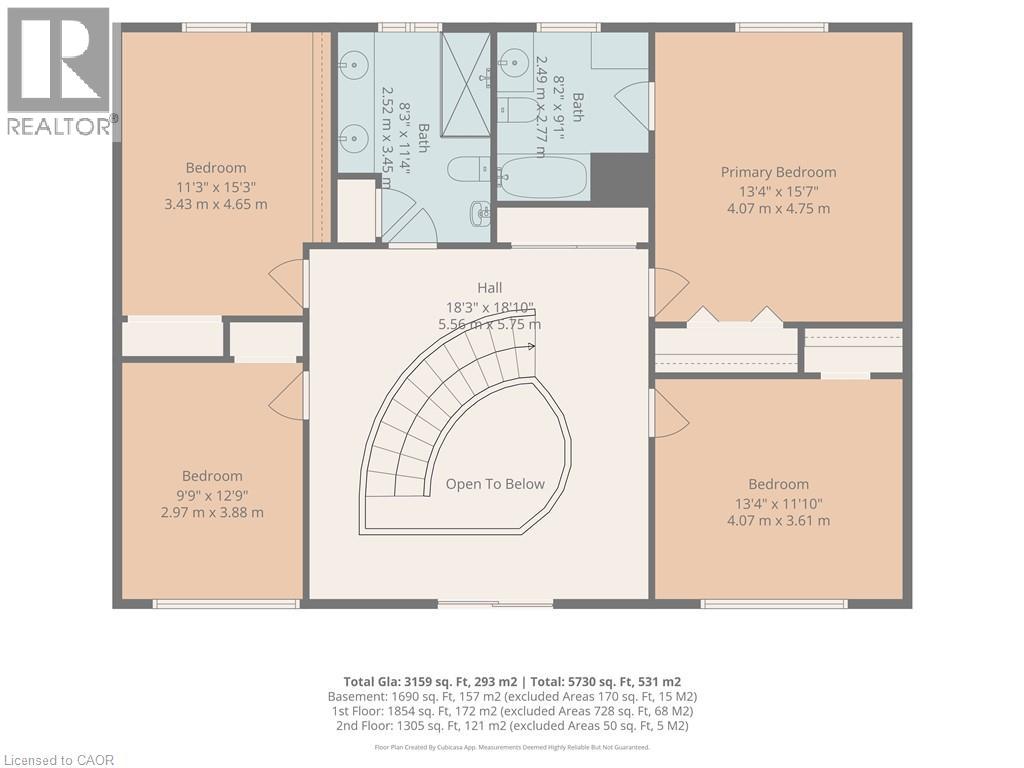
| 二楼 | 四件套主卧浴室 | Measurements not available | ||
| 二楼 | 5pc Bathroom | Measurements not available | ||
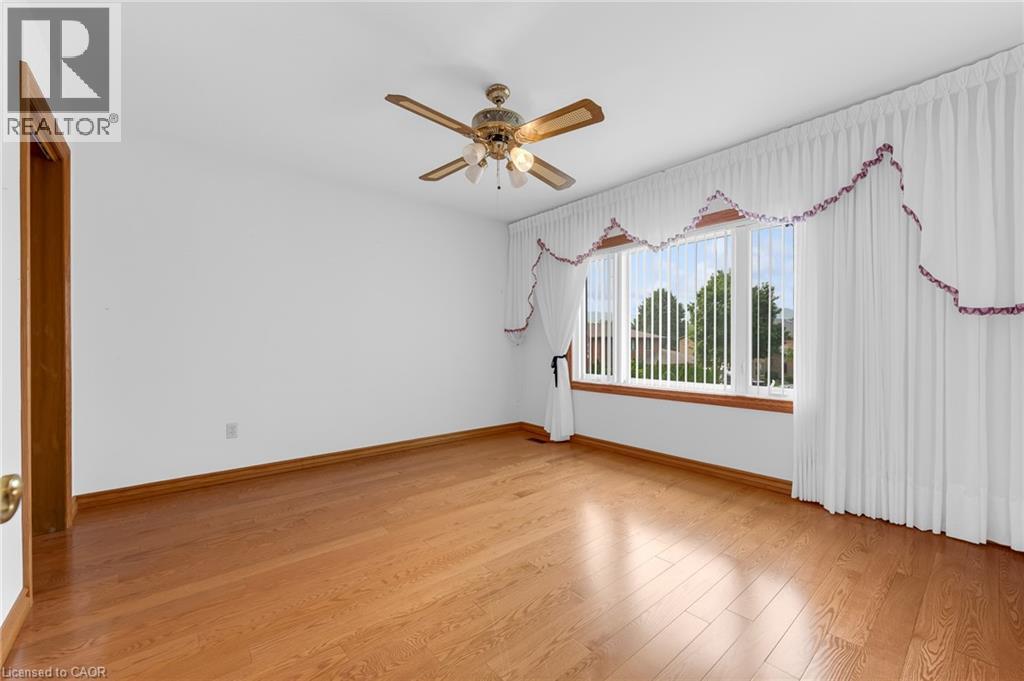
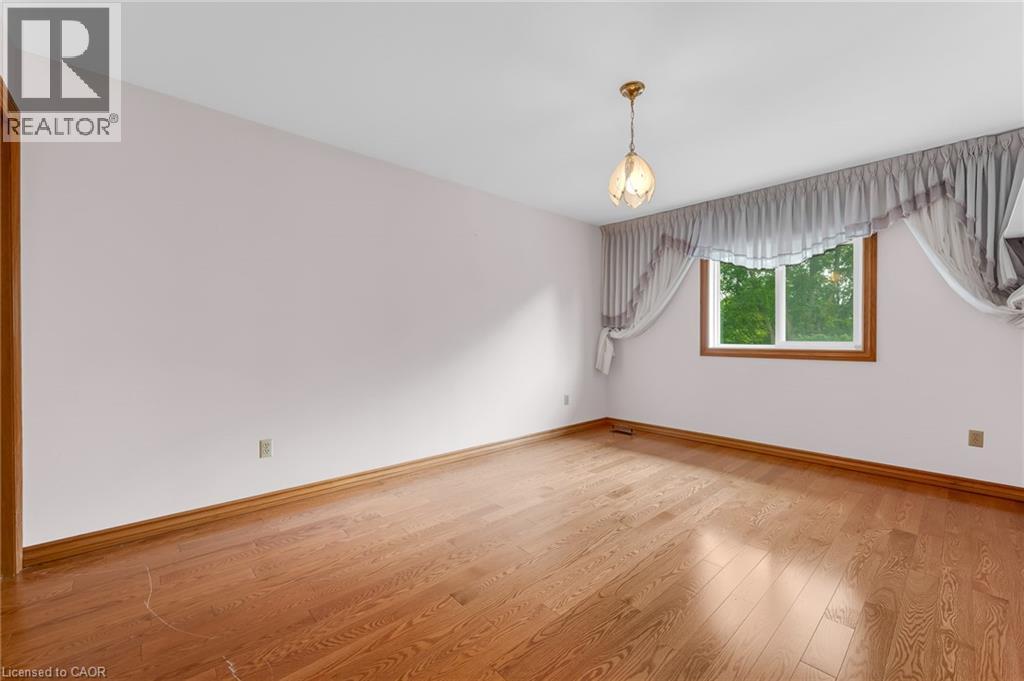
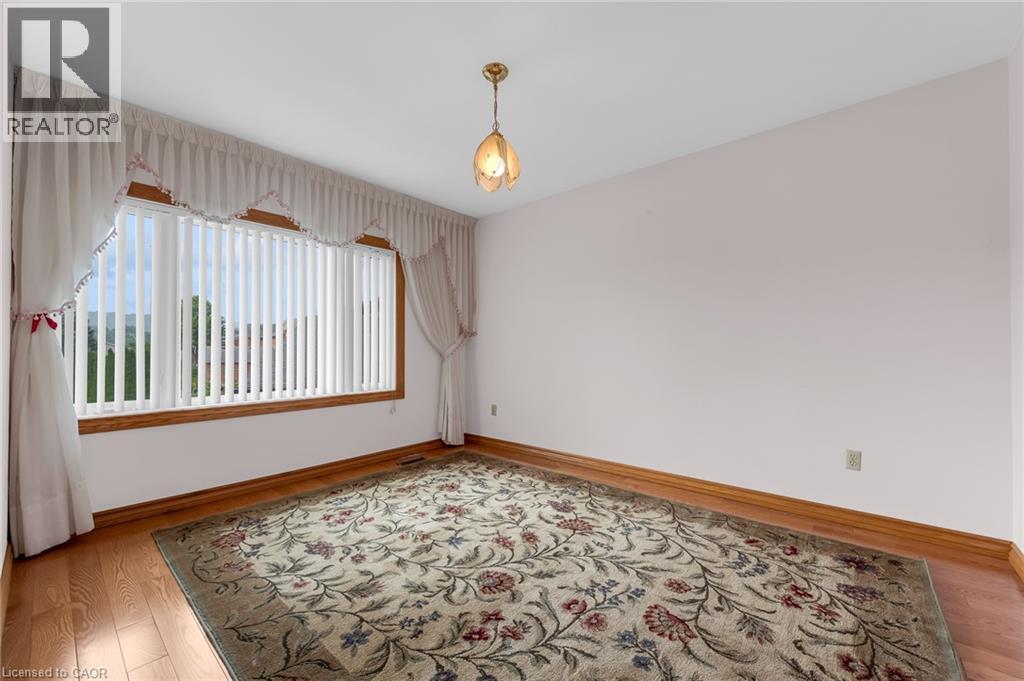
| 二楼 | 卧室 | 15'7'' x 11'4'' | ||
| 二楼 | 卧室 | 13'4'' x 11'10'' | ||
| 二楼 | 卧室 | 12'9'' x 9'9'' | ||
| 二楼 | 卧室 | 15'3'' x 11'3'' | ||
| Lower Level | 5pc Bathroom | Measurements not available | ||
| Lower Level | 娱乐室 | 47'0'' x 19'9'' | ||
| Lower Level | 餐厅 | 18'9'' x 12'2'' | ||
| Lower Level | 厨房 | 15'4'' x 10'3'' | ||
| 一楼 | 三件套卫生间 | Measurements not available | ||
| 一楼 | 衣帽间 | 10'6'' x 9'1'' | ||
| 一楼 | 小饭厅 | 14'10'' x 9'11'' | ||
| 一楼 | 厨房 | 15'2'' x 12'4'' | ||
| 一楼 | 客厅 | 17'2'' x 12'7'' | ||
| 一楼 | 餐厅 | 12'9'' x 15'4'' | ||
| 一楼 | 家庭房 | 25'10'' x 15'10'' |
https://www.realtor.ca/real-estate/30136776/35-glen-park-court-hamilton

The trademarks REALTOR®, REALTORS®, and the REALTOR® logo are controlled by The Canadian Real Estate Association (CREA) and identify real estate professionals who are members of CREA. The trademarks MLS®, Multiple Listing Service® and the associated logos are owned by The Canadian Real Estate Association (CREA) and identify the quality of services provided by real estate professionals who are members of CREA. The trademark DDF® is owned by The Canadian Real Estate Association (CREA) and identifies CREA's Data Distribution Facility (DDF®)
REALTORS® Association of Hamilton-Burlington
Realty One Group Insight
August 30 2026 08:30:18
